
642 The Glen Road Kawartha Lakes (Mariposa), Ontario K0M 2T0


$969,900
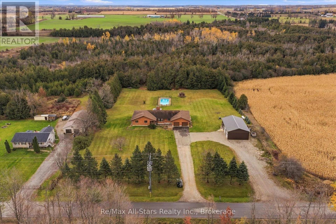
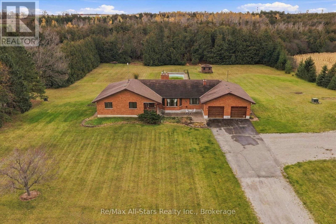
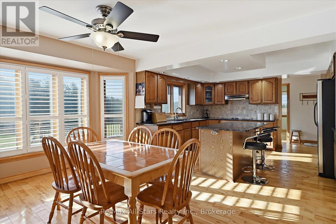
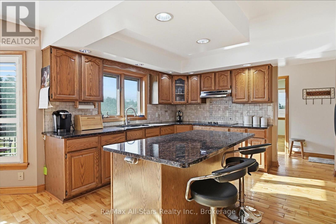
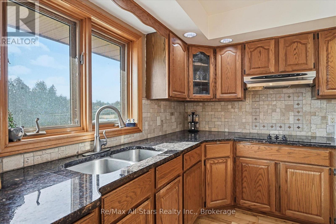
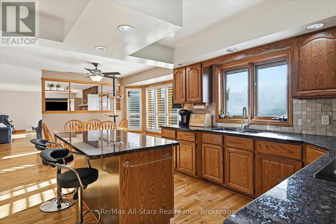
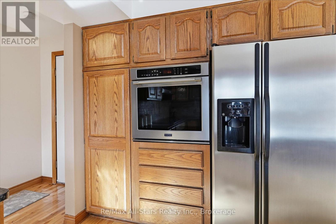
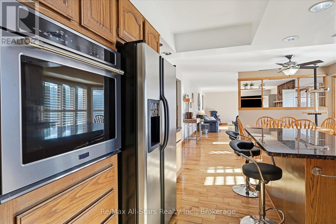
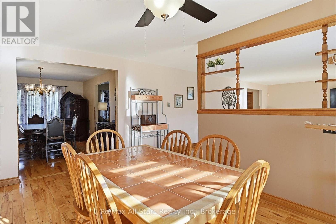
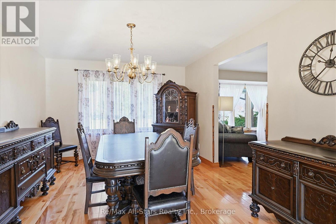
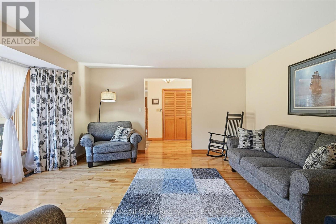
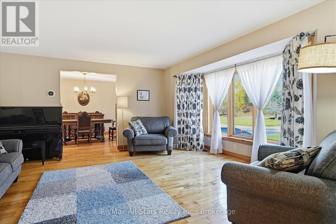
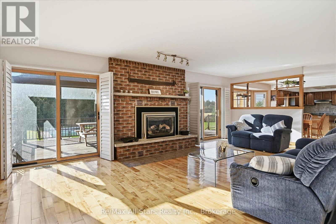
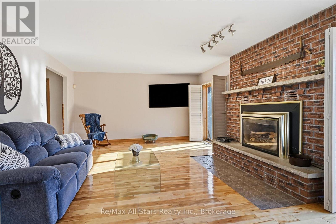
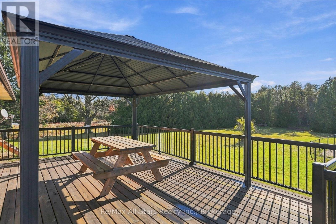
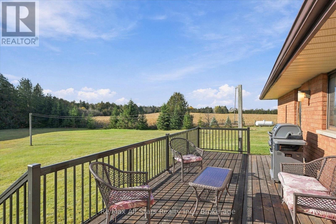
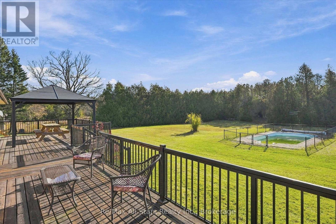
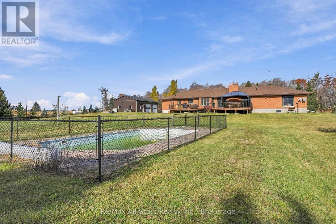
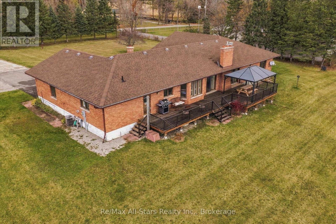
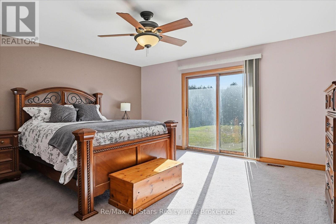
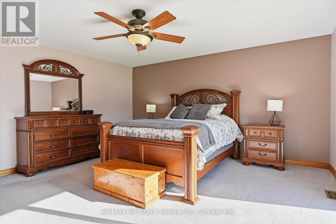
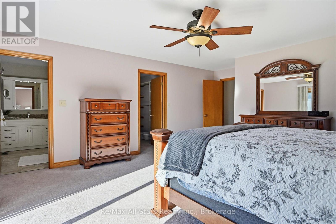
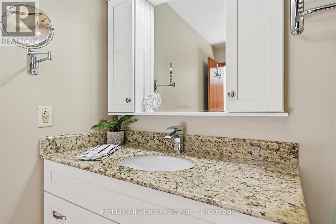
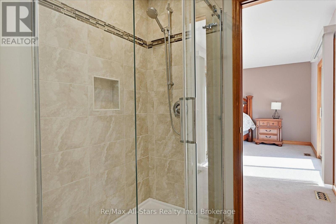
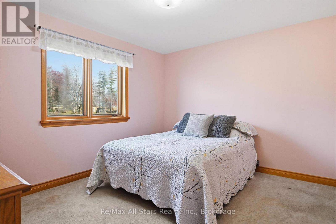
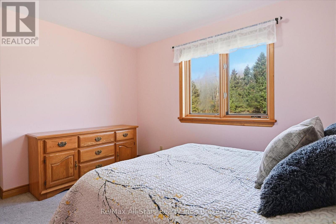
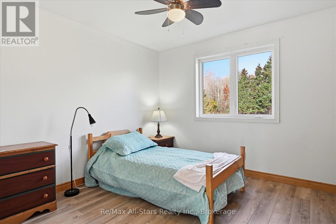
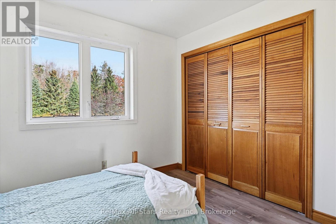
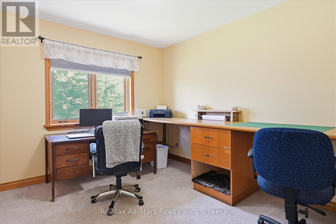
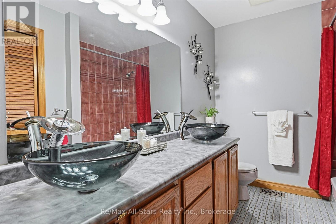
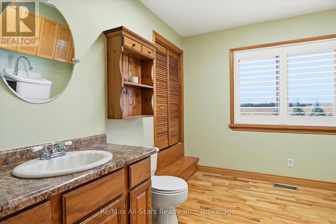
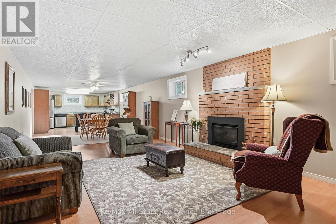
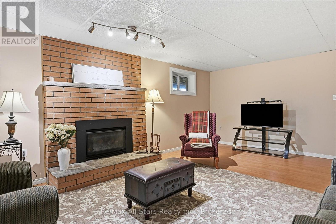
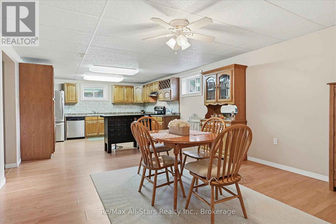
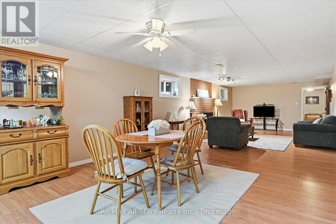
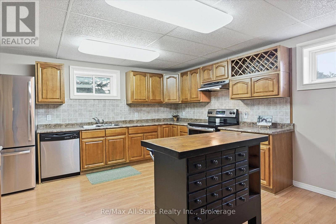
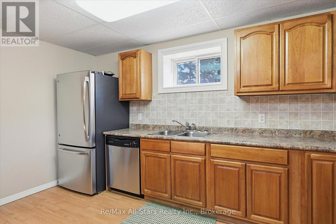
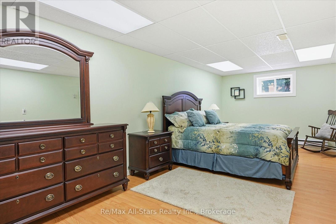
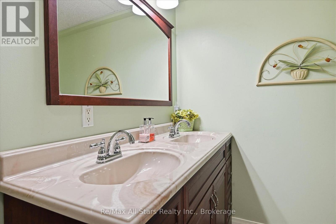
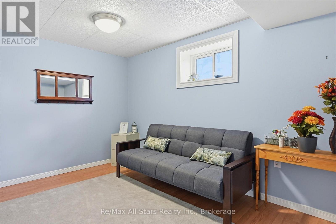
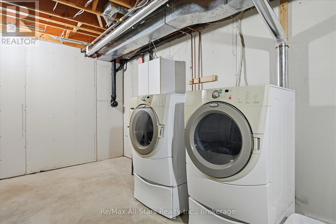
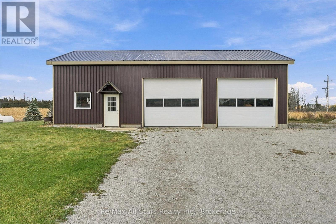
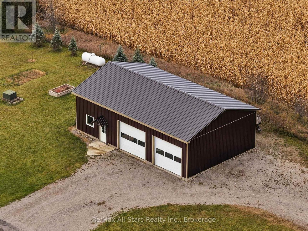
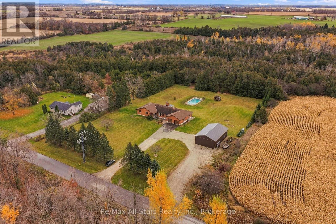
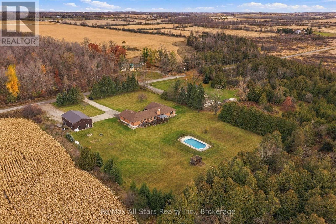
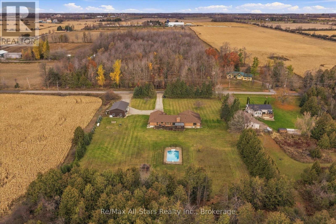
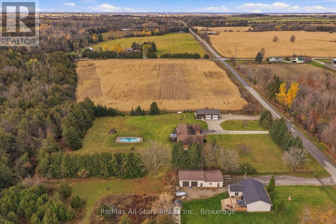
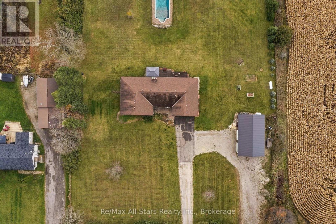
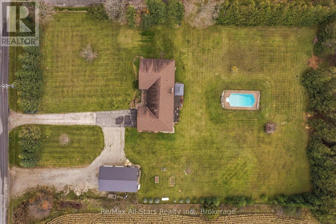
A country home where generations can share more than an address. Set on two acres along a beautiful paved country road, this sprawling brick bungalow offers space to raise a family, welcome grandparents and keep loved ones close, with room for everyone's independence. Approximately 2,700 square feet on the main level provides generous space for family life, with four bedrooms, two bathrooms and large windows that bring the countryside into view. The updated eat-in kitchen is a place for breakfast before school, coffee with Mom and conversations that carry on long after dinner. A formal dining room welcomes the whole family for special occasions, while separate living and family rooms offer space for movie nights, quiet afternoons and everything in between. California shutters and an abundance of storage add to the home's comfort and practicality. The full two-bedroom lower-level in-law suite has a separate entrance and its own laundry room, allowing extended family to enjoy their own routines while being close enough to lend a hand or share a meal. With a second laundry room on the main level, the layout makes sharing a home that much easier. Outside, two walkouts lead to a deck with a gazebo overlooking your own country setting. Picture summer barbecues, children splashing in the in-ground pool and evenings spent together as the day settles down. Two acres give you room to garden, play and enjoy a little breathing space. The two-car garage is complemented by a very large detached workshop with heat and hydro, ready for hobbies, equipment and projects passed from one generation to the next. Whether you're bringing generations together or looking for a family home with room for the years ahead, there's space here to put down roots. (id:43681)
Open House
现在这个房屋大家可以去Open House参观了!
11:30 am
结束于:1:00 pm
房源概要
| MLS® Number | X14137722 |
| 房源类型 | 民宅 |
| 社区名字 | Mariposa |
| 社区特征 | School Bus |
| Easement | Easement |
| 设备类型 | Propane Tank |
| 特征 | Level, 亲戚套间 |
| 总车位 | 14 |
| 泳池类型 | Inground Pool, Outdoor Pool |
| 租赁设备类型 | Propane Tank |
| 结构 | Deck, Workshop |
详 情
| 浴室 | 4 |
| 地上卧房 | 4 |
| 地下卧室 | 2 |
| 总卧房 | 6 |
| Age | 31 To 50 Years |
| 公寓设施 | Fireplace(s) |
| 家电类 | Water Heater, Water Purifier, Water Softener, Water Treatment, Central Vacuum, 洗碗机, 烘干机, Freezer, 炉子, 洗衣机, 冰箱 |
| 建筑风格 | 平房 |
| 地下室进展 | 已装修 |
| 地下室功能 | Separate Entrance |
| 地下室类型 | N/a, N/a (finished) |
| 施工种类 | 独立屋 |
| 空调 | 中央空调 |
| 外墙 | 砖 |
| 壁炉 | 有 |
| Fireplace Total | 2 |
| 地基类型 | 混凝土, 水泥 |
| 客人卫生间(不包含洗浴) | 1 |
| 供暖方式 | Propane |
| 供暖类型 | 压力热风 |
| 储存空间 | 1 |
| 内部尺寸 | 2500 - 3000 Sqft |
| 类型 | 独立屋 |
| 设备间 | Dug Well |
车 位
| 附加车库 | |
| Garage |
土地
| 入口类型 | Year-round Access |
| 英亩数 | 有 |
| Landscape Features | Landscaped |
| 污水道 | Septic System |
| 土地深度 | 412 Ft ,2 In |
| 土地宽度 | 260 Ft |
| 不规则大小 | 260 X 412.2 Ft |
| 规划描述 | A1 |
房 间
| 楼 层 | 类 型 | 长 度 | 宽 度 | 面 积 |
|---|---|---|---|---|
| Lower Level | 厨房 | 4.19 m | 3.33 m | 4.19 m x 3.33 m |
| Lower Level | 娱乐,游戏房 | 4.19 m | 11.68 m | 4.19 m x 11.68 m |
| Lower Level | 卧室 | 4.32 m | 3.47 m | 4.32 m x 3.47 m |
| Lower Level | 卧室 | 3.2 m | 7.63 m | 3.2 m x 7.63 m |
| Lower Level | Cold Room | 3.21 m | 2.1 m | 3.21 m x 2.1 m |
| Lower Level | 其它 | 4.78 m | 8.99 m | 4.78 m x 8.99 m |
| Lower Level | 设备间 | 4.29 m | 2.63 m | 4.29 m x 2.63 m |
| Lower Level | 设备间 | 4.78 m | 11.36 m | 4.78 m x 11.36 m |
| 一楼 | 门厅 | 4.41 m | 2.18 m | 4.41 m x 2.18 m |
| 一楼 | Eating Area | 4.92 m | 3.35 m | 4.92 m x 3.35 m |
| 一楼 | 洗衣房 | 3.21 m | 3.07 m | 3.21 m x 3.07 m |
| 一楼 | Mud Room | 4.27 m | 1.31 m | 4.27 m x 1.31 m |
| 一楼 | 主卧 | 5.66 m | 4.85 m | 5.66 m x 4.85 m |
| 一楼 | 第二卧房 | 3.07 m | 3.36 m | 3.07 m x 3.36 m |
| 一楼 | 第三卧房 | 3.3 m | 4.47 m | 3.3 m x 4.47 m |
| 一楼 | Bedroom 4 | 3.28 m | 3.23 m | 3.28 m x 3.23 m |
| 一楼 | 浴室 | 2.92 m | 2.15 m | 2.92 m x 2.15 m |
| 一楼 | 浴室 | 1.92 m | 2.78 m | 1.92 m x 2.78 m |
| 一楼 | 家庭房 | 5.11 m | 5.07 m | 5.11 m x 5.07 m |
| 一楼 | 客厅 | 4.32 m | 7.42 m | 4.32 m x 7.42 m |
| 一楼 | 餐厅 | 4.41 m | 3.45 m | 4.41 m x 3.45 m |
https://www.realtor.ca/real-estate/30466871/642-the-glen-road-kawartha-lakes-mariposa-mariposa

The trademarks REALTOR®, REALTORS®, and the REALTOR® logo are controlled by The Canadian Real Estate Association (CREA) and identify real estate professionals who are members of CREA. The trademarks MLS®, Multiple Listing Service® and the associated logos are owned by The Canadian Real Estate Association (CREA) and identify the quality of services provided by real estate professionals who are members of CREA. The trademark DDF® is owned by The Canadian Real Estate Association (CREA) and identifies CREA's Data Distribution Facility (DDF®)
Durham Region Association of REALTORS®
RE/MAX All-Stars Realty Inc.
November 02 2026 05:49:29
