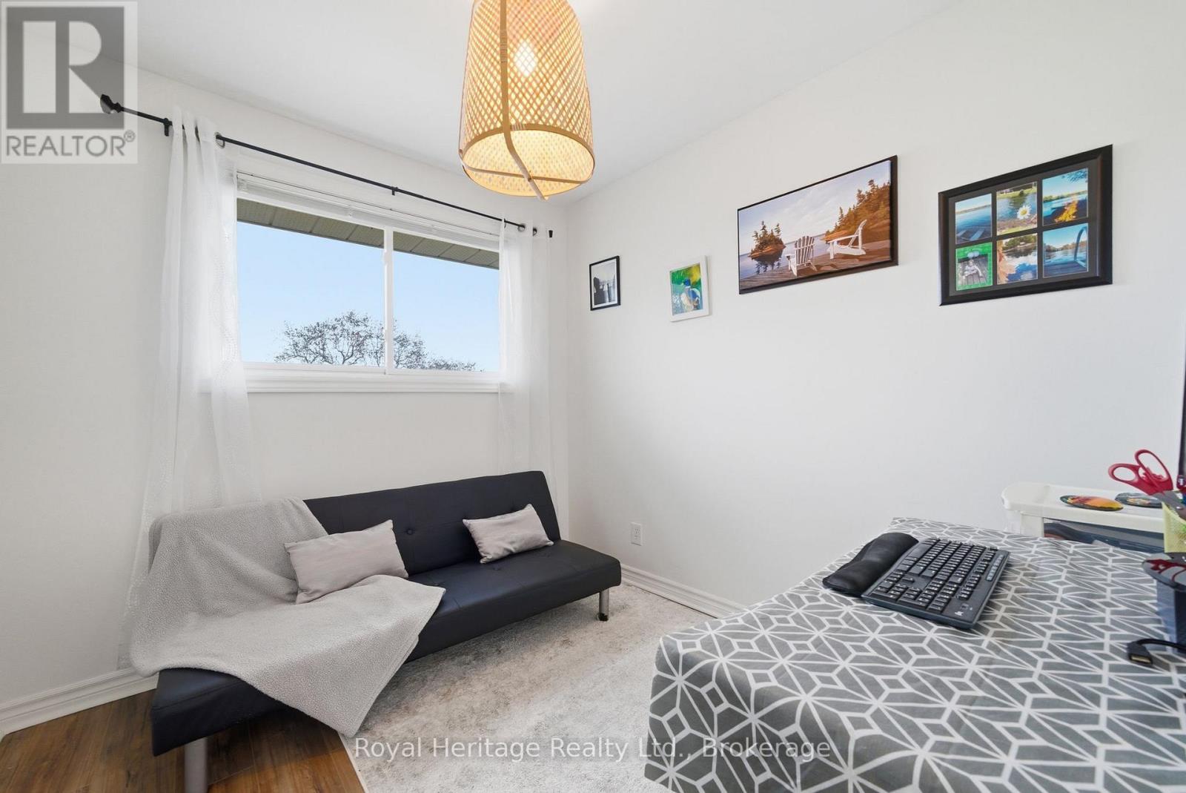
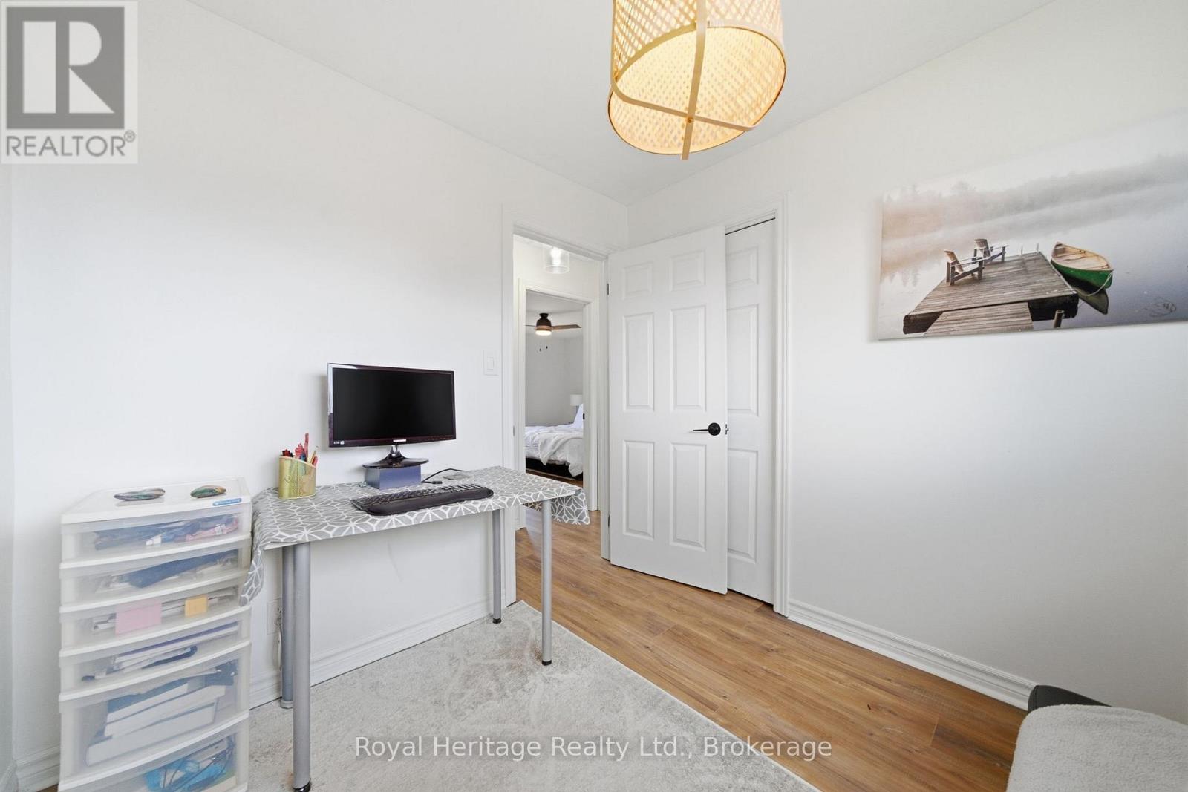
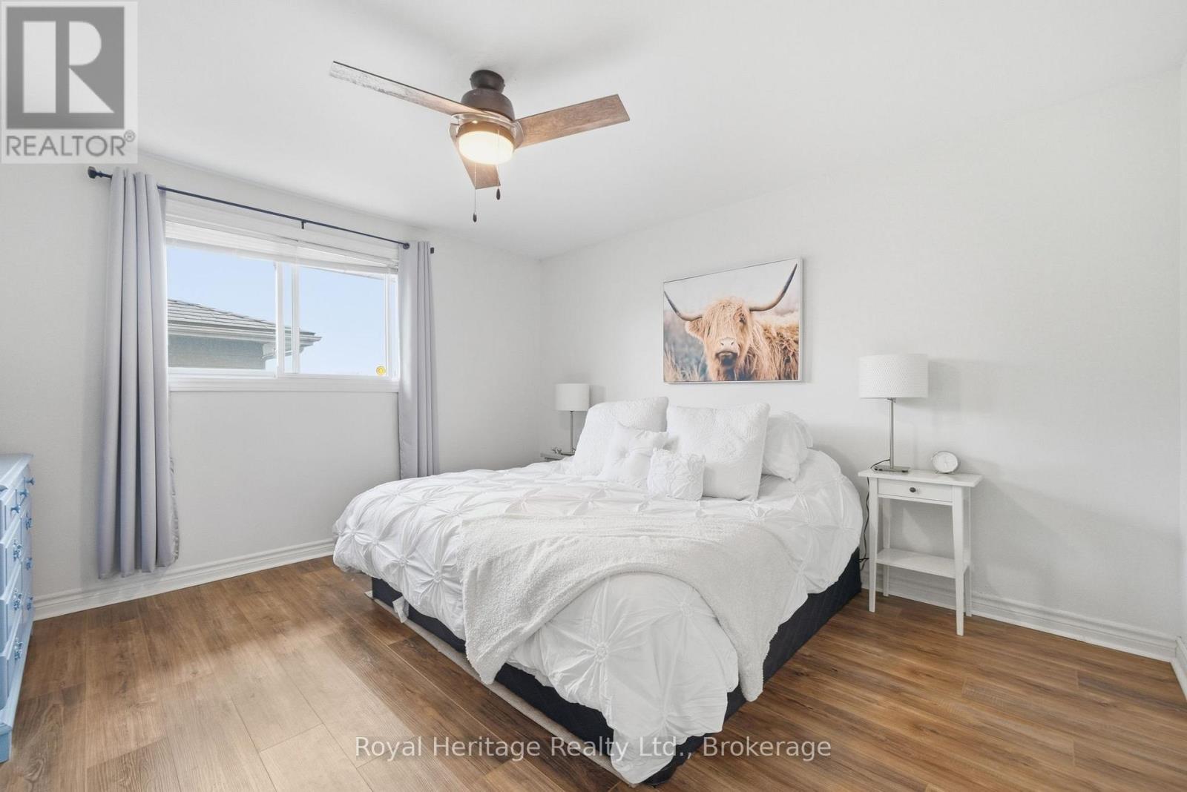
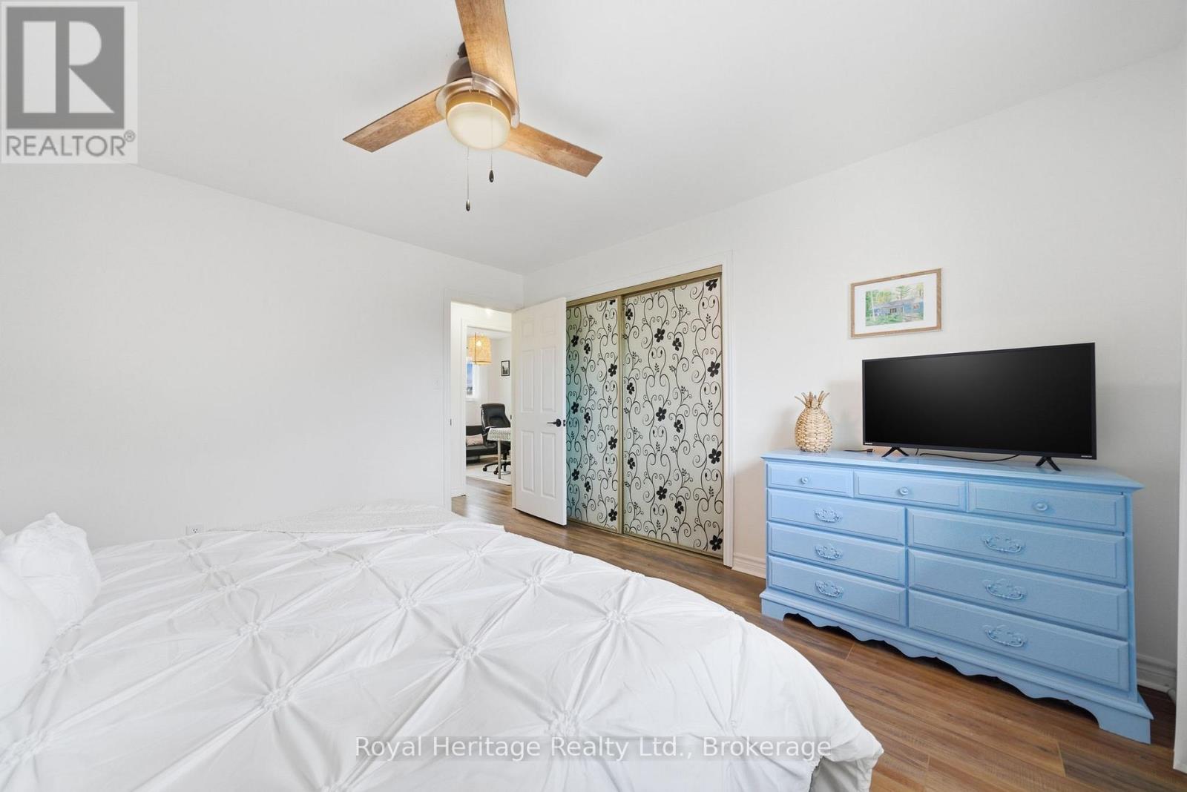
4 卧室
2 浴室
1100 - 1500 sqft
壁炉
中央空调
风热取暖
$575,000
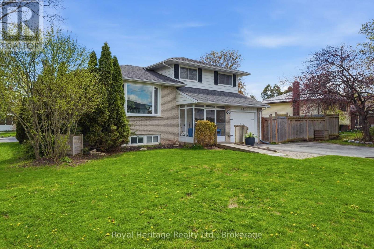
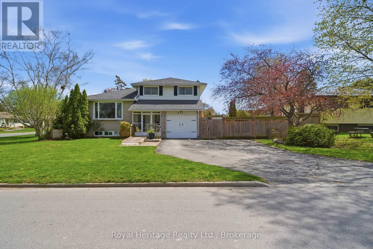
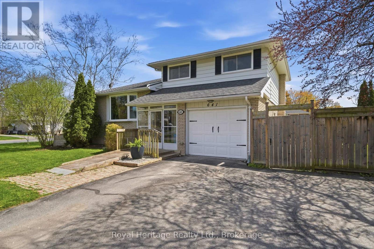
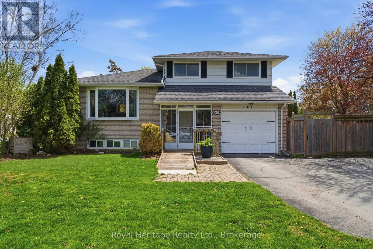
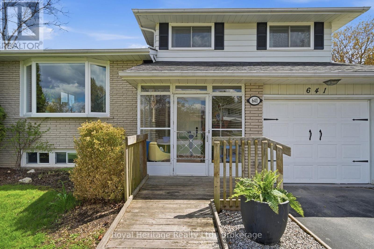
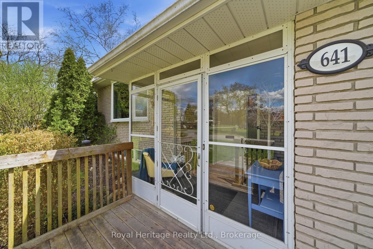
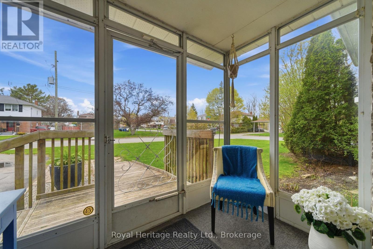
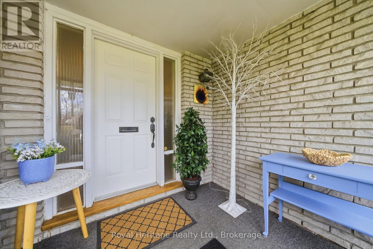
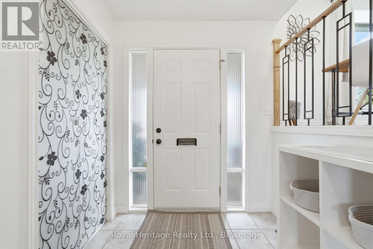
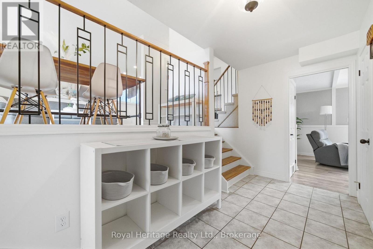
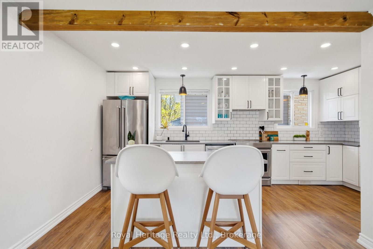
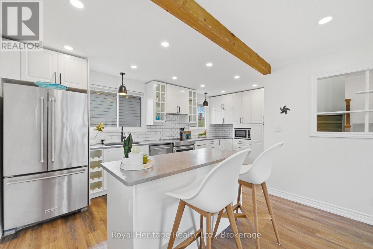
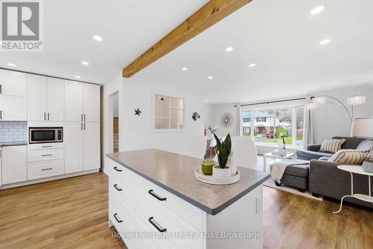
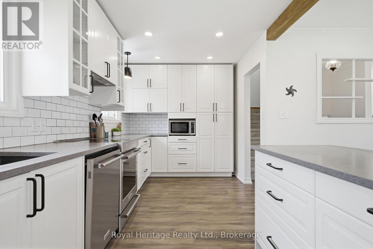
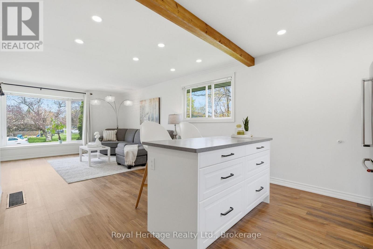
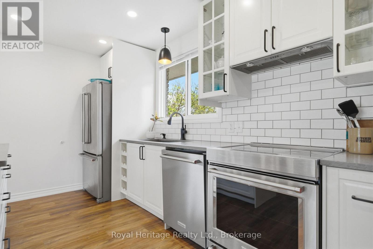
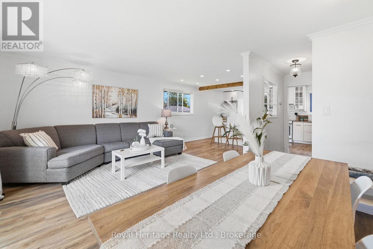
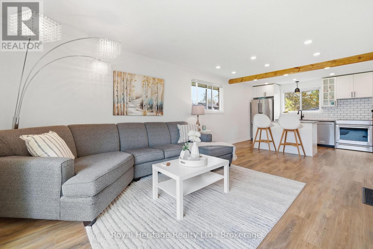
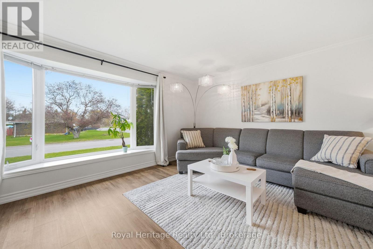
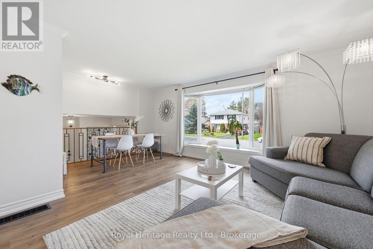
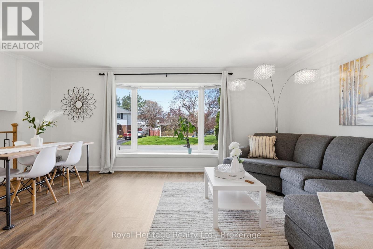
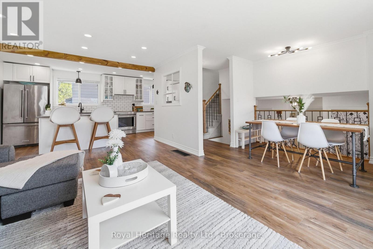
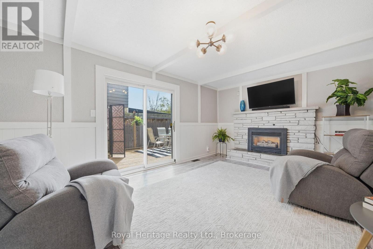
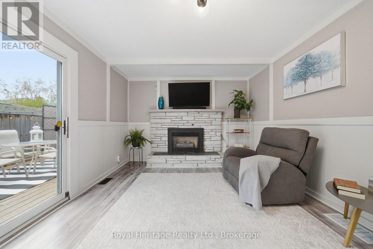
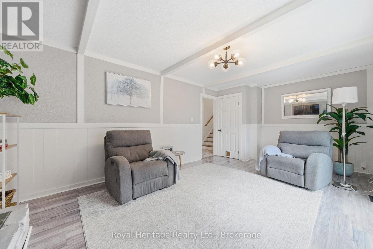
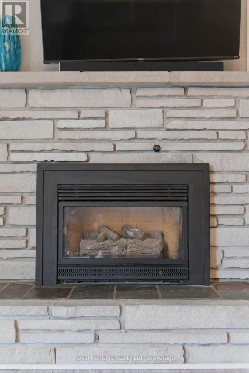
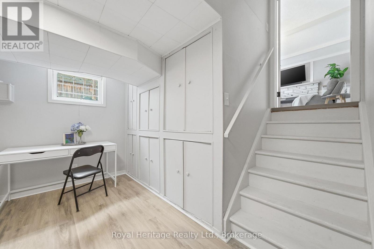
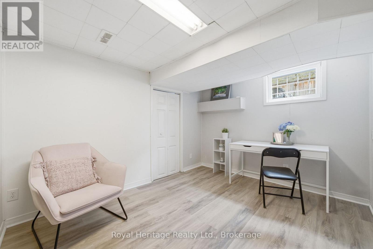
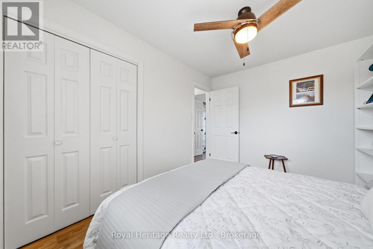
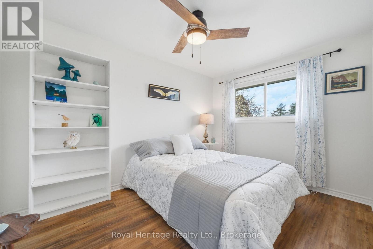
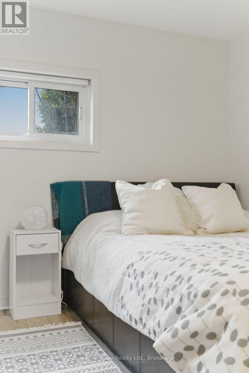
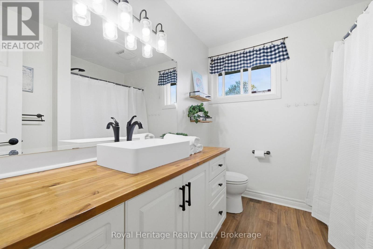
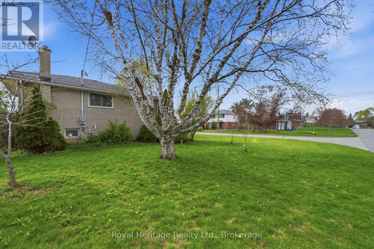
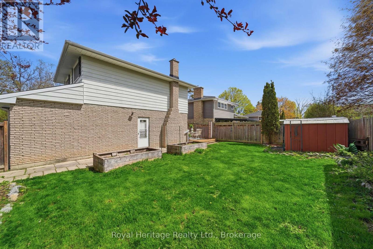
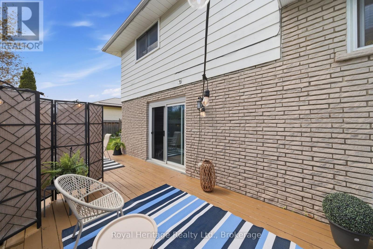
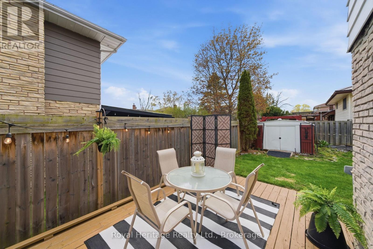
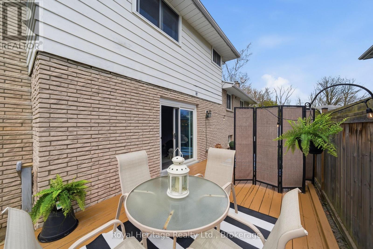
Welcome to this spacious and well-maintained side-split home nestled in a quiet, family-friendly neighbourhood in Belleville's desirable east end. Offering 3+1 bedrooms and 1.5 bathrooms, this home provides the perfect blend of comfortable living space and functional design.Step inside to a bright, open-concept main floor where the well-appointed kitchen seamlessly flows into the dining and living areas, creating an inviting space that's ideal for everyday living and entertaining. Upstairs, you'll find three generously sized bedrooms that share a full 4-piece bathroom, while a convenient 2-piece powder room is located on the entry level.The lower level is designed for relaxation and versatility, featuring a spacious family room warmed by a cozy gas fireplace with direct access to the backyard deck. An additional bedroom, office or play area, and ample storage space make this level perfect for growing families, guests, or those working from home.Step outside to enjoy the fully fenced backyard, where a large deck provides the ideal setting for summer barbecues and outdoor gatherings. The expansive side yard offers plenty of room for children and pets to play and is enhanced by attractive raised planters, creating a wonderful space for gardening enthusiasts.Located close to schools, parks, shopping, and amenities, this move-in-ready home offers the perfect combination of space, comfort, and location. Don't miss your opportunity to make this fantastic east-end Belleville property your next home! (id:43681)
房源概要
|
MLS® Number
|
X13513196 |
|
房源类型
|
民宅 |
|
社区名字
|
Belleville Ward |
|
总车位
|
3 |
|
结构
|
Deck |
详 情
|
浴室
|
2 |
|
地上卧房
|
3 |
|
地下卧室
|
1 |
|
总卧房
|
4 |
|
Age
|
51 To 99 Years |
|
公寓设施
|
Fireplace(s) |
|
家电类
|
Hot Tub, Garage Door Opener Remote(s), Water Heater, 烘干机, 炉子, 洗衣机, 窗帘, 冰箱 |
|
地下室进展
|
已装修 |
|
地下室类型
|
Partial (finished) |
|
施工种类
|
独立屋 |
|
Construction Style Split Level
|
Sidesplit |
|
空调
|
中央空调 |
|
外墙
|
铝壁板, 砖 |
|
壁炉
|
有 |
|
Fireplace Total
|
1 |
|
地基类型
|
混凝土浇筑 |
|
客人卫生间(不包含洗浴)
|
1 |
|
供暖方式
|
天然气 |
|
供暖类型
|
压力热风 |
|
内部尺寸
|
1100 - 1500 Sqft |
|
类型
|
独立屋 |
|
设备间
|
市政供水 |
车 位
土地
|
英亩数
|
无 |
|
污水道
|
Sanitary Sewer |
|
土地深度
|
90 Ft ,8 In |
|
土地宽度
|
72 Ft |
|
不规则大小
|
72 X 90.7 Ft |
|
规划描述
|
R2 |
房 间
| 楼 层 |
类 型 |
长 度 |
宽 度 |
面 积 |
|
二楼 |
餐厅 |
3.37 m |
2.1 m |
3.37 m x 2.1 m |
|
二楼 |
厨房 |
3.13 m |
5.62 m |
3.13 m x 5.62 m |
|
二楼 |
客厅 |
5.24 m |
3.56 m |
5.24 m x 3.56 m |
|
三楼 |
卧室 |
2.69 m |
2.52 m |
2.69 m x 2.52 m |
|
三楼 |
浴室 |
2.56 m |
2.24 m |
2.56 m x 2.24 m |
|
三楼 |
主卧 |
3.95 m |
3.77 m |
3.95 m x 3.77 m |
|
三楼 |
卧室 |
3.74 m |
2.74 m |
3.74 m x 2.74 m |
|
地下室 |
卧室 |
4.05 m |
3.16 m |
4.05 m x 3.16 m |
|
地下室 |
娱乐,游戏房 |
4.02 m |
3.19 m |
4.02 m x 3.19 m |
|
地下室 |
其它 |
1.8 m |
1.2 m |
1.8 m x 1.2 m |
|
地下室 |
设备间 |
4.17 m |
2.17 m |
4.17 m x 2.17 m |
|
一楼 |
浴室 |
1.45 m |
0.74 m |
1.45 m x 0.74 m |
|
一楼 |
家庭房 |
3.45 m |
5.95 m |
3.45 m x 5.95 m |
|
一楼 |
门厅 |
3.95 m |
2.63 m |
3.95 m x 2.63 m |
|
一楼 |
Sunroom |
2.07 m |
2.56 m |
2.07 m x 2.56 m |
设备间
https://www.realtor.ca/real-estate/29978865/641-freemont-road-belleville-belleville-ward-belleville-ward