
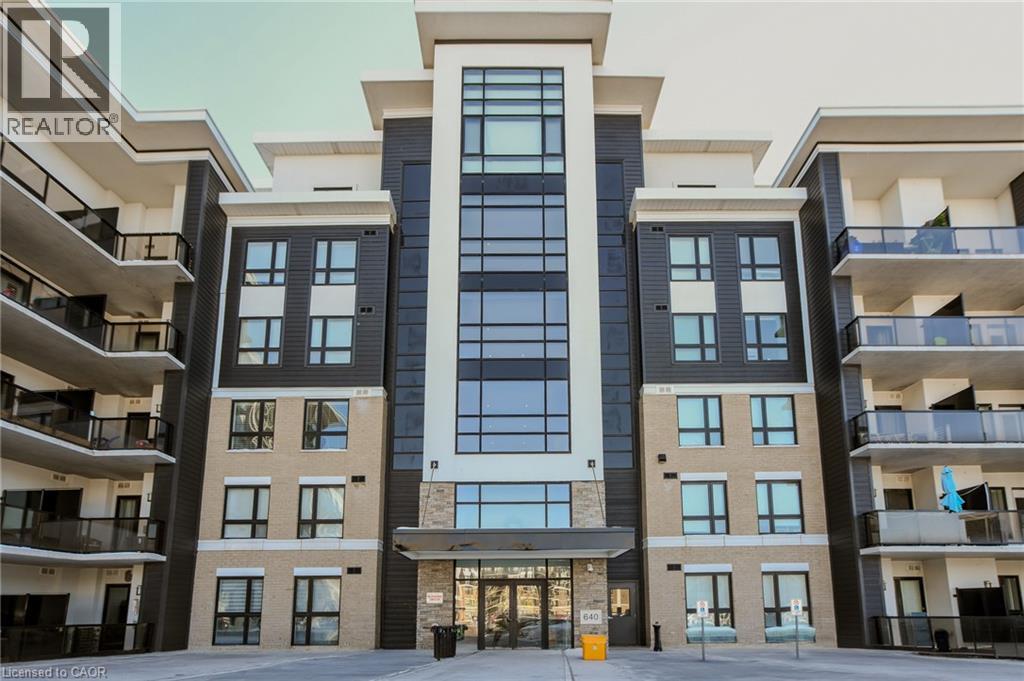
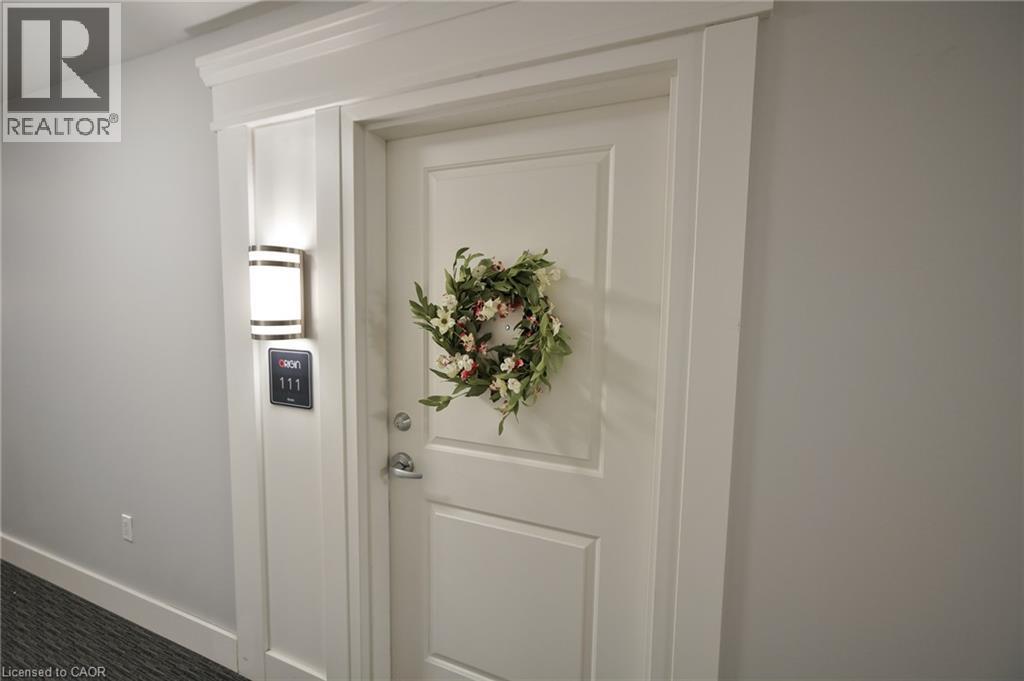
640 Sauve Street Unit# 111 Milton, Ontario L9T 9A7


$559,900管理费,Insurance, Water, Parking
$407.83 每月
管理费,Insurance, Water, Parking
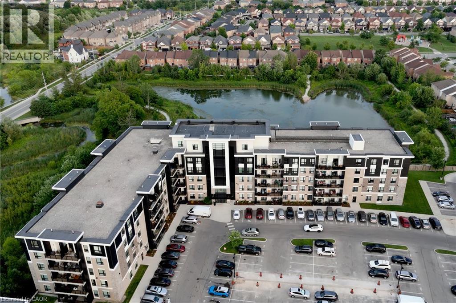
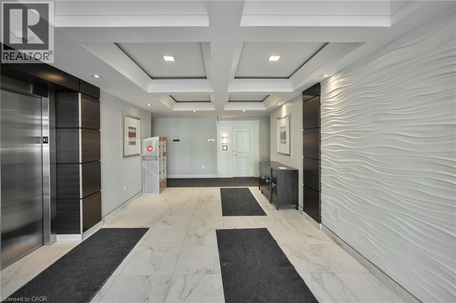
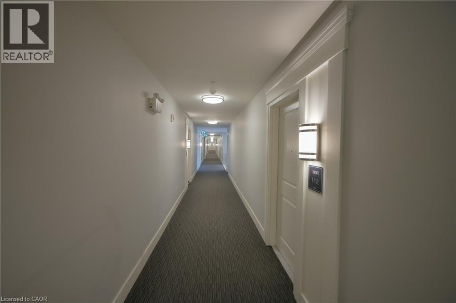
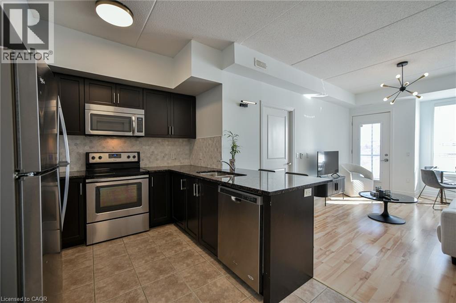
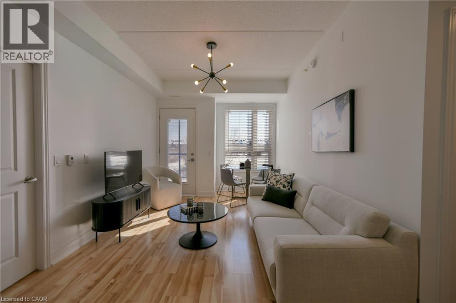
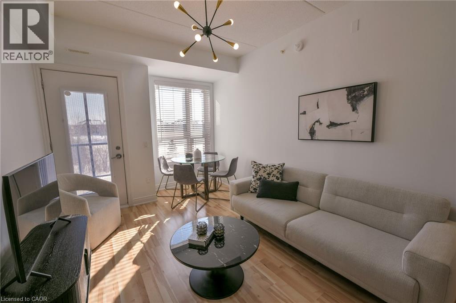
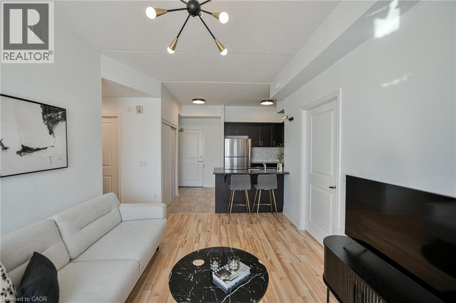
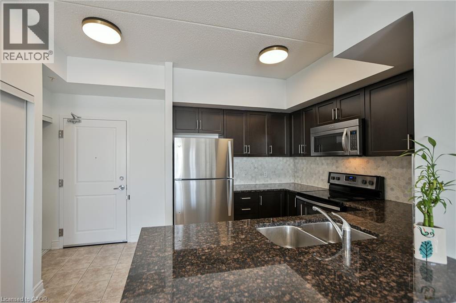
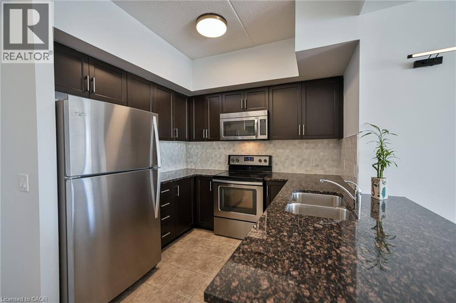
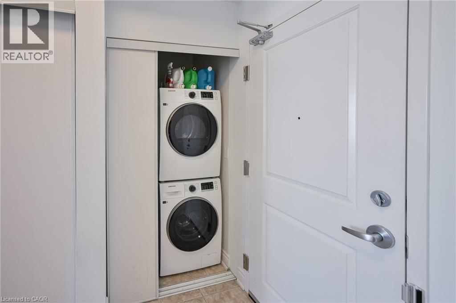
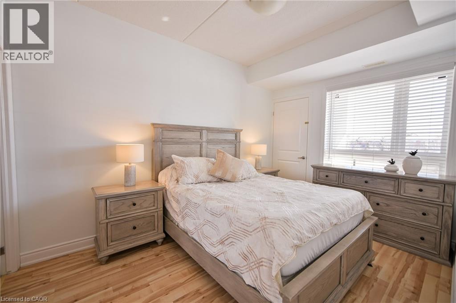
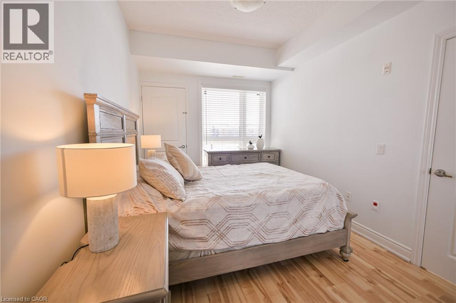
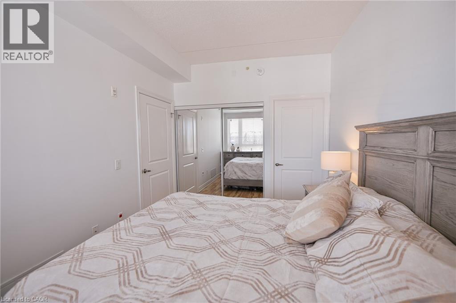
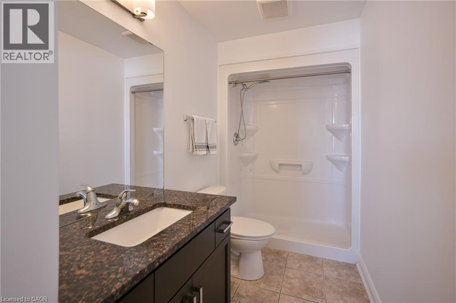
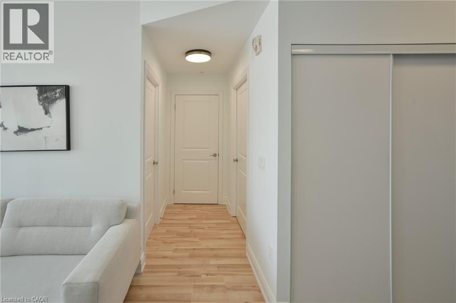
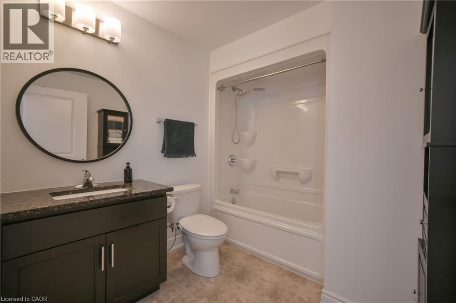
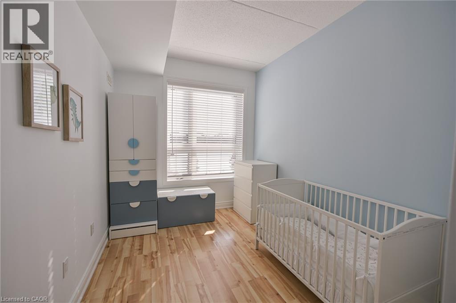
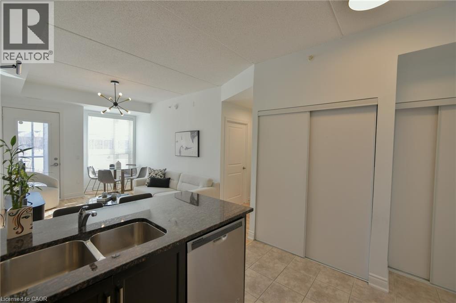
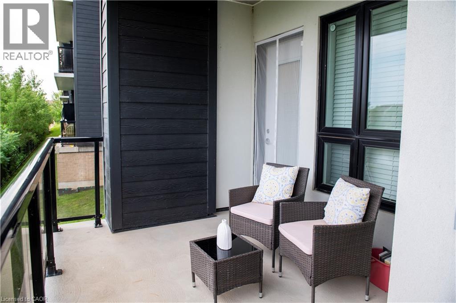
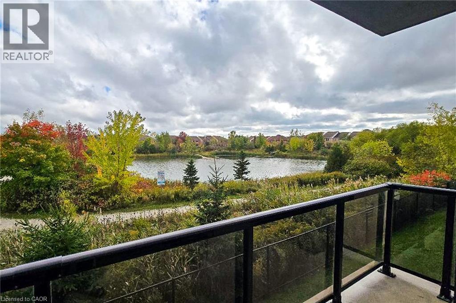
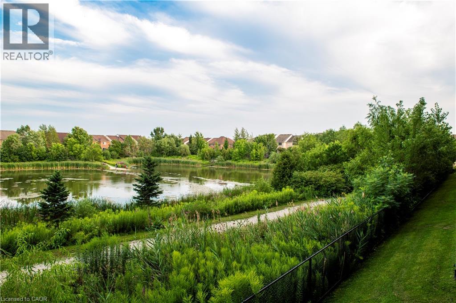
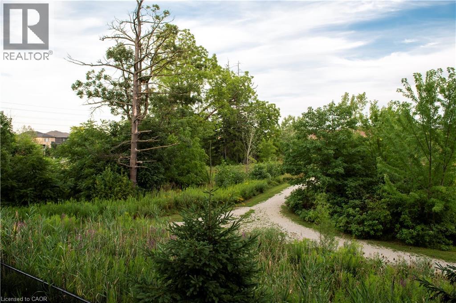
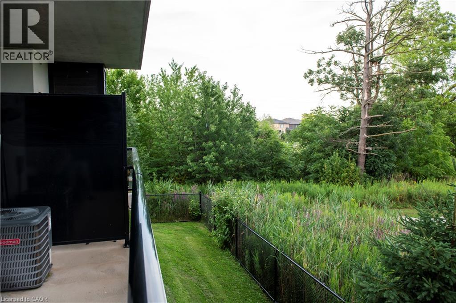
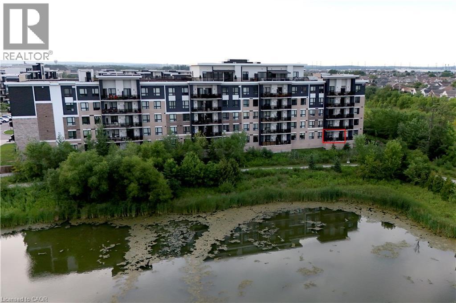
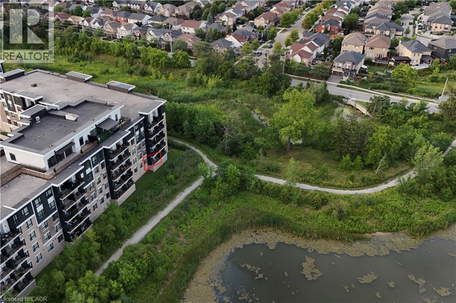
$407.83 每月Beautiful 2-bedroom condo with serene pond views and over 800 sq. ft. of bright, functional living space. Features include 9-ft ceilings, extended-height kitchen cabinetry, granite countertops, and stainless-steel appliances. Large windows provide abundant natural light and sunny southern exposure. Enjoy peaceful nature views from your private balcony. Extras: underground parking near the entrance, stainless steel appliances, washer & dryer, light fixtures, curtains, locker across the hall, and garbage room conveniently nearby. Steps to schools, parks, trails, and minutes to major highways. RSA (id:43681)
房源概要
| MLS® Number | 40859899 |
| 房源类型 | 民宅 |
| 附近的便利设施 | 公园, 公共交通, 学校, 购物 |
| 社区特征 | School Bus |
| 设备类型 | 热水器 |
| 特征 | Southern Exposure, Conservation/green Belt, 阳台, 自动车库门 |
| 总车位 | 1 |
| 租赁设备类型 | 热水器 |
| 存储类型 | 储物柜 |
详 情
| 浴室 | 2 |
| 地上卧房 | 2 |
| 总卧房 | 2 |
| 公寓设施 | 健身房 |
| 建筑风格 | Other |
| 地下室类型 | 没有 |
| 施工日期 | 2017 |
| 施工种类 | 附加的 |
| 空调 | 中央空调 |
| 外墙 | 砖, 混凝土 |
| 供暖类型 | 压力热风 |
| 储存空间 | 1 |
| 内部尺寸 | 818 Sqft |
| 类型 | 公寓 |
| 设备间 | 市政供水 |
车 位
| 地下 | |
| None |
土地
| 入口类型 | Highway Access |
| 英亩数 | 无 |
| 土地便利设施 | 公园, 公共交通, 学校, 购物 |
| 污水道 | Sanitary Sewer |
| 规划描述 | Rhd*96 |
房 间
| 楼 层 | 类 型 | 长 度 | 宽 度 | 面 积 |
|---|---|---|---|---|
| 一楼 | 洗衣房 | 4'1'' x 4'9'' | ||
| 一楼 | 三件套卫生间 | 10'9'' x 4'5'' | ||
| 一楼 | 四件套主卧浴室 | 9'1'' x 8'5'' | ||
| 一楼 | 卧室 | 13'1'' x 8'8'' | ||
| 一楼 | 主卧 | 13'9'' x 10'5'' | ||
| 一楼 | 客厅 | 17'9'' x 11'1'' | ||
| 一楼 | 厨房 | 9'9'' x 12'0'' |
https://www.realtor.ca/real-estate/30221909/640-sauve-street-unit-111-milton

The trademarks REALTOR®, REALTORS®, and the REALTOR® logo are controlled by The Canadian Real Estate Association (CREA) and identify real estate professionals who are members of CREA. The trademarks MLS®, Multiple Listing Service® and the associated logos are owned by The Canadian Real Estate Association (CREA) and identify the quality of services provided by real estate professionals who are members of CREA. The trademark DDF® is owned by The Canadian Real Estate Association (CREA) and identifies CREA's Data Distribution Facility (DDF®)
REALTORS® Association of Hamilton-Burlington
Casora Realty Inc.
September 01 2026 08:38:25
