
64 Wilce Drive Ajax (Central West), Ontario L1T 3K2


$1,200,000
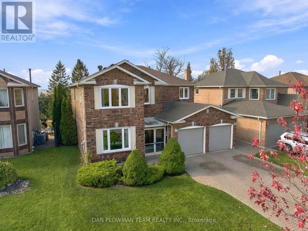
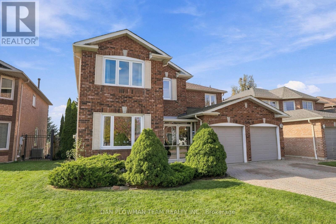
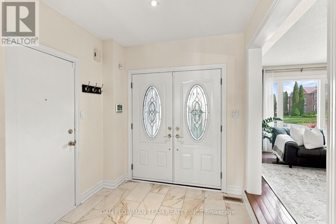
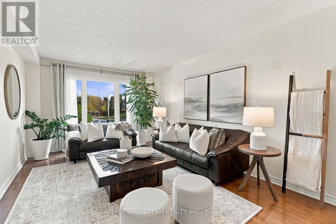
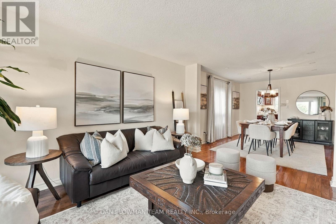
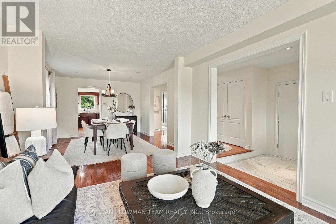
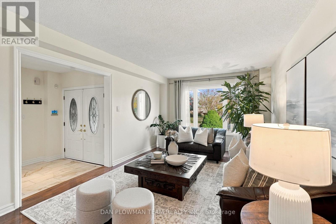
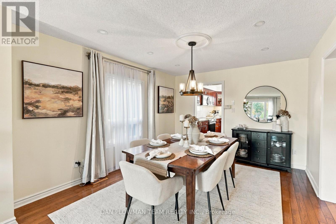
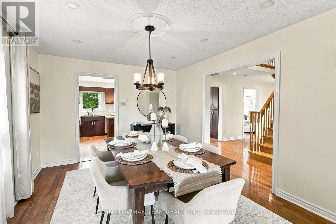
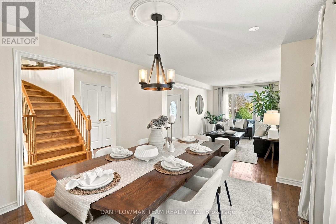
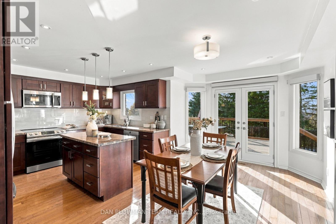
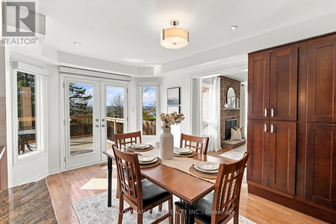
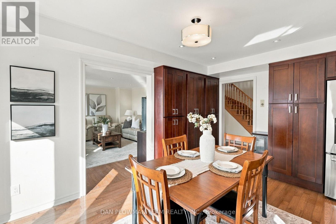
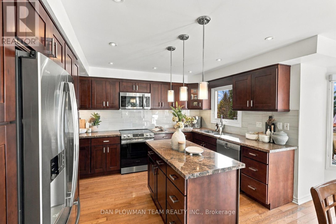
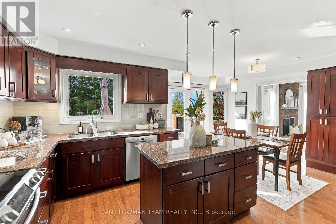
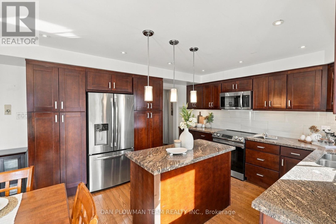
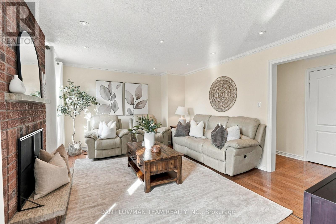
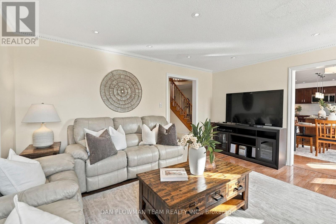
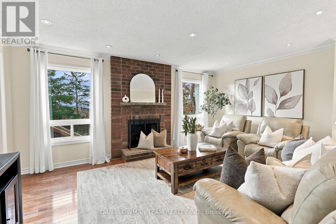
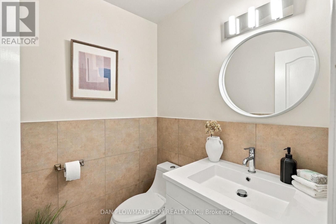
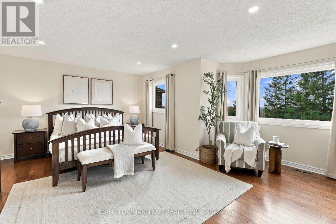
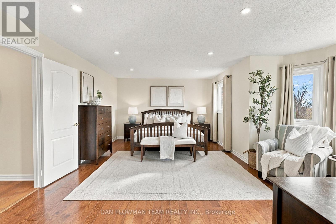
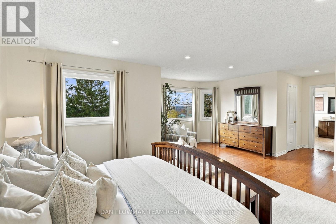
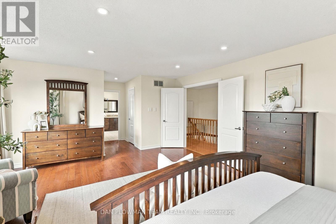
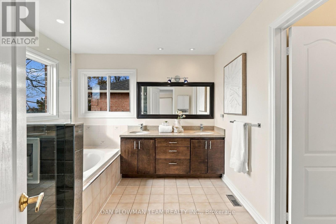
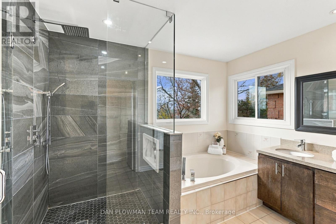
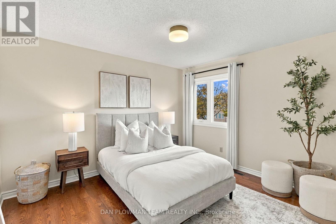
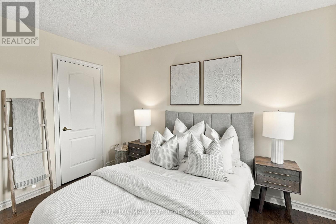
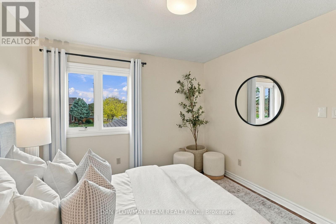
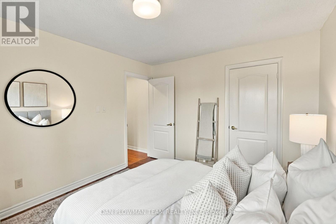
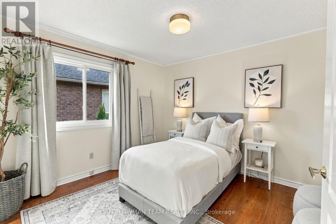
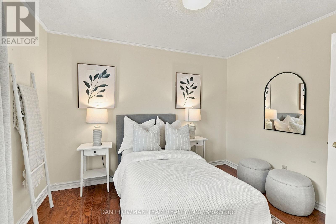
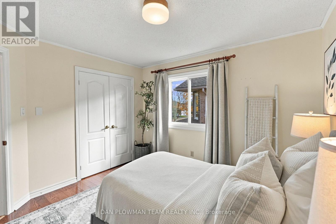
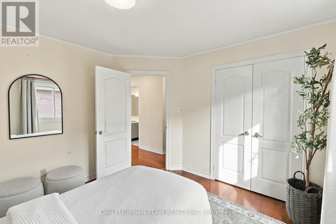
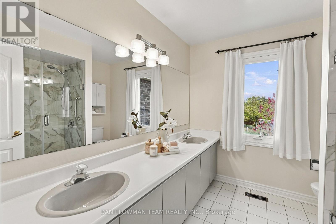
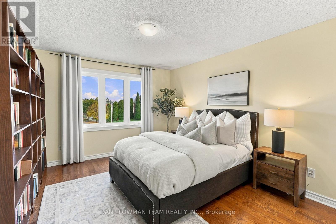
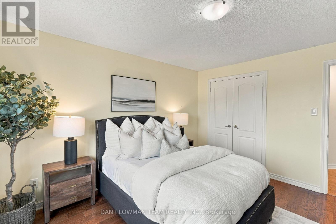
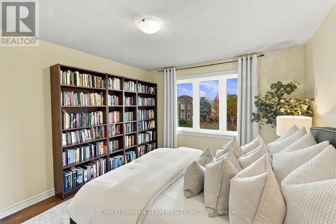
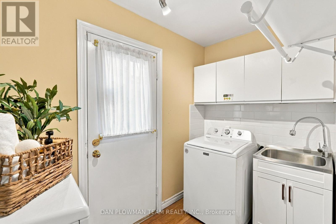
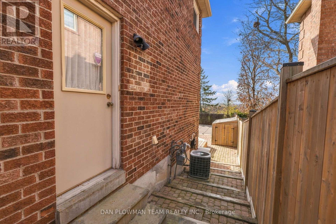
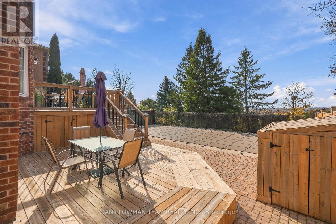
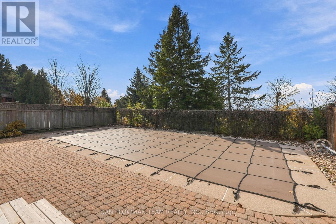
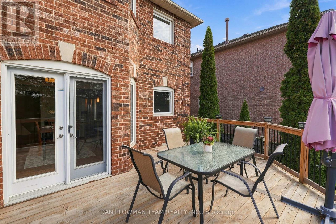
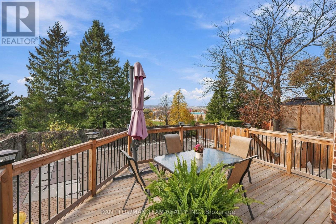
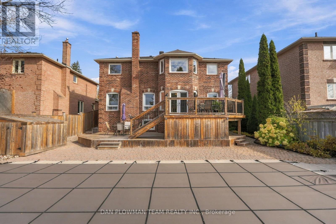
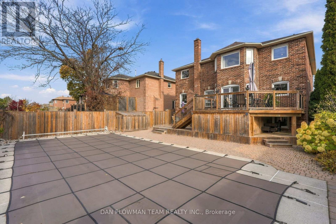
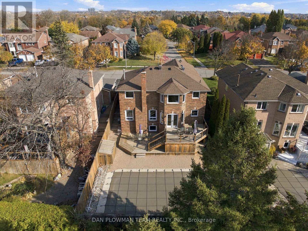
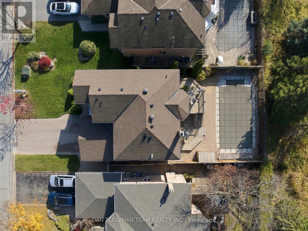
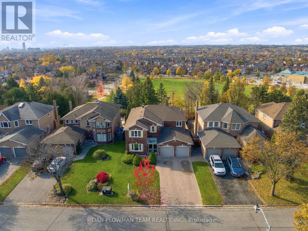
Cherished By The Same Family For Over 30 Years, This Lovingly Maintained All-Brick Detached Home Is Ready For Its Next Chapter. Featuring Four Spacious Bedrooms, Three Bathrooms, A Double-Car Garage And Driveway Parking For Four Vehicles, This Home Offers Room To Grow, Gather And Make Lasting Memories. A Welcoming Foyer With Porcelain Tile, A Double-Door Closet And Convenient Garage Access Leads Into A Main Floor Featuring Hardwood Floors, Large Windows And Pot Lights. The Combined Family And Dining Rooms Provide Plenty Of Space For Hosting, While A Separate Living Room With A Fireplace Sets The Scene For Cozy Evenings. The Kitchen Features Granite Countertops, Stainless Steel Appliances And A Generous Breakfast Area With A Walkout To The Backyard. Main-Floor Laundry Offers An Additional Backyard Access Point. Upstairs, The Spacious Primary Retreat Overlooks The Pool And Features His-And-Hers Closets And A Five-Piece Ensuite. Three Additional Bedrooms, Each With Hardwood Floors, A Closet And A Large Window, Complete The Upper Level Alongside A Three-Piece Bathroom. Outside, Stunning Views And Poolside Living Await. From Summer Pool Parties To Relaxed Evenings With Family And Friends, This Backyard Is An Entertainer's Dream. A Home That Has Held Over Three Decades Of Special Moments Is Ready For Yours. (id:43681)
Open House
现在这个房屋大家可以去Open House参观了!
2:00 pm
结束于:4:00 pm
房源概要
| MLS® Number | E14155090 |
| 房源类型 | 民宅 |
| 社区名字 | Central West |
| 总车位 | 6 |
| 泳池类型 | Inground Pool |
详 情
| 浴室 | 3 |
| 地上卧房 | 4 |
| 总卧房 | 4 |
| 家电类 | Garage Door Opener Remote(s), Water Heater |
| 地下室进展 | 已完成 |
| 地下室类型 | N/a (unfinished) |
| 施工种类 | 独立屋 |
| 空调 | 中央空调 |
| 外墙 | 砖 |
| 壁炉 | 有 |
| Flooring Type | Porcelain Tile, Hardwood |
| 地基类型 | 混凝土 |
| 客人卫生间(不包含洗浴) | 1 |
| 供暖方式 | 天然气 |
| 供暖类型 | 压力热风 |
| 储存空间 | 2 |
| 内部尺寸 | 2500 - 3000 Sqft |
| 类型 | 独立屋 |
| 设备间 | 市政供水 |
车 位
| 附加车库 | |
| Garage |
土地
| 英亩数 | 无 |
| 污水道 | Sanitary Sewer |
| 土地深度 | 114 Ft ,10 In |
| 土地宽度 | 49 Ft ,10 In |
| 不规则大小 | 49.9 X 114.9 Ft |
房 间
| 楼 层 | 类 型 | 长 度 | 宽 度 | 面 积 |
|---|---|---|---|---|
| 二楼 | Bedroom 4 | 3.41 m | 4.08 m | 3.41 m x 4.08 m |
| 二楼 | 主卧 | 7.7 m | 5.09 m | 7.7 m x 5.09 m |
| 二楼 | 第二卧房 | 3.25 m | 3.71 m | 3.25 m x 3.71 m |
| 二楼 | 第三卧房 | 3.42 m | 3.46 m | 3.42 m x 3.46 m |
| 一楼 | 门厅 | 2.38 m | 2.13 m | 2.38 m x 2.13 m |
| 一楼 | 家庭房 | 5.12 m | 3.79 m | 5.12 m x 3.79 m |
| 一楼 | 餐厅 | 3.39 m | 4.13 m | 3.39 m x 4.13 m |
| 一楼 | 厨房 | 2.72 m | 3.79 m | 2.72 m x 3.79 m |
| 一楼 | Eating Area | 3.03 m | 5.01 m | 3.03 m x 5.01 m |
| 一楼 | 客厅 | 3.39 m | 4.92 m | 3.39 m x 4.92 m |
| 一楼 | 洗衣房 | 1.58 m | 2.96 m | 1.58 m x 2.96 m |
https://www.realtor.ca/real-estate/30485767/64-wilce-drive-ajax-central-west-central-west

The trademarks REALTOR®, REALTORS®, and the REALTOR® logo are controlled by The Canadian Real Estate Association (CREA) and identify real estate professionals who are members of CREA. The trademarks MLS®, Multiple Listing Service® and the associated logos are owned by The Canadian Real Estate Association (CREA) and identify the quality of services provided by real estate professionals who are members of CREA. The trademark DDF® is owned by The Canadian Real Estate Association (CREA) and identifies CREA's Data Distribution Facility (DDF®)
Toronto Real Estate Board
Dan Plowman Team Realty Inc.
November 06 2026 12:36:11
