
64 Waterlily Way Hamilton, Ontario L0R 1P0


$2,600 Monthly
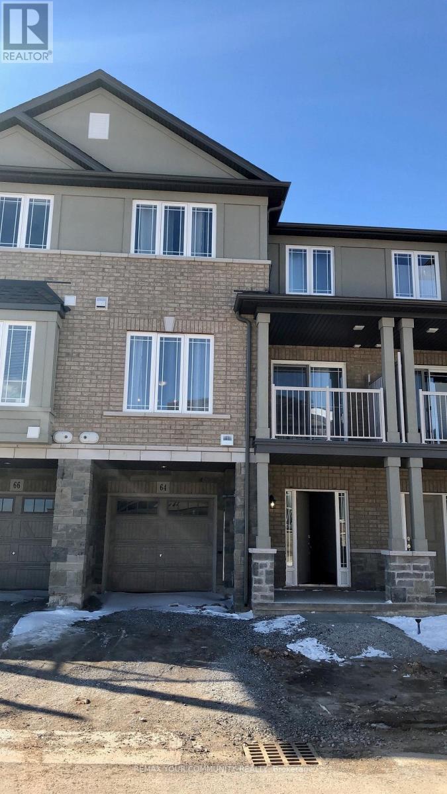
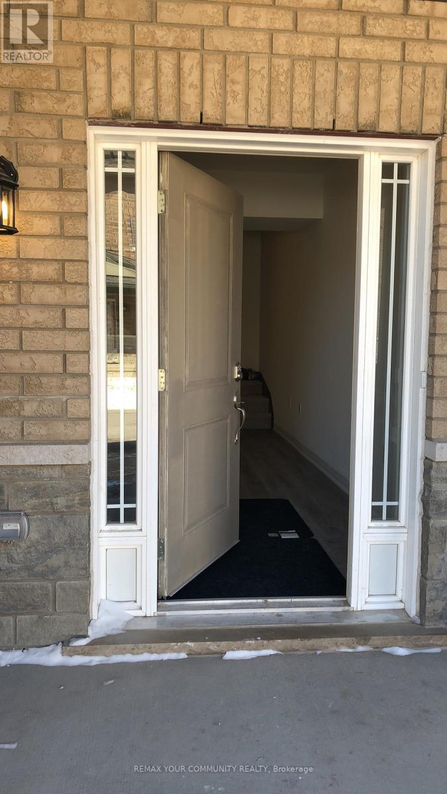
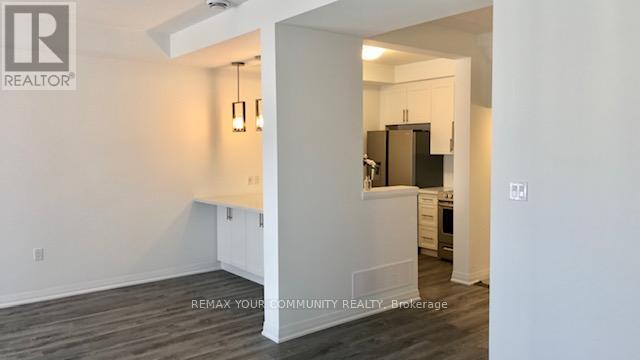
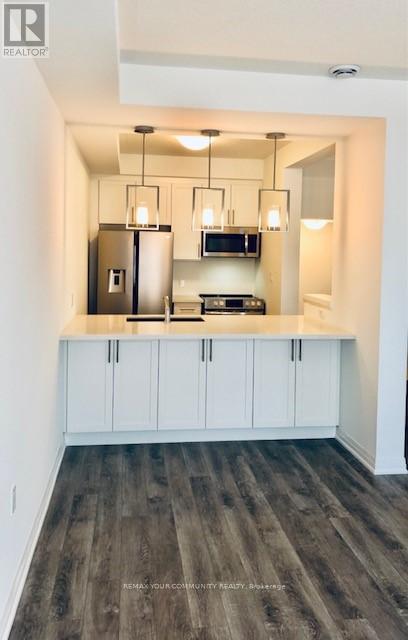
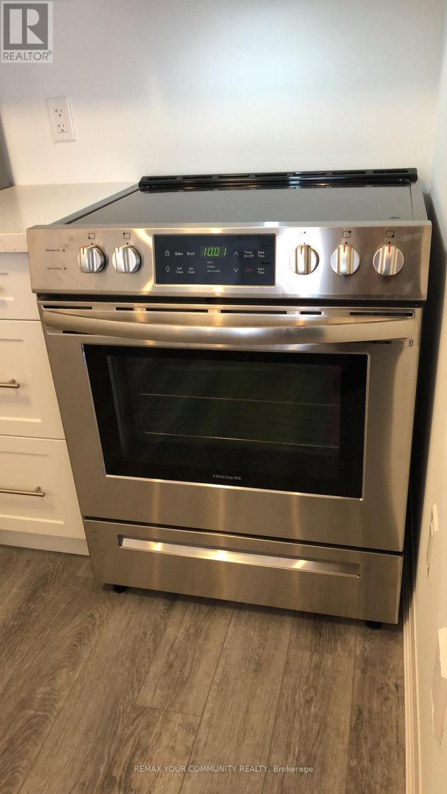
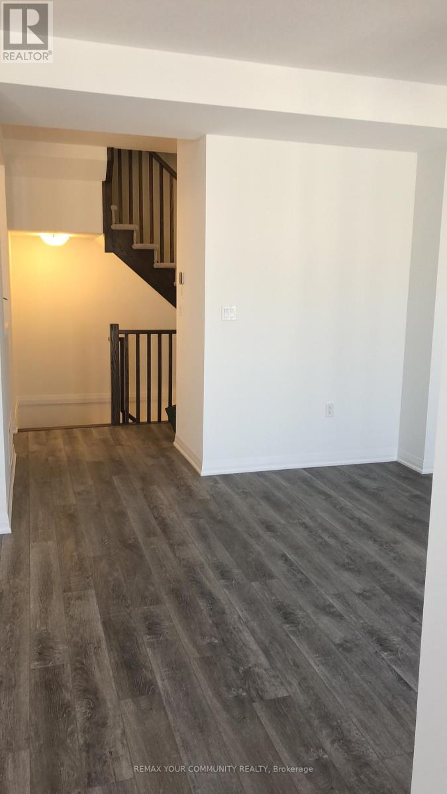
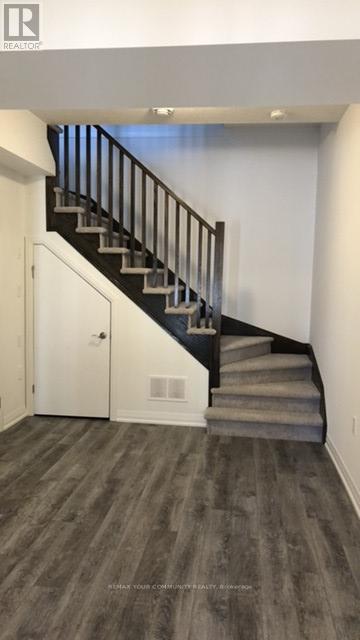
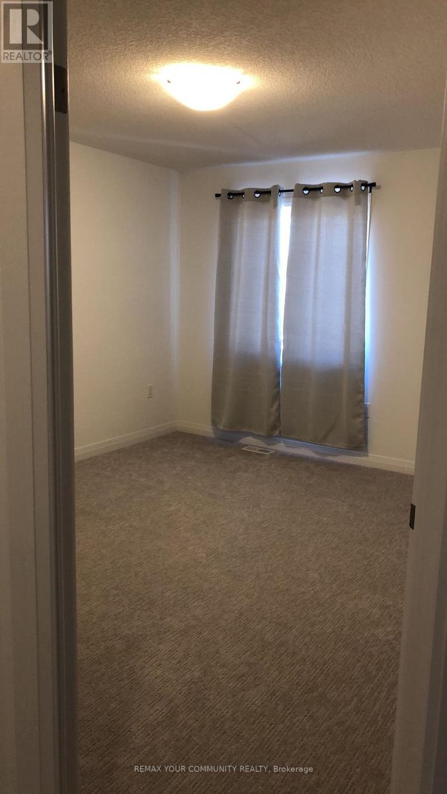
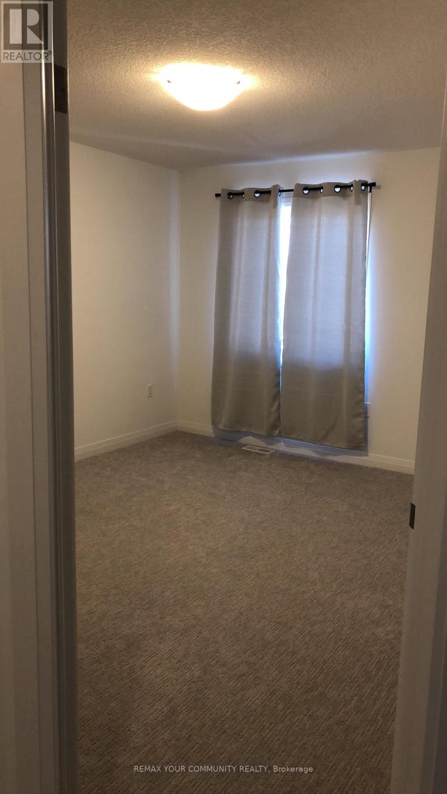
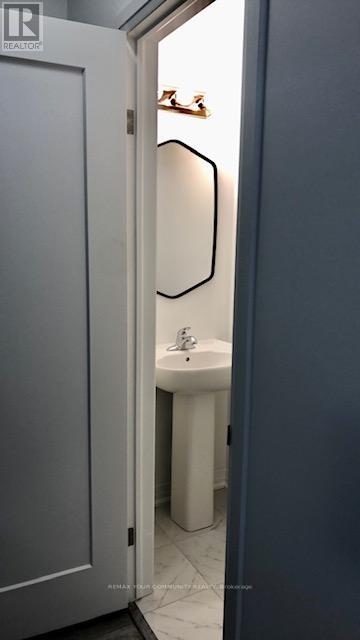
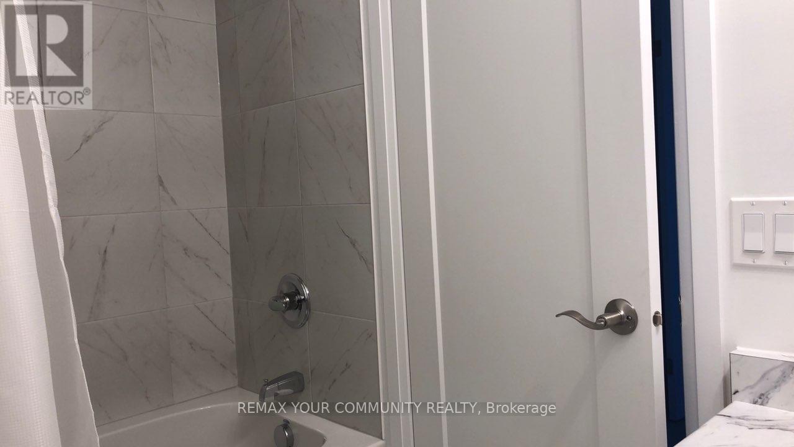
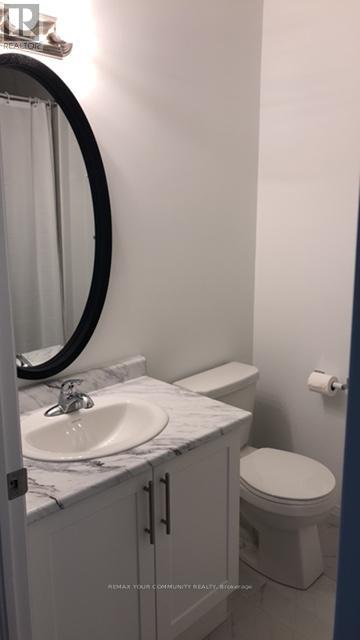
Chic and Executive Stylish Townhouse 2 Bed Plus a Den/Office, 2 Bath! Modern Kitchen w/Double Deep Island Xtra Storage, Breakfast, Pendant Lighting, Quartz Counters, Hardwood Floor On Main, Spacious Main Floor W Walk Out to Patio, Upper Level Has 2 Beds Plus Loft And Main Bath Tub/Shower Combo, Full Size Washer/Dryer, Lots of Room To Make 2 Home Offices, Well Laid Out Close to Transit, Walk to Walmart, Bus Stops Rymal Rd (id:43681)
房源概要
| MLS® Number | X13466202 |
| 房源类型 | 民宅 |
| 社区名字 | Rural Glanbrook |
| 附近的便利设施 | 公共交通 |
| 设备类型 | 热水器 |
| 特征 | Level Lot |
| 总车位 | 2 |
| 租赁设备类型 | 热水器 |
| View Type | View |
详 情
| 浴室 | 2 |
| 地上卧房 | 2 |
| 地下卧室 | 1 |
| 总卧房 | 3 |
| Age | 6 To 15 Years |
| 家电类 | Garage Door Opener Remote(s) |
| 地下室进展 | 部分完成 |
| 地下室类型 | N/a (partially Finished) |
| 施工种类 | 附加的 |
| 空调 | 中央空调 |
| 外墙 | 砖, 石 |
| Flooring Type | Hardwood |
| 地基类型 | 混凝土浇筑 |
| 客人卫生间(不包含洗浴) | 1 |
| 供暖方式 | 天然气 |
| 供暖类型 | 压力热风 |
| 储存空间 | 3 |
| 内部尺寸 | 1100 - 1500 Sqft |
| 类型 | 联排别墅 |
| 设备间 | 市政供水 |
车 位
| 附加车库 | |
| Garage |
土地
| 英亩数 | 无 |
| 土地便利设施 | 公共交通 |
| 污水道 | Sanitary Sewer |
| 土地深度 | 43 Ft ,10 In |
| 土地宽度 | 20 Ft ,10 In |
| 不规则大小 | 20.9 X 43.9 Ft |
房 间
| 楼 层 | 类 型 | 长 度 | 宽 度 | 面 积 |
|---|---|---|---|---|
| 一楼 | 厨房 | 2.45 m | 3.23 m | 2.45 m x 3.23 m |
| 一楼 | 餐厅 | 2.9 m | 3.44 m | 2.9 m x 3.44 m |
| 一楼 | 大型活动室 | 3.44 m | 5.18 m | 3.44 m x 5.18 m |
| Upper Level | 主卧 | 3.44 m | 4.11 m | 3.44 m x 4.11 m |
| Upper Level | 第二卧房 | 3.4 m | 3.65 m | 3.4 m x 3.65 m |
| Upper Level | Loft | 2.4 m | 1.99 m | 2.4 m x 1.99 m |
| Upper Level | 浴室 | Measurements not available | ||
| Upper Level | 洗衣房 | Measurements not available | ||
| 一楼 | Study | 5.5 m | 2 m | 5.5 m x 2 m |
设备间
| 污水道 | 已安装 |
https://www.realtor.ca/real-estate/29927966/64-waterlily-way-hamilton-rural-glanbrook

The trademarks REALTOR®, REALTORS®, and the REALTOR® logo are controlled by The Canadian Real Estate Association (CREA) and identify real estate professionals who are members of CREA. The trademarks MLS®, Multiple Listing Service® and the associated logos are owned by The Canadian Real Estate Association (CREA) and identify the quality of services provided by real estate professionals who are members of CREA. The trademark DDF® is owned by The Canadian Real Estate Association (CREA) and identifies CREA's Data Distribution Facility (DDF®)
Toronto Real Estate Board
RE/MAX Your Community Realty
June 19 2026 03:01:39
