
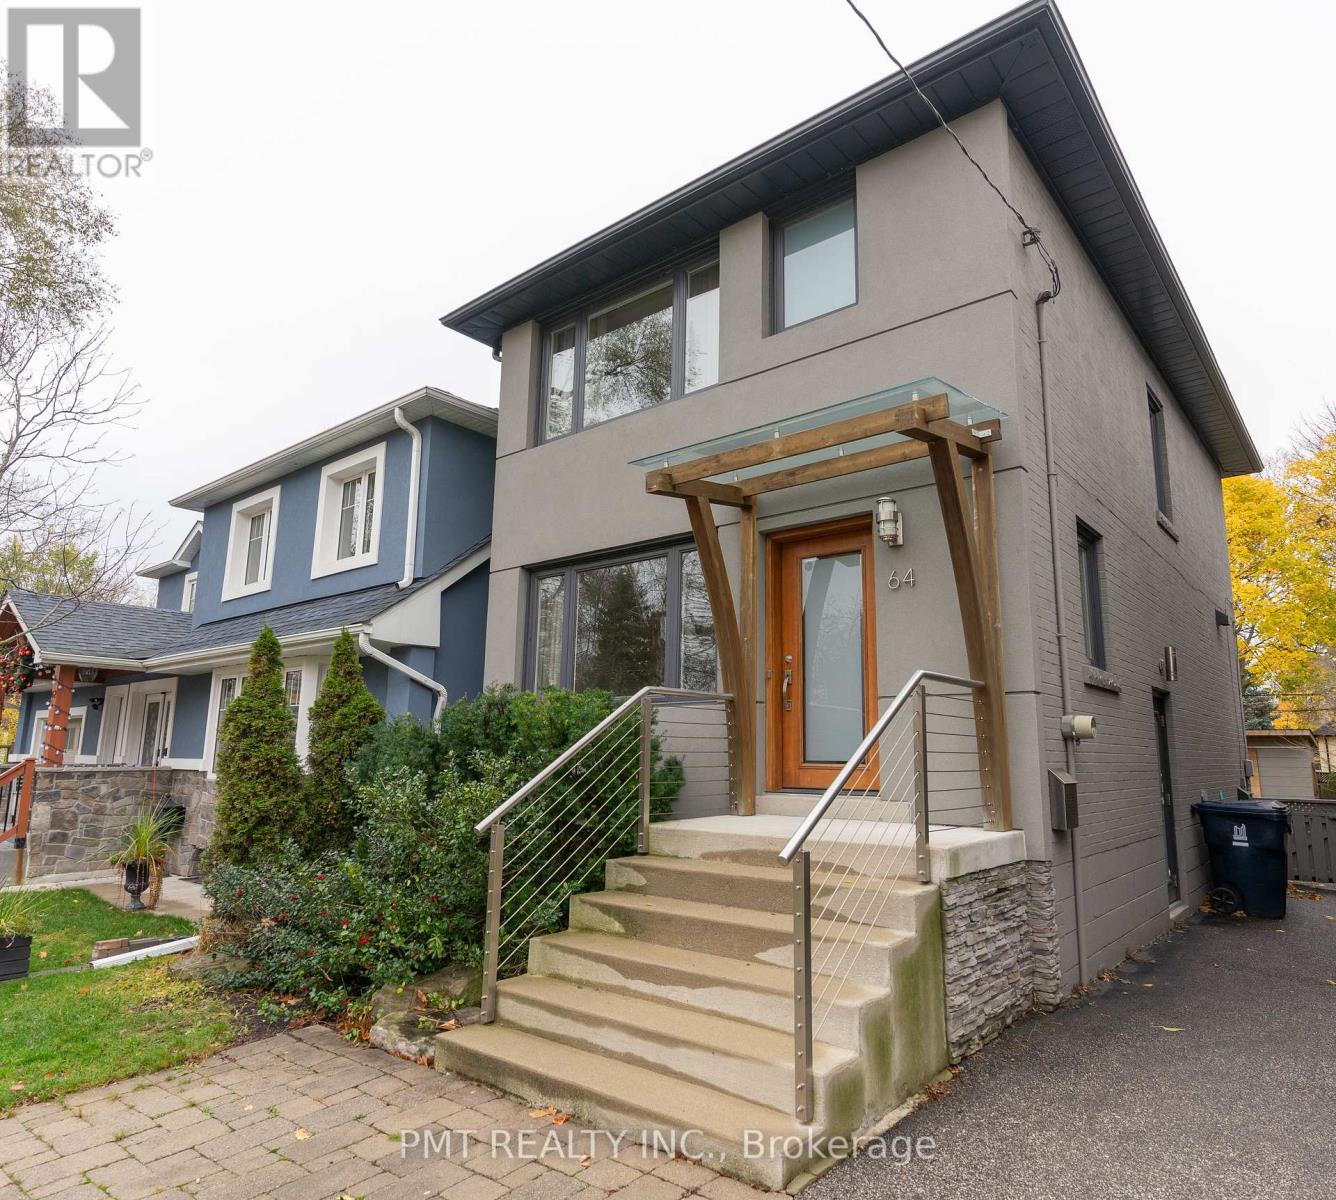
64 Thirty Sixth Street Toronto (Long Branch), Ontario M8W 3L2


$5,000 Monthly
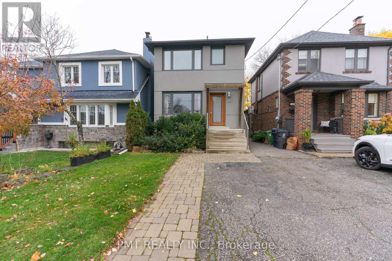
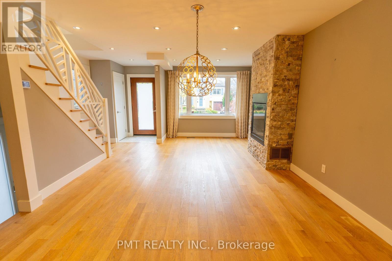
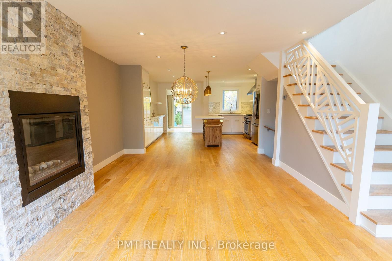
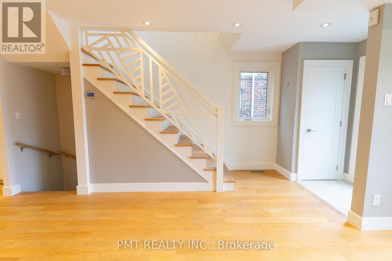
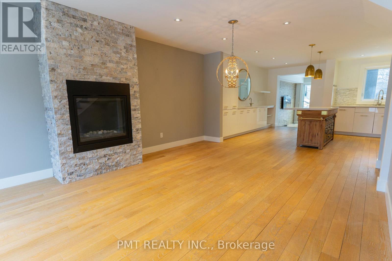
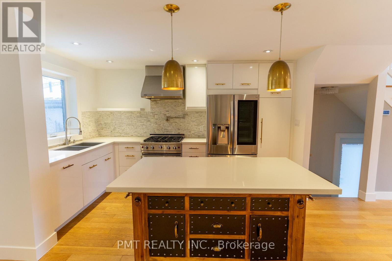
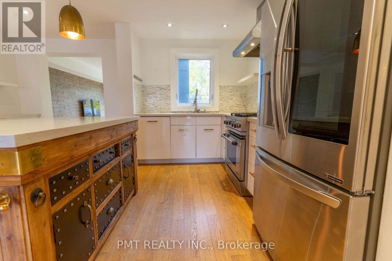
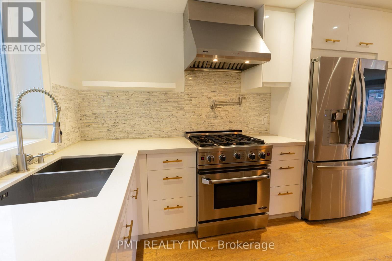
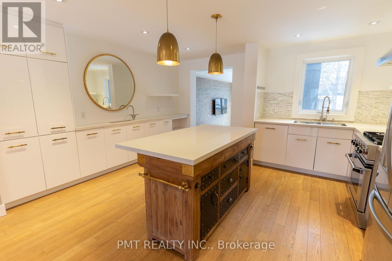
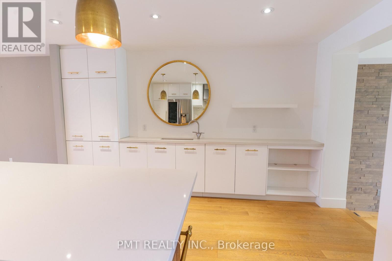
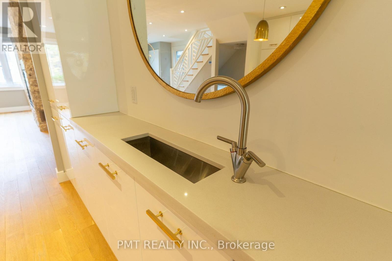
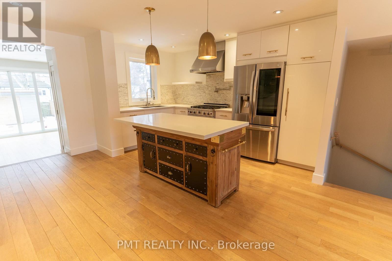
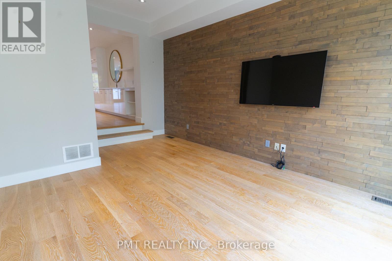
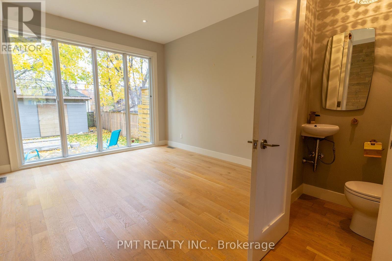
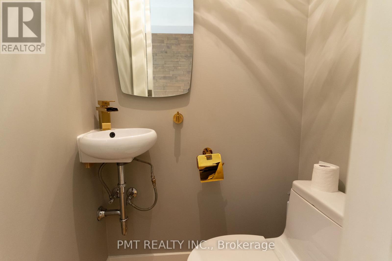
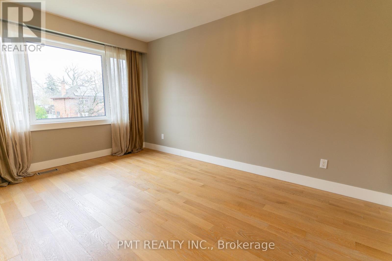
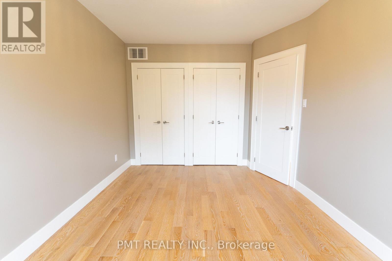
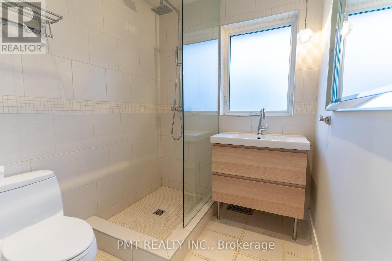
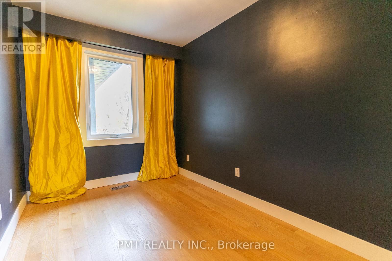
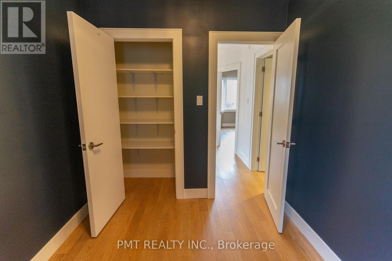
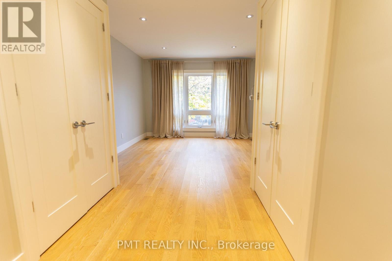
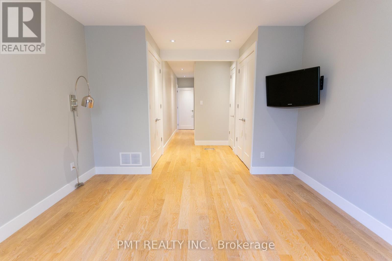
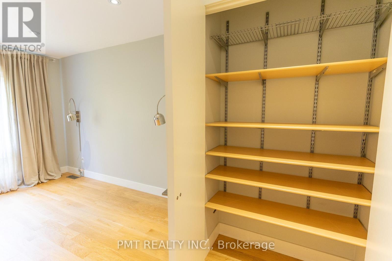
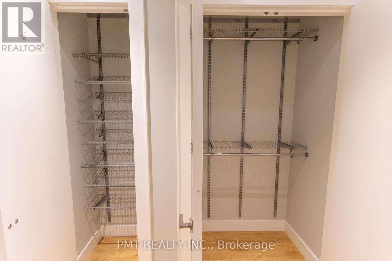
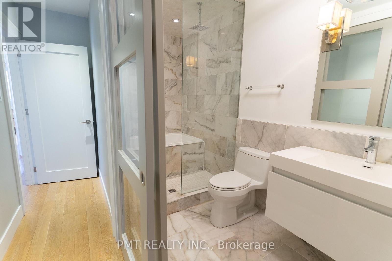
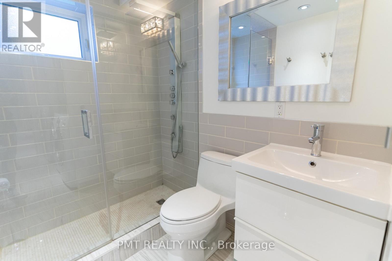
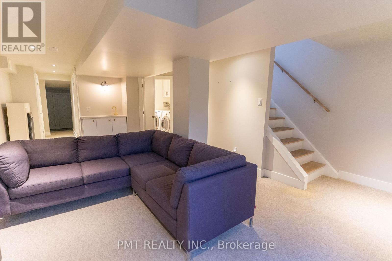
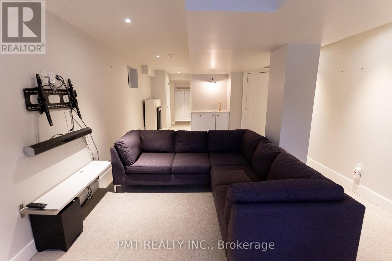
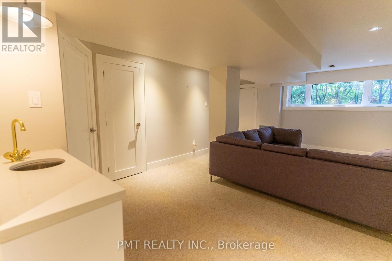
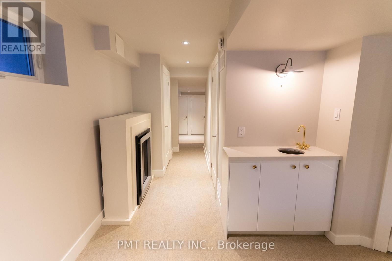
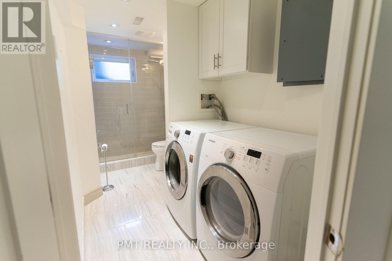
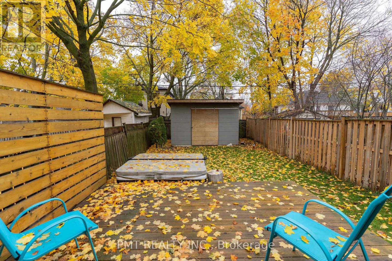
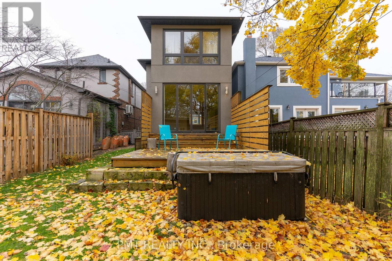
This exquisite custom-designed architectural masterpiece is now available for immediate occupancy! Located just steps from the lake, this home boasts 4 bedrooms, 3.5 bathrooms, and approximately 3,000 sq. ft of of thoughtfully crafted living space. The gourmet kitchen features sleek quartz countertops, a marble backsplash, and premium finishes, complemented by white oak hardwood flooring throughout. The luxurious primary suite offers a true retreat, complete with a spa-inspired ensuite adorned in marble and indulgent heated floors, which extend to all bathrooms for added comfort. Entertainment spaces abound, with a media room outfitted with a wet bar, and an inviting outdoor hot tub. The home also includes a customized laundry room and additional touches of elegance throughout. Don't miss this rare opportunity to enjoy elevated living in a one-of-a-kind home steps from the waterfront. (id:43681)
房源概要
| MLS® Number | W14147938 |
| 房源类型 | 民宅 |
| 社区名字 | Long Branch |
| 特征 | In Suite Laundry |
| 总车位 | 2 |
详 情
| 浴室 | 4 |
| 地上卧房 | 3 |
| 地下卧室 | 1 |
| 总卧房 | 4 |
| 公寓设施 | Separate Heating Controls, Separate 电ity Meters |
| 家电类 | Range, Water Meter, 洗碗机, 烘干机, 炉子, 洗衣机, 冰箱 |
| 地下室进展 | 已装修 |
| 地下室类型 | N/a (finished) |
| 施工种类 | 独立屋 |
| 空调 | 中央空调 |
| 外墙 | 灰泥, 砖 |
| 壁炉 | 有 |
| Flooring Type | Carpeted |
| 地基类型 | 混凝土 |
| 客人卫生间(不包含洗浴) | 1 |
| 供暖方式 | 天然气 |
| 供暖类型 | 压力热风 |
| 储存空间 | 2 |
| 内部尺寸 | 2500 - 3000 Sqft |
| 类型 | 独立屋 |
| 设备间 | 市政供水 |
车 位
| 没有车库 |
土地
| 英亩数 | 无 |
| 污水道 | Sanitary Sewer |
房 间
| 楼 层 | 类 型 | 长 度 | 宽 度 | 面 积 |
|---|---|---|---|---|
| 二楼 | 主卧 | 6.1 m | 3.5 m | 6.1 m x 3.5 m |
| 二楼 | 第二卧房 | 4.4 m | 2.95 m | 4.4 m x 2.95 m |
| 二楼 | 第三卧房 | 3.35 m | 2.3 m | 3.35 m x 2.3 m |
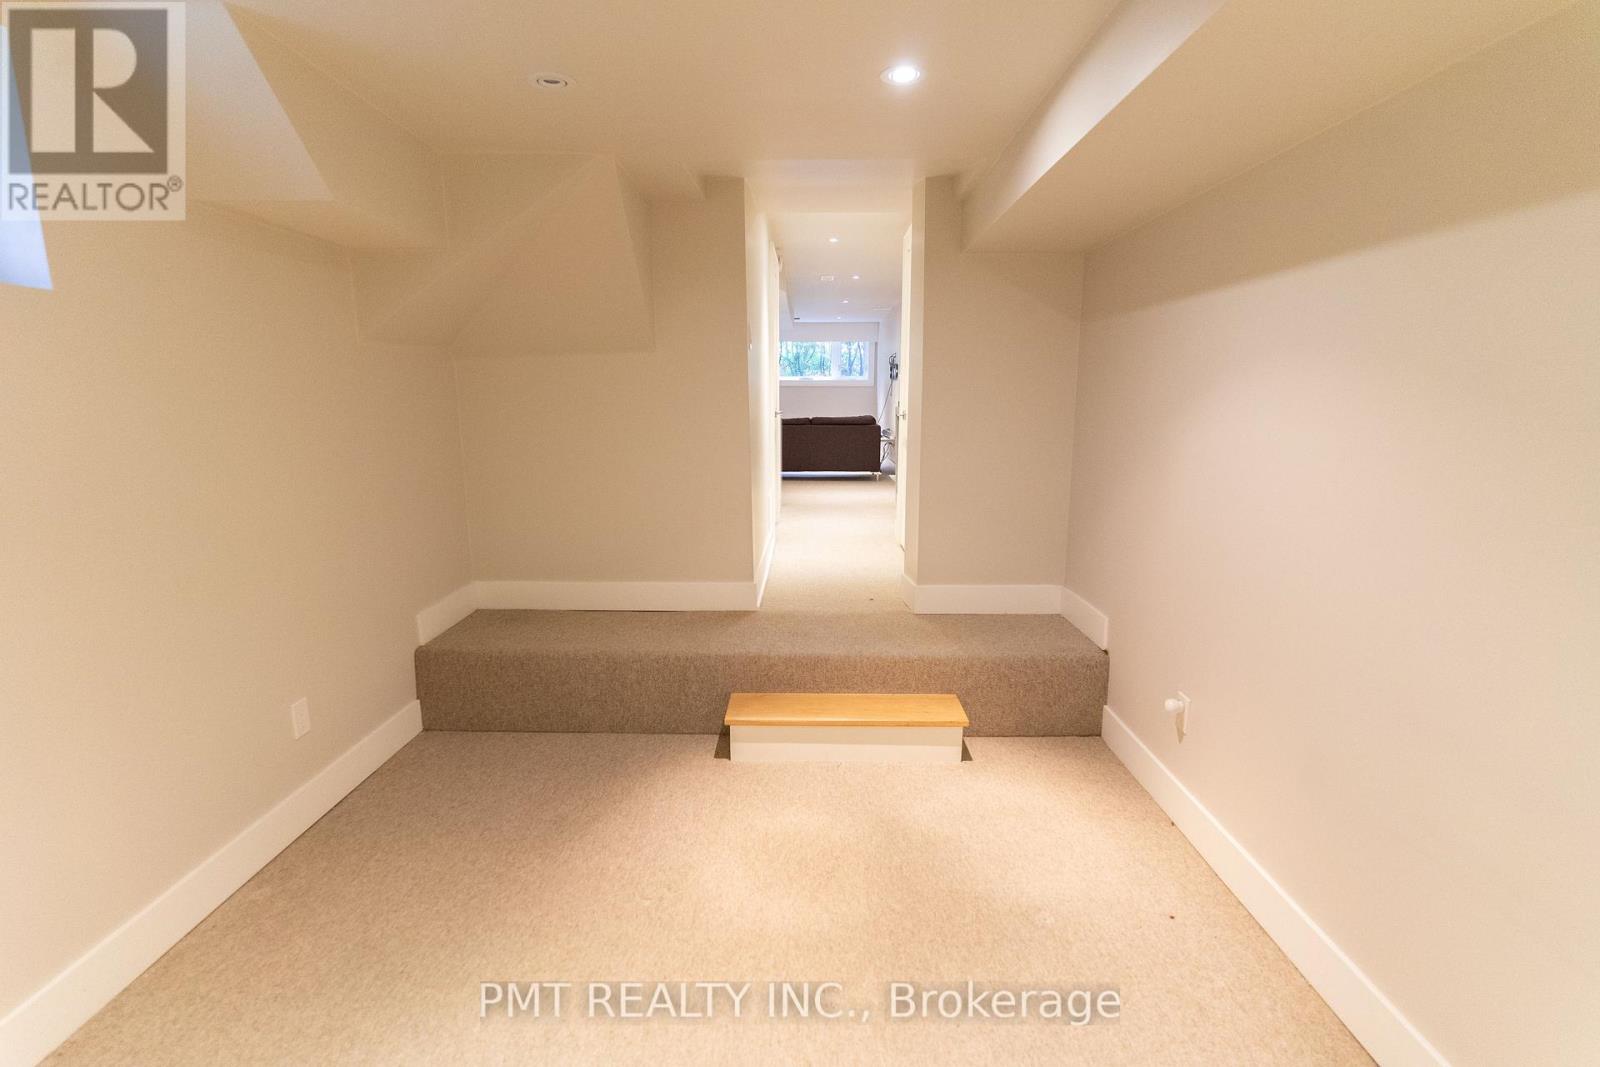
| Lower Level | Media | 7.55 m | 3.7 m | 7.55 m x 3.7 m |
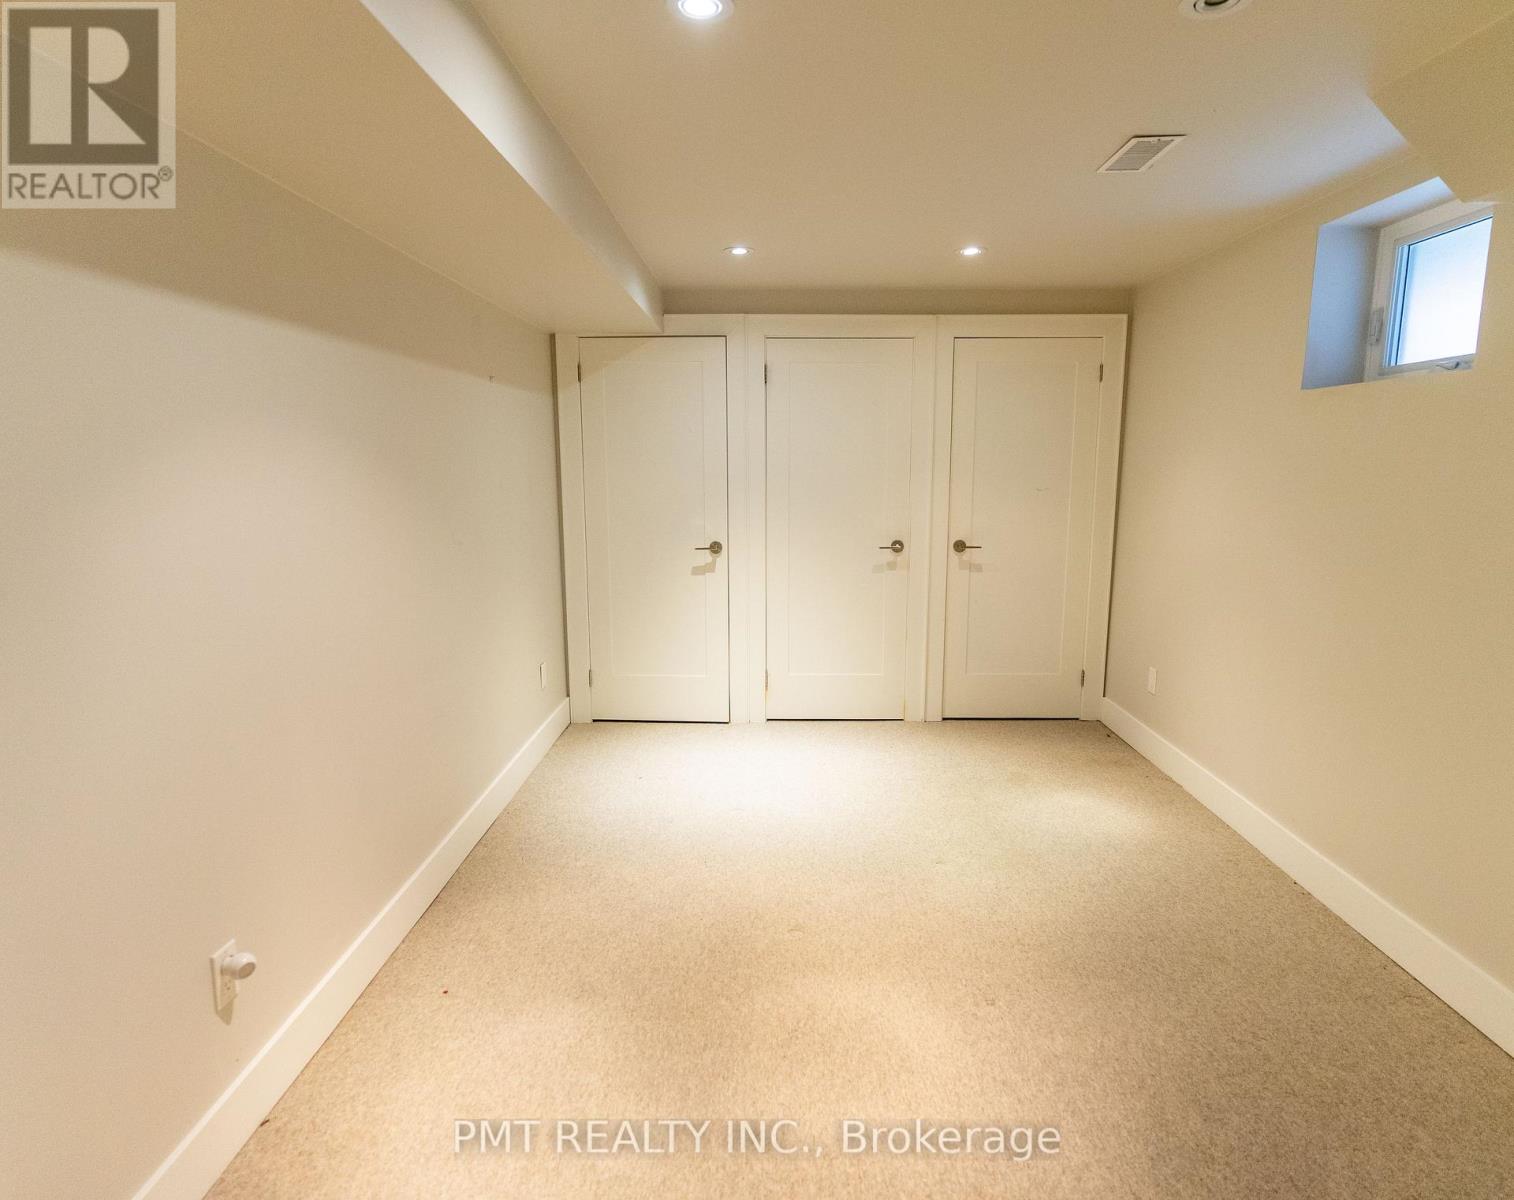
| Lower Level | Bedroom 4 | 4 m | 2.8 m | 4 m x 2.8 m |
| Lower Level | 洗衣房 | 4 m | 1.8 m | 4 m x 1.8 m |
| 一楼 | 客厅 | 5.58 m | 4.8 m | 5.58 m x 4.8 m |
| 一楼 | 餐厅 | 5.58 m | 4.8 m | 5.58 m x 4.8 m |
| 一楼 | 厨房 | 4.4 m | 4.55 m | 4.4 m x 4.55 m |
| 一楼 | 家庭房 | 5 m | 3.5 m | 5 m x 3.5 m |
https://www.realtor.ca/real-estate/30478111/64-thirty-sixth-street-toronto-long-branch-long-branch

The trademarks REALTOR®, REALTORS®, and the REALTOR® logo are controlled by The Canadian Real Estate Association (CREA) and identify real estate professionals who are members of CREA. The trademarks MLS®, Multiple Listing Service® and the associated logos are owned by The Canadian Real Estate Association (CREA) and identify the quality of services provided by real estate professionals who are members of CREA. The trademark DDF® is owned by The Canadian Real Estate Association (CREA) and identifies CREA's Data Distribution Facility (DDF®)
Toronto Real Estate Board
Pmt Realty Inc.
November 04 2026 05:01:17
