
64 Ravina Crescent Hamilton (Ancaster), Ontario L9G 2E7


$2,949,000
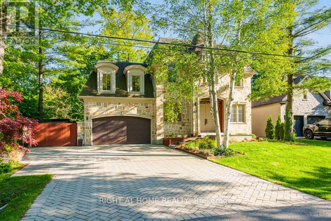
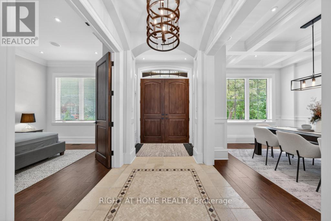
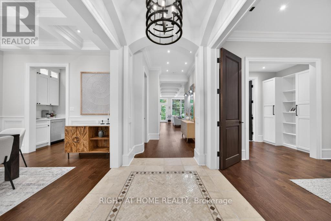
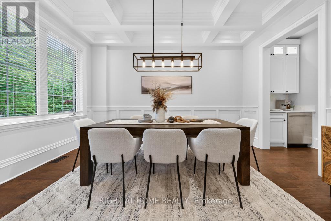
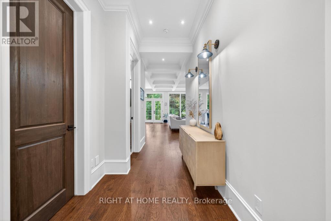
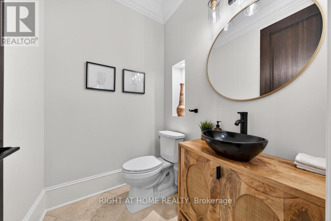
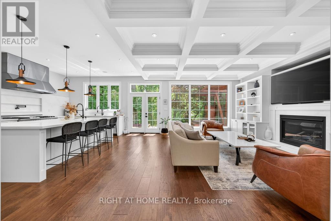
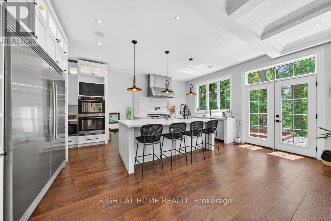
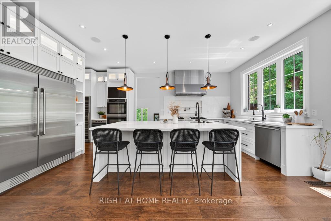
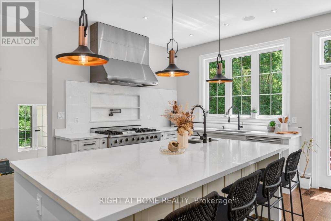
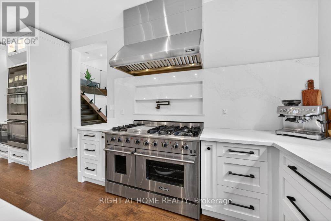
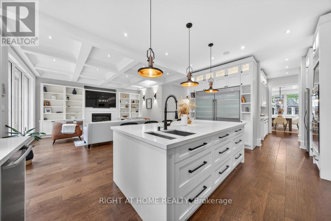
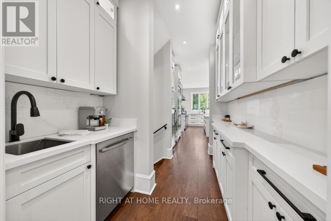
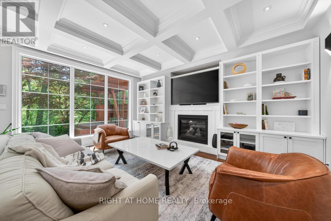
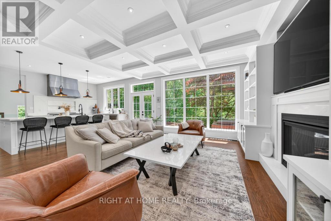
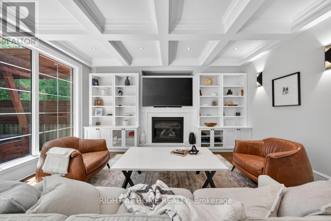
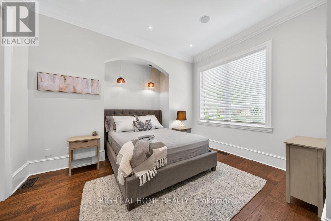
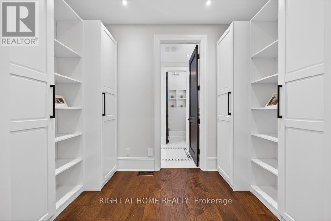
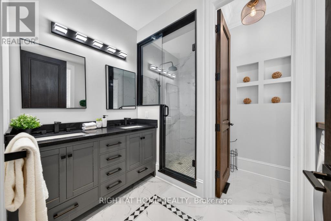
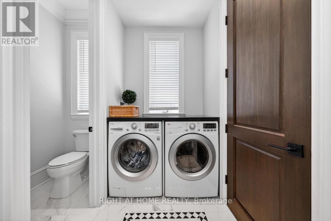
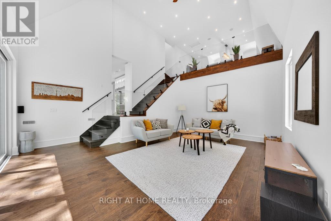
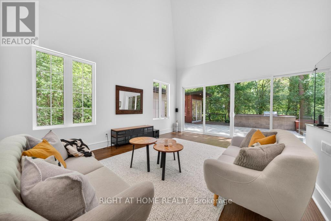
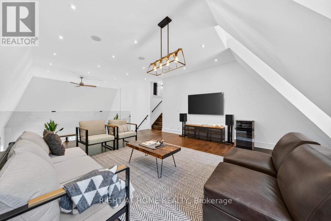
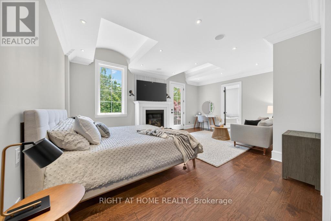
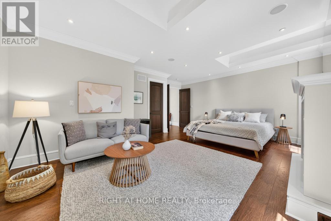
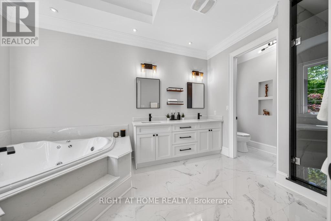
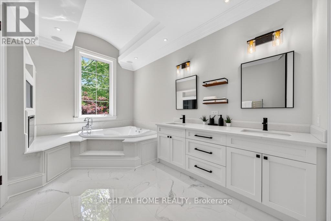
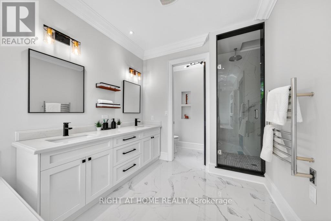
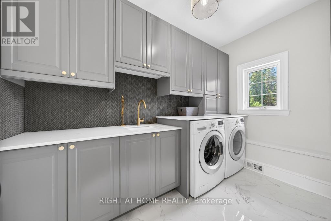
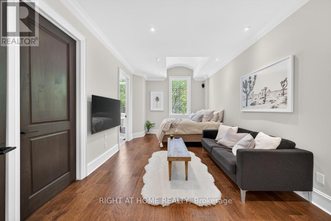
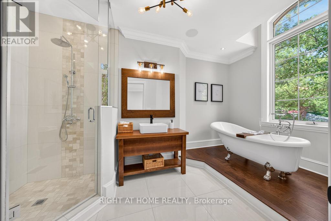
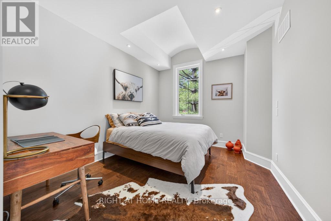
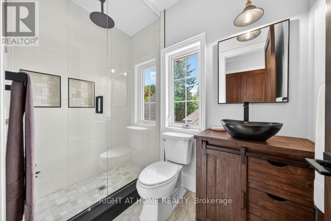
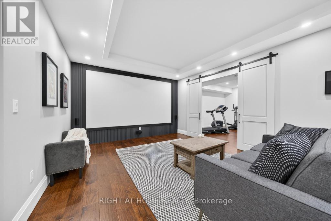
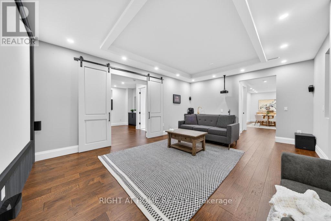
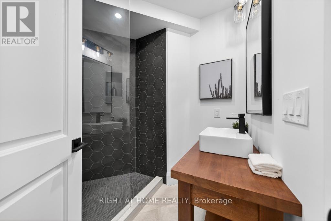
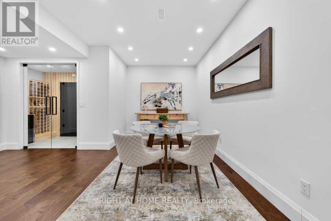
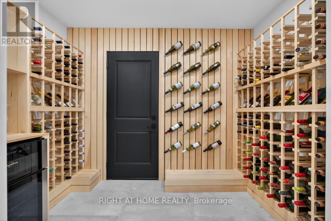
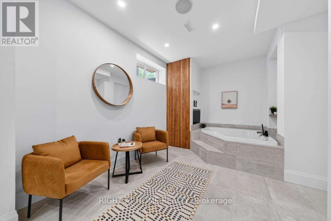
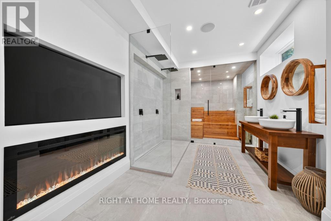
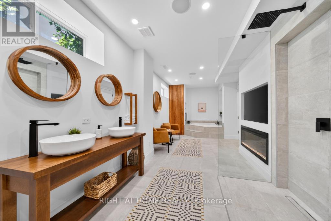
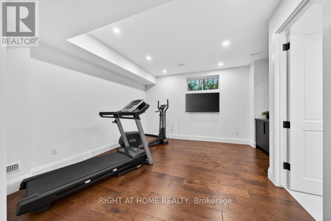
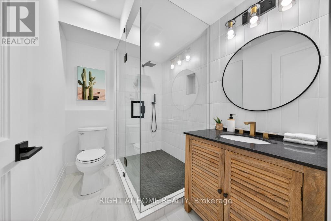
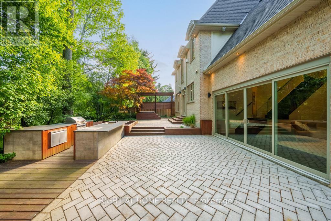
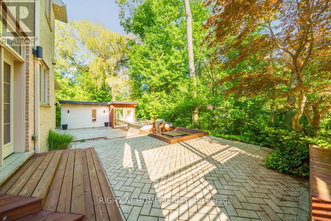
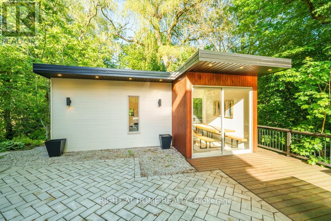
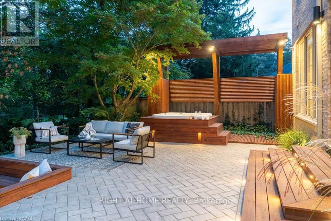
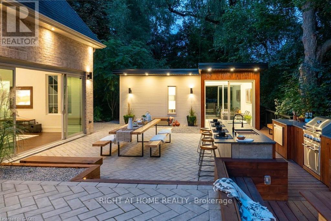
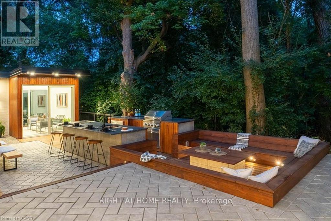
Exceptional location in the heart of Ancaster, this stunning architecturally designed custom home evokes a luxury Muskoka-inspired ambiance with its impressive presence, natural stone façade and beautifully landscaped setting surrounded by mature trees. Offering 4+1 bedrooms, 7.5 bathrooms, over 3,700 sq.ft. above grade plus a finished basement, this extraordinary residence blends luxury living with exceptional family functionality. The private backyard is an entertainer's dream featuring an alfresco indoor/outdoor living space with hot tub, fire pit sitting area, outdoor kitchen with searing station, BBQ, two-burner stove and sink, all seamlessly connected through expansive sliding doors creating the perfect indoor-outdoor lifestyle. A separate backyard studio with wrap-around patio offers the ideal space for a private office, creative studio or kids' playroom overlooking the serene green space. Inside, the spectacular family room showcases soaring double-height ceilings leading to an upper family room/flex space filled with natural light. The chef's kitchen is equipped with a 48" six-burner gas stove with griddle, double gas ovens, side-by-side fridge & freezer, wine cooler, double electric ovens, built-in microwave and an exceptional butler's pantry with second dishwasher, sink, prep counter and extensive storage. The main floor also features a versatile bedroom or office with ensuite and second laundry. The finished basement offers an incredible rec room with wet bar, games/dining area, additional bedroom or gym with private ensuite, wine cellar, cold room, wine tasting room and a luxurious spa retreat with sauna, jacuzzi tub, double shower, double vanity, TVs, fireplace and change room. Additional features include a 2-car garage, oversized driveway, and side entrance gate providing additional parking for multiple vehicles. (id:43681)
房源概要
| MLS® Number | X13221104 |
| 房源类型 | 民宅 |
| 社区名字 | Ancaster |
| 设备类型 | 没有 |
| 特征 | 树木繁茂的地区, Lighting |
| 总车位 | 11 |
| 租赁设备类型 | 没有 |
详 情
| 浴室 | 5 |
| 地上卧房 | 4 |
| 地下卧室 | 1 |
| 总卧房 | 5 |
| Age | 6 To 15 Years |
| 公寓设施 | Fireplace(s) |
| 家电类 | Hot Tub, Barbeque, Garage Door Opener Remote(s), Water Meter, Central Vacuum, 洗碗机, 烘干机, Freezer, Garage Door Opener, Water Heater, 微波炉, 烤箱, Hood 电扇, Gas 炉子(s), 洗衣机, 窗帘, Wine Fridge, 冰箱 |
| 地下室进展 | 已装修 |
| 地下室类型 | 全完工 |
| 施工种类 | 独立屋 |
| 空调 | 中央空调 |
| 外墙 | 砖, 石 |
| 壁炉 | 有 |
| Fireplace Total | 3 |
| 地基类型 | 混凝土 |
| 客人卫生间(不包含洗浴) | 1 |
| 供暖方式 | 天然气 |
| 供暖类型 | 压力热风 |
| 储存空间 | 2 |
| 内部尺寸 | 3500 - 5000 Sqft |
| 类型 | 独立屋 |
| 设备间 | 市政供水 |
车 位
| 附加车库 | |
| Garage |
土地
| 英亩数 | 无 |
| Landscape Features | Lawn Sprinkler, Landscaped |
| 污水道 | Sanitary Sewer |
| 土地深度 | 100 Ft |
| 土地宽度 | 75 Ft |
| 不规则大小 | 75 X 100 Ft |
| 规划描述 | Er |
房 间
| 楼 层 | 类 型 | 长 度 | 宽 度 | 面 积 |
|---|---|---|---|---|
| 二楼 | 洗衣房 | 1.88 m | 3.23 m | 1.88 m x 3.23 m |
| 二楼 | 家庭房 | 6.45 m | 5.56 m | 6.45 m x 5.56 m |
| 二楼 | 主卧 | 5.36 m | 6.15 m | 5.36 m x 6.15 m |
| 二楼 | 第三卧房 | 5.97 m | 3.25 m | 5.97 m x 3.25 m |
| 二楼 | Bedroom 4 | 6.3 m | 3.23 m | 6.3 m x 3.23 m |
| 地下室 | 娱乐,游戏房 | 5.89 m | 4.37 m | 5.89 m x 4.37 m |
| 地下室 | Games Room | 7.49 m | 5.36 m | 7.49 m x 5.36 m |
| 地下室 | 其它 | 1.27 m | 2.97 m | 1.27 m x 2.97 m |
| 地下室 | 设备间 | 3.33 m | 2.26 m | 3.33 m x 2.26 m |
| 地下室 | Bedroom 5 | 4.45 m | 4.19 m | 4.45 m x 4.19 m |
| 地下室 | 其它 | 8.81 m | 3.12 m | 8.81 m x 3.12 m |
| 一楼 | 门厅 | 4.17 m | 2.72 m | 4.17 m x 2.72 m |
| 一楼 | 餐厅 | 4.57 m | 3.51 m | 4.57 m x 3.51 m |
| 一楼 | 卧室 | 3.99 m | 3.45 m | 3.99 m x 3.45 m |
| 一楼 | 厨房 | 5.99 m | 3.23 m | 5.99 m x 3.23 m |
| 一楼 | 客厅 | 5.13 m | 5.72 m | 5.13 m x 5.72 m |
| 一楼 | 家庭房 | 5.94 m | 5.59 m | 5.94 m x 5.59 m |
https://www.realtor.ca/real-estate/29832726/64-ravina-crescent-hamilton-ancaster-ancaster

The trademarks REALTOR®, REALTORS®, and the REALTOR® logo are controlled by The Canadian Real Estate Association (CREA) and identify real estate professionals who are members of CREA. The trademarks MLS®, Multiple Listing Service® and the associated logos are owned by The Canadian Real Estate Association (CREA) and identify the quality of services provided by real estate professionals who are members of CREA. The trademark DDF® is owned by The Canadian Real Estate Association (CREA) and identifies CREA's Data Distribution Facility (DDF®)
Toronto Real Estate Board
Right At Home Realty
June 01 2026 03:36:38
