
64 Monarch Park Drive St. Catharines (Vine/linwell), Ontario L2M 6V3


$699,998
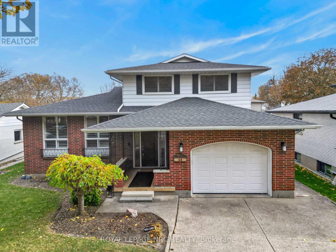
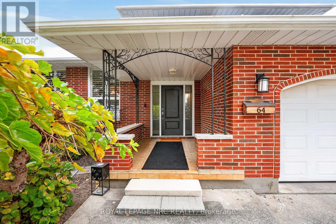
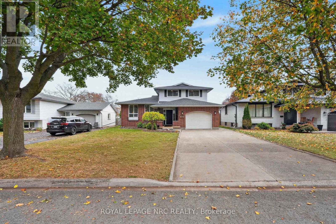
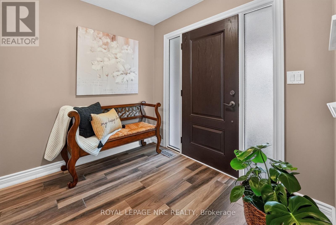
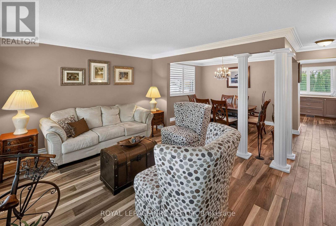
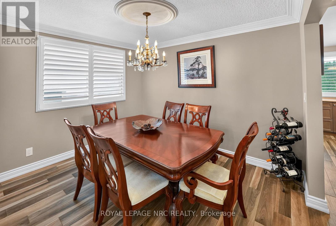
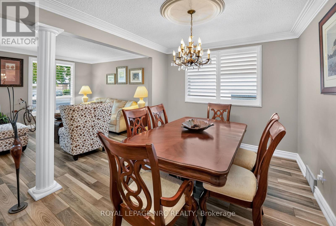
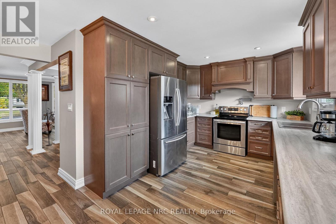
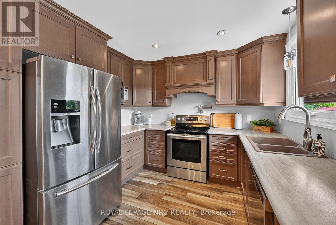
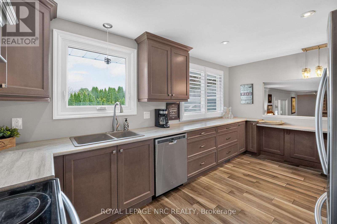
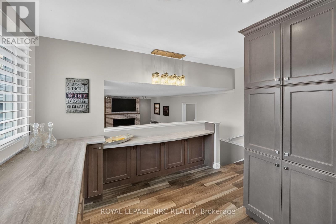
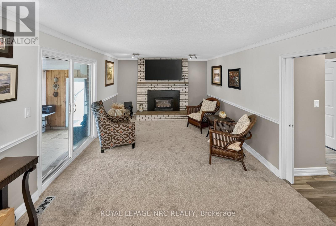
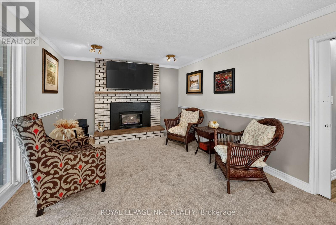
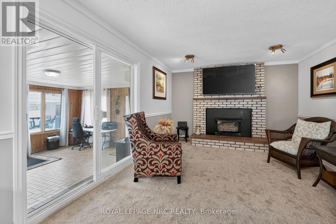
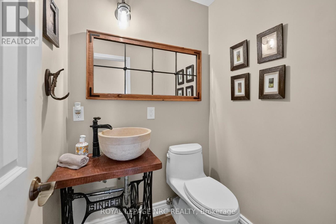
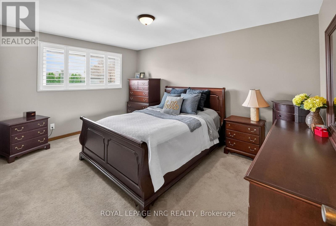
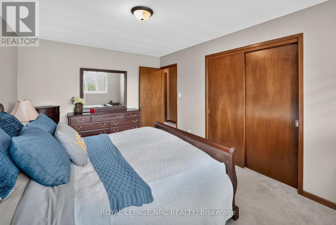
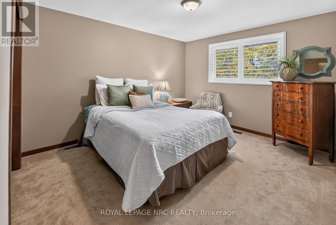
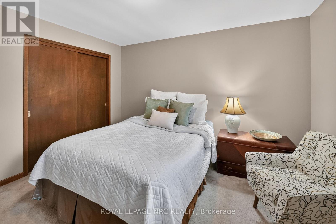
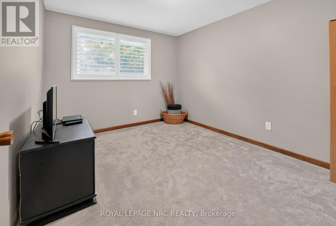
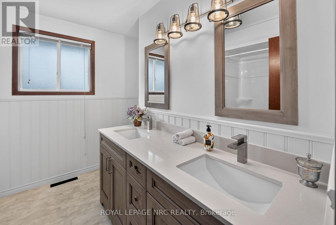
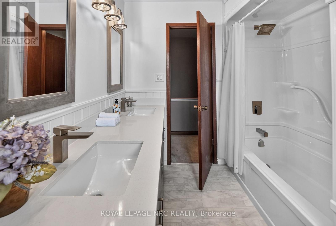
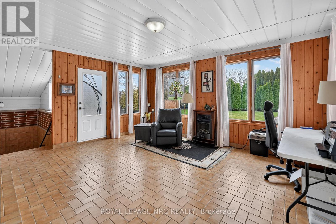
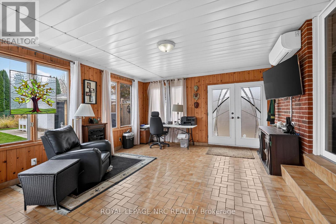
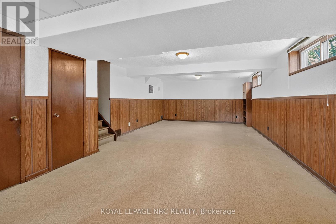
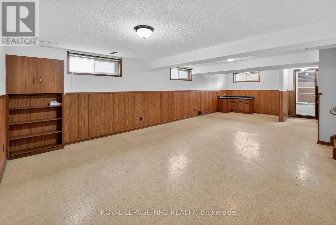
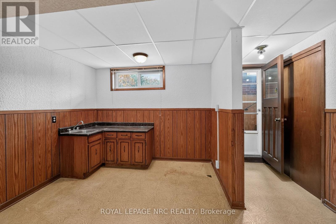
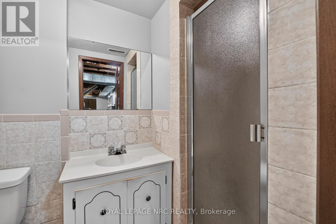
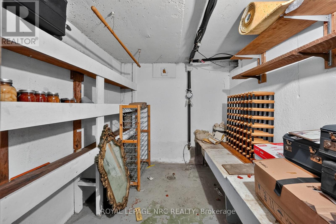
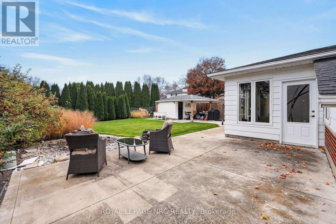
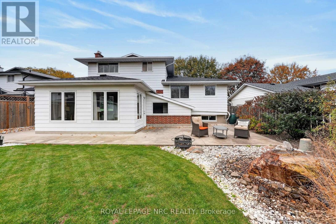
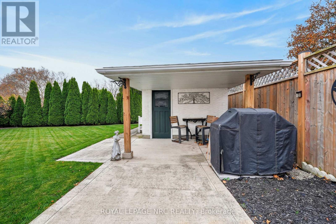
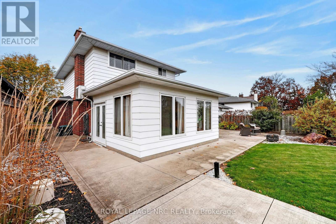
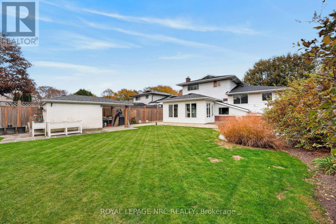
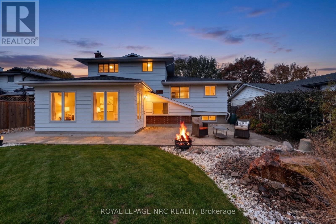
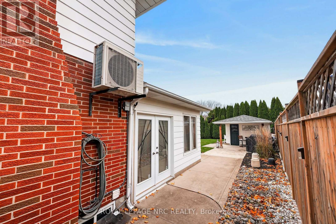
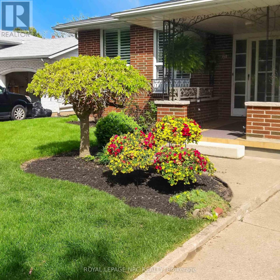
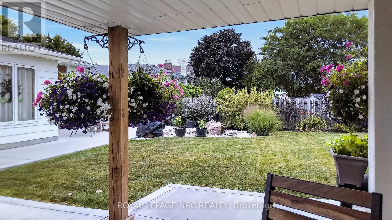
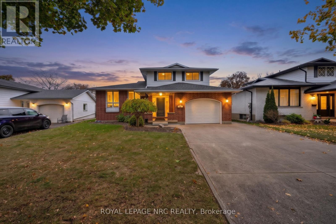
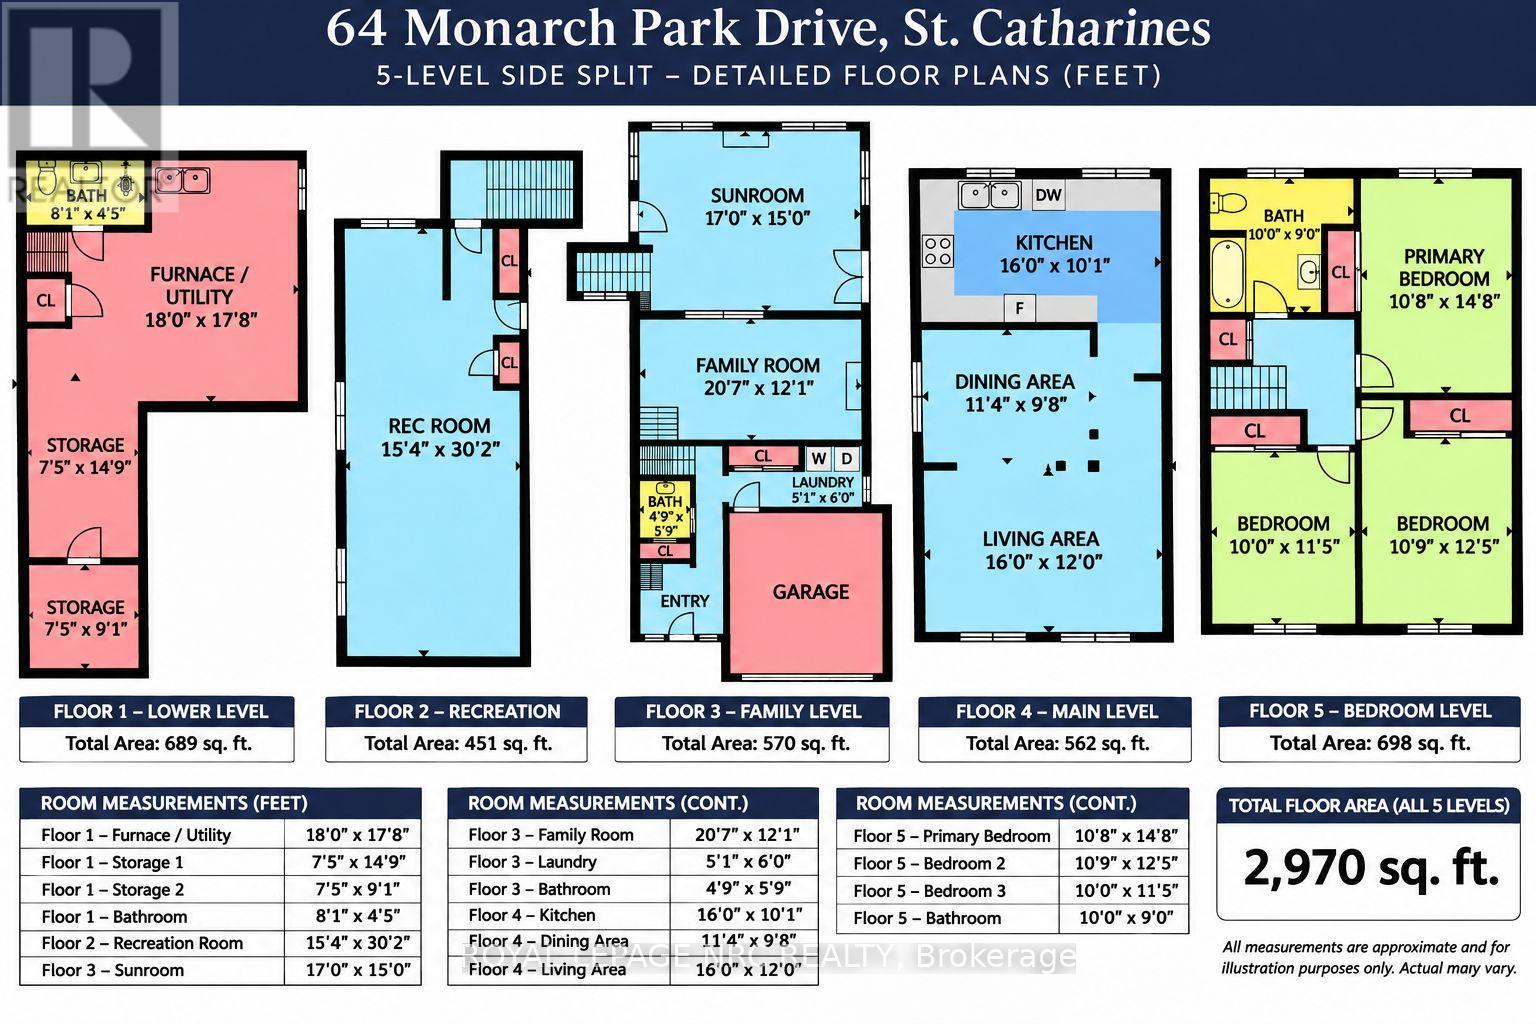
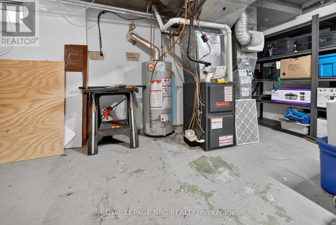
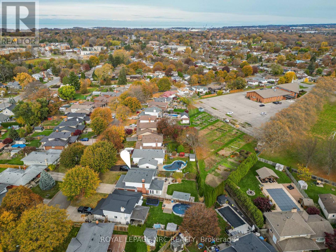
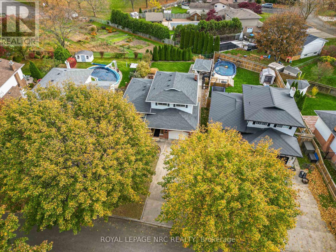
Welcome to 64 Monarch Park Drive! This beautifully maintained 5-level side split offers exceptional versatility, thoughtful updates and plenty of room for the whole family to spread out! A cozy front porch and welcoming new front door invite you inside. The beautifully renovated kitchen is sure to impress with an abundance of cabinetry, generous counter space, a large pantry, pot filler and convenient breakfast bar. Imagine enjoying gorgeous sunrise views every morning right from your kitchen window! Multiple living areas provide plenty of places to gather, entertain or enjoy a little privacy. The inviting family room features brand-new carpeting and a cozy gas fireplace. The heated and air-conditioned sunroom, complete with its own separate exterior entrance to the basement offers comfortable year-round living space and added flexibility. Upstairs, you'll find 3 bedrooms, each with double closets, and a beautifully updated bathroom featuring double sinks and possibility to make an ensuite privilege . The fourth level offers another fantastic entertaining space complete with a wet bar area, along with potential for extended family or in-law accommodations. The fifth level provides even more possibilities with additional finishing potential, a workshop area, cold cellar/cantina and cedar closet. Step outside to your beautifully landscaped, private backyard retreat with no immediate rear neighbours! Enjoy the spacious concrete patio, perfect for outdoor dining and entertaining, a charming water feature, large custom-built storage shed with shade and practical rain barrels. With 5 levels of flexible living space, a renovated kitchen, year-round sunroom, in-law potential, 1.5 insulated garage, beautifully landscaped and a wonderful backyard setting, this home offers the perfect combination of comfort, functionality and versatility. A fantastic opportunity to call 64 Monarch Park Drive home . Transferable roof 2020, Furnace 2015 , a/c approx 2018 , 100 amps (id:43681)
房源概要
| MLS® Number | X14173348 |
| 房源类型 | 民宅 |
| 社区名字 | 442 - Vine/Linwell |
| 设备类型 | 没有 |
| 总车位 | 5 |
| 租赁设备类型 | 没有 |
| 结构 | Patio(s), Porch, 棚 |
详 情
| 浴室 | 3 |
| 地上卧房 | 3 |
| 总卧房 | 3 |
| Age | 51 To 99 Years |
| 公寓设施 | Fireplace(s) |
| 家电类 | Garage Door Opener Remote(s), Central Vacuum, Water Heater, Water Meter, 洗碗机, 烘干机, 炉子, 洗衣机, 窗帘, 冰箱 |
| 地下室类型 | Partial |
| 施工种类 | 独立屋 |
| Construction Style Split Level | Sidesplit |
| 空调 | 中央空调 |
| 外墙 | 砖, Steel |
| 壁炉 | 有 |
| Fireplace Total | 1 |
| Flooring Type | Ceramic |
| 地基类型 | 混凝土 |
| 客人卫生间(不包含洗浴) | 1 |
| 供暖方式 | 天然气 |
| 供暖类型 | 压力热风 |
| 内部尺寸 | 1500 - 2000 Sqft |
| 类型 | 独立屋 |
| 设备间 | 市政供水 |
车 位
| 附加车库 | |
| Garage |
土地
| 英亩数 | 无 |
| 污水道 | Sanitary Sewer |
| 土地深度 | 140 Ft ,7 In |
| 土地宽度 | 49 Ft |
| 不规则大小 | 49 X 140.6 Ft |
| 土壤类型 | Sand, 壤土 |
房 间
| 楼 层 | 类 型 | 长 度 | 宽 度 | 面 积 |
|---|---|---|---|---|
| 二楼 | 厨房 | 4.88 m | 3.07 m | 4.88 m x 3.07 m |
| 二楼 | 客厅 | 4.88 m | 3.66 m | 4.88 m x 3.66 m |
| 二楼 | 餐厅 | 3.45 m | 2.95 m | 3.45 m x 2.95 m |
| 三楼 | 浴室 | 3.05 m | 2.74 m | 3.05 m x 2.74 m |
| 三楼 | 主卧 | 3.25 m | 4.47 m | 3.25 m x 4.47 m |
| 三楼 | 第二卧房 | 3.05 m | 3.78 m | 3.05 m x 3.78 m |
| 三楼 | 第三卧房 | 3.05 m | 3.48 m | 3.05 m x 3.48 m |
| 地下室 | 浴室 | 1.45 m | 1.75 m | 1.45 m x 1.75 m |
| 地下室 | Furnace | 5.49 m | 5.38 m | 5.49 m x 5.38 m |
| 地下室 | Cold Room | 2.46 m | 1.35 m | 2.46 m x 1.35 m |
| 地下室 | Workshop | 2.26 m | 4.5 m | 2.26 m x 4.5 m |
| Lower Level | 娱乐,游戏房 | 4.67 m | 9.19 m | 4.67 m x 9.19 m |
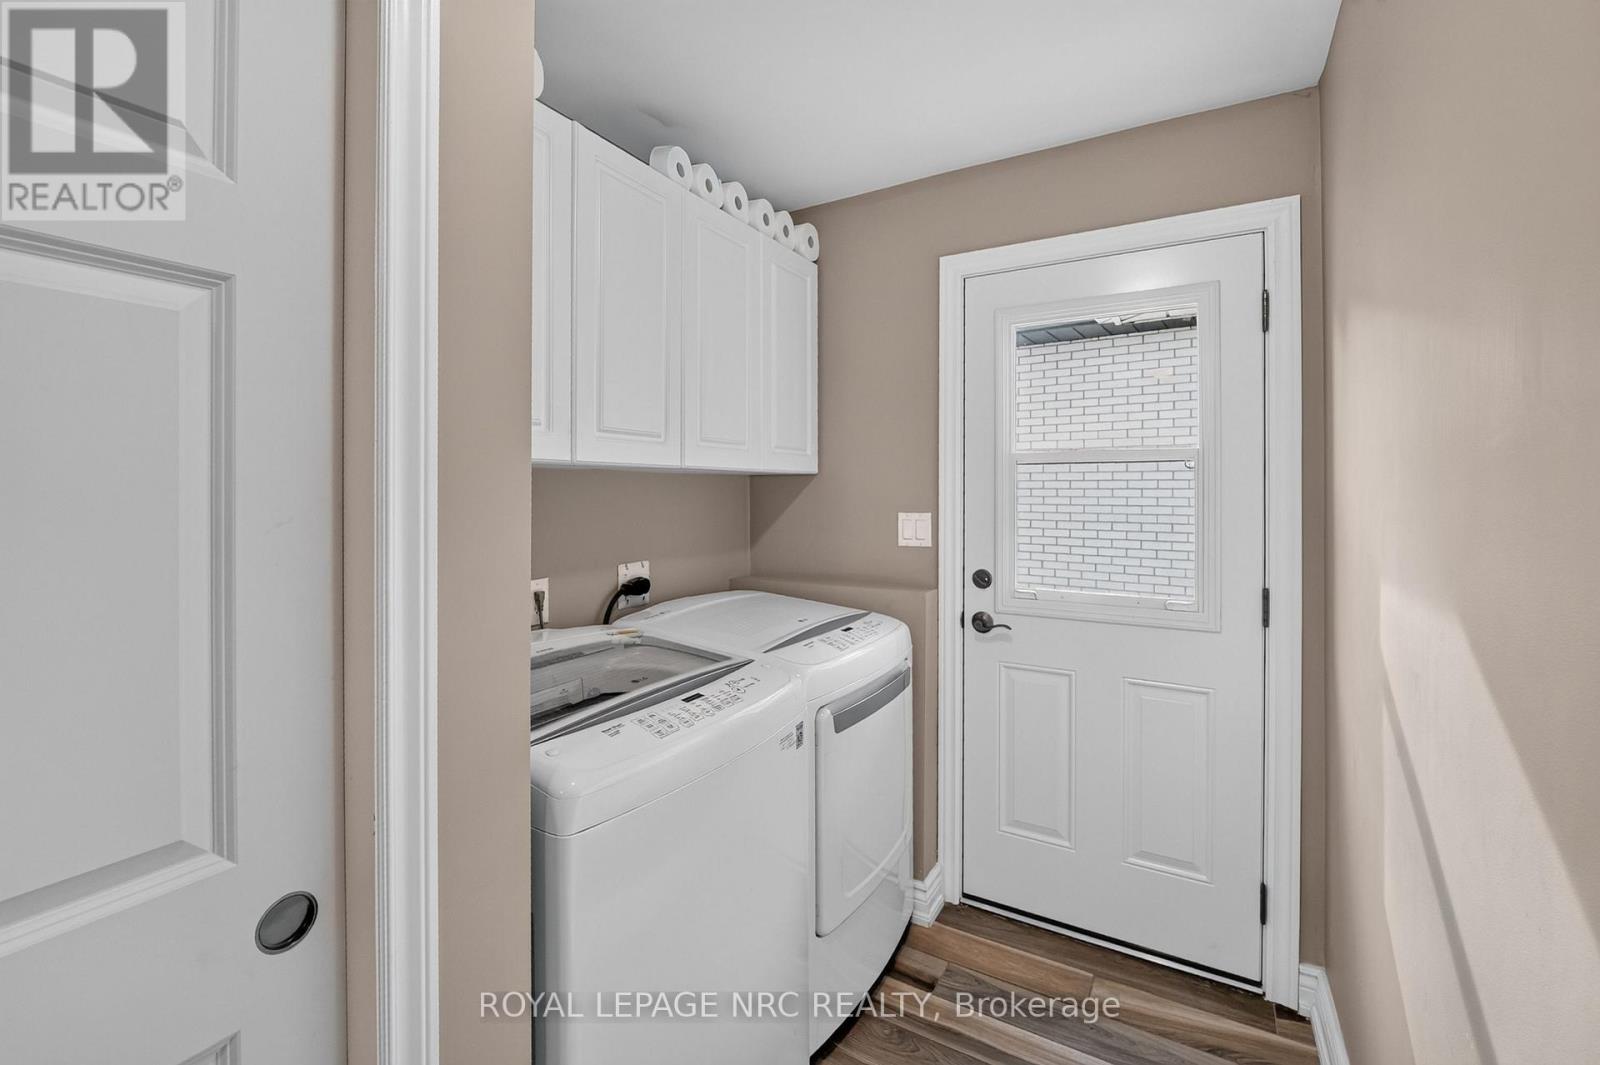
| 一楼 | 洗衣房 | 1.55 m | 1.83 m | 1.55 m x 1.83 m |
| 一楼 | 家庭房 | 6.27 m | 3.68 m | 6.27 m x 3.68 m |
| 一楼 | Sunroom | 5.18 m | 4.57 m | 5.18 m x 4.57 m |

The trademarks REALTOR®, REALTORS®, and the REALTOR® logo are controlled by The Canadian Real Estate Association (CREA) and identify real estate professionals who are members of CREA. The trademarks MLS®, Multiple Listing Service® and the associated logos are owned by The Canadian Real Estate Association (CREA) and identify the quality of services provided by real estate professionals who are members of CREA. The trademark DDF® is owned by The Canadian Real Estate Association (CREA) and identifies CREA's Data Distribution Facility (DDF®)
Niagara Association of REALTORS®
Royal LePage Nrc Realty
November 12 2026 09:55:19
