
64 Milson Crescent Guelph (Kortright Hills), Ontario N1C 1G7


$999,000
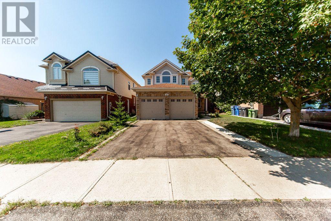
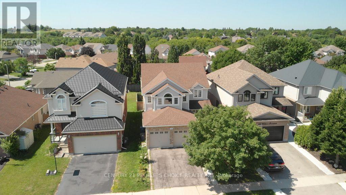
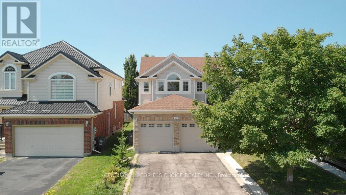
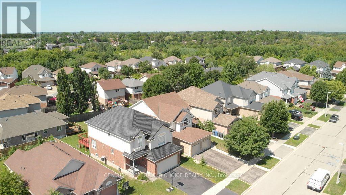
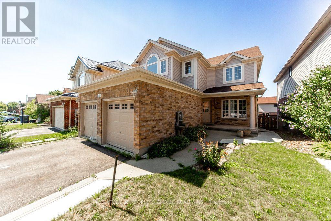
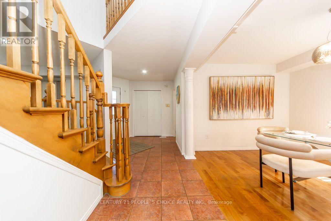
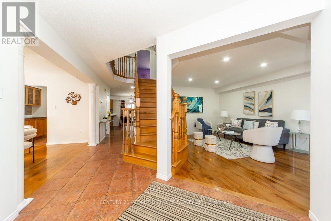
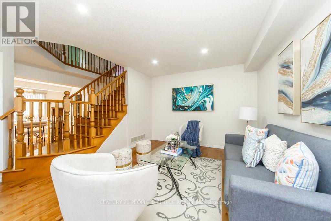
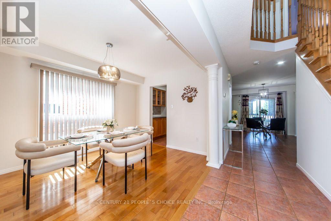
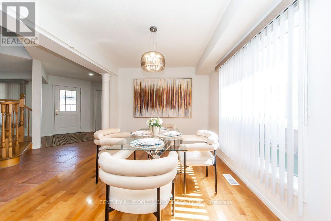
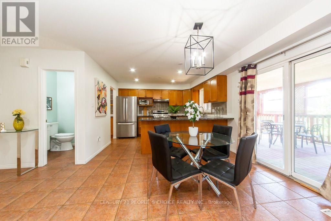
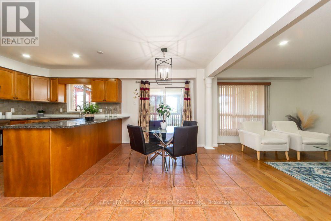
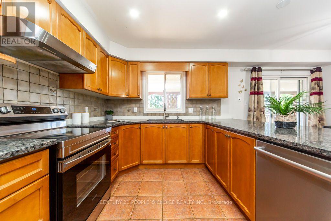
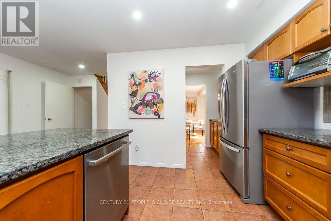
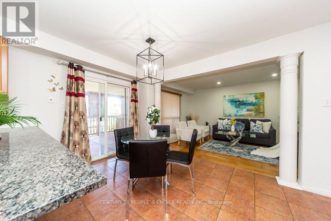
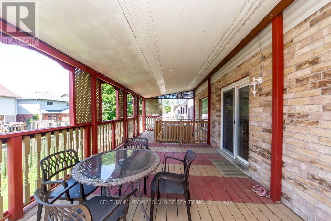
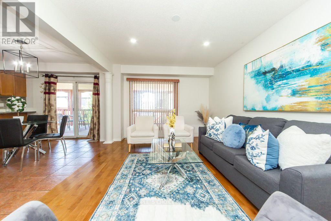
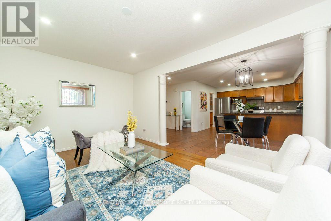
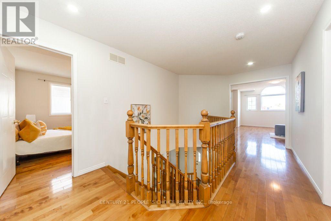
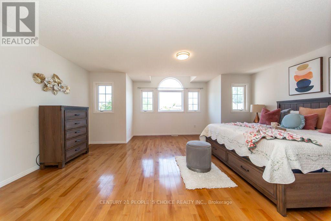
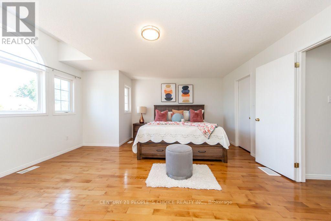
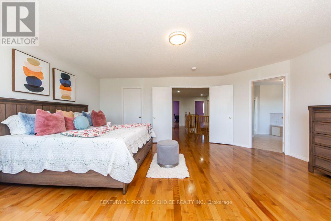
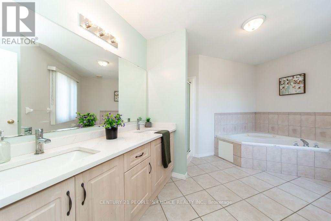
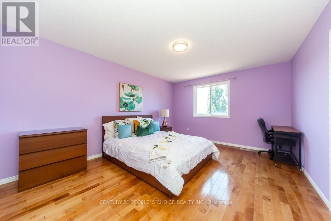
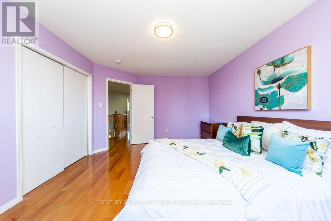
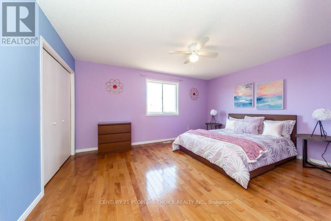
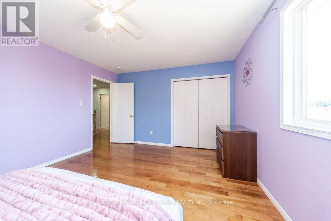
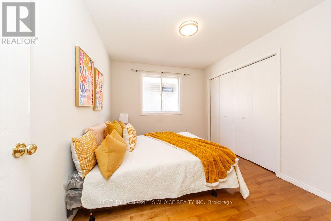
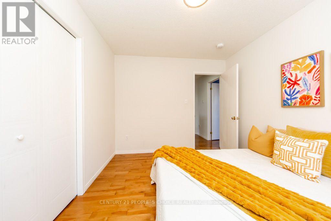
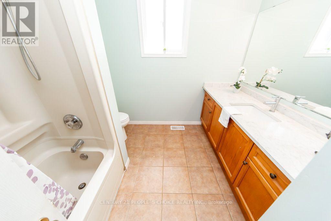
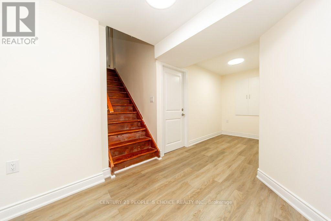
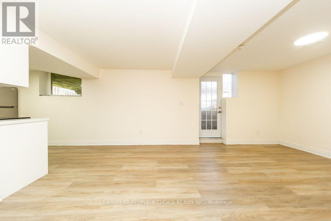
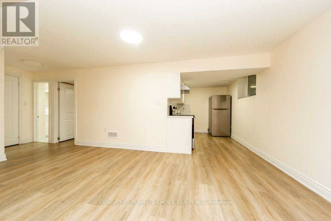
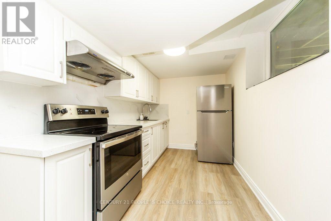
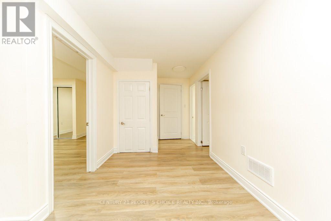
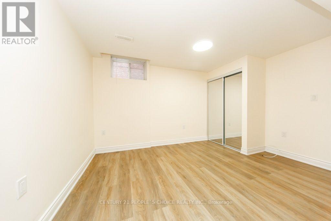
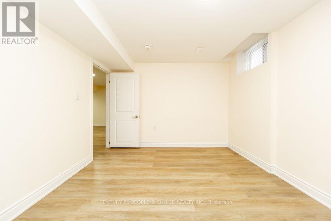
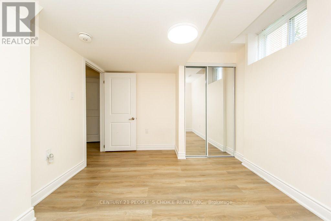
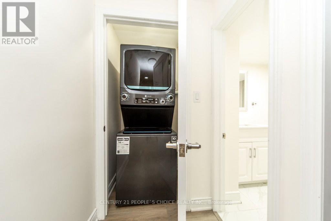
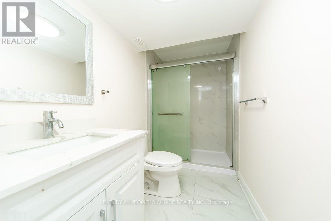
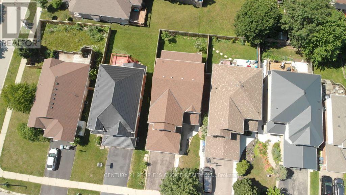
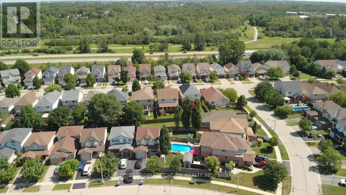
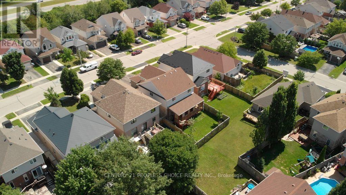
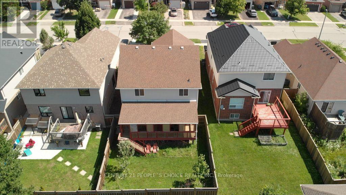
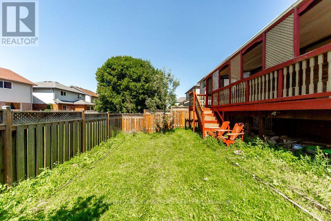
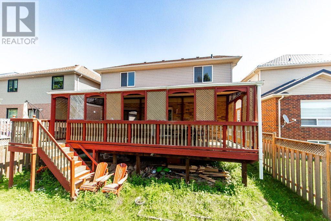
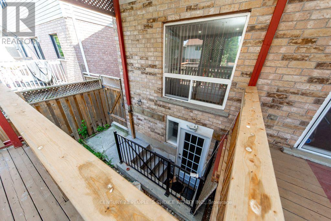
Location Location Location our New Dream Home In Guelph! Prime location! Beautiful 2 storey detached house in Kortright Hills. Surrounded by amazing parks and scenic walking trails. A 4+2 Bedroom property with 3500 + sq ft living space (2450 sq ft above ground and approx. 1000 sq ft Basement) Large Spacious Move In Ready Home. !!!!Great Rental potential from 2 BR Basement with separate entrance. Open Concept. The layout flows seamlessly, making it perfect for hosting friends or enjoying a quiet evening at home. The kitchen, dining, and living spaces connect effortlessly, creating an open and inviting atmosphere. The primary bedroom is a true retreat with its own private ensuite, offering comfort and luxury. Located in Guelph's sought after neighborhood, you are close to excellent schools, major amenities, shopping, restaurants, and have quick access to Highway 401for commuters. This is a move in ready home that offers space, privacy, and lifestyle all in one. Roof 2017, All appliances have been changed around 2022-24 including furnace, water heater, water softener. (id:43681)
房源概要
| MLS® Number | X13727502 |
| 房源类型 | 民宅 |
| 社区名字 | Kortright Hills |
| 附近的便利设施 | 公园, 公共交通 |
| 社区特征 | 社区活动中心, School Bus |
| 特征 | Conservation/green Belt, 亲戚套间 |
| 总车位 | 4 |
详 情
| 浴室 | 4 |
| 地上卧房 | 4 |
| 地下卧室 | 2 |
| 总卧房 | 6 |
| Age | 16 To 30 Years |
| 家电类 | Water Heater, Water Purifier, Water Softener, 洗碗机, 烘干机, Garage Door Opener, 烤箱, Hood 电扇, Range, 洗衣机, 冰箱 |
| 地下室进展 | 已装修 |
| 地下室功能 | Separate Entrance |
| 地下室类型 | N/a (finished), N/a |
| Construction Status | Insulation Upgraded |
| 施工种类 | 独立屋 |
| 空调 | 中央空调 |
| 外墙 | 砖, 乙烯基壁板 |
| Fire Protection | Smoke Detectors |
| 壁炉 | 有 |
| Flooring Type | Hardwood, Ceramic |
| 地基类型 | 混凝土 |
| 客人卫生间(不包含洗浴) | 1 |
| 供暖方式 | 电 |
| 供暖类型 | 压力热风 |
| 储存空间 | 2 |
| 内部尺寸 | 2000 - 2500 Sqft |
| 类型 | 独立屋 |
| 设备间 | 市政供水 |
车 位
| Garage |
土地
| 英亩数 | 无 |
| 土地便利设施 | 公园, 公共交通 |
| 污水道 | Sanitary Sewer |
| 土地深度 | 115 Ft ,2 In |
| 土地宽度 | 39 Ft ,4 In |
| 不规则大小 | 39.4 X 115.2 Ft |
| 规划描述 | 住宅 |
房 间
| 楼 层 | 类 型 | 长 度 | 宽 度 | 面 积 |
|---|---|---|---|---|
| 二楼 | Bedroom 4 | 3.78 m | 4.57 m | 3.78 m x 4.57 m |
| 二楼 | 主卧 | 5.05 m | 7.16 m | 5.05 m x 7.16 m |
| 二楼 | 第二卧房 | 6.45 m | 3.66 m | 6.45 m x 3.66 m |
| 二楼 | 第三卧房 | 4.24 m | 5.64 m | 4.24 m x 5.64 m |
| 一楼 | 厨房 | 3.66 m | 3.15 m | 3.66 m x 3.15 m |
| 一楼 | Eating Area | 2.37 m | 4.99 m | 2.37 m x 4.99 m |
| 一楼 | 门厅 | 2.89 m | 2.21 m | 2.89 m x 2.21 m |
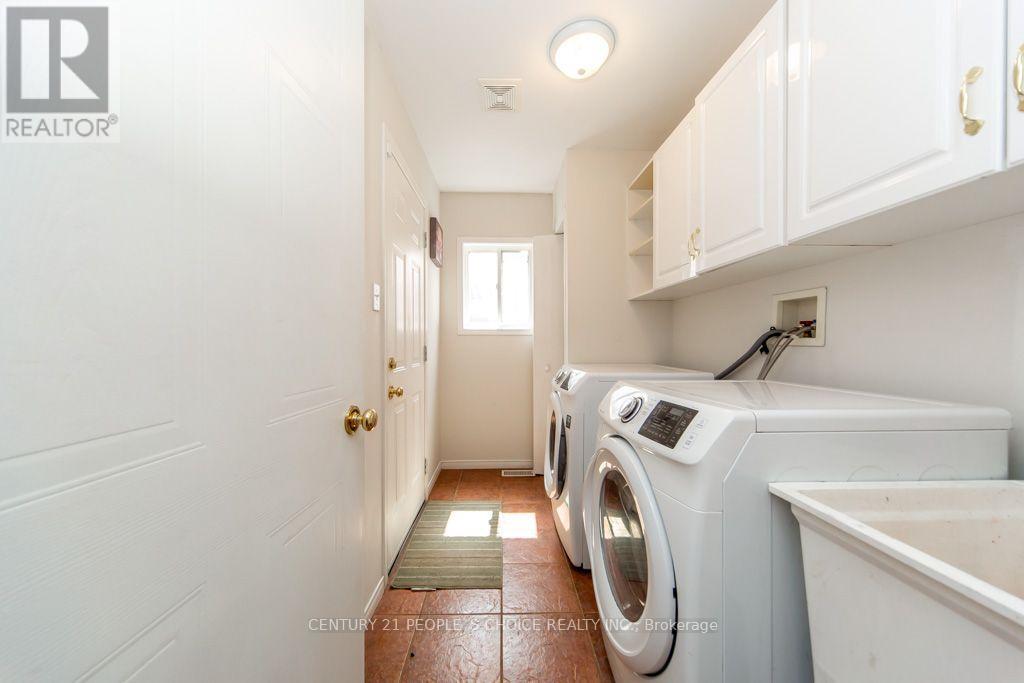
| 一楼 | 洗衣房 | 3.05 m | 3.22 m | 3.05 m x 3.22 m |
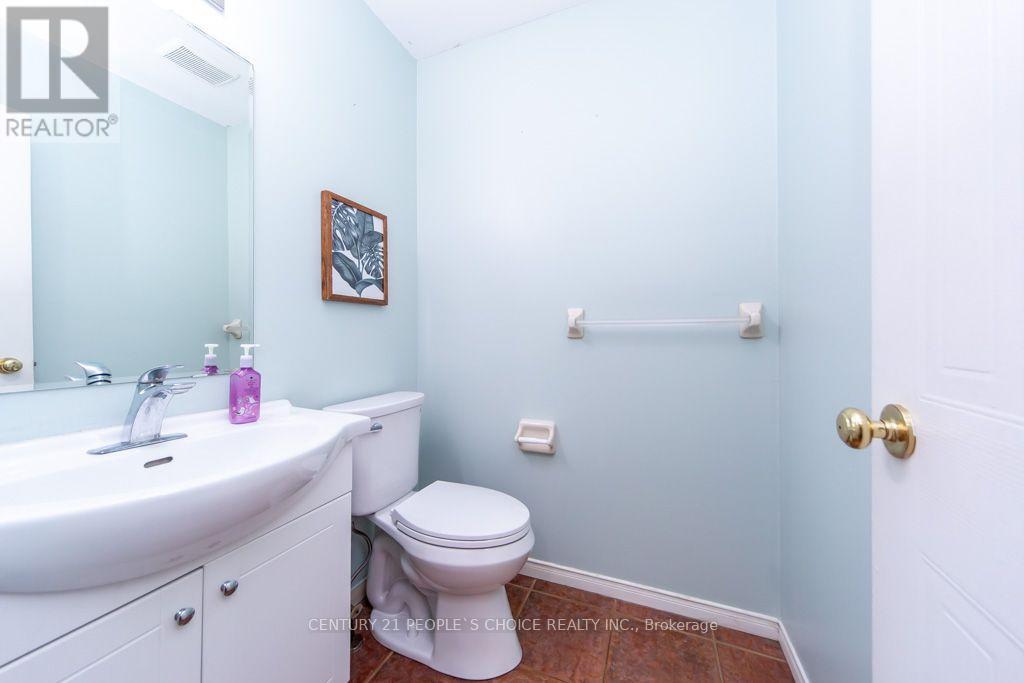
| 一楼 | 浴室 | 1.45 m | 1.5 m | 1.45 m x 1.5 m |

The trademarks REALTOR®, REALTORS®, and the REALTOR® logo are controlled by The Canadian Real Estate Association (CREA) and identify real estate professionals who are members of CREA. The trademarks MLS®, Multiple Listing Service® and the associated logos are owned by The Canadian Real Estate Association (CREA) and identify the quality of services provided by real estate professionals who are members of CREA. The trademark DDF® is owned by The Canadian Real Estate Association (CREA) and identifies CREA's Data Distribution Facility (DDF®)
Toronto Real Estate Board
Century 21 People's Choice Realty Inc.
August 31 2026 05:09:24
