
64 Golf Links Drive Aurora (Aurora Highlands), Ontario L4G 3V3


$1,159,000
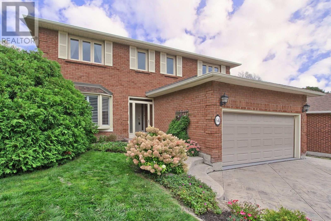
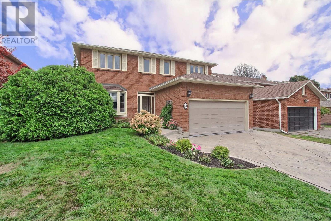
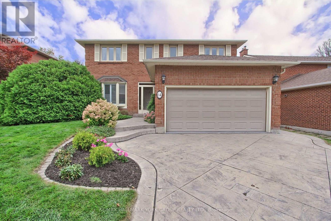
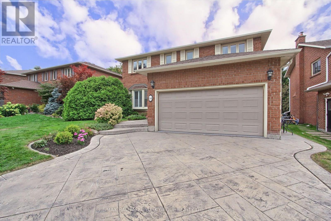
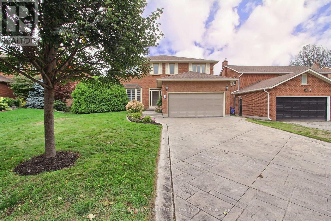
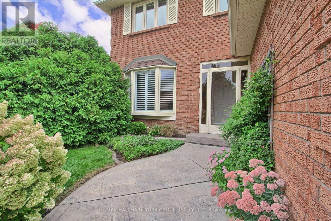
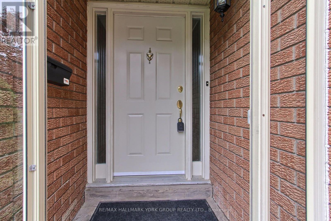
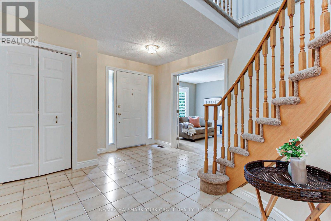
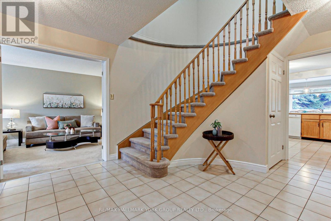
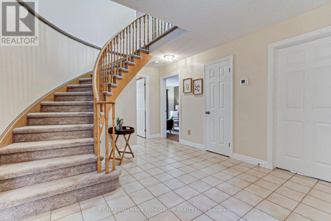
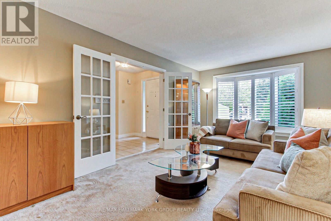
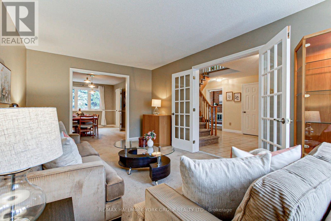
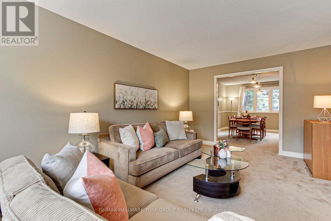
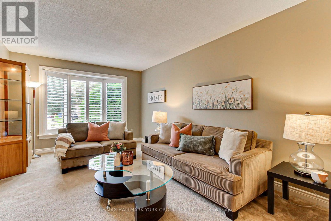
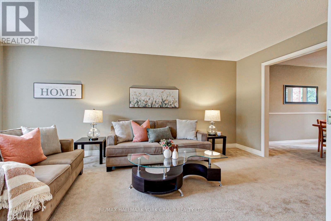
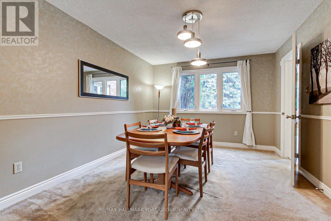
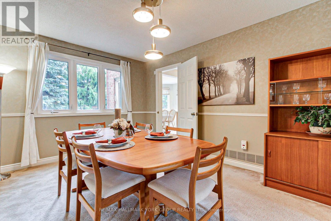
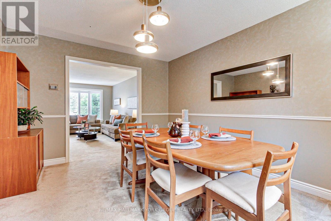
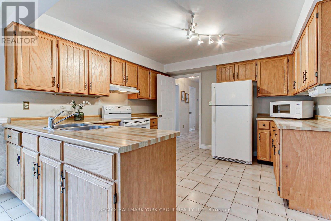
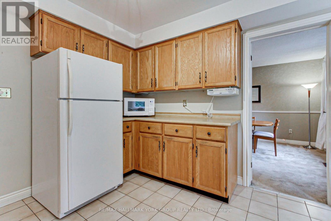
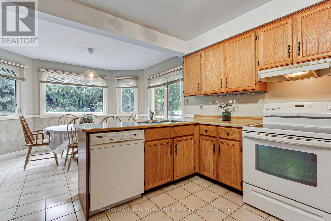
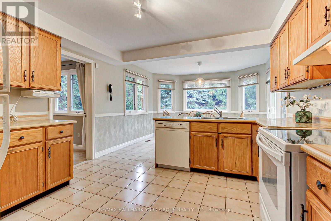
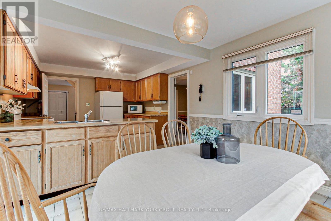
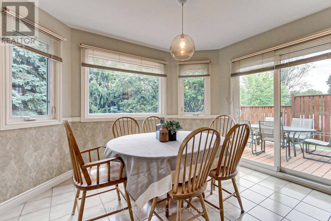
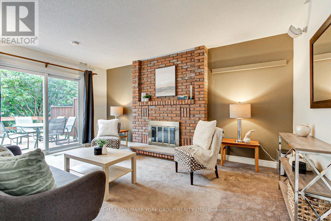
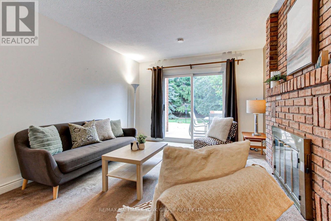
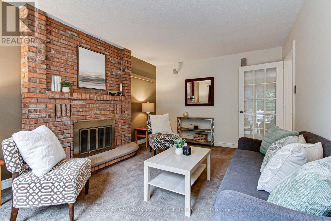
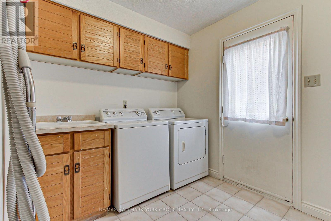
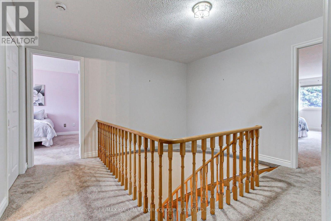
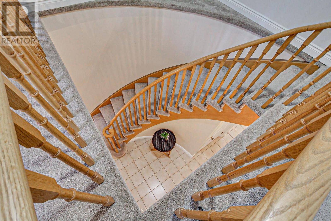
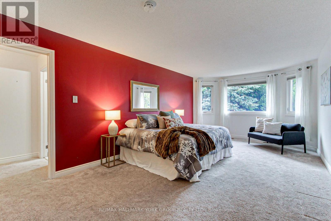
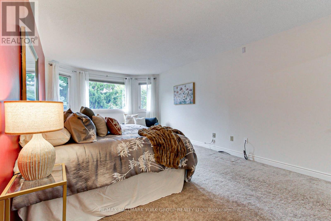
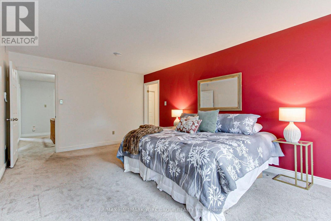
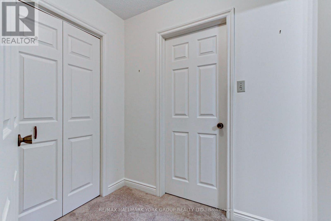
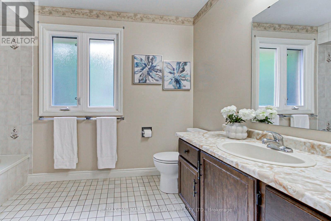
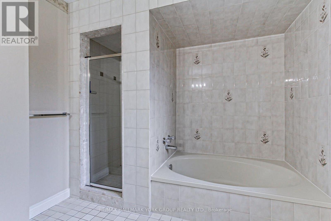
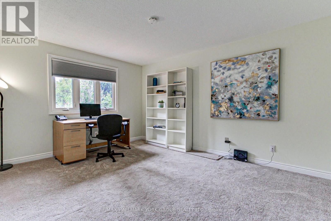
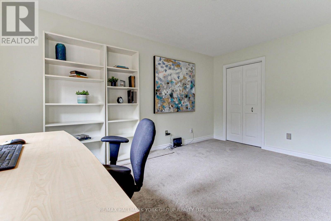
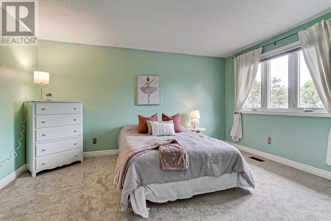
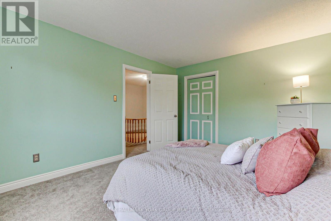
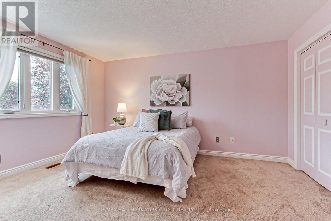
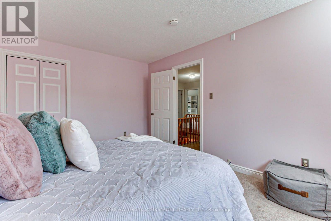
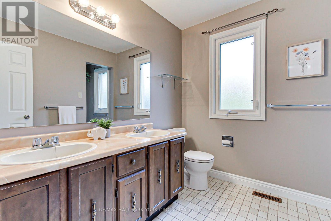
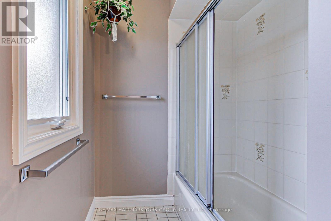
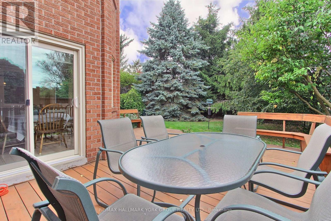
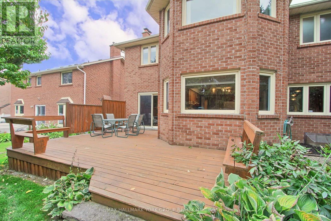
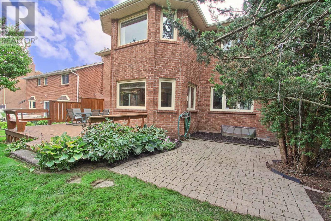
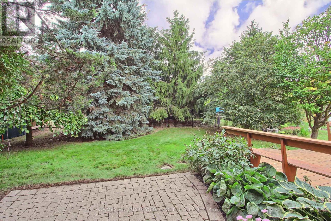
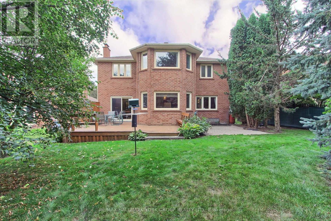
Welcome to 64 Golf Links Drive - a 4-bedroom detached home offering over 2,600 sq. ft., ideally situated on a charming tree-lined street in one of Aurora's most sought-after neighbourhoods. Enjoy an exceptional location just a short walk to Yonge Street amenities, shopping, historic downtown, the farmers' market, library, parks, schools, transit, dining and recreation. Meticulously maintained by its long-time owners, this family-friendly home offers lovely curb appeal beginning with the patterned concrete driveway and walkway, updated garage door and well-maintained landscaping leading to an inviting enclosed porch. The spacious foyer opens to a large eat-in kitchen, cozy family room featuring a floor-to-ceiling brick fireplace, and combined formal living and dining rooms. A main-floor laundry room with convenient side-yard access provides direct entry to the double-car garage. Upstairs, the generous primary bedroom features an ensuite and multiple closets, complemented by oversized secondary bedrooms, making this an ideal home for growing families. Step outside to a private backyard surrounded by mature trees and enhanced by a custom deck and thoughtful landscaping, creating the perfect setting for entertaining and relaxing. The unaltered lower level is ready for finishing, offering excellent potential for additional bedrooms, storage and living space. Updated vinyl windows, glass doors and attic insulation further enhance efficiency throughout. A must see! (id:43681)
Open House
现在这个房屋大家可以去Open House参观了!
1:00 pm
结束于:3:00 pm
房源概要
| MLS® Number | N13792668 |
| 房源类型 | 民宅 |
| 社区名字 | Aurora Highlands |
| 附近的便利设施 | 公园, 公共交通, 学校 |
| 设备类型 | 热水器 - Gas, 热水器 |
| 特征 | Level Lot, 树木繁茂的地区, Level |
| 总车位 | 6 |
| 租赁设备类型 | 热水器 - Gas, 热水器 |
| 结构 | Deck, Porch |
详 情
| 浴室 | 3 |
| 地上卧房 | 4 |
| 总卧房 | 4 |
| Age | 31 To 50 Years |
| 公寓设施 | Fireplace(s) |
| 家电类 | Garage Door Opener Remote(s), Central Vacuum, Water Heater, Alarm System, 洗碗机, 烘干机, Freezer, Garage Door Opener, 炉子, 洗衣机, 窗帘, 冰箱 |
| 地下室进展 | 已完成 |
| 地下室类型 | Full (unfinished) |
| 施工种类 | 独立屋 |
| 空调 | 中央空调 |
| 外墙 | 砖 |
| Fire Protection | Alarm System |
| 壁炉 | 有 |
| Fireplace Total | 1 |
| Flooring Type | Ceramic, Carpeted |
| 地基类型 | 混凝土 |
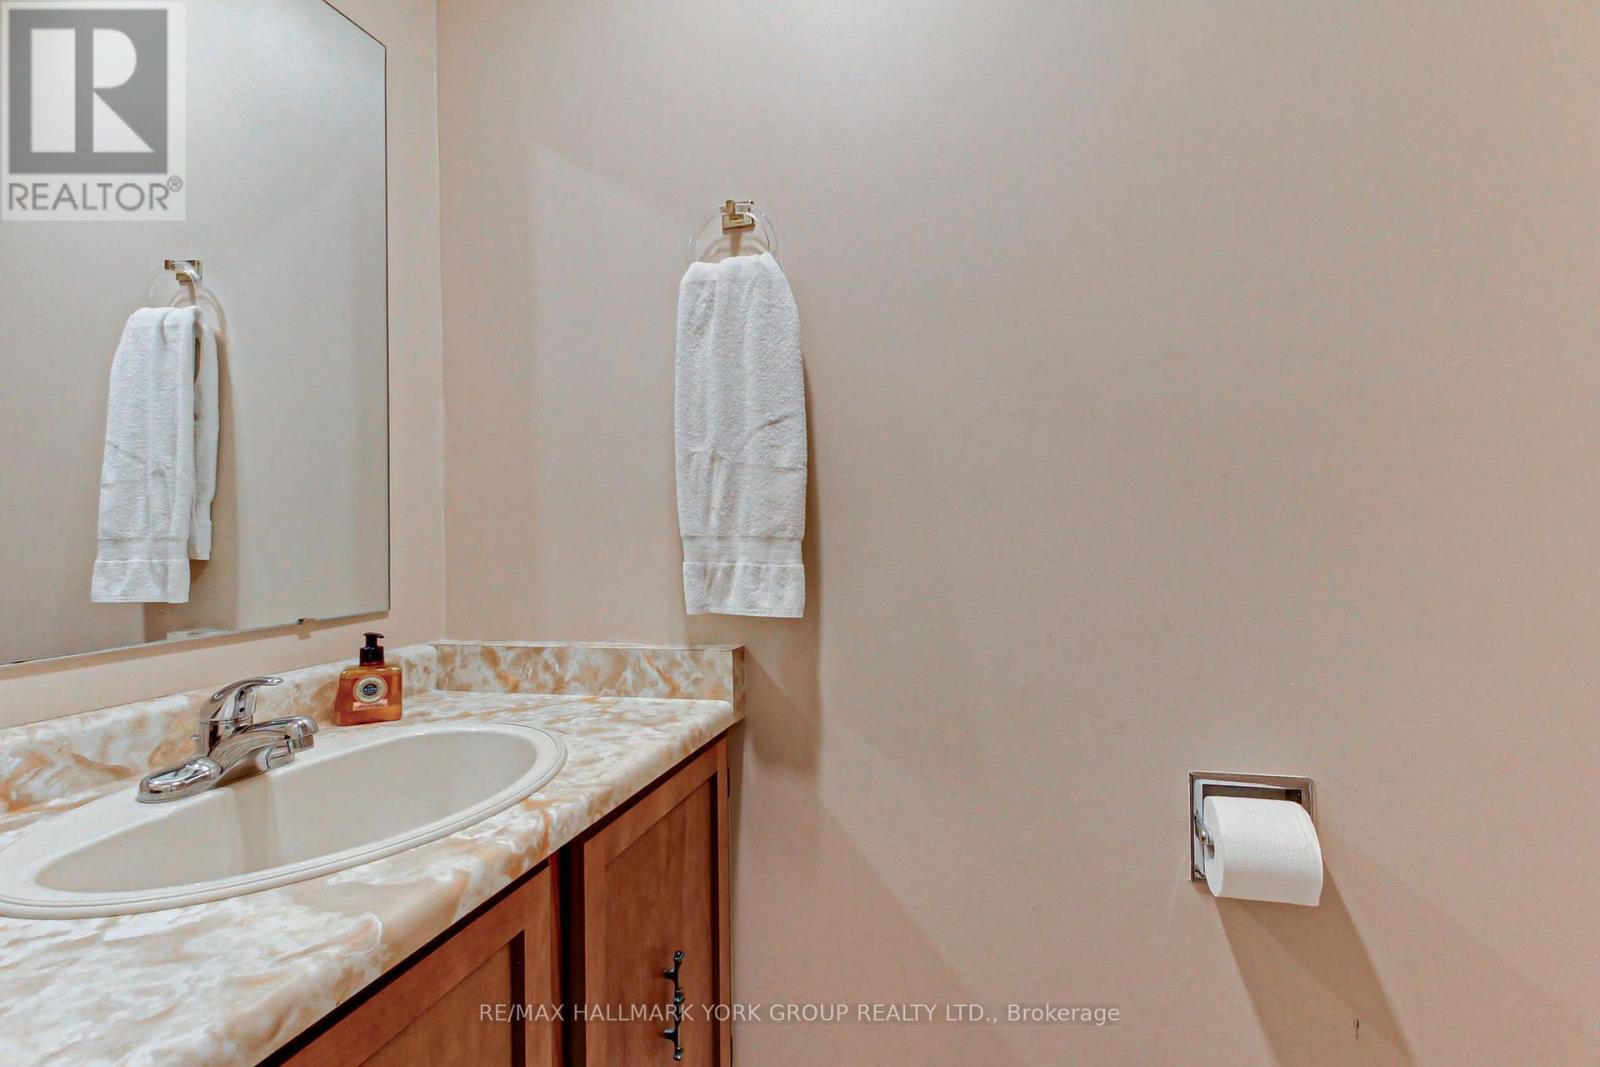
| 客人卫生间(不包含洗浴) | 1 |
| 供暖方式 | 天然气 |
| 供暖类型 | 压力热风 |
| 储存空间 | 2 |
| 内部尺寸 | 2500 - 3000 Sqft |
| 类型 | 独立屋 |
| 设备间 | 市政供水 |
车 位
| 附加车库 | |
| Garage |
土地
| 英亩数 | 无 |
| 土地便利设施 | 公园, 公共交通, 学校 |
| Landscape Features | Landscaped |
| 污水道 | Sanitary Sewer |
| 土地深度 | 116 Ft ,6 In |
| 土地宽度 | 52 Ft ,6 In |
| 不规则大小 | 52.5 X 116.5 Ft |
| 规划描述 | 住宅 |
房 间
| 楼 层 | 类 型 | 长 度 | 宽 度 | 面 积 |
|---|---|---|---|---|
| 一楼 | 厨房 | 3.6 m | 3.5 m | 3.6 m x 3.5 m |
| 一楼 | Eating Area | 3.6 m | 3 m | 3.6 m x 3 m |
| 一楼 | 客厅 | 5.5 m | 3.6 m | 5.5 m x 3.6 m |
| 一楼 | 餐厅 | 4.25 m | 3.35 m | 4.25 m x 3.35 m |
| 一楼 | 家庭房 | 4.9 m | 3.4 m | 4.9 m x 3.4 m |
| Upper Level | 主卧 | 6.51 m | 3.58 m | 6.51 m x 3.58 m |
| Upper Level | 第二卧房 | 4.62 m | 3.44 m | 4.62 m x 3.44 m |
| Upper Level | 第三卧房 | 4.5 m | 3.44 m | 4.5 m x 3.44 m |
| Upper Level | Bedroom 4 | 4.46 m | 3.41 m | 4.46 m x 3.41 m |

The trademarks REALTOR®, REALTORS®, and the REALTOR® logo are controlled by The Canadian Real Estate Association (CREA) and identify real estate professionals who are members of CREA. The trademarks MLS®, Multiple Listing Service® and the associated logos are owned by The Canadian Real Estate Association (CREA) and identify the quality of services provided by real estate professionals who are members of CREA. The trademark DDF® is owned by The Canadian Real Estate Association (CREA) and identifies CREA's Data Distribution Facility (DDF®)
Toronto Real Estate Board
RE/MAX Hallmark York Group Realty Ltd.
September 16 2026 06:57:47
