
64 Glengowan Road Toronto (Lawrence Park South), Ontario M4N 1G4



$7,889,000
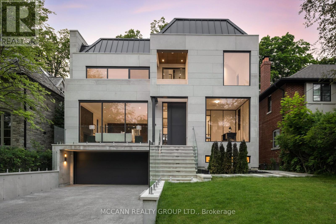
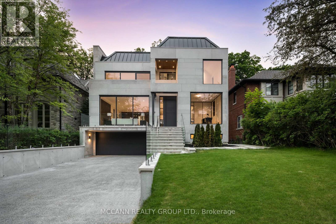
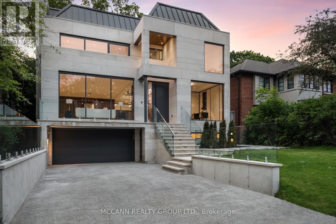
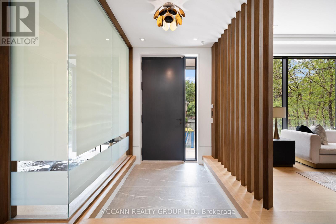
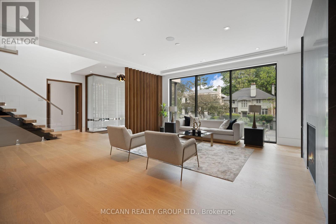
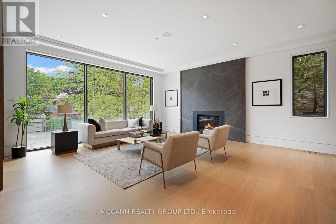
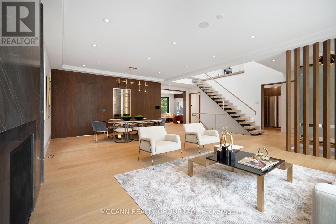
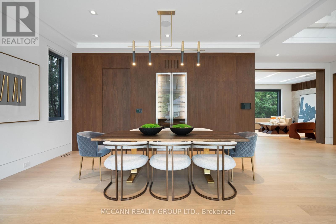
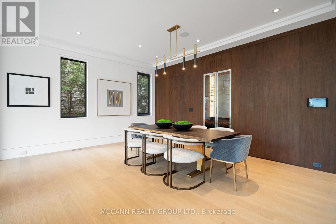
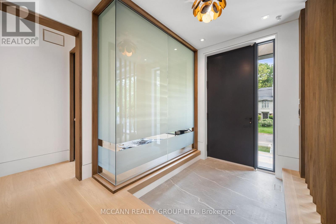
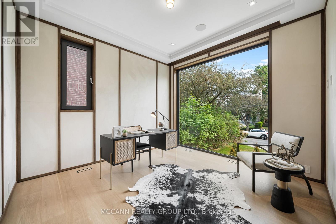
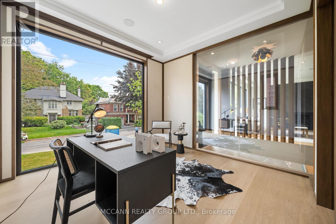
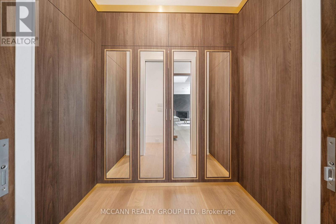
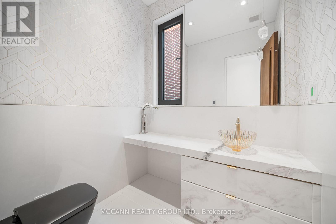
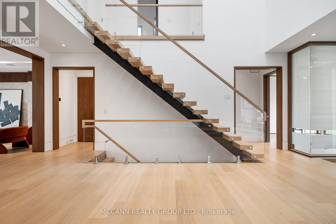
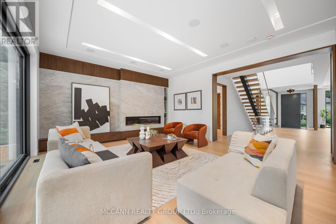
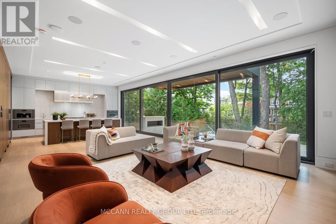
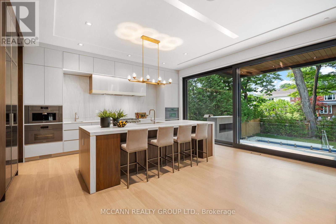
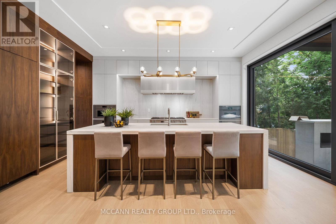
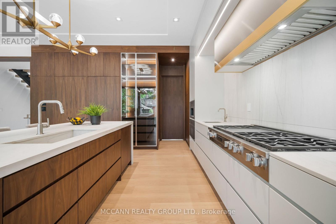
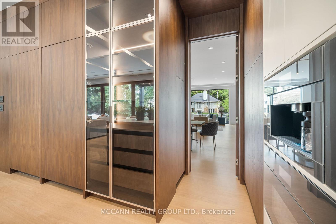
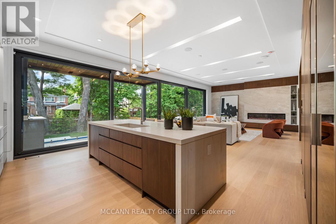
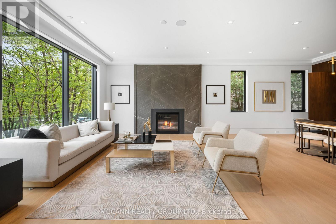
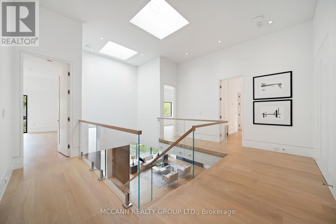
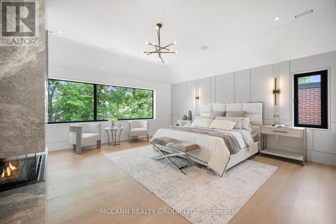
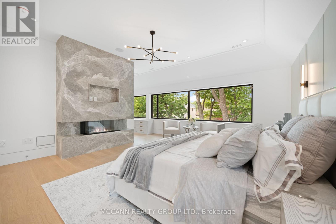
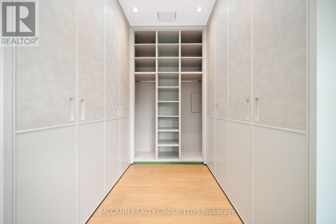
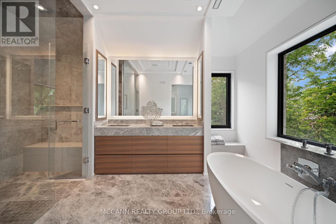
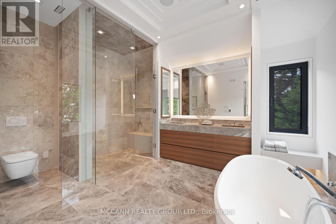
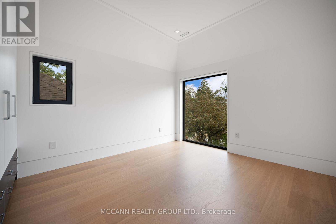
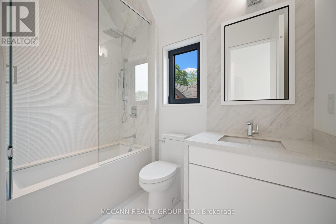
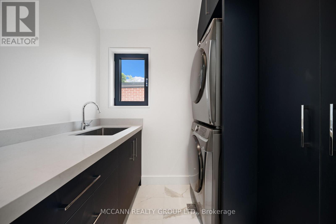
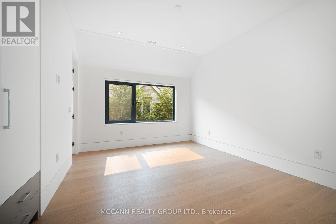
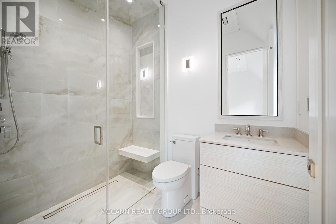
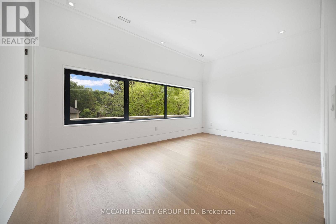
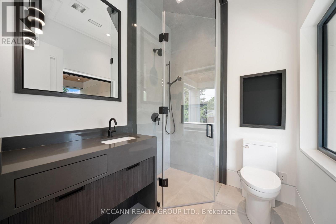
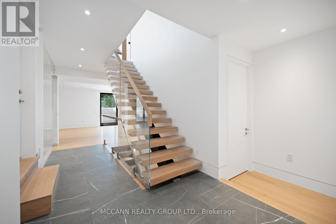
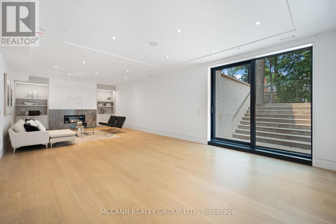
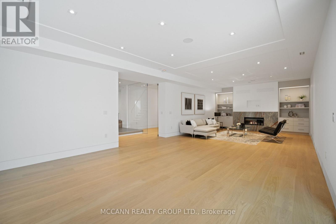
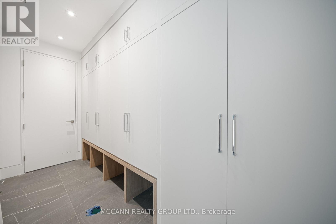
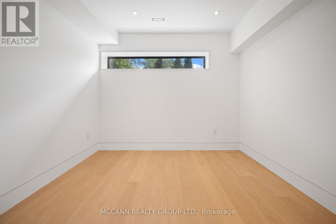
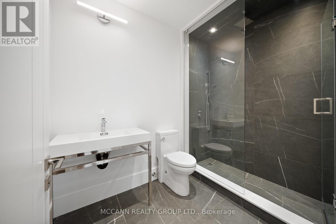
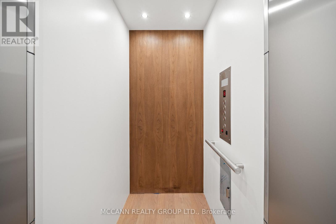
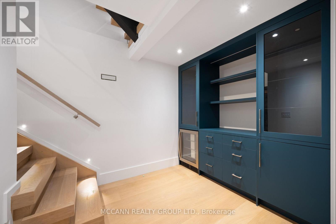
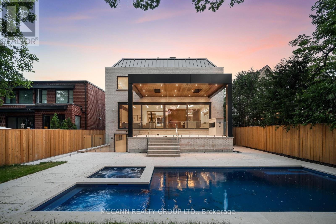
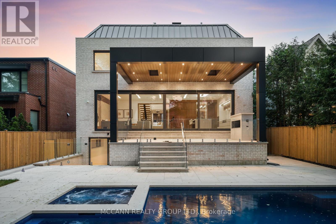
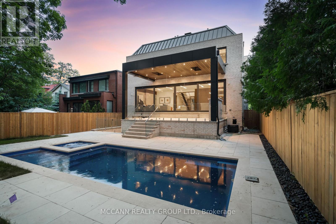
Welcome to this exquisite custom-built 4+1 Bedrm 6 Bathrm home, perfectly situated in the heart of Lawrence Park. Soaring 10ft ceilings, sleek pot lights, and White Oak hardwood flrs throughout. Open Concept living and dining rm creates a spacious environment ideal for entertaining with natural light through the floor to ceiling windows. Family rm boasts a gas fireplace. Dining rm features a wine cellar. Main flr office, complete with smart frosting film on glass offers option for privacy. Grand foyer showcases a walk-in closet with sliding doors, powder rm impresses with designer sink and heated floors. Gourmet kitchen is a chefs dream, with built-in Miele appliances, refrigerator, freezer, 6-burner gas range, coffee system, transitional speed oven, and dishwasher. Custom-built center island adorned with luxurious quartzite countertops. Open-concept family room, featuring another fireplace with walk out to deck. Natural light floods the contemporary staircase with skylights overhead. Primary suite offers a serene retreat, complete with a 6-piece ensuite, walk-in closet, gas fireplace and speaker system, all overlooking the tranquil backyard. All Bedrooms on the second flr have ensuites. 3rd & 4th Bedrms offer south facing large windows. Lower level offers a Mudroom with a side entrance to the driveway featuring custom closets and bench. Lower level also has an expansive rec room w/ fireplace, a bedroom, Gym, 2-3pc bathrms, laundry, and a home theatre. Federal Elevator system. Home Automation System. Hot Tub & Pool. Heated Driveway & Stairs, Front Porch, Rear Deck & Rear Stairs. Camera Security System. Double Car Garage. Sprinkler System. Concrete Deck w/Glass Railing. Motivated Seller, will look at all offers (id:43681)
Open House
现在这个房屋大家可以去Open House参观了!
2:00 pm
结束于:4:00 pm
2:00 pm
结束于:4:00 pm
房源概要
| MLS® Number | C14116688 |
| 房源类型 | 民宅 |
| 社区名字 | Lawrence Park South |
| 附近的便利设施 | 医院, 近高尔夫球场, 礼拜场所, 学校, 公园, 公共交通 |
| 总车位 | 6 |
| 泳池类型 | Inground Pool |
详 情
| 浴室 | 6 |
| 地上卧房 | 4 |
| 地下卧室 | 1 |
| 总卧房 | 5 |
| 家电类 | 洗碗机, Freezer, Water Heater, 微波炉, 烤箱, Range, Alarm System, 窗帘, 冰箱 |
| 地下室进展 | 已装修 |
| 地下室功能 | Walk Out |
| 地下室类型 | N/a (finished) |
| 施工种类 | 独立屋 |
| 空调 | 中央空调 |
| 外墙 | 砖 |
| 壁炉 | 有 |
| Flooring Type | Hardwood, Porcelain Tile, Carpeted |
| 地基类型 | 混凝土 |
| 客人卫生间(不包含洗浴) | 1 |
| 供暖方式 | 天然气 |
| 供暖类型 | 压力热风 |
| 储存空间 | 2 |
| 内部尺寸 | 3500 - 5000 Sqft |
| 类型 | 独立屋 |
| 设备间 | 市政供水 |
车 位
| Garage |
土地
| 英亩数 | 无 |
| 土地便利设施 | 医院, 近高尔夫球场, 宗教场所, 学校, 公园, 公共交通 |
| 污水道 | Sanitary Sewer |
| 土地深度 | 136 Ft |
| 土地宽度 | 50 Ft |
| 不规则大小 | 50 X 136 Ft |
房 间
| 楼 层 | 类 型 | 长 度 | 宽 度 | 面 积 |
|---|---|---|---|---|
| 二楼 | 主卧 | 5.23 m | 5.3 m | 5.23 m x 5.3 m |
| 二楼 | 第二卧房 | 4.42 m | 3.68 m | 4.42 m x 3.68 m |
| 二楼 | 第三卧房 | 3.7 m | 5.63 m | 3.7 m x 5.63 m |
| 二楼 | Bedroom 4 | 3.68 m | 6.17 m | 3.68 m x 6.17 m |
| 二楼 | 洗衣房 | 5.23 m | 5.3 m | 5.23 m x 5.3 m |
| 地下室 | Media | 5.25 m | 5.66 m | 5.25 m x 5.66 m |
| Lower Level | 娱乐,游戏房 | 11.3 m | 5.1 m | 11.3 m x 5.1 m |
| Lower Level | Bedroom 5 | 3.52 m | 3.55 m | 3.52 m x 3.55 m |
| Lower Level | Exercise Room | 5.83 m | 3.28 m | 5.83 m x 3.28 m |
| Lower Level | Mud Room | 2.057 m | 3.861 m | 2.057 m x 3.861 m |
| 一楼 | 客厅 | 4.95 m | 5.74 m | 4.95 m x 5.74 m |
| 一楼 | 餐厅 | 3.74 m | 5.42 m | 3.74 m x 5.42 m |
| 一楼 | 厨房 | 6.21 m | 4.82 m | 6.21 m x 4.82 m |
| 一楼 | 家庭房 | 6.34 m | 5.04 m | 6.34 m x 5.04 m |
| 一楼 | Office | 3.65 m | 3.65 m | 3.65 m x 3.65 m |

The trademarks REALTOR®, REALTORS®, and the REALTOR® logo are controlled by The Canadian Real Estate Association (CREA) and identify real estate professionals who are members of CREA. The trademarks MLS®, Multiple Listing Service® and the associated logos are owned by The Canadian Real Estate Association (CREA) and identify the quality of services provided by real estate professionals who are members of CREA. The trademark DDF® is owned by The Canadian Real Estate Association (CREA) and identifies CREA's Data Distribution Facility (DDF®)
Toronto Real Estate Board
Mccann Realty Group Ltd., Gate Real Estate Inc.
November 03 2026 05:28:50
