
64 Farley Crescent Quinte West (Trenton Ward), Ontario K8V 6J6


$535,000
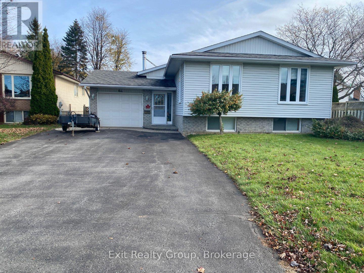
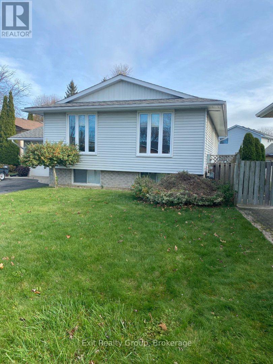
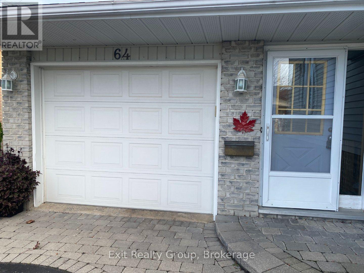
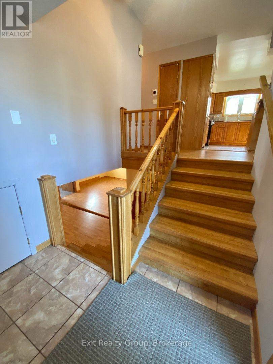
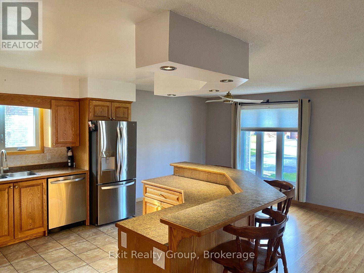
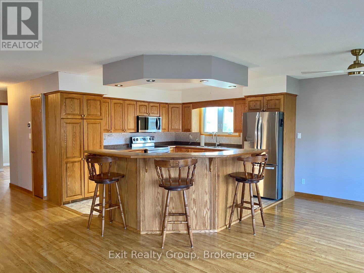
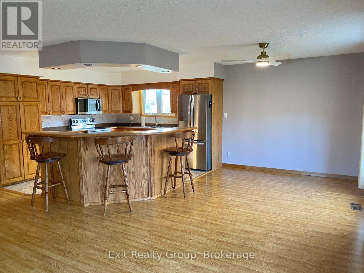
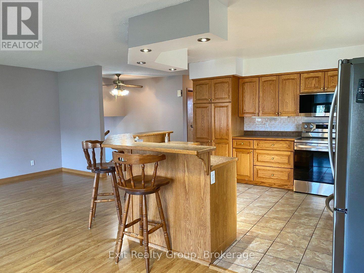
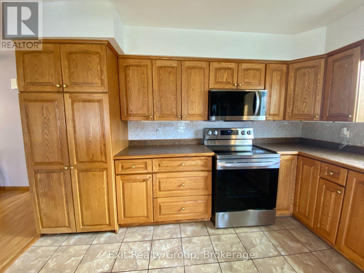
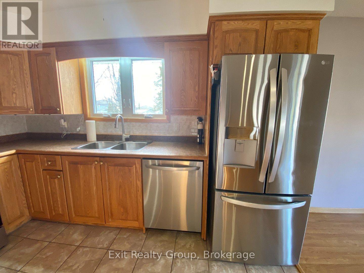
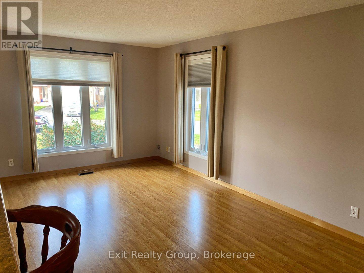
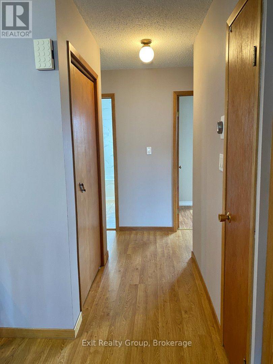
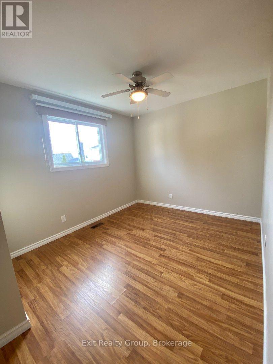
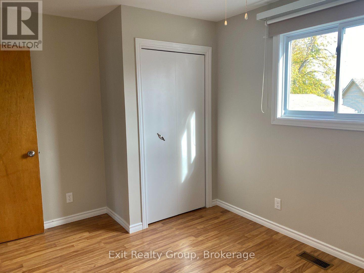
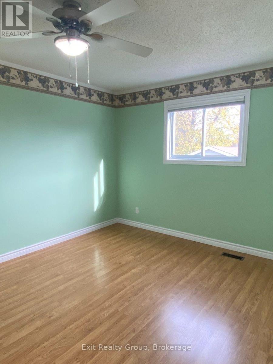
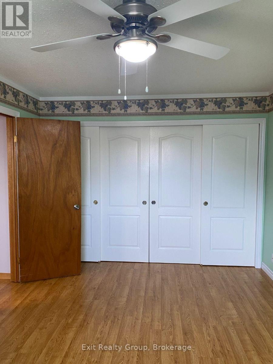
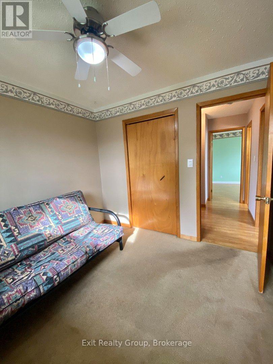
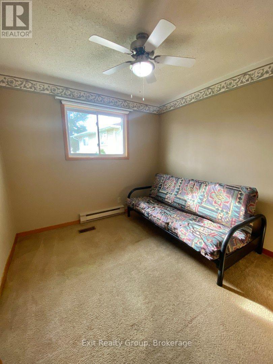
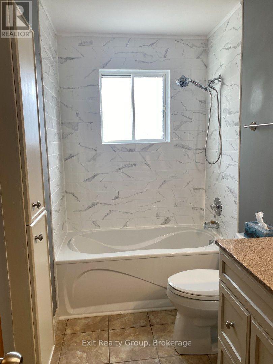
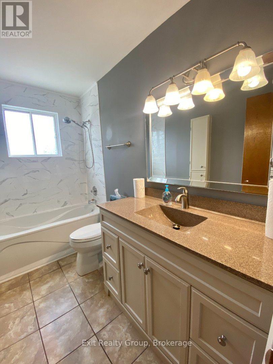
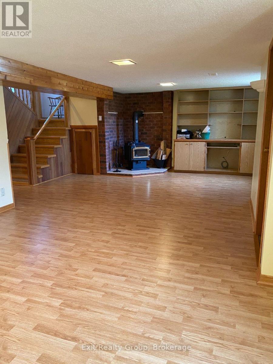
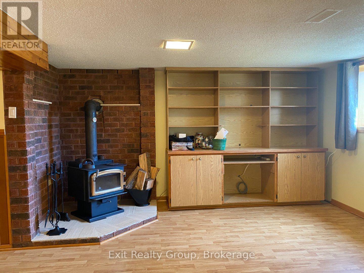
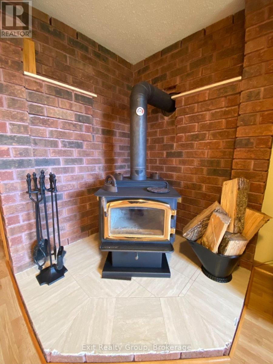
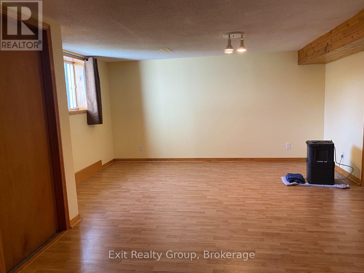
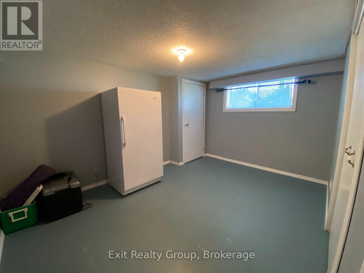
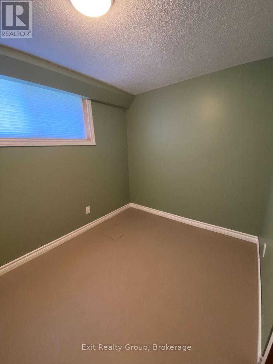
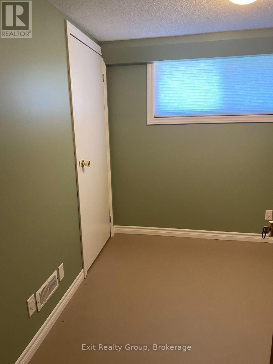
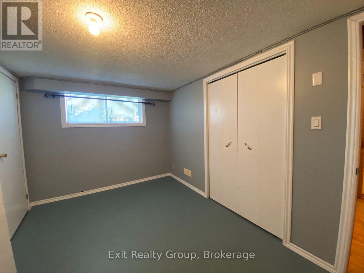
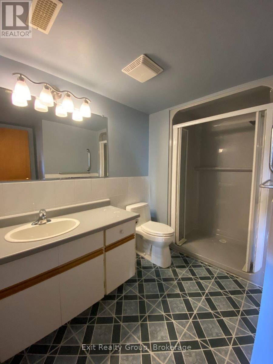
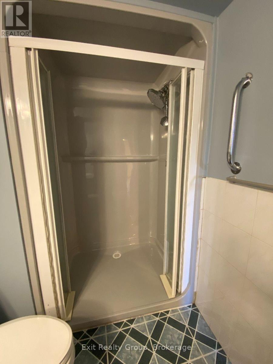
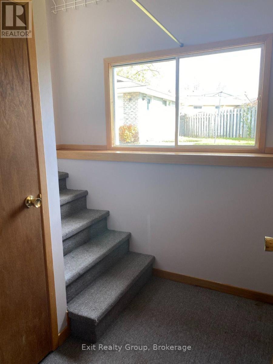
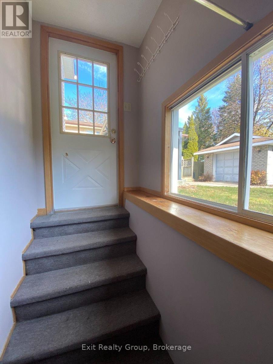
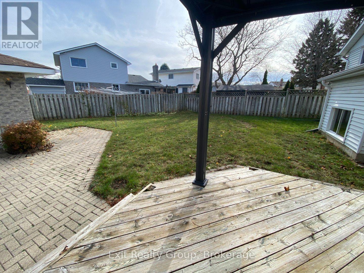
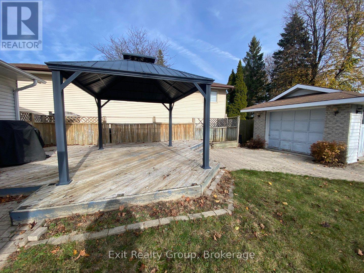
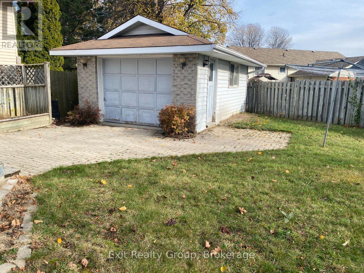
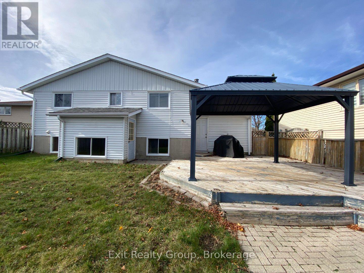
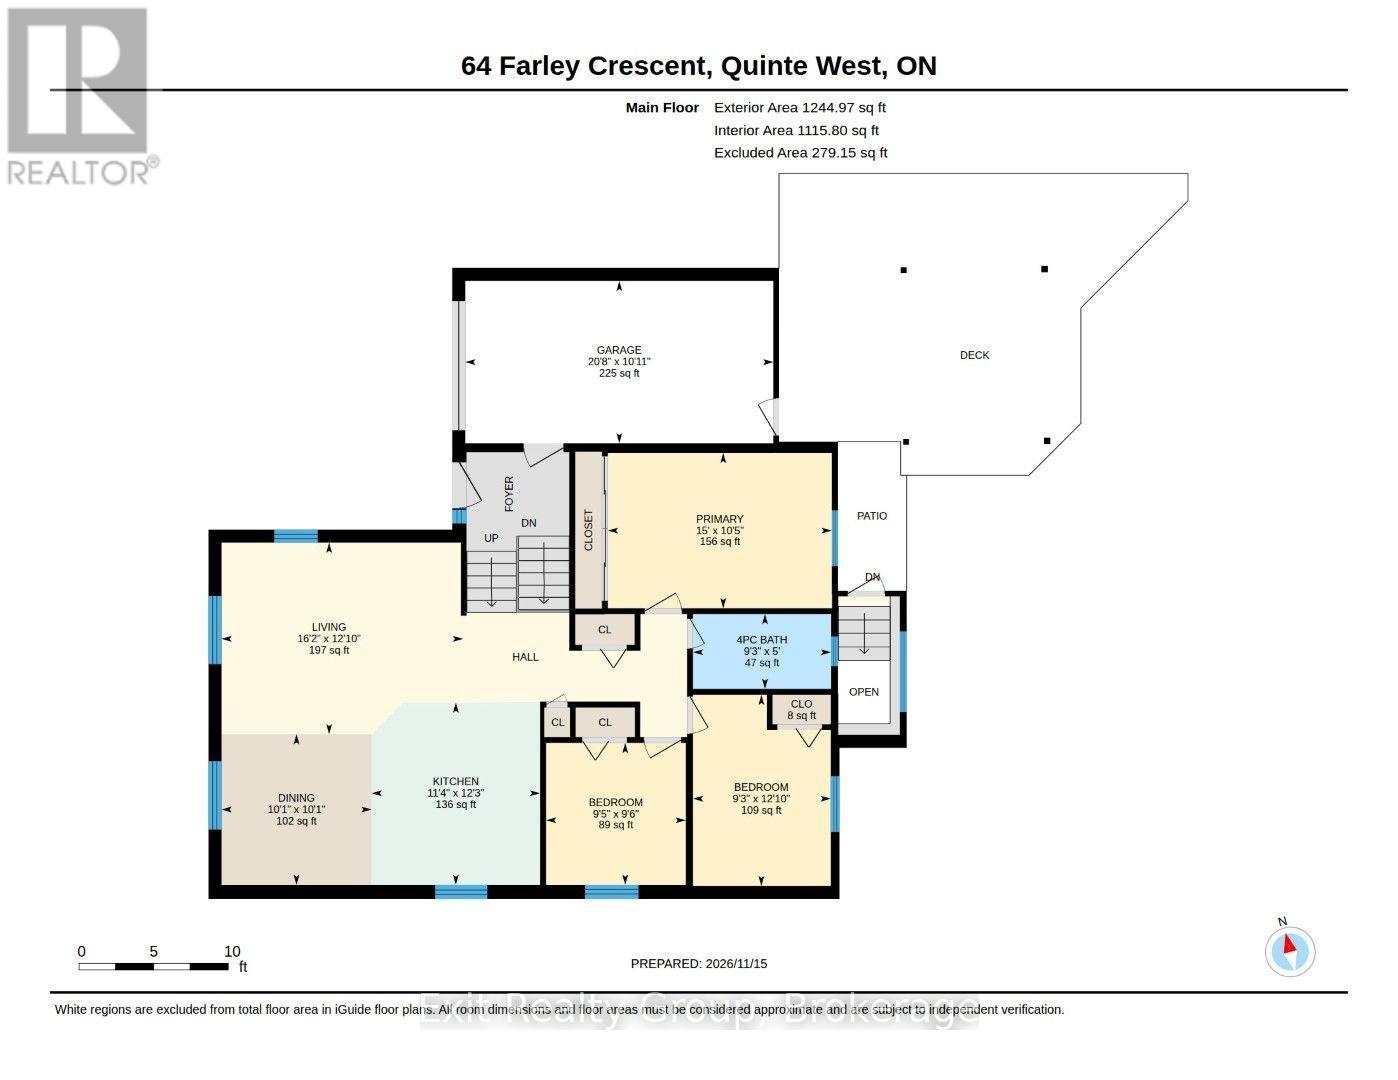
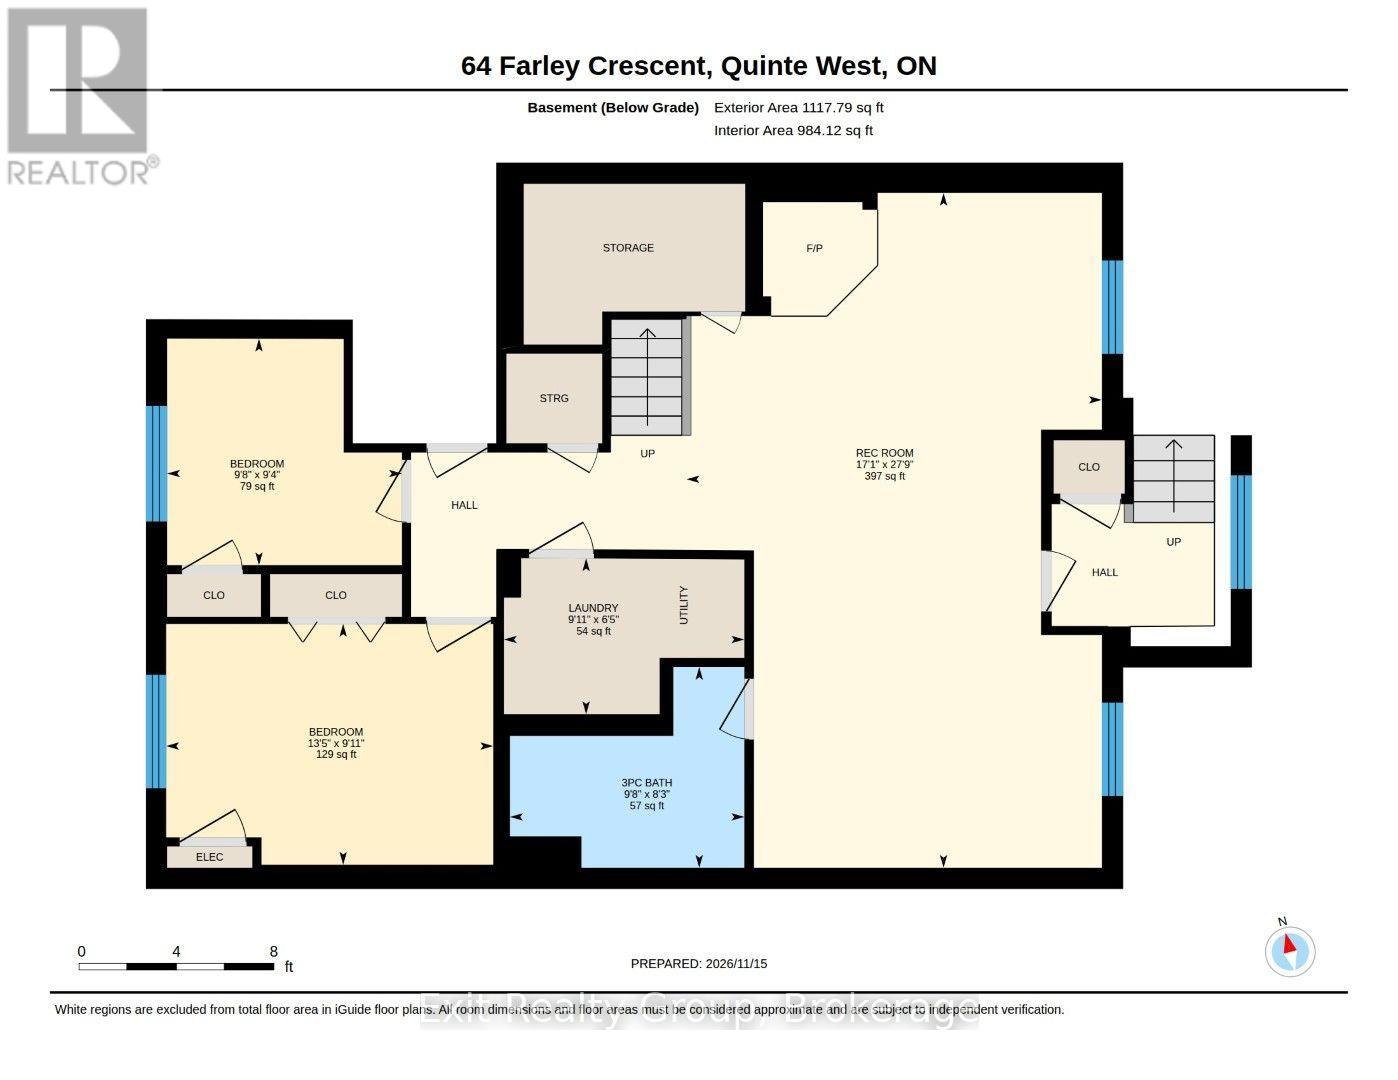
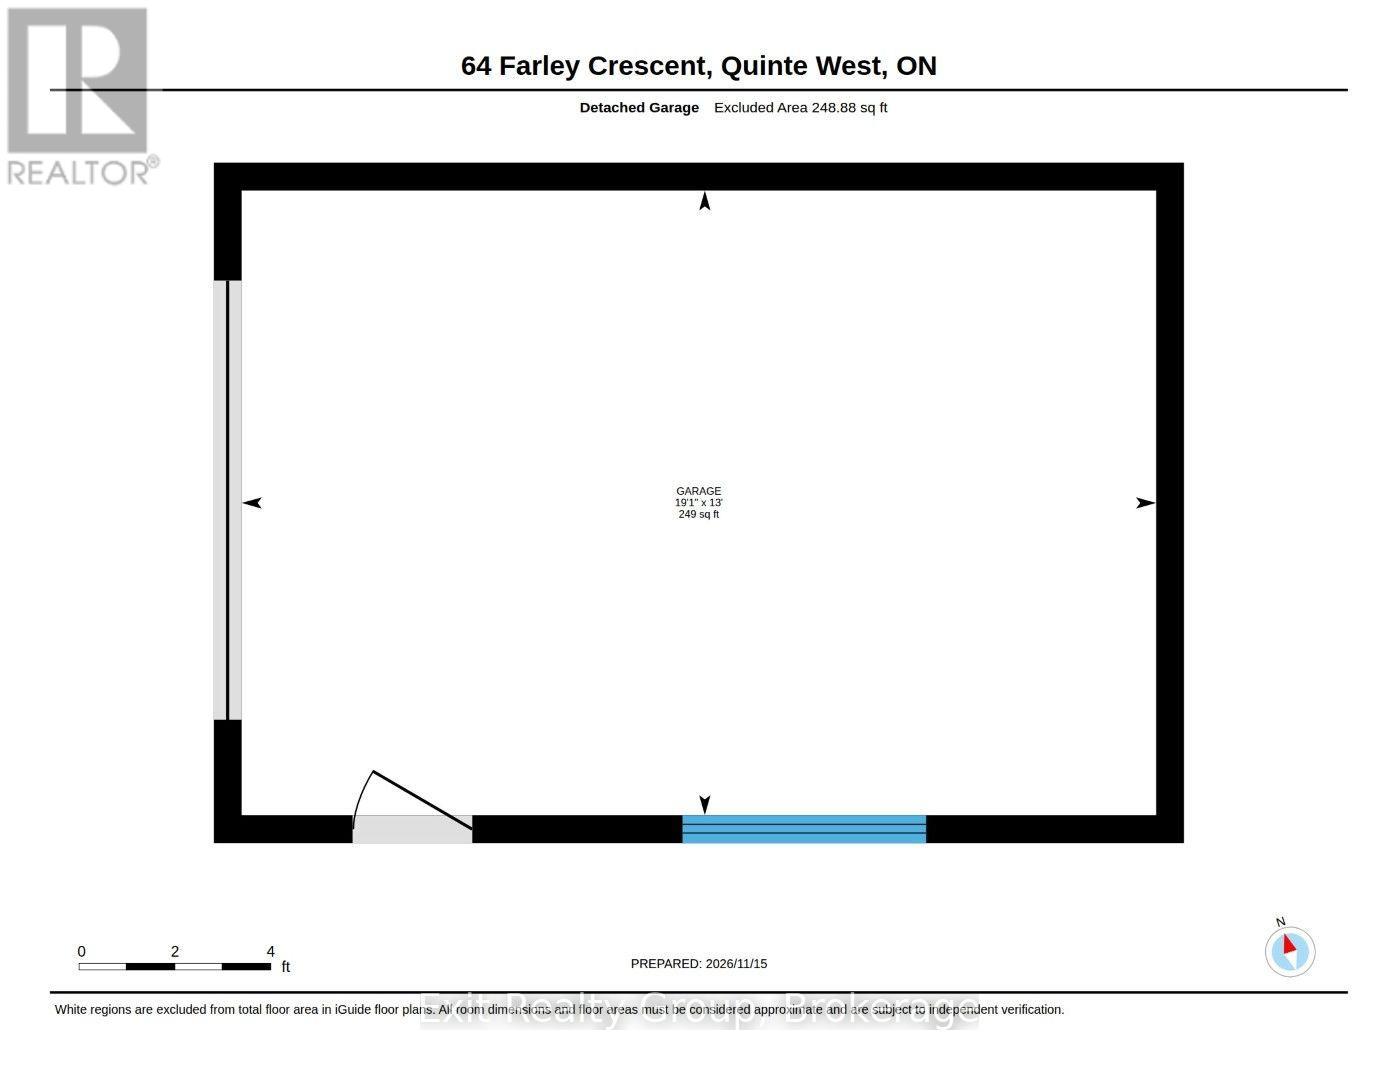
From morning coffee at the breakfast bar to summer evenings under the gazebo, 64 Farley Crescent offers inviting spaces to enjoy every season. This Colorado-style raised bungalow combines three-plus-two bedrooms, two full bathrooms and room for your hobbies in a convenient location. A welcoming split-entry foyer with wood stairs and railings provides access to the attached single garage. Upstairs, large windows bring natural light into the open-concept living and dining areas, keeping everyone connected while meals are prepared. The kitchen offers abundant cabinetry, a pantry cupboard, stainless steel appliances and a generous island with a wraparound raised breakfast bar, complete with barstools. Three main-floor bedrooms include a primary bedroom with a double-wide closet and built-in organizer. A full bathroom, hallway coat closet and linen storage round out this level. Gather for movie nights or settle in beside the woodstove in the spacious lower-level rec room, where a brick hearth and shelving unit add warmth and character. Two additional bedrooms, a separate hobby room, a three-piece bathroom, a utility/laundry room and under-stair storage provide space for everyday needs and favourite pastimes. A walk-up leads directly to the backyard. Outside, the generous deck, metal gazebo and interlocking stone patios create spaces for barbecues, outdoor dining and relaxed afternoons, with lawn space for play or gardening. The detached backyard garage is a bonus for hobbyists, offering room for projects, storage or a casual gathering space; it is not accessible for vehicle parking. The attached garage provides both inside entry and a door to the back deck, while the wide paved driveway offers additional parking. With shopping, groceries, restaurants, schools and everyday services are all within walking distance, and CFB Trenton just minutes away, this home brings together flexible living space, outdoor enjoyment and a location that makes daily life easier. (id:43681)
Open House
现在这个房屋大家可以去Open House参观了!
1:00 pm
结束于:3:00 pm
房源概要
| MLS® Number | X14187142 |
| 房源类型 | 民宅 |
| 社区名字 | Trenton Ward |
| 附近的便利设施 | 近高尔夫球场, 医院, 码头, 公园, 学校 |
| 设备类型 | 热水器, Air Conditioner, Furnace |
| 特征 | Irregular Lot Size, Gazebo |
| 总车位 | 5 |
| 租赁设备类型 | 热水器, Air Conditioner, Furnace |
| 结构 | Deck, Outbuilding |
详 情
| 浴室 | 2 |
| 地上卧房 | 3 |
| 地下卧室 | 2 |
| 总卧房 | 5 |
| Age | 31 To 50 Years |
| 家电类 | Garage Door Opener Remote(s), Water Heater, Blinds, 洗碗机, 烘干机, 微波炉, 炉子, 洗衣机, Whirlpool, 冰箱 |
| 建筑风格 | Raised Bungalow |
| 地下室进展 | 已装修 |
| 地下室功能 | Walk-up |
| 地下室类型 | N/a (finished), Full, N/a |
| Construction Status | Insulation Upgraded |
| 施工种类 | 独立屋 |
| 空调 | 中央空调 |
| 外墙 | 砖 Facing, 乙烯基壁板 |
| Fire Protection | Smoke Detectors |
| 壁炉 | 有 |
| Fireplace Total | 1 |
| 壁炉类型 | 木头stove |
| 地基类型 | 水泥 |
| 供暖方式 | 天然气 |
| 供暖类型 | 压力热风 |
| 储存空间 | 1 |
| 内部尺寸 | 1100 - 1500 Sqft |
| 类型 | 独立屋 |
| 设备间 | 市政供水 |
车 位
| 附加车库 | |
| Garage |
土地
| 英亩数 | 无 |
| 围栏类型 | Fully Fenced |
| 土地便利设施 | 近高尔夫球场, 医院, 码头, 公园, 学校 |
| 污水道 | Sanitary Sewer |
| 土地深度 | 119 Ft ,6 In |
| 土地宽度 | 56 Ft ,8 In |
| 不规则大小 | 56.7 X 119.5 Ft ; Lot Size Irregular-see Realtor Remarks |
| 规划描述 | R2 |
房 间
| 楼 层 | 类 型 | 长 度 | 宽 度 | 面 积 |
|---|---|---|---|---|
| Lower Level | 洗衣房 | 3.02 m | 1.96 m | 3.02 m x 1.96 m |
| Lower Level | 其它 | 1.8 m | 1.3 m | 1.8 m x 1.3 m |
| Lower Level | 浴室 | 2.95 m | 2.52 m | 2.95 m x 2.52 m |
| Lower Level | 娱乐,游戏房 | 8.46 m | 5.21 m | 8.46 m x 5.21 m |
| Lower Level | Bedroom 4 | 4.09 m | 3.02 m | 4.09 m x 3.02 m |
| Lower Level | Bedroom 5 | 2.95 m | 2.85 m | 2.95 m x 2.85 m |
| Upper Level | 客厅 | 4.93 m | 3.91 m | 4.93 m x 3.91 m |
| Upper Level | 餐厅 | 3.07 m | 3.07 m | 3.07 m x 3.07 m |
| Upper Level | 厨房 | 3.73 m | 3.45 m | 3.73 m x 3.45 m |
| Upper Level | 主卧 | 4.57 m | 3.18 m | 4.57 m x 3.18 m |
| Upper Level | 第二卧房 | 3.91 m | 2.82 m | 3.91 m x 2.82 m |
| Upper Level | 第三卧房 | 2.9 m | 2.87 m | 2.9 m x 2.87 m |
| Upper Level | 浴室 | 2.82 m | 1.52 m | 2.82 m x 1.52 m |
设备间
| 有线电视 | 已安装 |
| 配电箱 | 已安装 |
| 污水道 | 已安装 |
https://www.realtor.ca/real-estate/30519929/64-farley-crescent-quinte-west-trenton-ward-trenton-ward

The trademarks REALTOR®, REALTORS®, and the REALTOR® logo are controlled by The Canadian Real Estate Association (CREA) and identify real estate professionals who are members of CREA. The trademarks MLS®, Multiple Listing Service® and the associated logos are owned by The Canadian Real Estate Association (CREA) and identify the quality of services provided by real estate professionals who are members of CREA. The trademark DDF® is owned by The Canadian Real Estate Association (CREA) and identifies CREA's Data Distribution Facility (DDF®)
Durham Region Association of REALTORS®
Exit Realty Group
November 18 2026 04:19:23
