
64 Elderberry Trail Aurora (Aurora Estates), Ontario L4G 6X1


$2,848,800
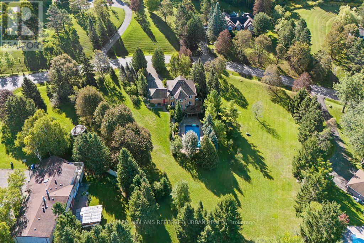
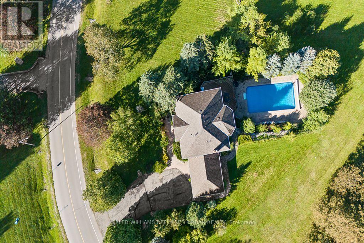
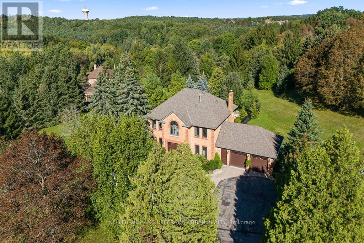
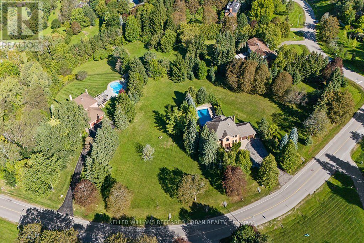
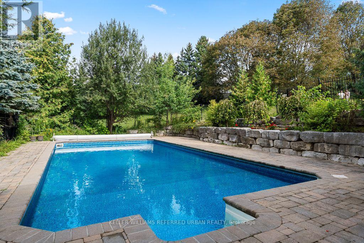
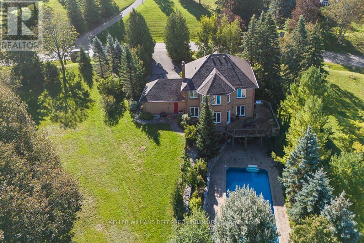
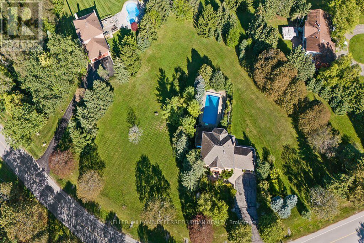
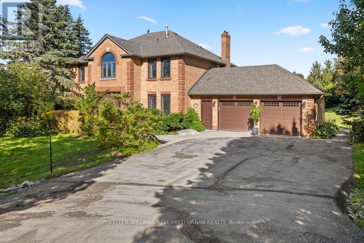
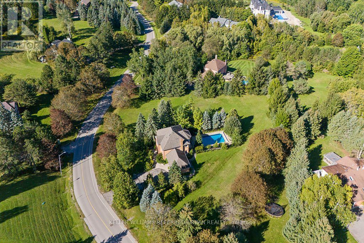
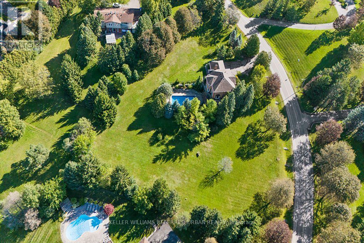
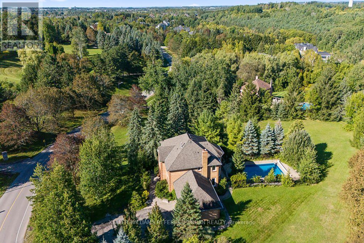
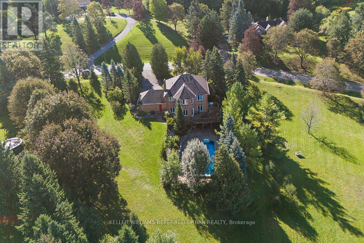
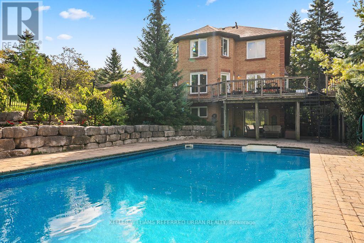
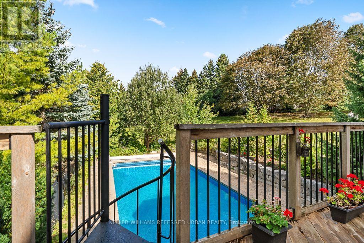
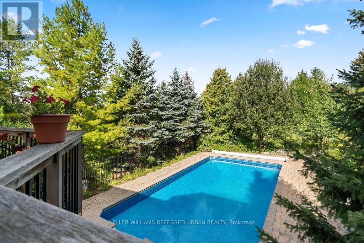
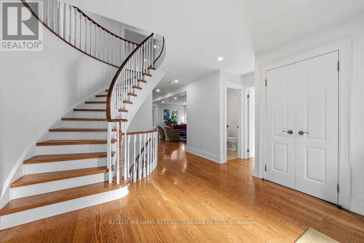
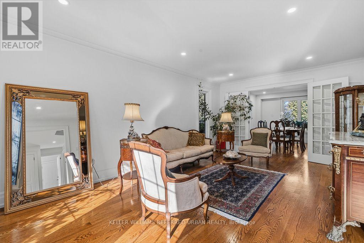
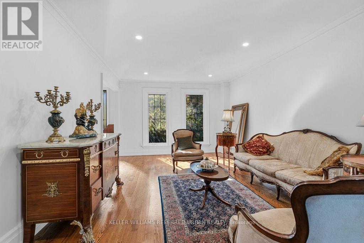
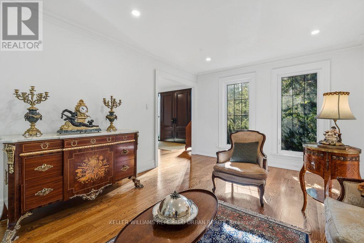
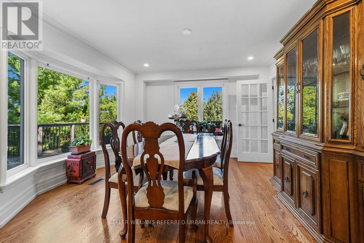
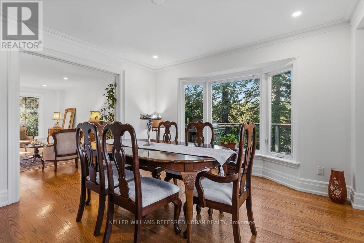
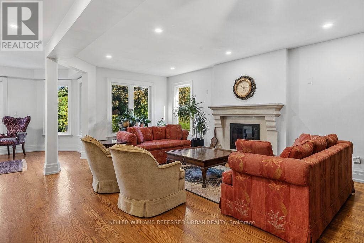
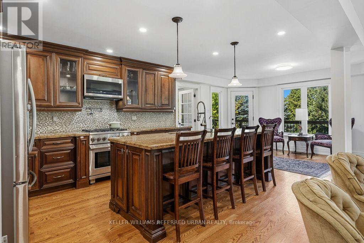
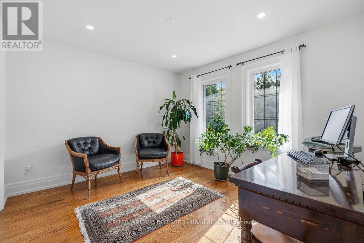
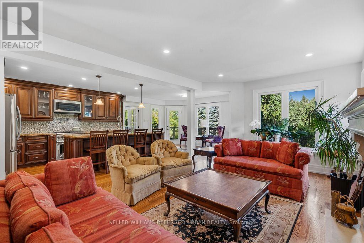
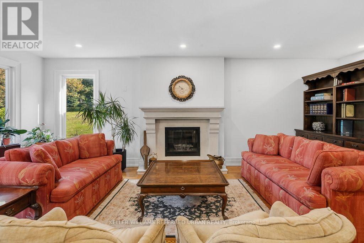
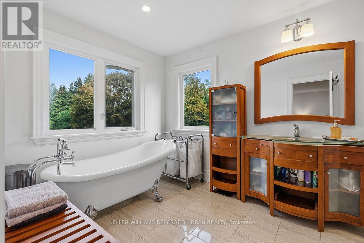
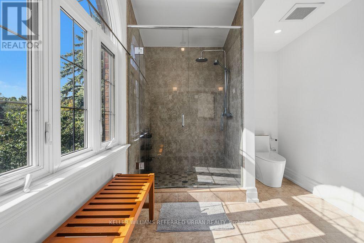
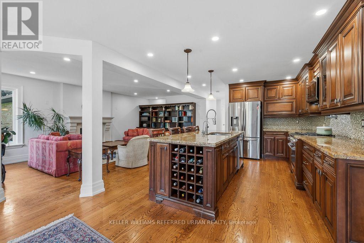
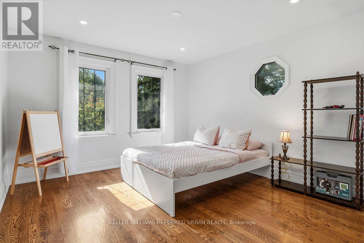
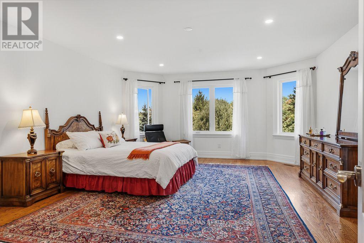
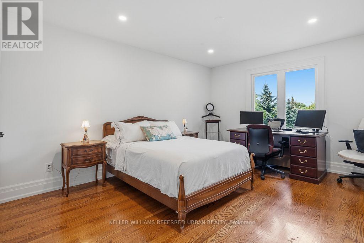
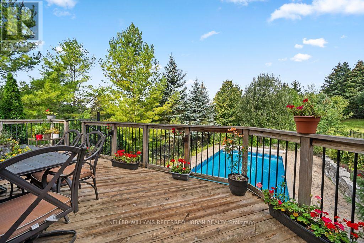
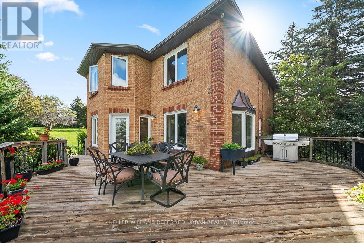
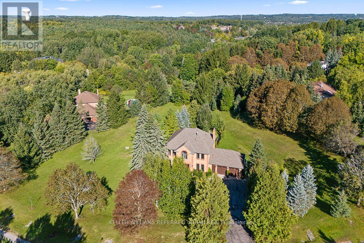
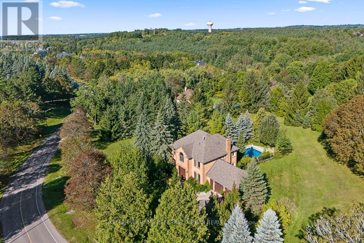
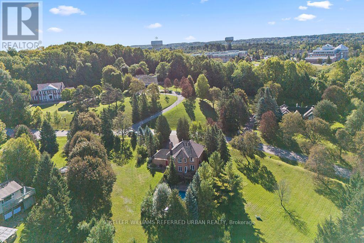
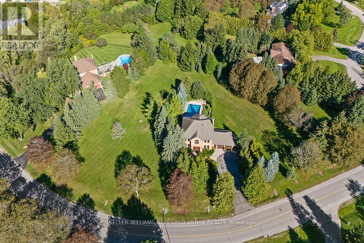
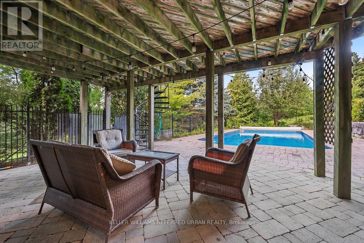
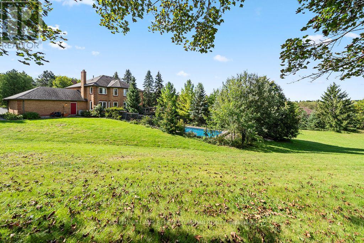
Rare Opportunity To Own An Exceptional 2-Acre Property With An Impressive 470 Ft Frontage-One Of The Largest Frontages In The Area! Located In One Of The Most Prestigious Neighbourhoods And Surrounded By Multi-Million-Dollar Mansions. This Meticulously Maintained Home Offers Over 3,500 Sq. Ft. Of Total Living Space, Featuring 4 Generously Sized Bedrooms, A Grand Circular Staircase, Smooth Ceilings And Pot Lights. The Spacious Kitchen Includes A Breakfast Area With A Walkout To The Deck, Showcasing Outstanding Views Of The Expansive, Tree-Lined Grounds. Enjoy The Peaceful Sounds Of Birds And Nature-A Cottage-Like Retreat In The Heart Of The City. The Finished Walkout Basement Offers Tremendous Potential And Opens To A Large Entertaining Pool. The Spectacular Lot Provides Ample Space To Create Your Dream Outdoor Lifestyle With A Tennis Court, Basketball Court Or Mini-Golf Area. Live, Relax, Entertain And Invest! Ideally Located Near Yonge Street And Bloomington Road, With Convenient Access To Amenities And Everyday Essentials. Properties With This Much Land And 470 Ft Of Frontage Are Extremely Difficult To Find-Don't Miss This Extraordinary Opportunity! (id:43681)
房源概要
| MLS® Number | N13812858 |
| 房源类型 | 民宅 |
| 社区名字 | Aurora Estates |
| 设备类型 | 热水器 |
| 特征 | Irregular Lot Size |
| 总车位 | 8 |
| 泳池类型 | Inground Pool |
| 租赁设备类型 | 热水器 |
| View Type | View |
详 情
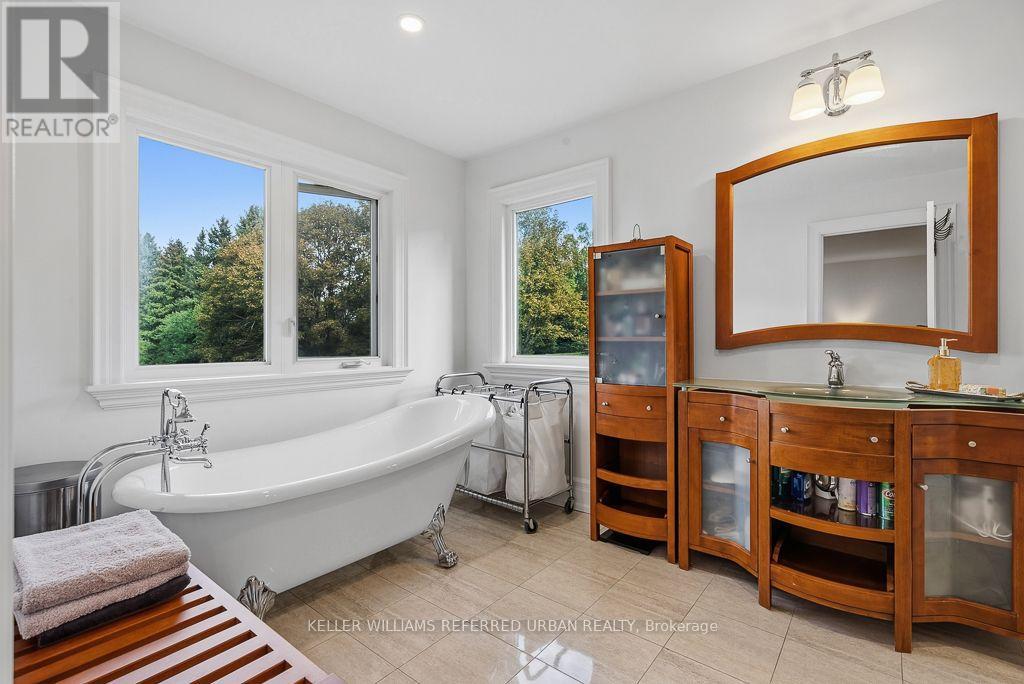
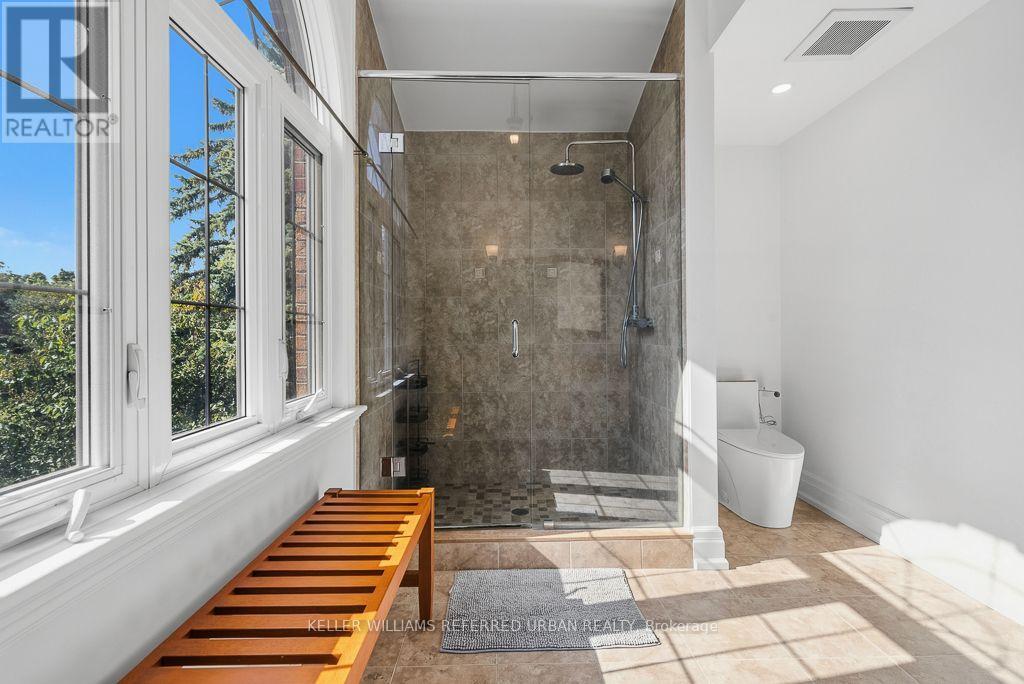
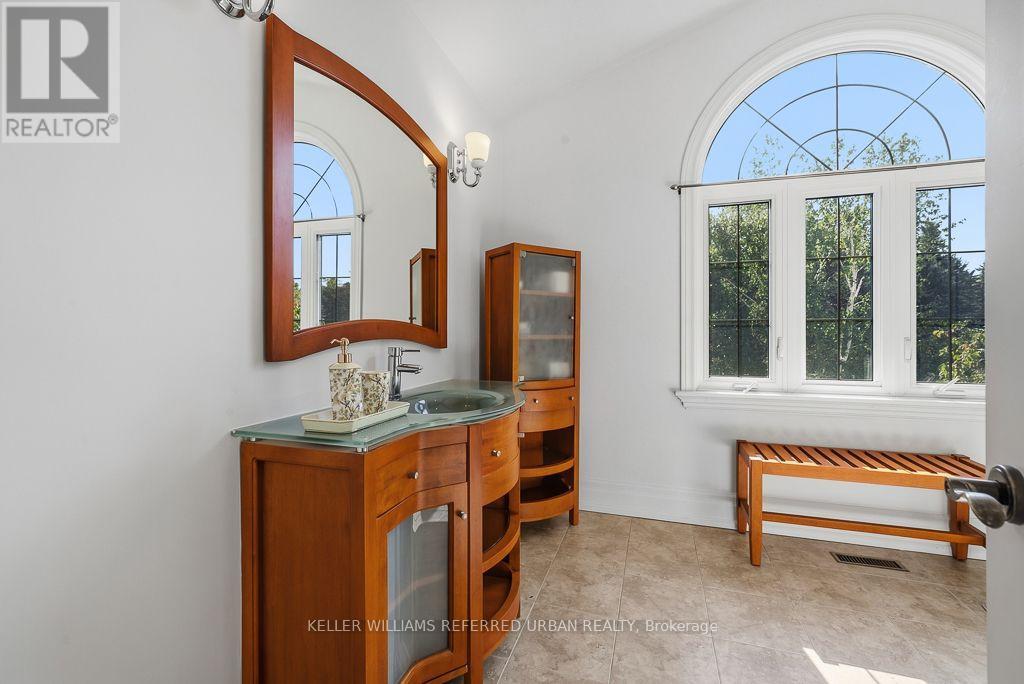
| 浴室 | 4 |
| 地上卧房 | 4 |
| 地下卧室 | 1 |
| 总卧房 | 5 |
| 公寓设施 | Fireplace(s) |
| 家电类 | Central Vacuum, Water Heater, 窗帘 |
| 地下室进展 | 部分完成 |
| 地下室功能 | Walk Out |
| 地下室类型 | N/a (partially Finished), N/a |
| 施工种类 | 独立屋 |
| 空调 | 中央空调 |
| 外墙 | 砖 |
| 壁炉 | 有 |
| Flooring Type | Hardwood |
| 地基类型 | Unknown |
| 客人卫生间(不包含洗浴) | 1 |
| 供暖方式 | 天然气 |
| 供暖类型 | 压力热风 |
| 储存空间 | 2 |
| 内部尺寸 | 2500 - 3000 Sqft |
| 类型 | 独立屋 |
车 位
| 附加车库 | |
| Garage |
土地
| 英亩数 | 有 |
| 污水道 | Septic System |
| 土地深度 | 285 Ft |
| 土地宽度 | 470 Ft |
| 不规则大小 | 470 X 285 Ft ; 50.31 Ft X 367.29 Ft X 285.77x 469.99 |
| 规划描述 | 住宅 |
房 间
| 楼 层 | 类 型 | 长 度 | 宽 度 | 面 积 |
|---|---|---|---|---|
| 二楼 | 主卧 | 6.6 m | 4.7 m | 6.6 m x 4.7 m |
| 二楼 | 第二卧房 | 4.42 m | 3.6 m | 4.42 m x 3.6 m |
| 二楼 | 第三卧房 | 4 m | 3.62 m | 4 m x 3.62 m |
| 二楼 | Bedroom 4 | 3.5 m | 3.34 m | 3.5 m x 3.34 m |
| 地下室 | 娱乐,游戏房 | 6.1 m | 3.47 m | 6.1 m x 3.47 m |
| 地下室 | 卧室 | 4.11 m | 3.37 m | 4.11 m x 3.37 m |
| 一楼 | 客厅 | 8.8 m | 3.36 m | 8.8 m x 3.36 m |
| 一楼 | 餐厅 | 4 m | 3.58 m | 4 m x 3.58 m |
| 一楼 | 厨房 | 7 m | 3.85 m | 7 m x 3.85 m |
| 一楼 | 家庭房 | 6.2 m | 3.65 m | 6.2 m x 3.65 m |
https://www.realtor.ca/real-estate/30310470/64-elderberry-trail-aurora-aurora-estates-aurora-estates

The trademarks REALTOR®, REALTORS®, and the REALTOR® logo are controlled by The Canadian Real Estate Association (CREA) and identify real estate professionals who are members of CREA. The trademarks MLS®, Multiple Listing Service® and the associated logos are owned by The Canadian Real Estate Association (CREA) and identify the quality of services provided by real estate professionals who are members of CREA. The trademark DDF® is owned by The Canadian Real Estate Association (CREA) and identifies CREA's Data Distribution Facility (DDF®)
Toronto Real Estate Board
Keller Williams Referred Urban Realty
November 09 2026 05:32:18
