
64 Douet Lane Ajax (South East), Ontario L1Z 0V4


$499,999
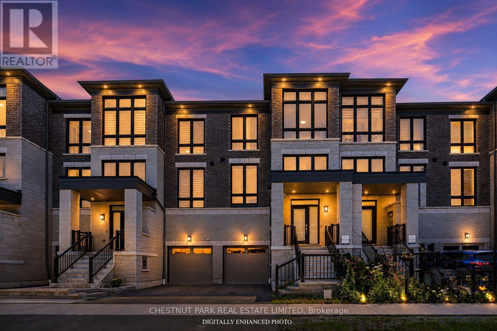
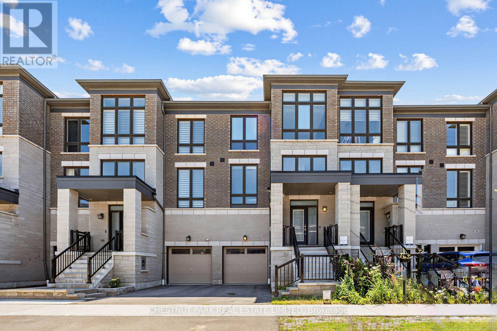
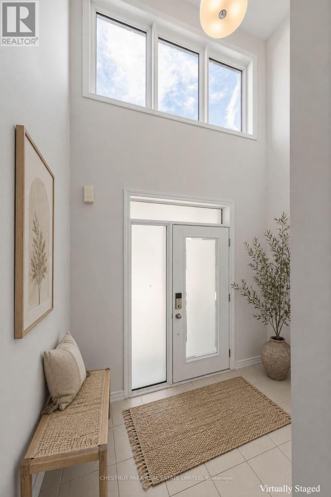
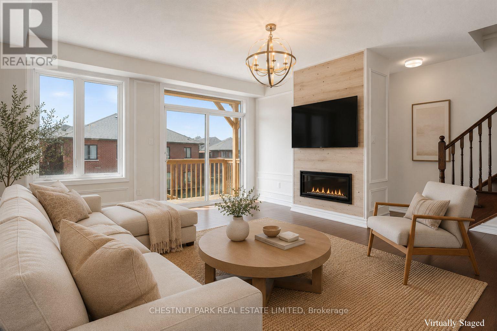
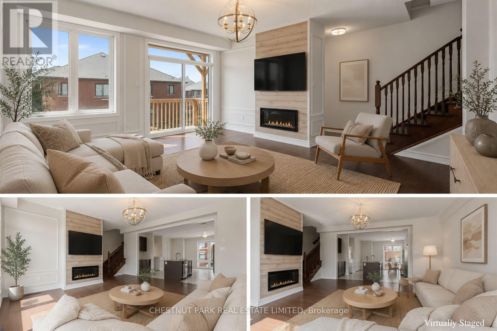
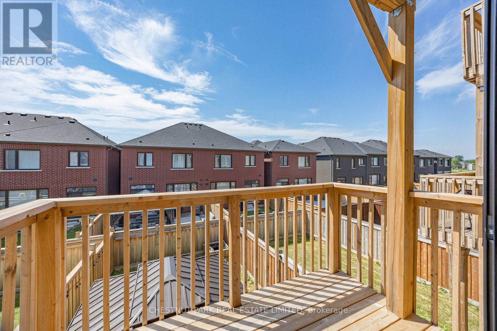
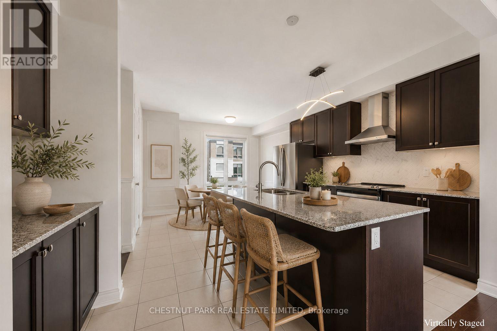
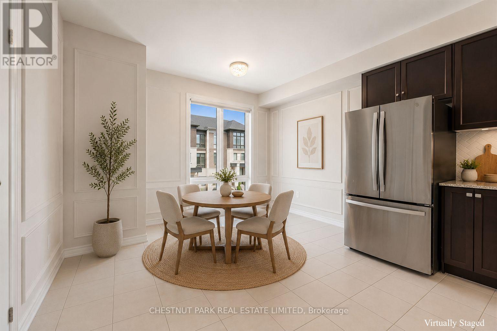
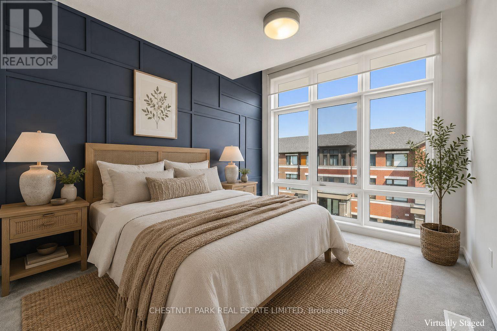
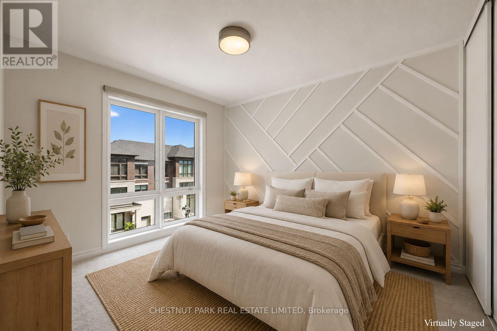
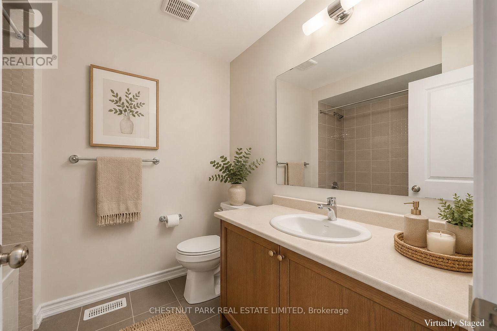
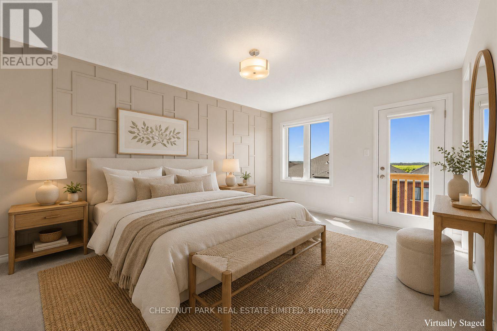
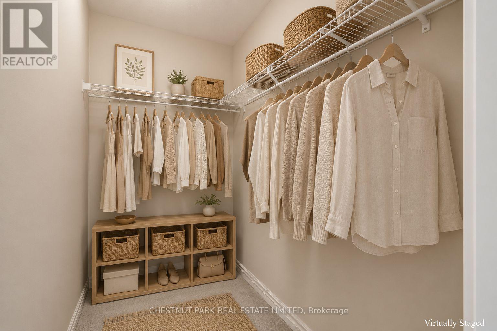
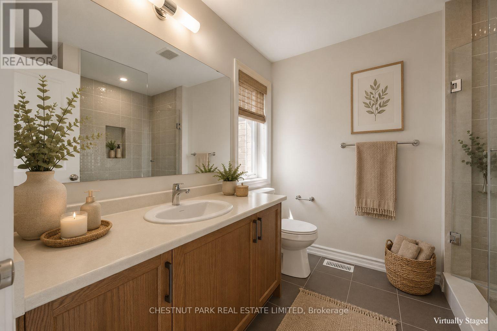
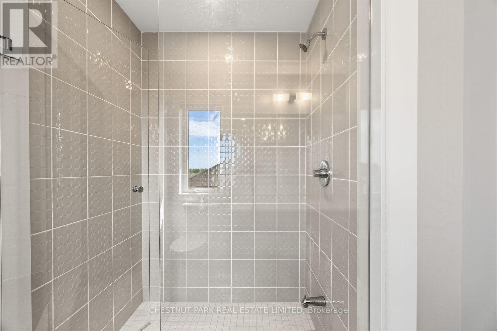
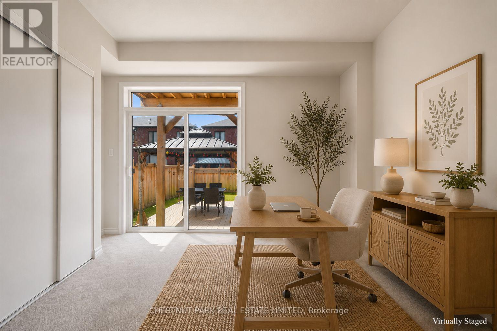
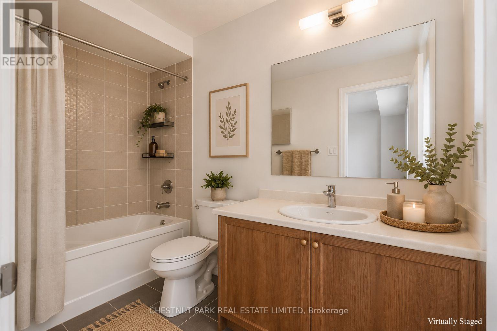
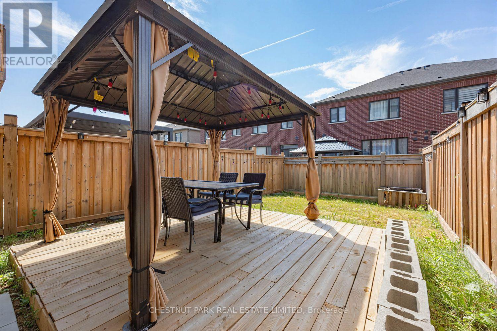
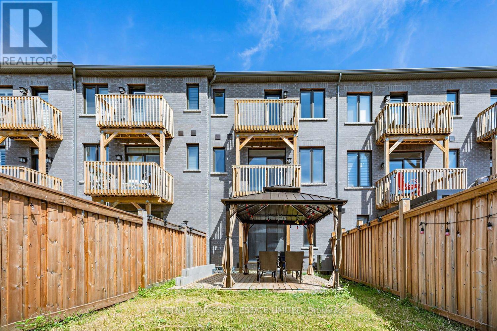
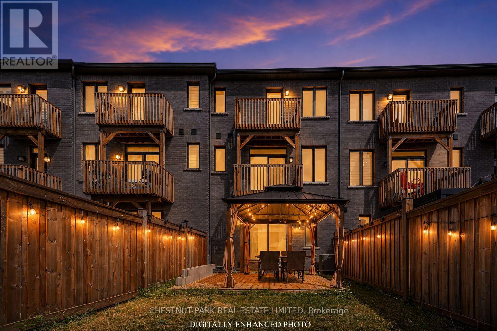
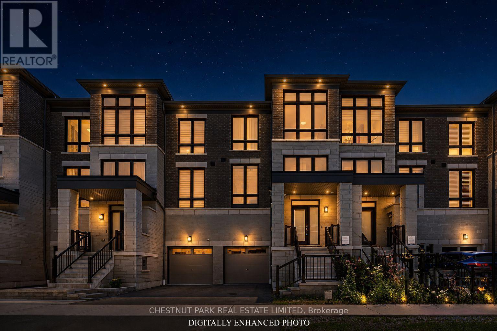
Welcome To This Beautifully Upgraded Executive Townhome Nestled In Ajax's Highly Sought After Lakewind Community, Where Contemporary Design Meets Everyday Comfort. Thoughtfully designed with 4 spacious bedrooms and 4 bathrooms, this move-in-ready home offers the perfect blend of style, functionality, and flexibility for growing families, first-time home buyers, and professionals alike. Step inside to discover soaring 9 ft ceilings, elegant wainscoting, designer light fixtures, custom accent walls, and a modern fireplace that creates a warm and inviting focal point for everyday living. The sun-filled open-concept main floor is designed for both entertaining and family life, seamlessly connecting the living, dining, and kitchen spaces. At the heart of the home is a beautifully appointed chef-inspired kitchen featuring stainless steel appliances, a stylish backsplash, extended cabinetry, and an oversized centre island with breakfast seating, perfect for morning coffee, casual meals, or gathering with family and friends. Walk out to your private deck, an ideal space to relax, entertain, or enjoy warm summer evenings. The versatile ground-level bedroom features its own 4-piece ensuite and walk-out to the backyard, making it an ideal space for guests, extended family, a home office, or multigenerational living. Upstairs, the spacious primary retreat offers a custom accent wall, walk-in closet, spa-inspired ensuite with a frameless glass shower, and a private balcony for peaceful mornings or quiet evenings. Ideally located just minutes from Costco, Highway 401, Ajax Waterfront Park, scenic trails, Lake Ontario, shopping, restaurants, schools, and everyday amenities, this exceptional home delivers the perfect balance of modern living and an unbeatable location. Offering style, comfort, and convenience in one of Ajax's most desirable family-friendly communities, this is a place you'll be proud to call home. (id:43681)
房源概要
| MLS® Number | E13573828 |
| 房源类型 | 民宅 |
| 社区名字 | South East |
| 附近的便利设施 | 公园, 礼拜场所 |
| 设备类型 | 热水器 |
| 特征 | Ravine, Conservation/green Belt |
| 总车位 | 1 |
| 租赁设备类型 | 热水器 |
详 情
| 浴室 | 4 |
| 地上卧房 | 4 |
| 总卧房 | 4 |
| 家电类 | 窗帘 |
| 地下室进展 | 已完成 |
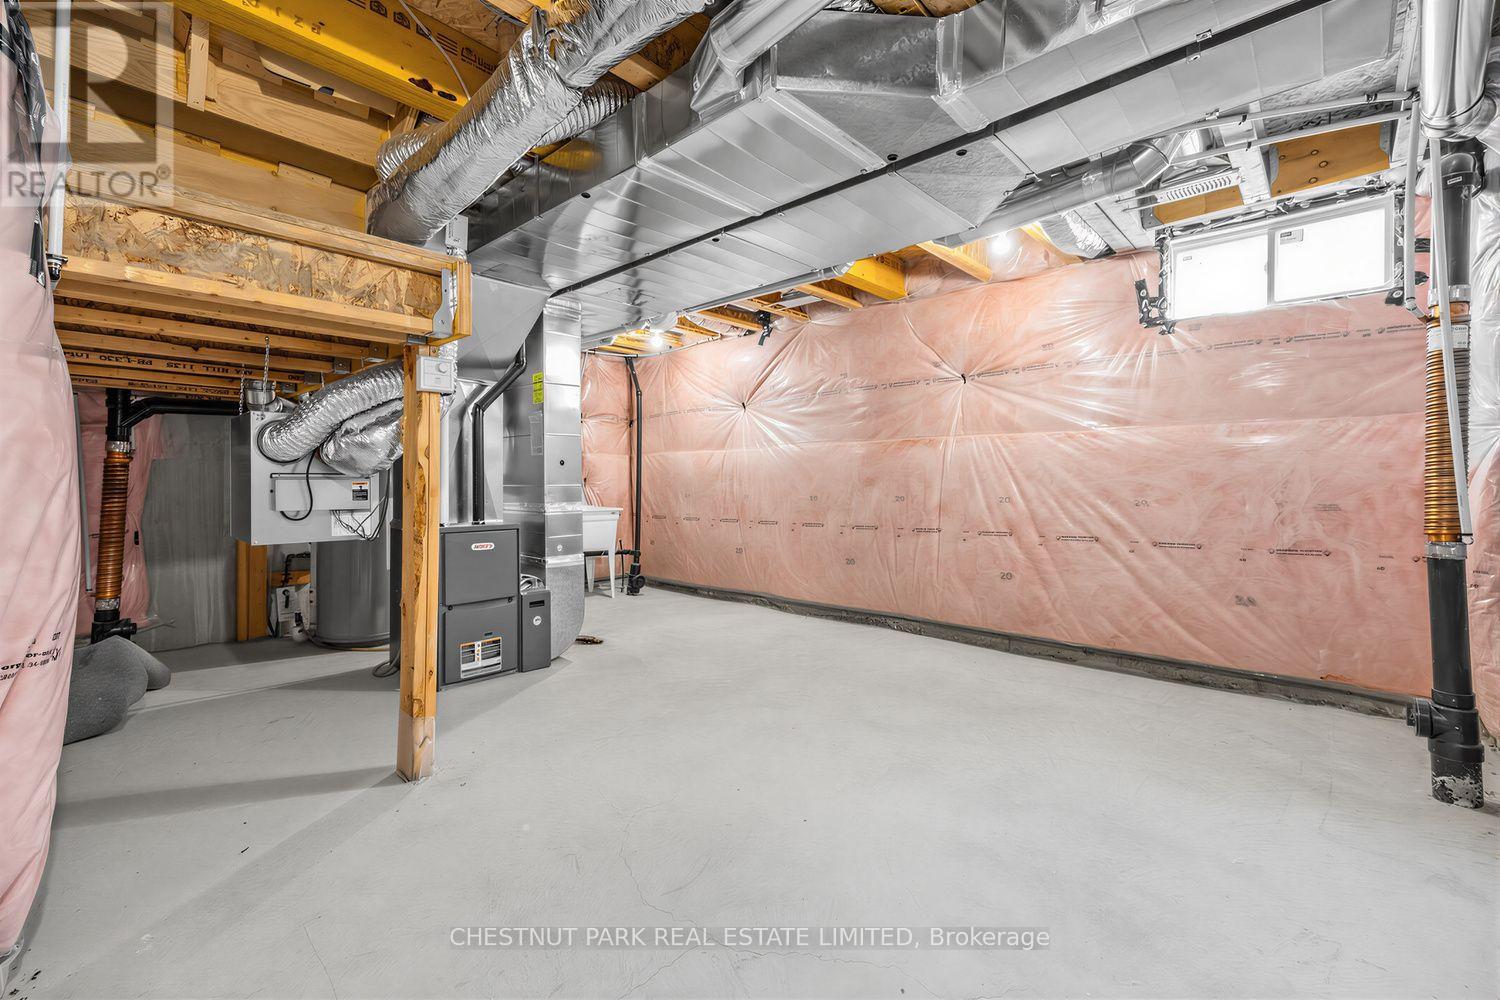
| 地下室类型 | N/a (unfinished) |
| 施工种类 | 附加的 |
| 空调 | 中央空调 |
| 外墙 | 砖 |
| 壁炉 | 有 |
| Flooring Type | Tile, Hardwood |
| 地基类型 | 混凝土 |
| 客人卫生间(不包含洗浴) | 1 |
| 供暖方式 | 天然气 |
| 供暖类型 | 压力热风 |
| 储存空间 | 3 |
| 内部尺寸 | 2000 - 2500 Sqft |
| 类型 | 联排别墅 |
| 设备间 | 市政供水 |
车 位
| 附加车库 | |
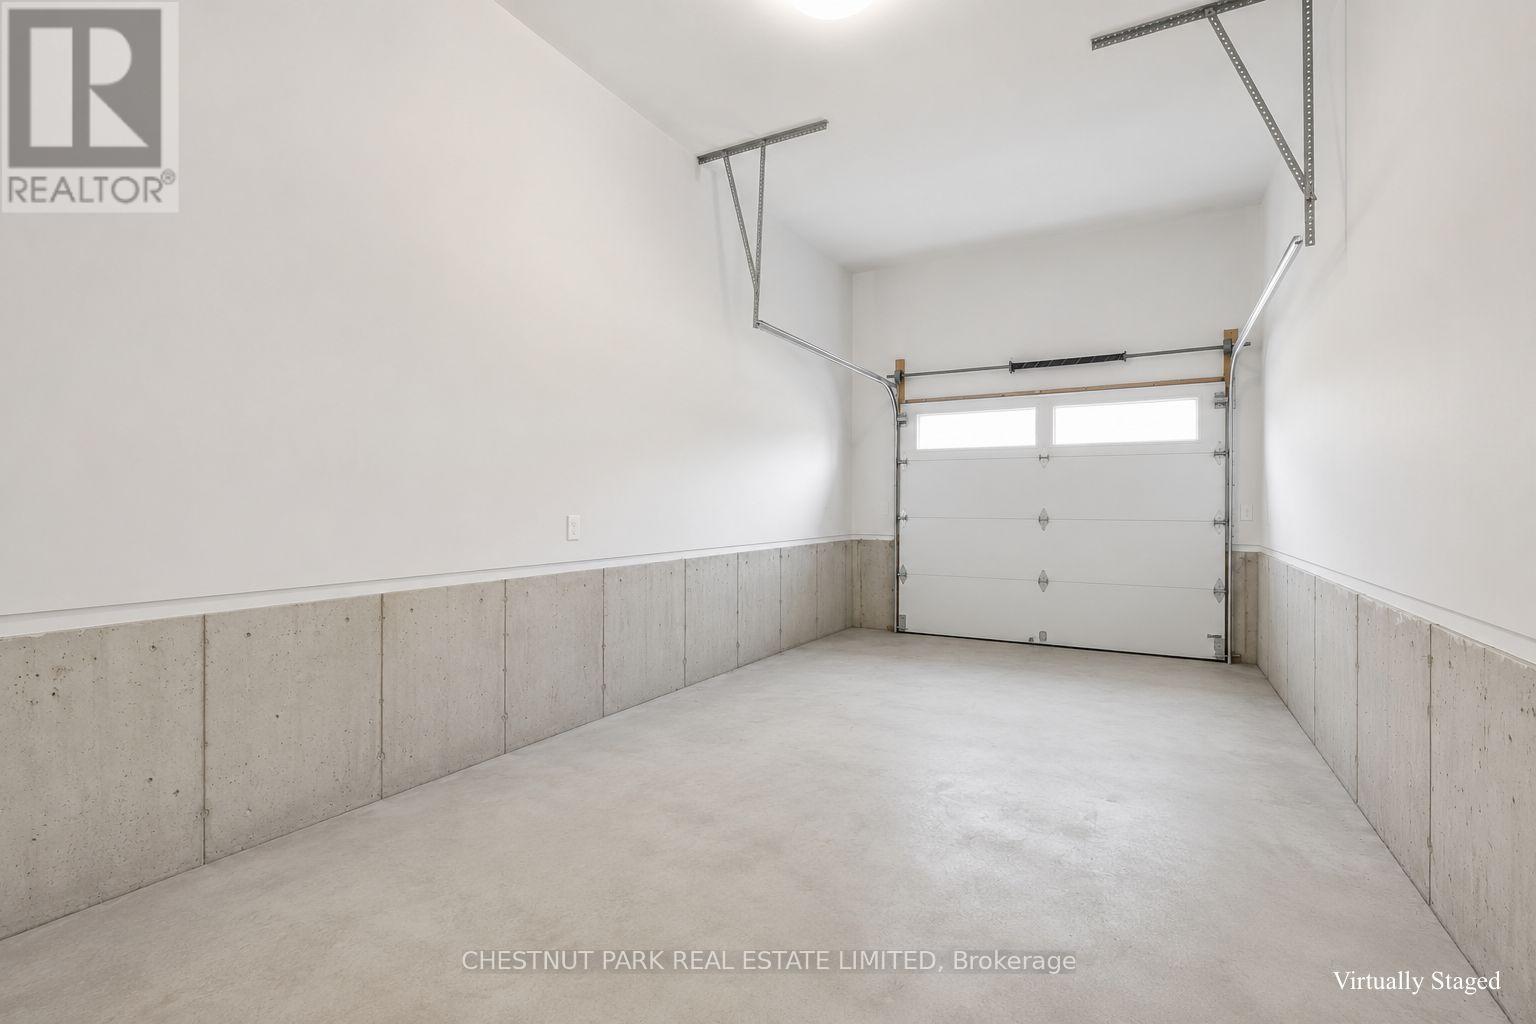
| Garage |
土地
| 英亩数 | 无 |
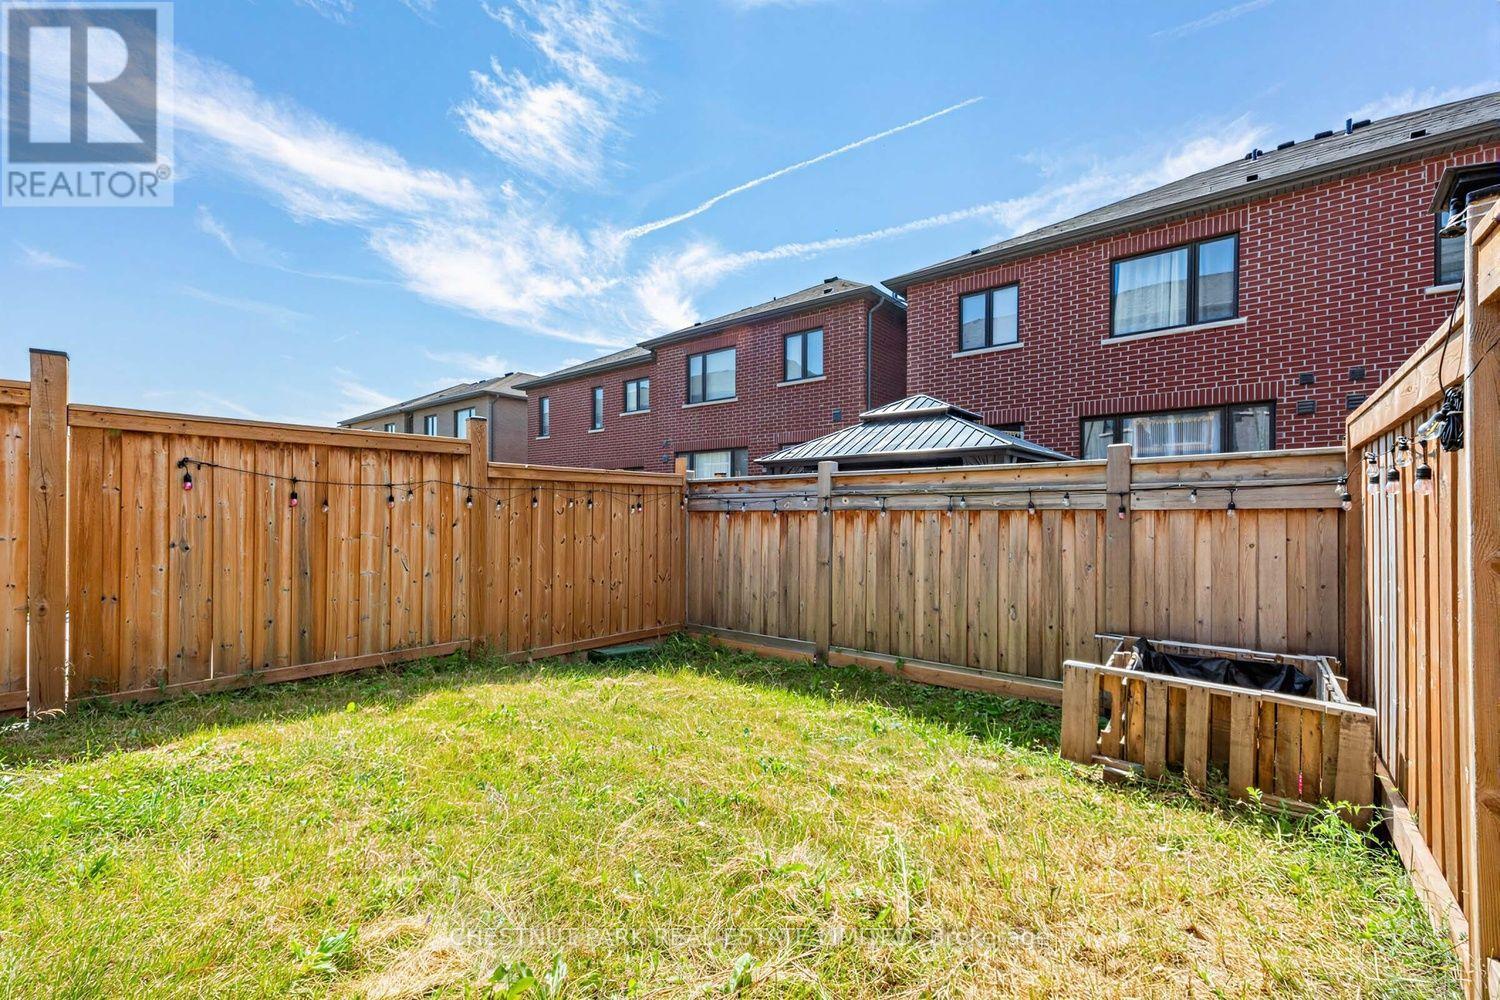
| 围栏类型 | Fenced Yard |
| 土地便利设施 | 公园, 宗教场所 |
| Landscape Features | Landscaped |
| 污水道 | Sanitary Sewer |
| 土地深度 | 92 Ft ,7 In |
| 土地宽度 | 20 Ft |
| 不规则大小 | 20 X 92.6 Ft |
房 间
| 楼 层 | 类 型 | 长 度 | 宽 度 | 面 积 |
|---|---|---|---|---|
| 二楼 | 主卧 | 4.78 m | 3.4 m | 4.78 m x 3.4 m |
| 二楼 | 第二卧房 | 3.56 m | 2.97 m | 3.56 m x 2.97 m |
| 二楼 | 第三卧房 | 3.45 m | 2.64 m | 3.45 m x 2.64 m |
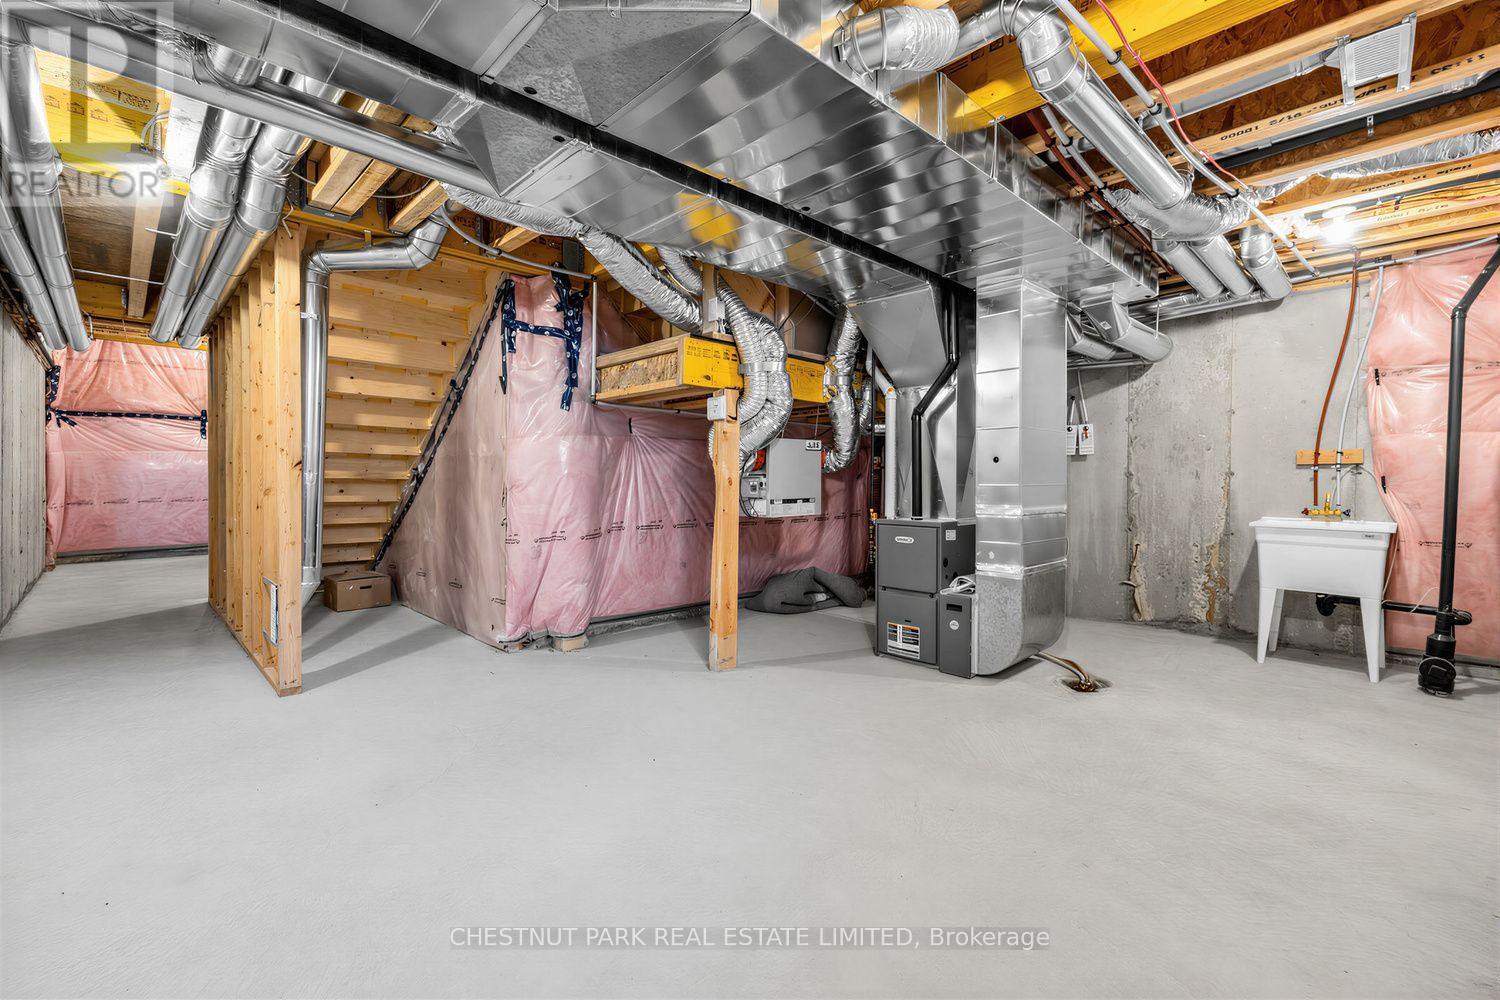
| Lower Level | Furnace | 4.06 m | 5.72 m | 4.06 m x 5.72 m |
| Lower Level | 其它 | 4.39 m | 2.2 m | 4.39 m x 2.2 m |
| 一楼 | 客厅 | 4.75 m | 4.27 m | 4.75 m x 4.27 m |
| 一楼 | 餐厅 | 2.56 m | 3.84 m | 2.56 m x 3.84 m |
| 一楼 | 厨房 | 3.71 m | 4.5 m | 3.71 m x 4.5 m |
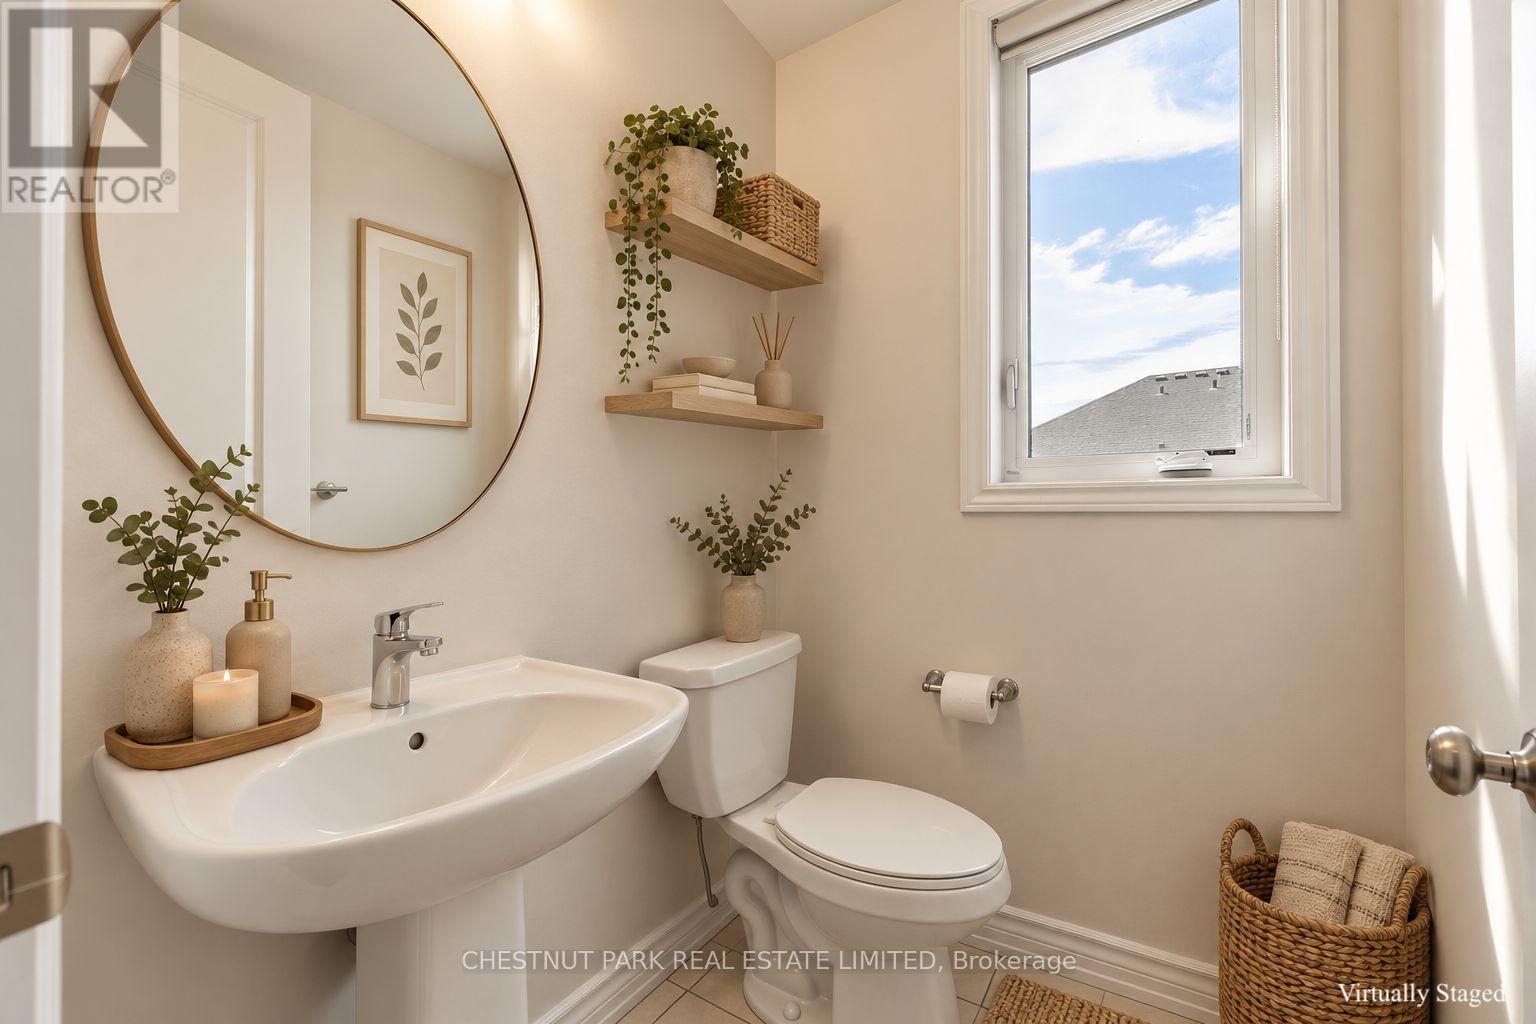
| 一楼 | Partial Bathroom | 1.55 m | 1.37 m | 1.55 m x 1.37 m |
| 一楼 | 门厅 | 1.73 m | 2.44 m | 1.73 m x 2.44 m |
| 一楼 | 卧室 | 2.74 m | 4.11 m | 2.74 m x 4.11 m |
| 一楼 | 浴室 | 2.9 m | 1.52 m | 2.9 m x 1.52 m |
https://www.realtor.ca/real-estate/30044577/64-douet-lane-ajax-south-east-south-east

The trademarks REALTOR®, REALTORS®, and the REALTOR® logo are controlled by The Canadian Real Estate Association (CREA) and identify real estate professionals who are members of CREA. The trademarks MLS®, Multiple Listing Service® and the associated logos are owned by The Canadian Real Estate Association (CREA) and identify the quality of services provided by real estate professionals who are members of CREA. The trademark DDF® is owned by The Canadian Real Estate Association (CREA) and identifies CREA's Data Distribution Facility (DDF®)
Toronto Real Estate Board
Chestnut Park Real Estate Limited
July 16 2026 09:01:49
