
64 Croydon Drive St. Catharines (Lakeshore), Ontario L2M 1J7


$724,900
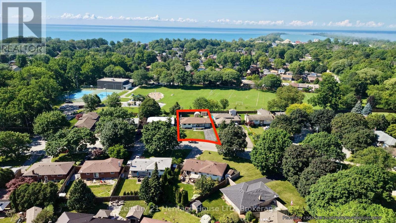
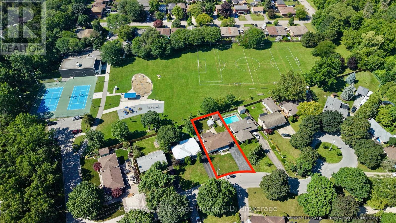
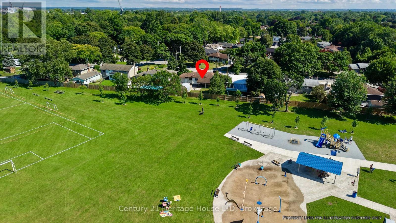
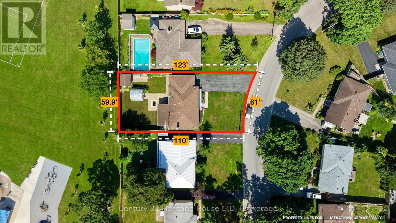
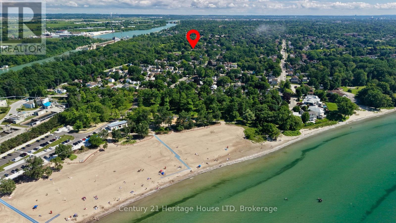
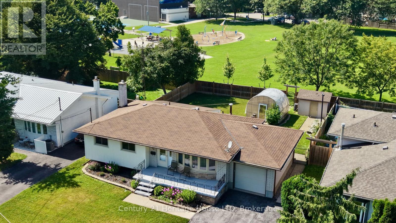
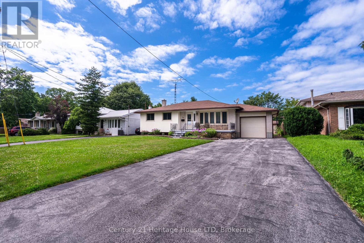
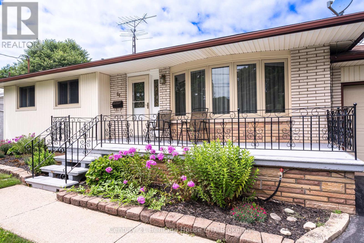
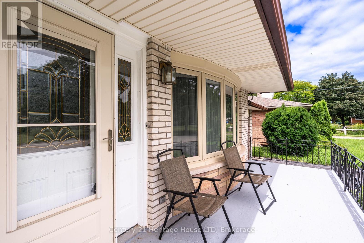
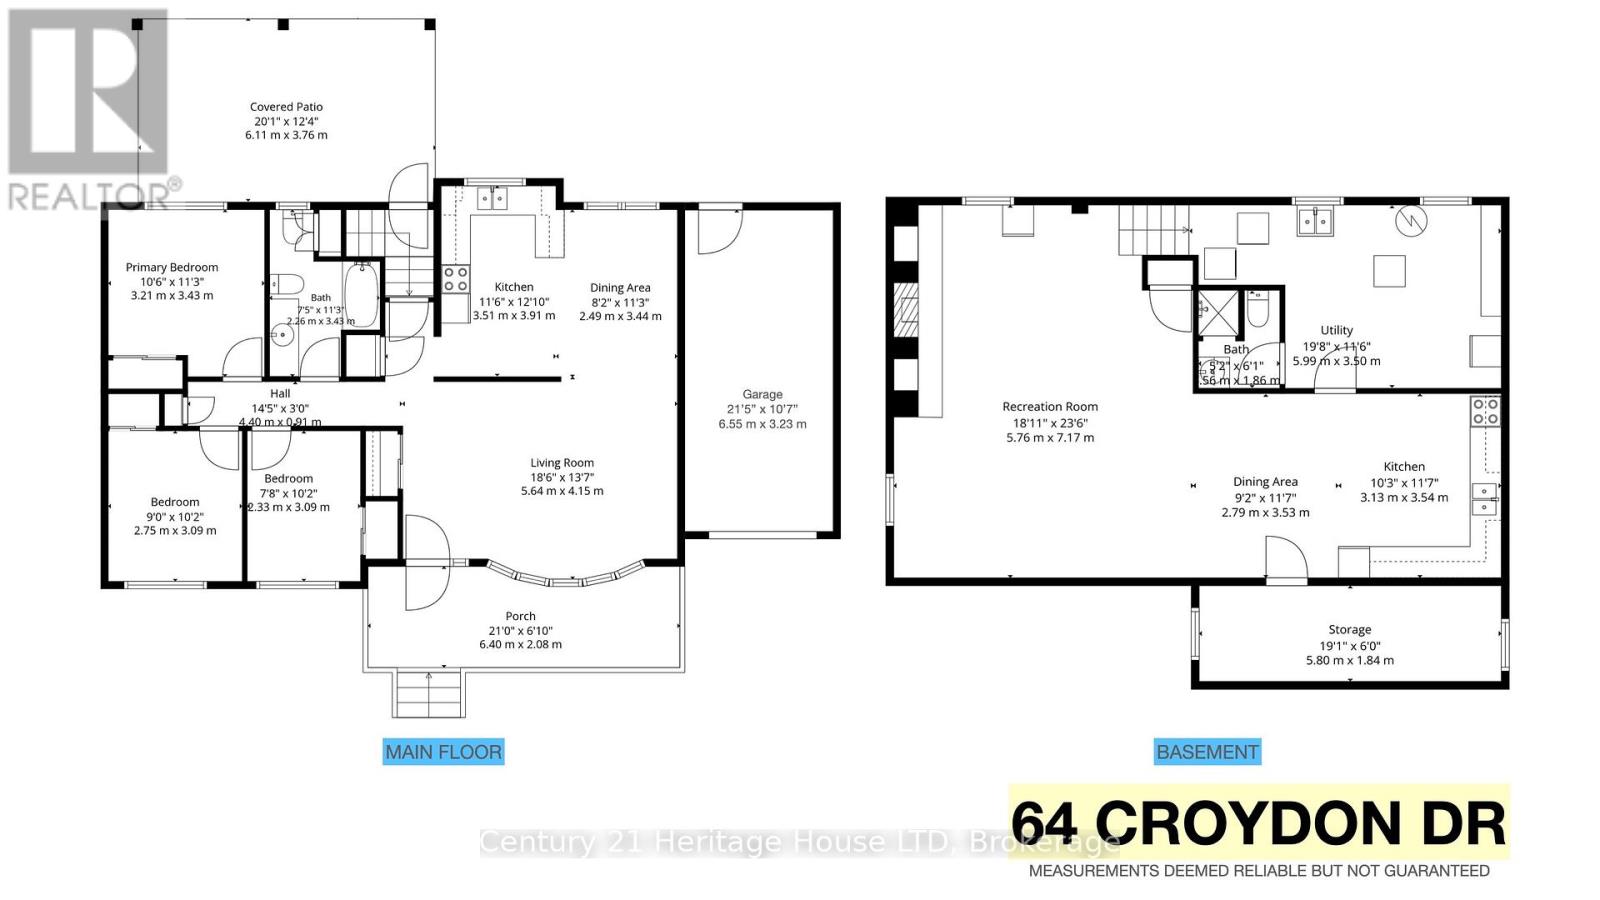
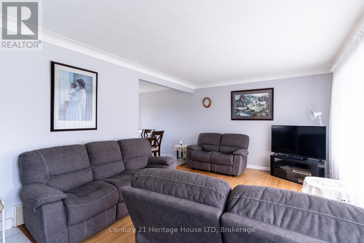
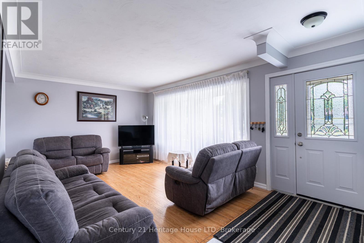
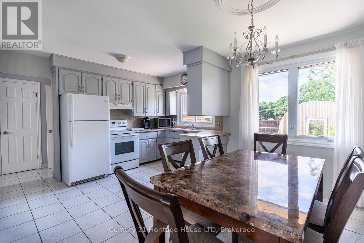
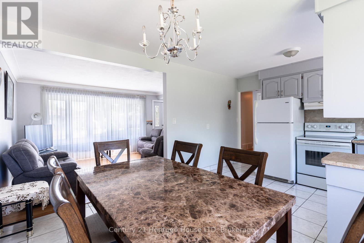
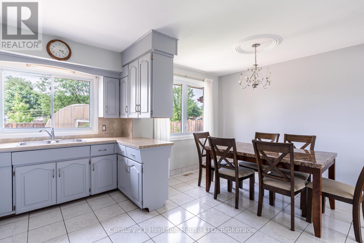
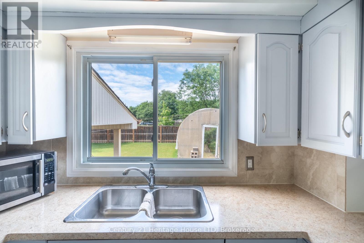
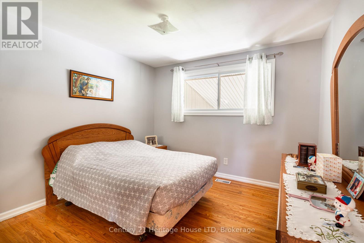
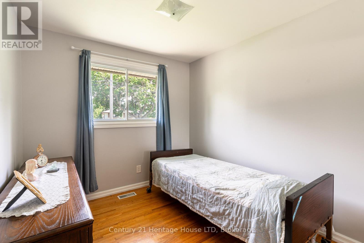
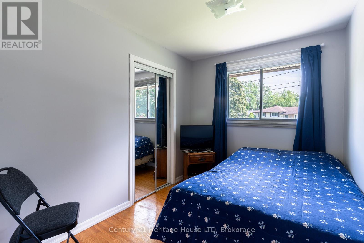
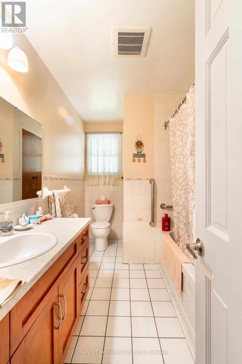
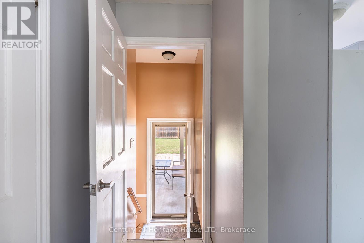
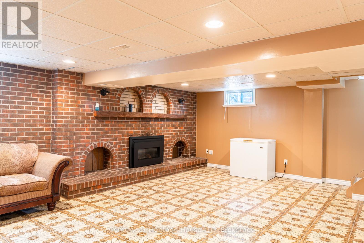
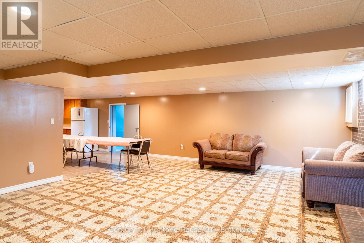
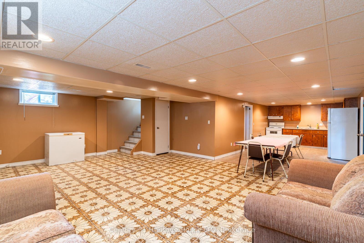
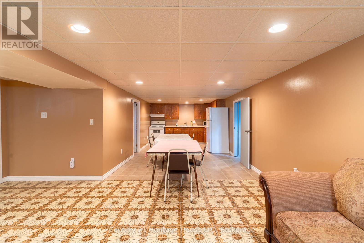
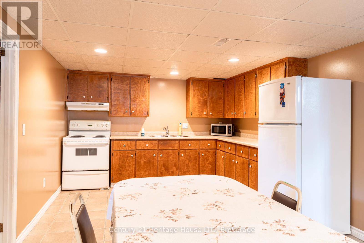
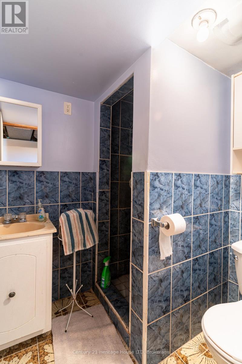
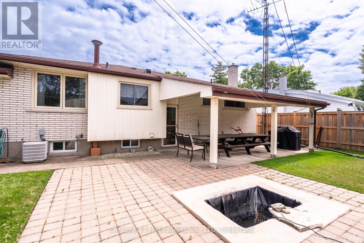
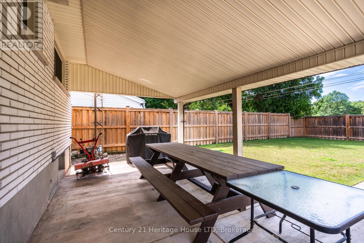
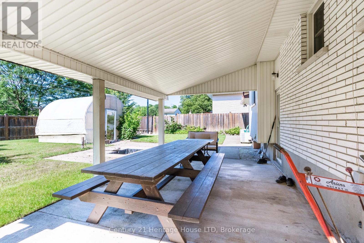
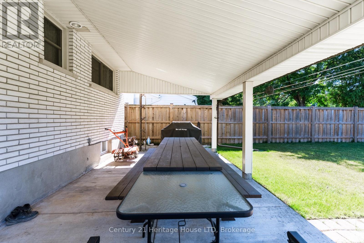
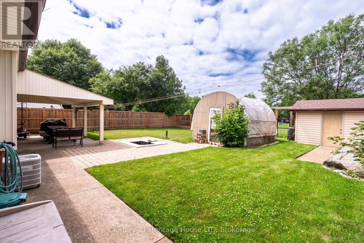
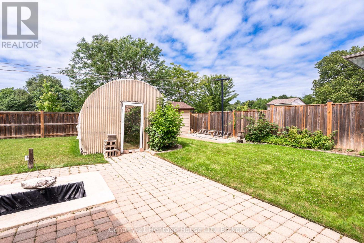
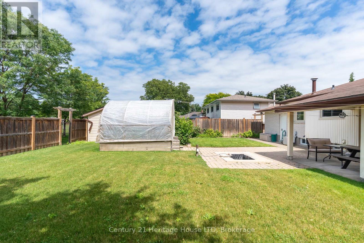
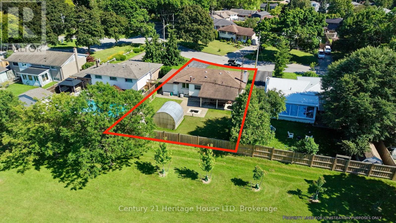
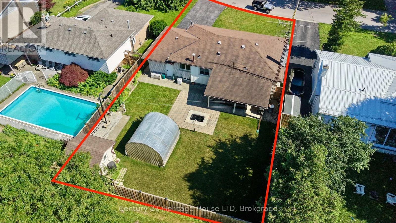
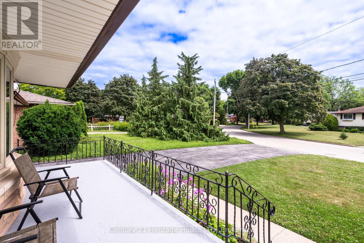
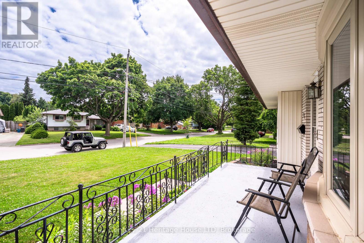
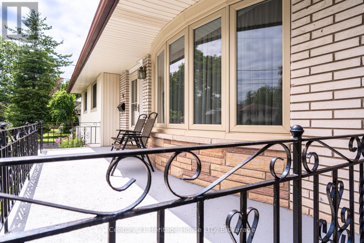
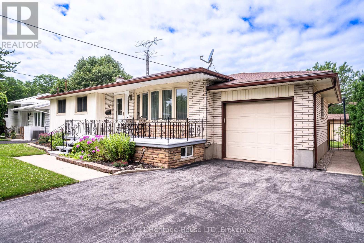
Welcome to 64 Croydon Dr, a detached bungalow nestled in one of North End St. Catharines most sought-after family friendly neighbourhoods. This home features 3 bedrooms, 2 bathrooms, 2 kitchens, separate rear entrance to the lower level, a 5 car driveway, plus a 1 car garage, a fully fenced back yard (with a gate to the park of course), and a spectacular covered rear porch (perfect for entertaining!) The basement has strong potential for an InLaw suite or as an ADU (additional dwelling unit). Currently it has a kitchen, large dining room, living room (with a gas fireplace), 3 pc washroom and laundry. Directly behind the house is Bogart St Park! Features include a splash pad, tennis courts, soccer field, backstop, playground equipment and it is wheel chair accessible! Just steps away from Port Weller Waterfront walking trail and Sunset Beach! Close to all amenities you will need! Come see 64 Croydon today! (id:43681)
房源概要
| MLS® Number | X13551066 |
| 房源类型 | 民宅 |
| 社区名字 | 437 - Lakeshore |
| 设备类型 | 热水器 - Gas, 热水器 |
| 总车位 | 6 |
| 租赁设备类型 | 热水器 - Gas, 热水器 |
| 结构 | Greenhouse, 棚 |
详 情
| 浴室 | 2 |
| 地上卧房 | 3 |
| 总卧房 | 3 |
| Age | 51 To 99 Years |
| 家电类 | Garage Door Opener Remote(s), Water Meter, 烘干机, Furniture, 炉子, 洗衣机, 冰箱 |
| 建筑风格 | 平房 |
| 地下室功能 | Separate Entrance |
| 地下室类型 | Full |
| 施工种类 | 独立屋 |
| 空调 | 中央空调 |
| 外墙 | 砖 Veneer, 乙烯基壁板 |
| 壁炉 | 有 |
| Fireplace Total | 1 |
| 地基类型 | 混凝土浇筑 |
| 供暖方式 | 天然气 |
| 供暖类型 | 压力热风 |
| 储存空间 | 1 |
| 内部尺寸 | 700 - 1100 Sqft |
| 类型 | 独立屋 |
| 设备间 | 市政供水 |
车 位
| 附加车库 | |
| Garage |
土地
| 英亩数 | 无 |
| Landscape Features | Landscaped |
| 污水道 | Sanitary Sewer |
| 土地深度 | 122 Ft ,9 In |
| 土地宽度 | 63 Ft ,1 In |
| 不规则大小 | 63.1 X 122.8 Ft |
| 规划描述 | R1 |
房 间
| 楼 层 | 类 型 | 长 度 | 宽 度 | 面 积 |
|---|---|---|---|---|
| 地下室 | 浴室 | 1.56 m | 1.86 m | 1.56 m x 1.86 m |
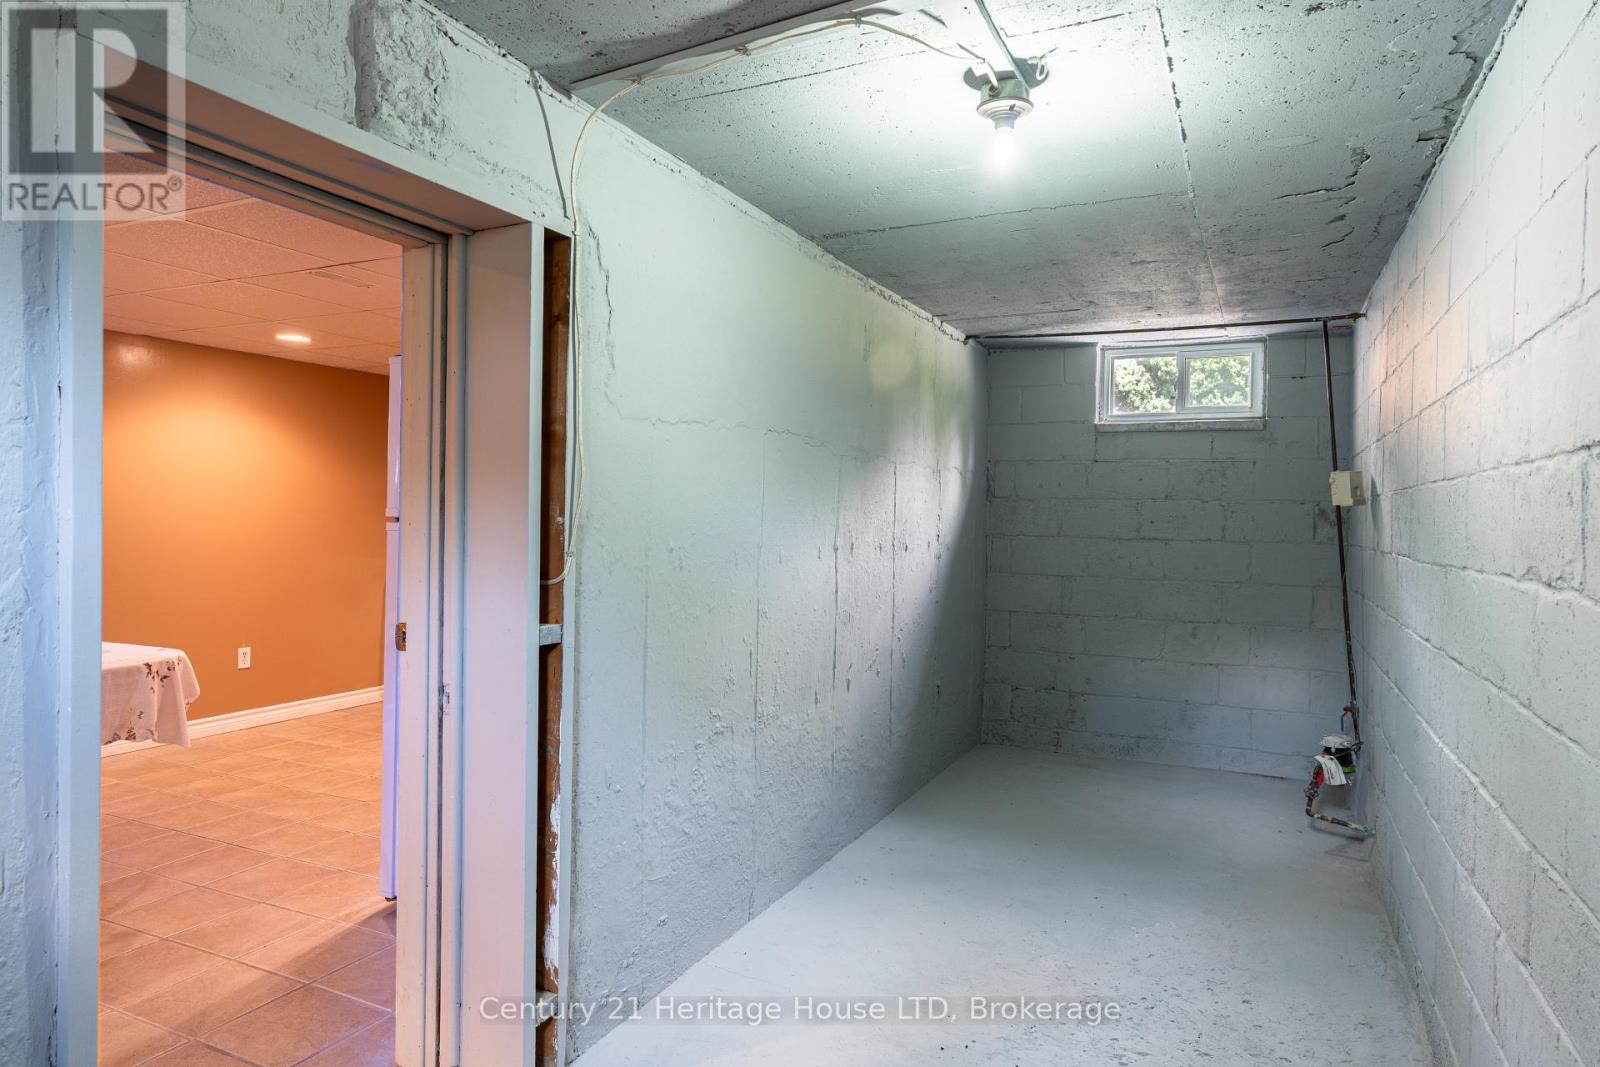
| 地下室 | Cold Room | 5.8 m | 1.84 m | 5.8 m x 1.84 m |
| 地下室 | Furnace | 5.99 m | 3.5 m | 5.99 m x 3.5 m |
| 地下室 | 娱乐,游戏房 | 5.76 m | 7.17 m | 5.76 m x 7.17 m |
| 地下室 | 厨房 | 3.13 m | 3.54 m | 3.13 m x 3.54 m |
| 地下室 | 餐厅 | 2.79 m | 3.53 m | 2.79 m x 3.53 m |
| 一楼 | 客厅 | 5.64 m | 4.15 m | 5.64 m x 4.15 m |
| 一楼 | 餐厅 | 2.49 m | 3.44 m | 2.49 m x 3.44 m |
| 一楼 | 厨房 | 3.51 m | 3.91 m | 3.51 m x 3.91 m |
| 一楼 | 卧室 | 3.21 m | 3.43 m | 3.21 m x 3.43 m |
| 一楼 | 第二卧房 | 2.75 m | 3.09 m | 2.75 m x 3.09 m |
| 一楼 | 第三卧房 | 2.33 m | 3.09 m | 2.33 m x 3.09 m |
| 一楼 | 浴室 | 2.26 m | 3.43 m | 2.26 m x 3.43 m |
https://www.realtor.ca/real-estate/30019726/64-croydon-drive-st-catharines-lakeshore-437-lakeshore

The trademarks REALTOR®, REALTORS®, and the REALTOR® logo are controlled by The Canadian Real Estate Association (CREA) and identify real estate professionals who are members of CREA. The trademarks MLS®, Multiple Listing Service® and the associated logos are owned by The Canadian Real Estate Association (CREA) and identify the quality of services provided by real estate professionals who are members of CREA. The trademark DDF® is owned by The Canadian Real Estate Association (CREA) and identifies CREA's Data Distribution Facility (DDF®)
Niagara Association of REALTORS®
Century 21 Heritage House Ltd
July 20 2026 11:56:17
