
64 Cindy Avenue Cambridge, Ontario N3C 3J2


$749,900
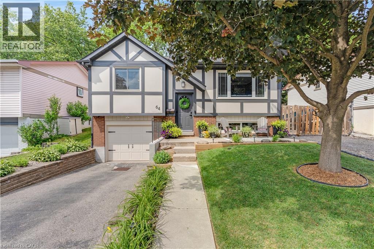
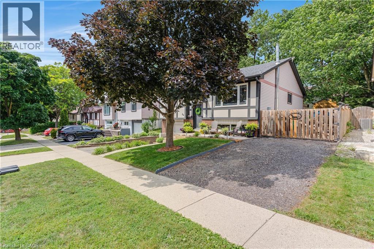
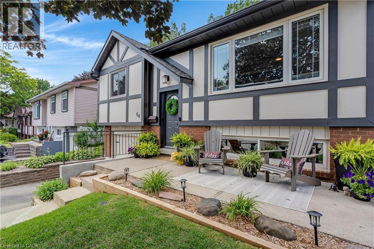
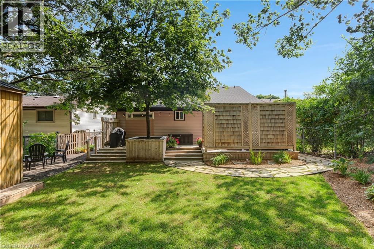
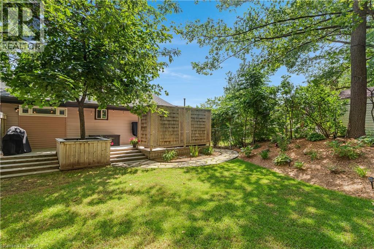
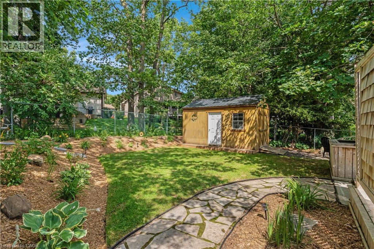
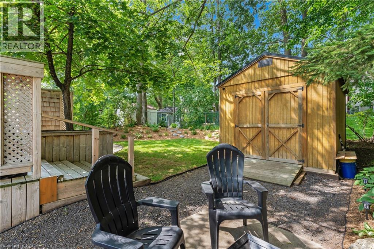
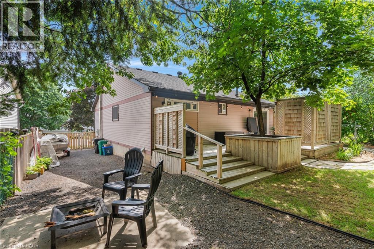
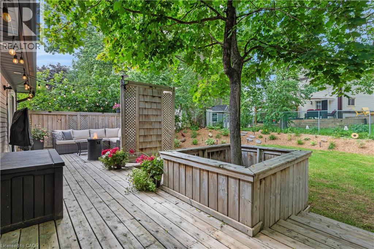
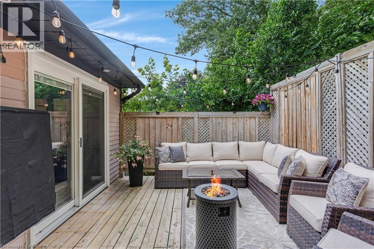
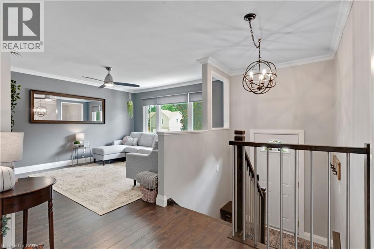
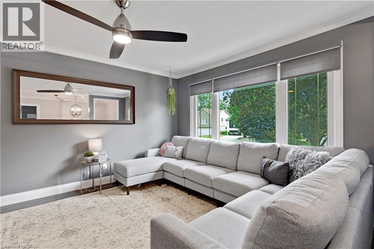
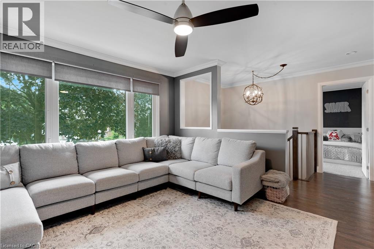
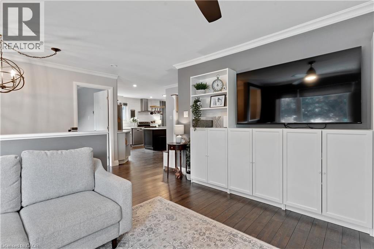
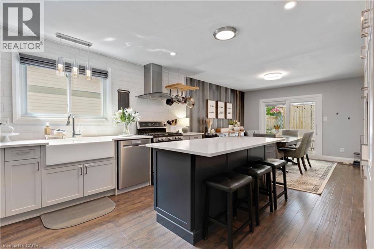
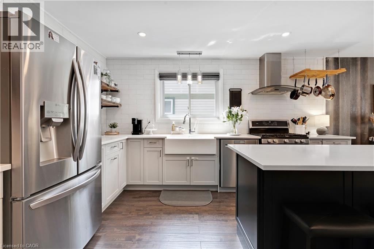
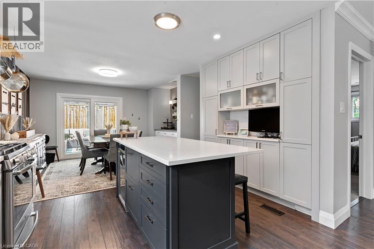
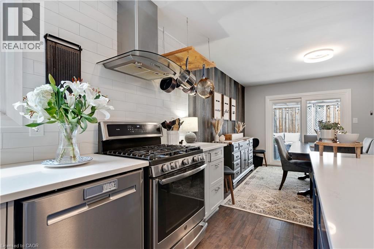
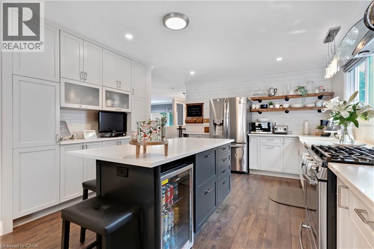
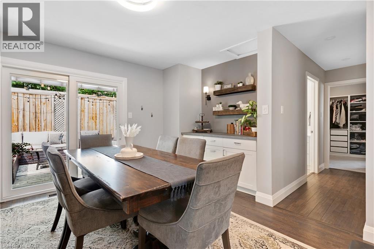
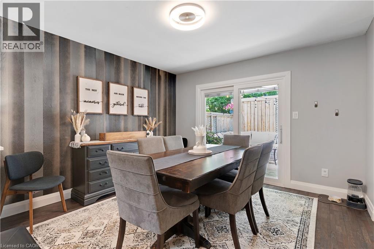
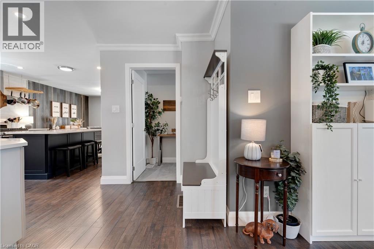
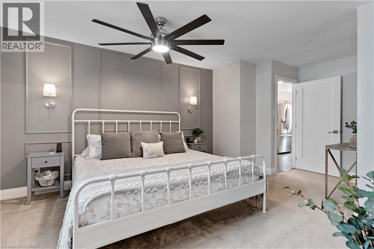
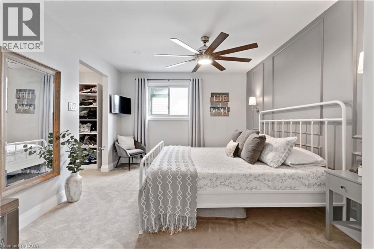
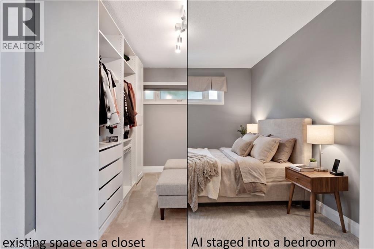
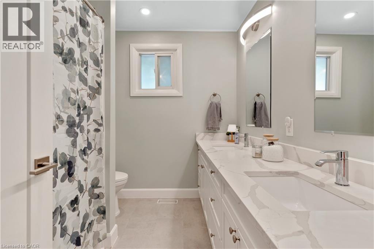
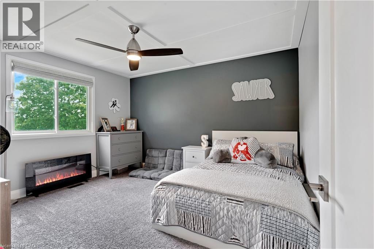
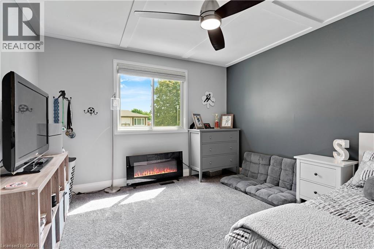
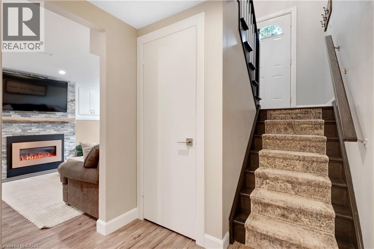
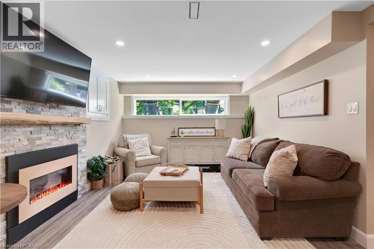
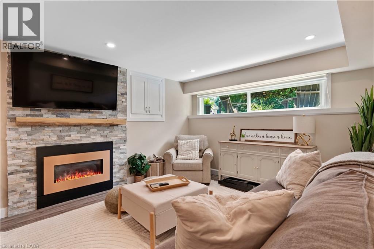
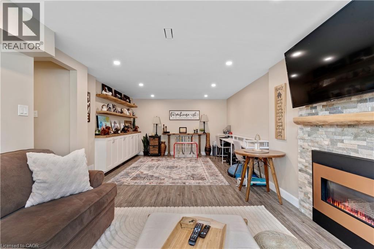
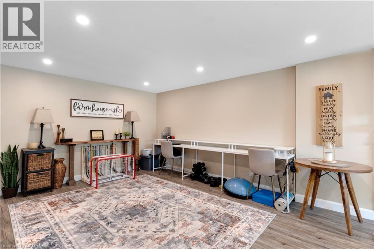
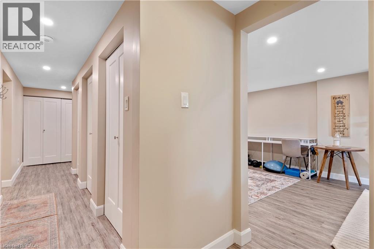
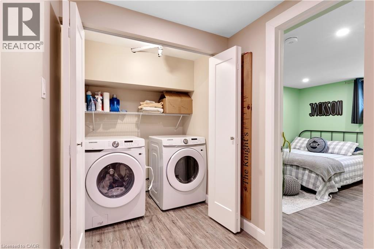
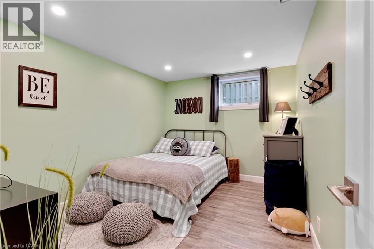
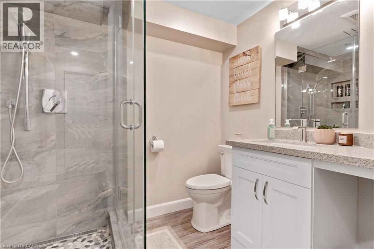
THOUGHTFUL DESIGN & A BACKYARD YOU'LL NEVER WANT TO LEAVE! Welcome to a home where every detail has been carefully considered. Situated on a mature, tree-lined street in Hespeler. The charming front patio creates the perfect spot to enjoy your morning coffee before stepping inside. Rich hardwood flooring, elegant finishes, and oversized windows fill the home with natural light, while the inviting living room flows seamlessly into a spectacular kitchen that truly steals the show. Featuring an oversized island with seating and a built-in beverage fridge, quartz countertops, a farmhouse sink, premium stainless steel appliances, custom cabinetry, open wood shelving, soft-close drawers, and an abundance of storage. Step through the patio doors and discover your own private retreat. Surrounded by mature trees on a generous 50x105 ft lot, the backyard offers exceptional privacy with a spacious deck, cozy conversation area beneath glowing bistro lights, beautifully landscaped gardens, and a large 10x16ft shed. The upper level offers 3 bedrooms, including a stunning primary retreat complete with an expansive walk-in closet that could easily be converted back into a 3rd bedroom if desired. A beautifully renovated main bathroom showcases a quartz double vanity. The finished lower level extends the living space beautifully while offering incredible versatility. With a separate entrance to the garage and a bedroom featuring a proper egress window, this level presents outstanding in-law suite potential. The spacious recreation room is anchored by a striking floor-to-ceiling stone gas fireplace. Completing this level is a bathroom with an oversized walk-in shower and laundry. Premium upgrades including spray foam insulated exterior walls, soundproofed ceiling insulation, updated trim and doors, roof 2019, AC 2020 provide lasting peace of mind. Located within walking distance to parks, schools, trails, and everyday amenities, while offering quick access to Highway 401 and shopping. (id:43681)
房源概要
| MLS® Number | 40844592 |
| 房源类型 | 民宅 |
| 附近的便利设施 | 公园, 游乐场, 公共交通, 学校 |
| 社区特征 | 社区活动中心 |
| 设备类型 | 热水器 |
| 特征 | 铺设车道, 自动车库门 |
| 总车位 | 2 |
| 租赁设备类型 | 热水器 |
| 结构 | 棚 |
详 情
| 浴室 | 2 |
| 地上卧房 | 3 |
| 地下卧室 | 1 |
| 总卧房 | 4 |
| 家电类 | Water Softener |
| 建筑风格 | Raised Bungalow |
| 地下室进展 | 已装修 |
| 地下室类型 | 全完工 |
| 施工日期 | 1978 |
| 建材 | 木头 Frame |
| 施工种类 | 独立屋 |
| 空调 | 中央空调 |
| 外墙 | 铝壁板, 砖, 木头 |
| 地基类型 | 水泥 |
| 供暖方式 | 天然气 |
| 供暖类型 | 压力热风 |
| 储存空间 | 1 |
| 内部尺寸 | 1819 Sqft |
| 类型 | 独立屋 |
| 设备间 | 市政供水 |
车 位
| 附加车库 |
土地
| 入口类型 | Road Access, Highway Nearby |
| 英亩数 | 无 |
| 围栏类型 | Fence |
| 土地便利设施 | 公园, 游乐场, 公共交通, 学校 |
| 污水道 | 城市污水处理系统 |
| 土地深度 | 105 Ft |
| 土地宽度 | 50 Ft |
| 规划描述 | R4 |
房 间
| 楼 层 | 类 型 | 长 度 | 宽 度 | 面 积 |
|---|---|---|---|---|
| 地下室 | 设备间 | 9'4'' x 11'2'' | ||
| 地下室 | 娱乐室 | 25'9'' x 12'5'' | ||
| 地下室 | 卧室 | 9'6'' x 12'6'' | ||
| 地下室 | 三件套卫生间 | Measurements not available | ||
| 地下室 | 洗衣房 | Measurements not available | ||
| 一楼 | 客厅 | 14'1'' x 12'5'' | ||
| 一楼 | 厨房 | 13'9'' x 12'6'' | ||
| 一楼 | 餐厅 | 11'10'' x 13'10'' | ||
| 一楼 | 主卧 | 11'2'' x 18'4'' | ||
| 一楼 | 卧室 | 11'8'' x 9'3'' | ||
| 一楼 | 5pc Bathroom | Measurements not available | ||
| 一楼 | 卧室 | 12'11'' x 11'6'' |
https://www.realtor.ca/real-estate/29980948/64-cindy-avenue-cambridge

The trademarks REALTOR®, REALTORS®, and the REALTOR® logo are controlled by The Canadian Real Estate Association (CREA) and identify real estate professionals who are members of CREA. The trademarks MLS®, Multiple Listing Service® and the associated logos are owned by The Canadian Real Estate Association (CREA) and identify the quality of services provided by real estate professionals who are members of CREA. The trademark DDF® is owned by The Canadian Real Estate Association (CREA) and identifies CREA's Data Distribution Facility (DDF®)
REALTORS® Association of Hamilton-Burlington
RE/MAX Twin City Faisal Susiwala Realty
July 02 2026 07:51:37
