
64 - 3360 Council Ring Road Mississauga (Erin Mills), Ontario L5L 2E4


$699,000管理费,Water, Common Area Maintenance, Insurance, Parking
$773.70 每月
管理费,Water, Common Area Maintenance, Insurance, Parking
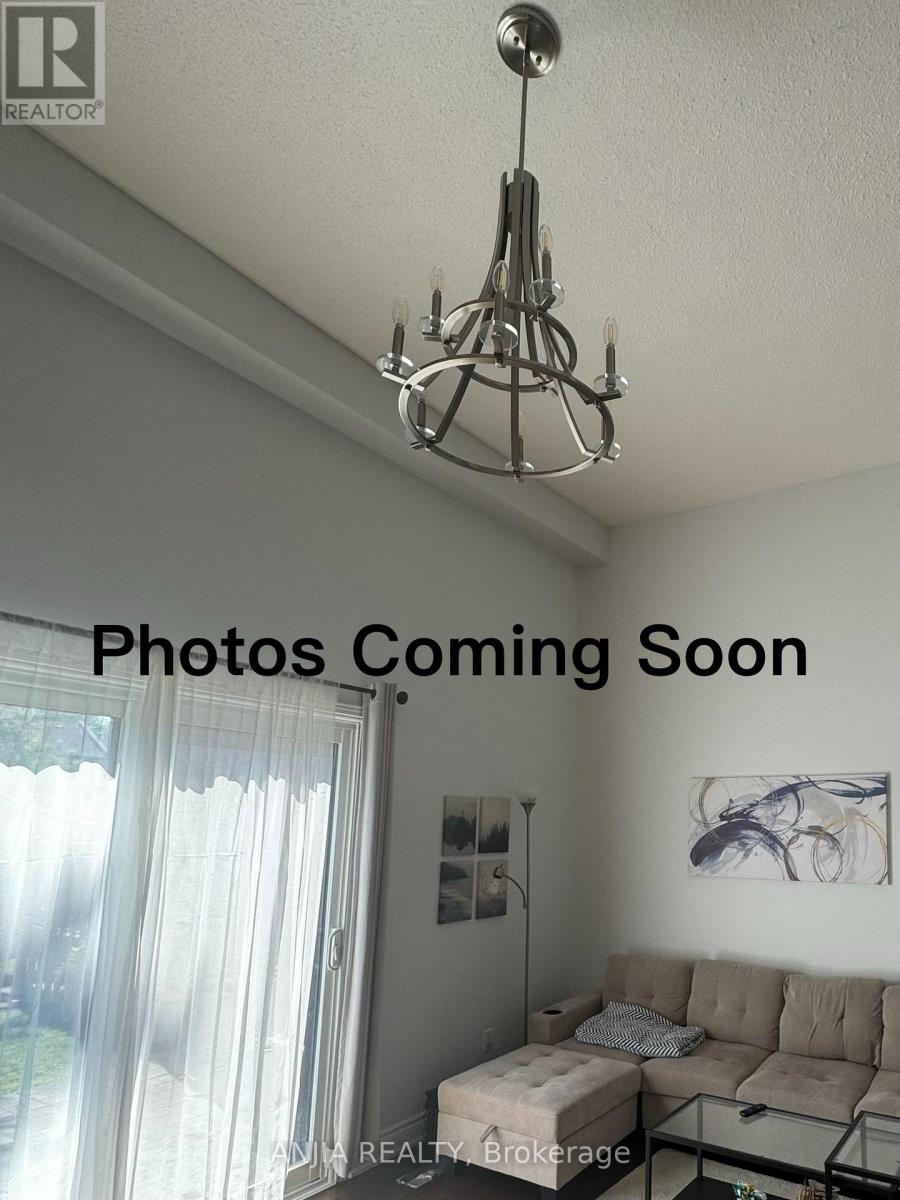
$773.70 每月Rare end-unit townhouse in highly sought-after Erin Mills! Offering semi-detached-like privacy, superior sound insulation, and maximum comfort for families. This bright, open-concept home features stunning 12-ft ceilings in the living room, dual fireplaces (gas & electric), and a sliding door walk-out to a massive private patio. The gorgeous modern kitchen boasts ample cabinetry, a breakfast bar, and durable cork flooring. Features rich hardwood floors. Exceptional multi-generational functionality with a finished basement featuring a full bathroom-an ideal private retreat for extended family or guests. Thoughtfully updated with fresh paint, thick attic insulation, and a new high-efficiency furnace. Superb location minutes from major highways, premier shopping, top-rated schools, and scenic Sawmill Valley trails, with bonus visitor parking right beside the unit! Turn-key ready! (id:43681)
房源概要
| MLS® Number | W13640464 |
| 房源类型 | 民宅 |
| 社区名字 | Erin Mills |
| 附近的便利设施 | 医院, 公园, 公共交通, 学校 |
| 社区特征 | Pets Allowed With Restrictions, School Bus |
| 设备类型 | 热水器 |
| 特征 | Conservation/green Belt, In Suite Laundry |
| 总车位 | 2 |
| 租赁设备类型 | 热水器 |
详 情
| 浴室 | 3 |
| 地上卧房 | 3 |
| 总卧房 | 3 |
| 公寓设施 | Visitor Parking |
| 家电类 | 洗碗机, 烘干机, 炉子, 洗衣机, 窗帘, 冰箱 |
| 建筑风格 | Multi-level |
| 地下室进展 | 已装修 |
| 地下室类型 | N/a (finished) |
| 空调 | 中央空调 |
| 外墙 | 砖 |
| 壁炉 | 有 |
| Flooring Type | Hardwood, Carpeted, Tile |
| 客人卫生间(不包含洗浴) | 1 |
| 供暖方式 | 天然气 |
| 供暖类型 | 压力热风 |
| 内部尺寸 | 1200 - 1399 Sqft |
| 类型 | 联排别墅 |
车 位
| Garage |
土地
| 英亩数 | 无 |
| 土地便利设施 | 医院, 公园, 公共交通, 学校 |
| 规划描述 | 住宅 |
房 间
| 楼 层 | 类 型 | 长 度 | 宽 度 | 面 积 |
|---|---|---|---|---|
| 地下室 | 洗衣房 | 4.79 m | 2.11 m | 4.79 m x 2.11 m |
| Lower Level | 娱乐,游戏房 | 5.29 m | 3.28 m | 5.29 m x 3.28 m |
| 一楼 | 厨房 | 5.5 m | 3.08 m | 5.5 m x 3.08 m |
| 一楼 | 餐厅 | 3.11 m | 3.01 m | 3.11 m x 3.01 m |
| 一楼 | 家庭房 | 5.4 m | 3.42 m | 5.4 m x 3.42 m |
| Upper Level | 主卧 | 4.06 m | 3.44 m | 4.06 m x 3.44 m |
| Upper Level | 第二卧房 | 3.88 m | 2.5 m | 3.88 m x 2.5 m |
| Upper Level | 第三卧房 | 2.95 m | 2.89 m | 2.95 m x 2.89 m |

The trademarks REALTOR®, REALTORS®, and the REALTOR® logo are controlled by The Canadian Real Estate Association (CREA) and identify real estate professionals who are members of CREA. The trademarks MLS®, Multiple Listing Service® and the associated logos are owned by The Canadian Real Estate Association (CREA) and identify the quality of services provided by real estate professionals who are members of CREA. The trademark DDF® is owned by The Canadian Real Estate Association (CREA) and identifies CREA's Data Distribution Facility (DDF®)
Toronto Real Estate Board
Anjia Realty
August 05 2026 06:01:11
