
639 Mortimer Avenue Toronto (Danforth Village-East York), Ontario M4C 2J9


$3,550 Monthly
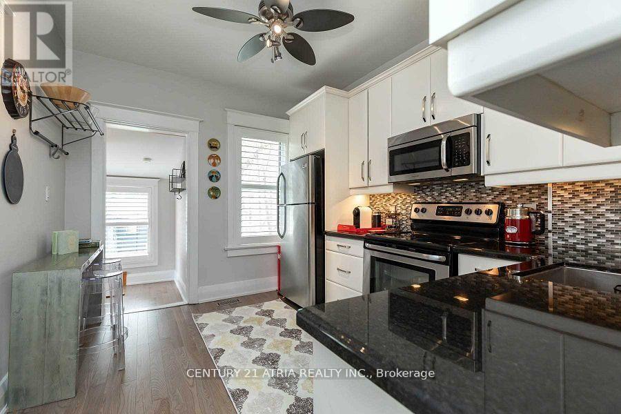
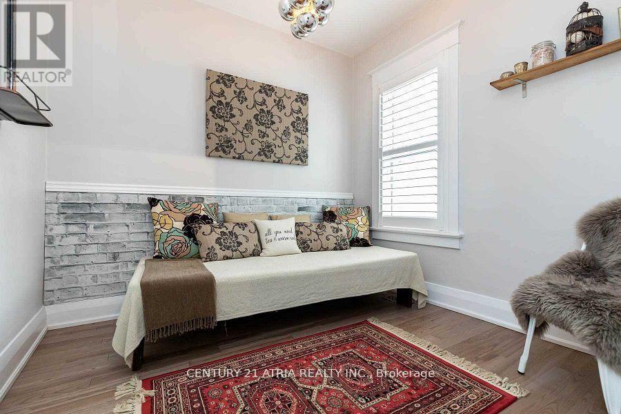
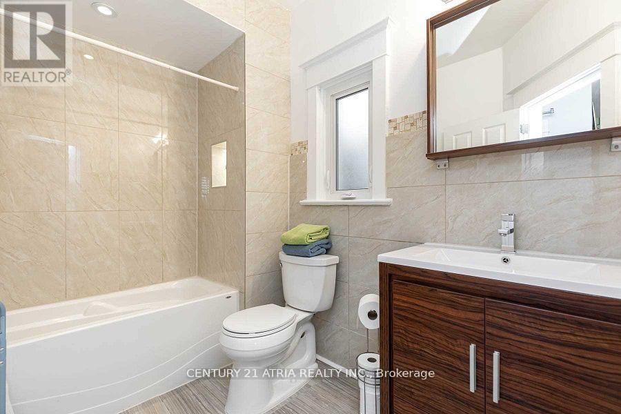
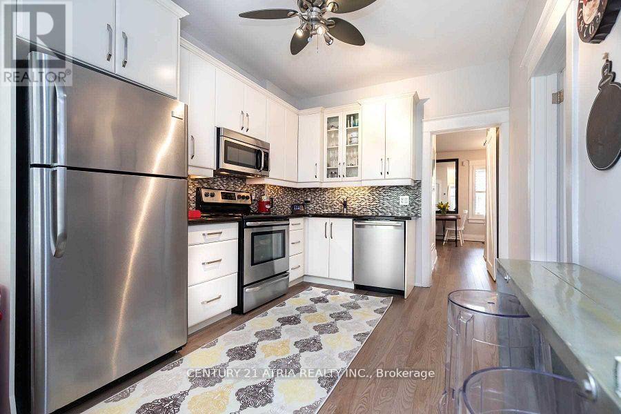
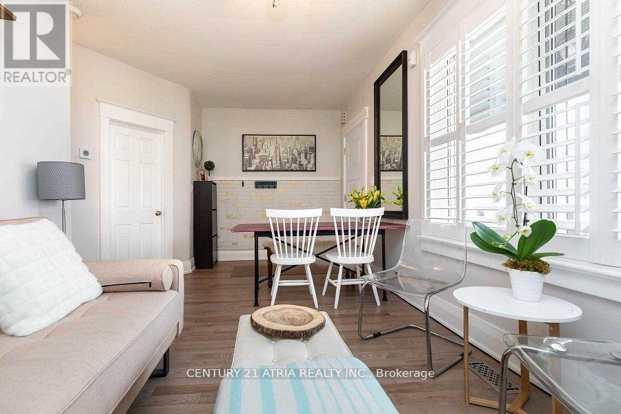
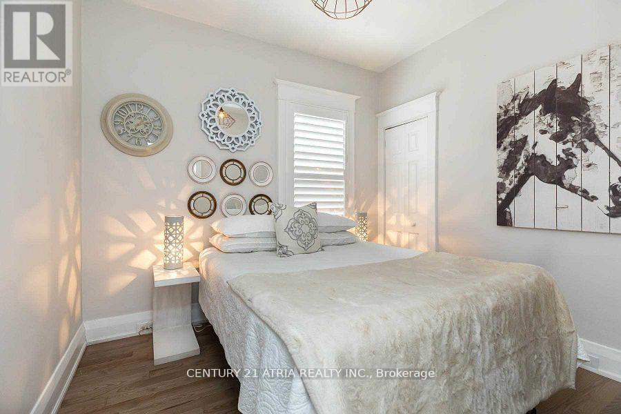
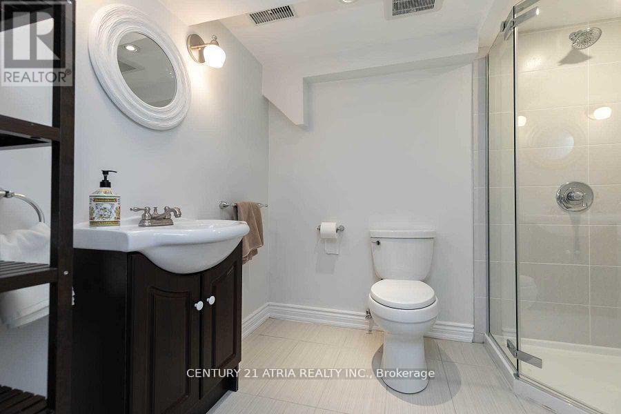
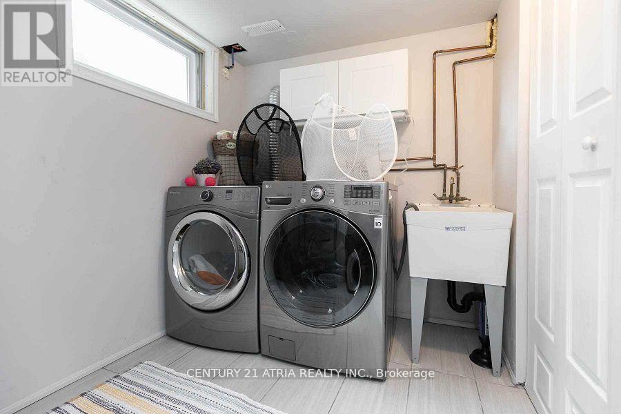
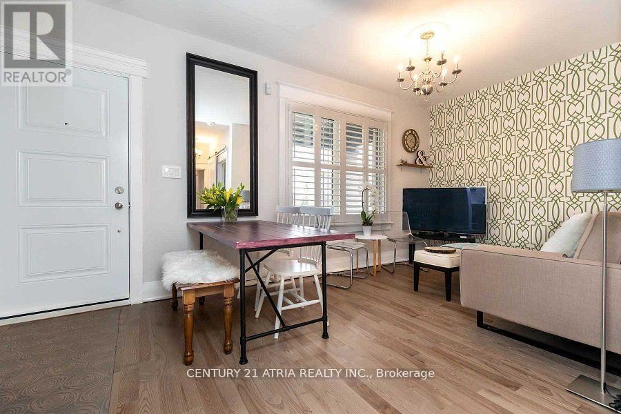
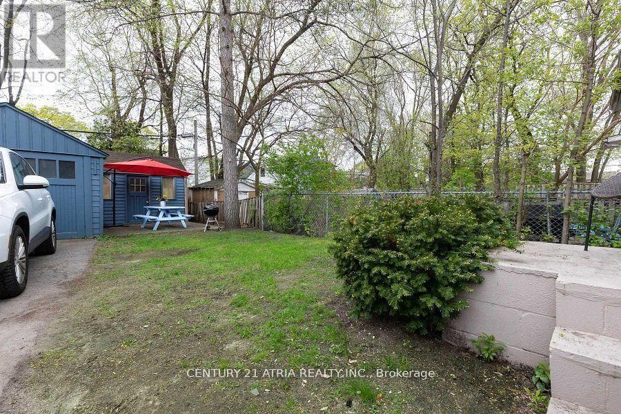
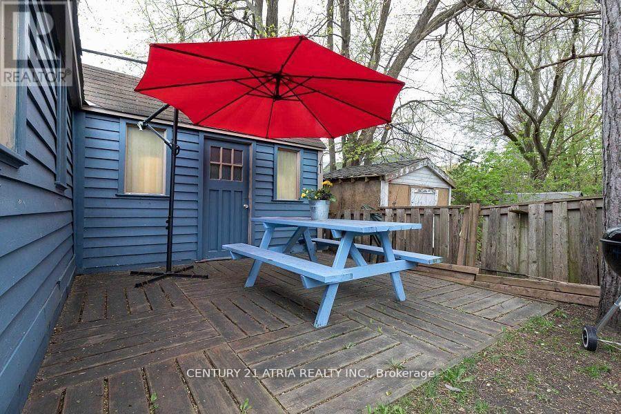
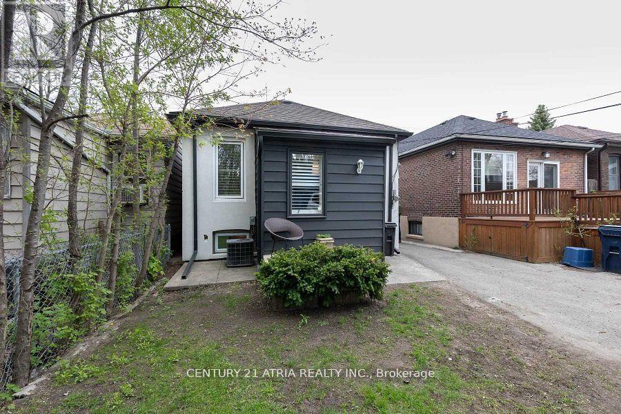
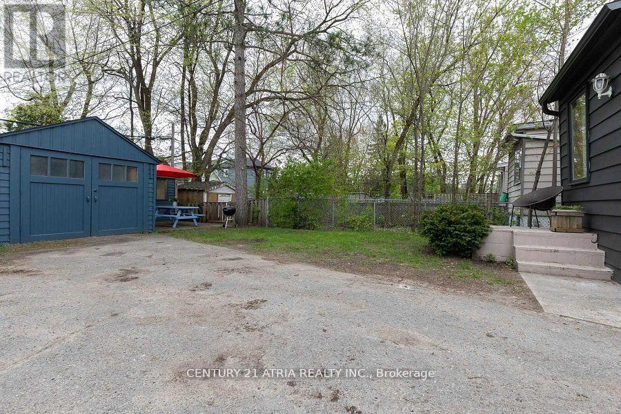
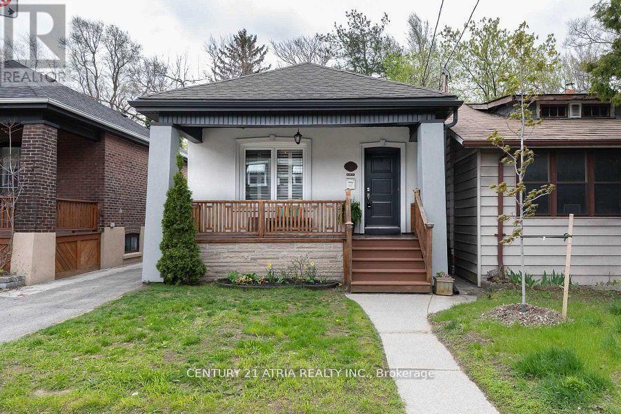
Welcome to 639 Mortimer Ave! This bright and charming bungalow offers an open-concept living and dining area, two comfortable bedrooms, and a recently upgraded 4-piece bathroom. The recently upgraded kitchen overlooks a deep south-facing backyard with alfresco seating, plus a garage and large storage shed for added convenience.Enjoy parking for two cars via the wide mutual drive. The finished basement features a separate entrance, its own kitchen, a full bathroom, laundry, - ideal for in-law living, guest space, or additional flexibility.Located in desirable East York, close to TTC, parks, schools, local shops, and everyday amenities - a great option for convenient city living. (id:43681)
房源概要
| MLS® Number | E13444612 |
| 房源类型 | 民宅 |
| 社区名字 | Danforth Village-East York |
| 特征 | 无地毯 |
| 总车位 | 2 |
| 结构 | Porch |
详 情
| 浴室 | 2 |
| 地上卧房 | 2 |
| 地下卧室 | 1 |
| 总卧房 | 3 |
| 家电类 | Blinds, 洗碗机, 烘干机, 炉子, 洗衣机, 冰箱 |
| 建筑风格 | 平房 |
| 地下室功能 | Apartment In Basement, Separate Entrance |
| 地下室类型 | N/a, N/a |
| 施工种类 | 独立屋 |
| 空调 | 中央空调 |
| 外墙 | 砖 |
| Flooring Type | 木头, Hardwood |
| 地基类型 | 水泥, 混凝土 |
| 供暖方式 | 天然气 |
| 供暖类型 | 压力热风 |
| 储存空间 | 1 |
| 内部尺寸 | 700 - 1100 Sqft |
| 类型 | 独立屋 |
| 设备间 | 市政供水 |
车 位
| Detached Garage | |
| Garage |
土地
| 英亩数 | 无 |
| 污水道 | Sanitary Sewer |
房 间
| 楼 层 | 类 型 | 长 度 | 宽 度 | 面 积 |
|---|---|---|---|---|
| 地下室 | 起居室 | 2.7 m | 2.74 m | 2.7 m x 2.74 m |
| 地下室 | 洗衣房 | 2.39 m | 1.98 m | 2.39 m x 1.98 m |
| 地下室 | 洗衣房 | 3.76 m | 3.02 m | 3.76 m x 3.02 m |
| 地下室 | 起居室 | 2.7 m | 2.74 m | 2.7 m x 2.74 m |
| 一楼 | 门厅 | 2.77 m | 1.63 m | 2.77 m x 1.63 m |
| 一楼 | 餐厅 | 3.89 m | 2.82 m | 3.89 m x 2.82 m |
| 一楼 | 客厅 | 3.89 m | 2.82 m | 3.89 m x 2.82 m |
| 一楼 | 厨房 | 3.68 m | 2.87 m | 3.68 m x 2.87 m |
| 一楼 | 主卧 | 2.95 m | 2.57 m | 2.95 m x 2.57 m |
| 一楼 | 第二卧房 | 2.84 m | 1.83 m | 2.84 m x 1.83 m |

The trademarks REALTOR®, REALTORS®, and the REALTOR® logo are controlled by The Canadian Real Estate Association (CREA) and identify real estate professionals who are members of CREA. The trademarks MLS®, Multiple Listing Service® and the associated logos are owned by The Canadian Real Estate Association (CREA) and identify the quality of services provided by real estate professionals who are members of CREA. The trademark DDF® is owned by The Canadian Real Estate Association (CREA) and identifies CREA's Data Distribution Facility (DDF®)
Toronto Real Estate Board
Century 21 Atria Realty Inc.
July 07 2026 10:31:29
