
6374 Smith Boulevard Georgina (Pefferlaw), Ontario L0E 1N0


$5,500,000
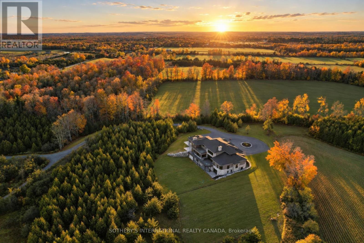
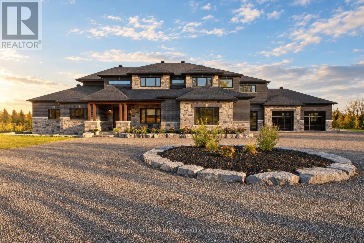
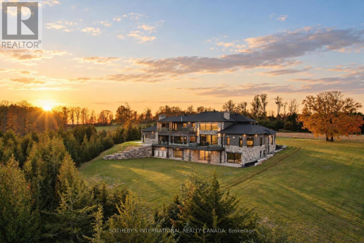
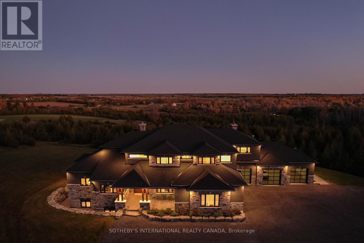
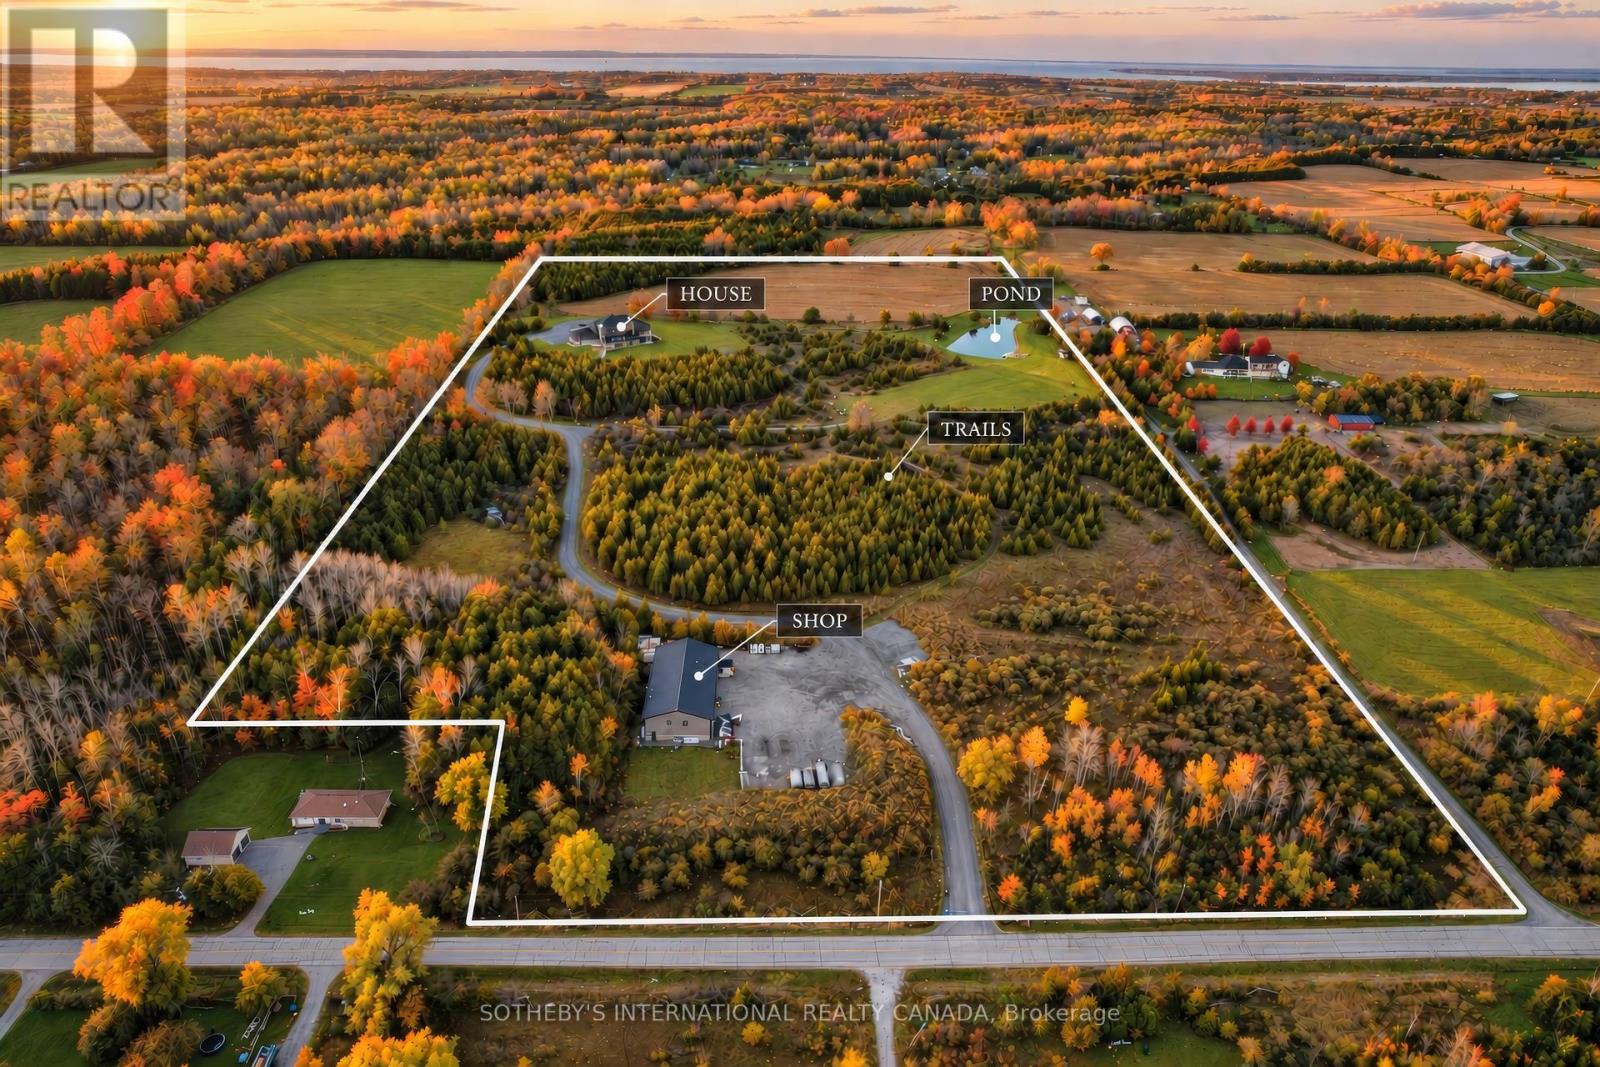
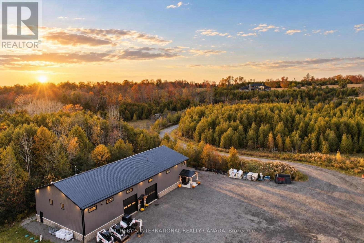
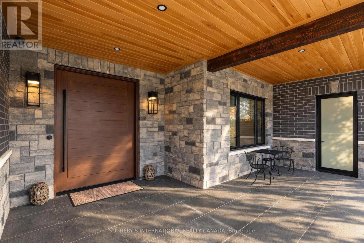
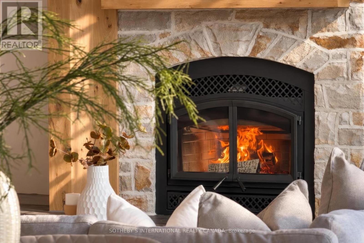
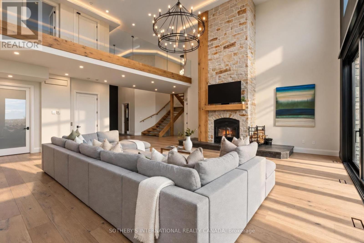
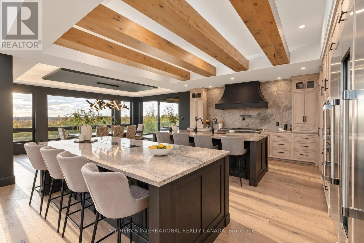
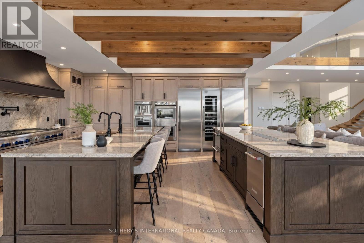
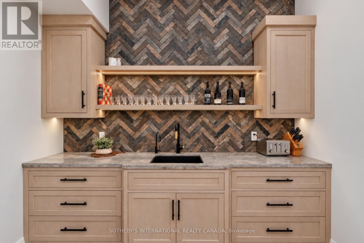
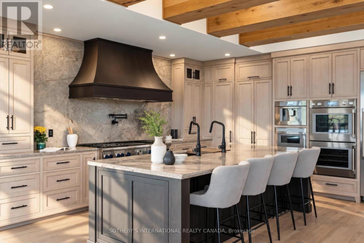
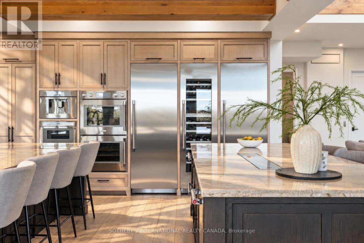
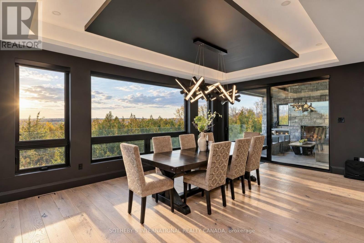
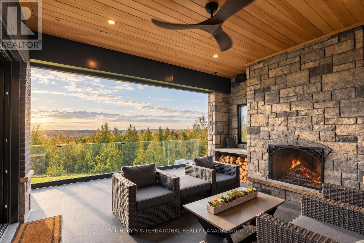
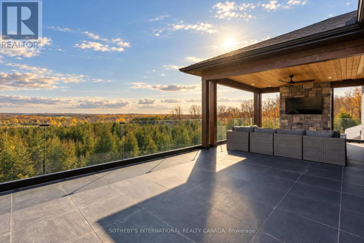
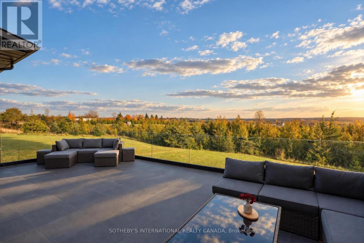
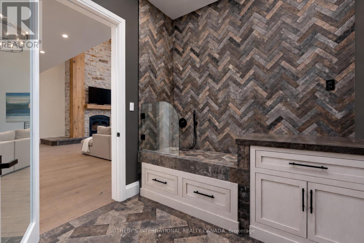
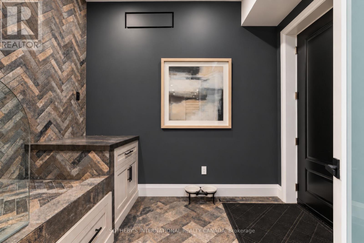
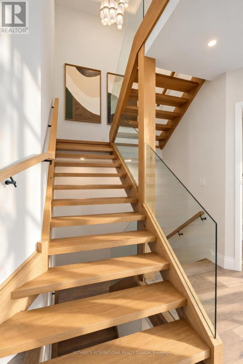
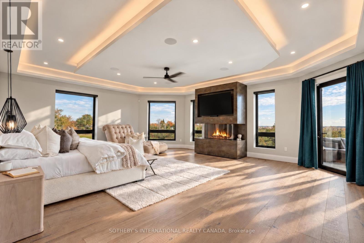
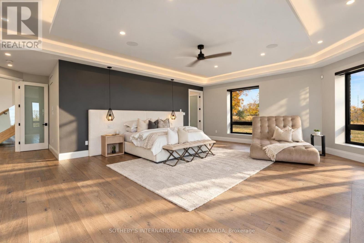
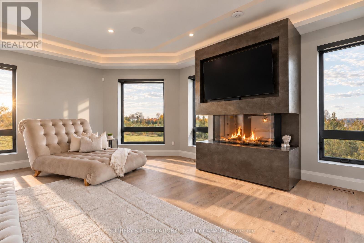
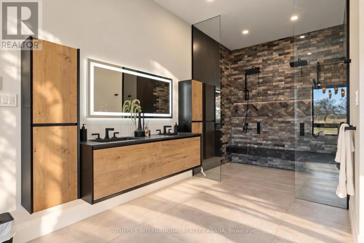
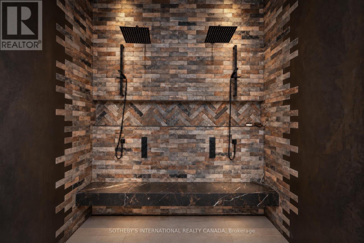
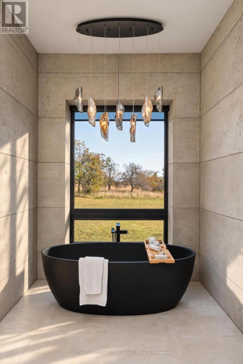
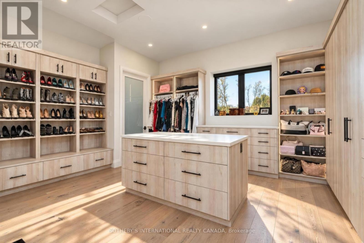
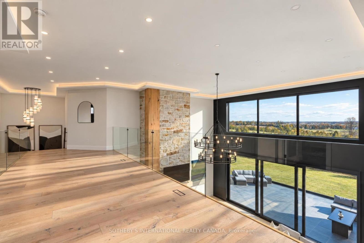
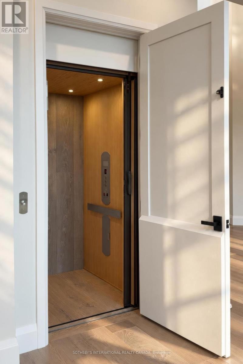
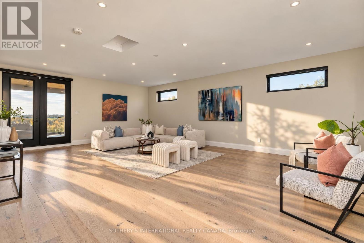
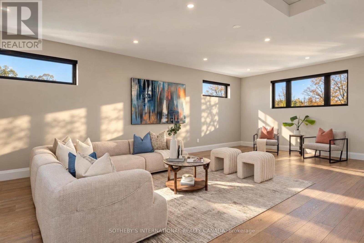
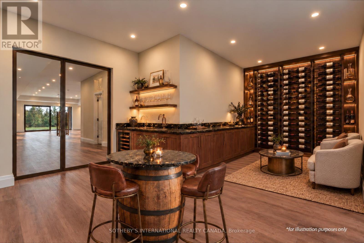
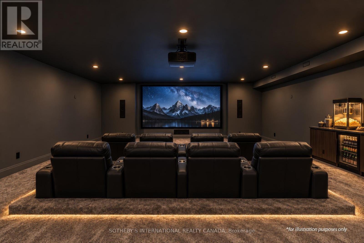
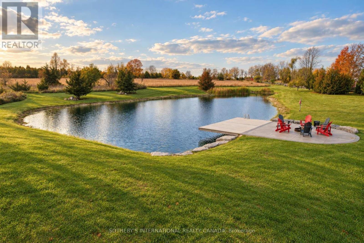
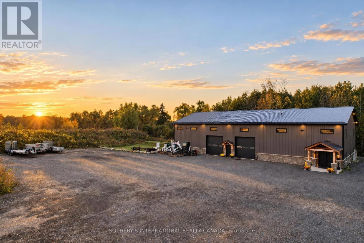
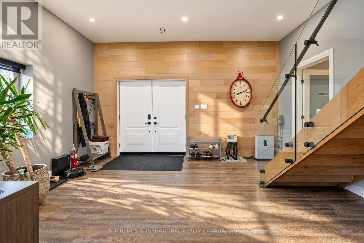
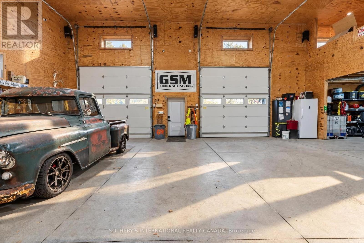
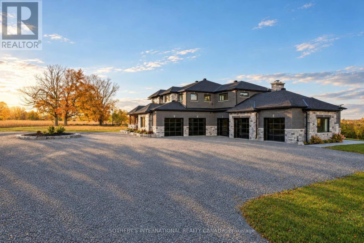
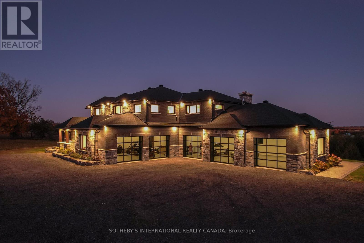
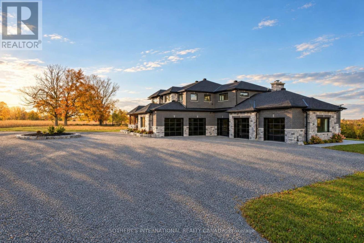
One owner's vision, Ridgecrest Estate was built by hand from open land over years of patient work. On 36 acres of rolling Georgina countryside, including 10 acres of arable farmland, a 495-metre drive winds through mature trees to a private hilltop residence of quiet distinction. The ICF home spans 12,500 square feet. A 5-by-9-foot pivoting door opens to 20-foot ceilings, a floating bridge and a white oak staircase in glass. A wood-burning fireplace in imported stone anchors the great room, and an 18-foot glass door opens to the balcony. The kitchen offers two islands, a 60-inch range, extensive built-in appliances and a hidden servery. The main-floor primary wing is a private sanctuary, with a fireplace, heated floors, a slab-finished shower and a custom walk-in closet. Upstairs are four bedrooms and a generous recreation room that could serve as a second primary suite with a rooftop balcony. The walk-out lower level is bright and open, with three bedrooms, a theatre and rooms prepared for a gym, sauna and steam room with a private washroom, plus a wine room, cigar lounge and vault, ready to finish as you wish. An elevator serves all three levels .A floating concrete deck with glass railings preserves the view, while Douglas fir and tongue-and-groove ceilings warm every covered space. An outdoor wood-burning fireplace invites the evening outside. The grounds are prepared for a future pool, cabana and hot tub. A separate ICF Barndominium shop of approximately 5,000 square feet offers a kitchen, living and dining areas, a gym, an office, four bedrooms and four bathrooms, plus a woodworking mezzanine, 400-amp service and a standby generator. For the collector, the craftsman or the family business. Beyond, a half-acre spring fed pond with a sunken firepit and a cantilevered deck over the water. Trails wind through apple and maple trees, where wildlife keeps you company through every season. An estate ready for its next chapter. 3 basement rooms are AI renderings. (id:43681)
房源概要
| MLS® Number | N14118552 |
| 房源类型 | 民宅 |
| 社区名字 | Pefferlaw |
| 附近的便利设施 | 近高尔夫球场 |
| Communication Type | High Speed Internet |
| 社区特征 | School Bus |
| Farm Type | Hobby Farm, Cash Crop, Animal, 其它 |
| 特征 | 树木繁茂的地区, Irregular Lot Size, Rolling, Open Space, Lighting |
| 总车位 | 25 |
| 结构 | Deck, Patio(s), Workshop, Outbuilding |
| View Type | View |
详 情
| 浴室 | 7 |
| 地上卧房 | 5 |
| 地下卧室 | 3 |
| 总卧房 | 8 |
| Age | 0 To 5 Years |
| 公寓设施 | Fireplace(s) |
| 家电类 | 烤箱 - Built-in, Water Heater, Garage Door Opener Remote(s), 洗碗机, 烘干机, Freezer, Garage Door Opener, 微波炉, 烤箱, Range, 炉子, 洗衣机, Water Softener, 冰箱 |
| 地下室进展 | Finished,other, See Remarks |
| 地下室功能 | Walk Out |
| 地下室类型 | N/a (finished), Full, N/a (other, See Remarks) |
| 施工种类 | 独立屋 |
| 空调 | 中央空调 |
| 外墙 | 砖, 石 |
| Fire Protection | Smoke Detectors |
| 壁炉 | 有 |
| Fireplace Total | 3 |
| Flooring Type | Tile, Carpeted, Hardwood, Vinyl |
| 地基类型 | Insulated 混凝土 Forms |
| 客人卫生间(不包含洗浴) | 2 |
| 供暖方式 | 电, Propane |
| 供暖类型 | Heat Pump, Other |
| 储存空间 | 2 |
| 内部尺寸 | 5000 - 100000 Sqft |
| 类型 | 独立屋 |
| 设备间 | Drilled Well |
车 位
| 附加车库 | |
| Garage |
土地
| 入口类型 | Year-round Access |
| 英亩数 | 有 |
| 土地便利设施 | 近高尔夫球场 |
| Landscape Features | Landscaped, Lawn Sprinkler |
| 污水道 | Septic System |
| 土地深度 | 1744 Ft |
| 土地宽度 | 599 Ft ,7 In |
| 不规则大小 | 599.6 X 1744 Ft |
| 地表水 | 湖泊/池塘 |
| 规划描述 | Ru |
房 间
| 楼 层 | 类 型 | 长 度 | 宽 度 | 面 积 |
|---|---|---|---|---|
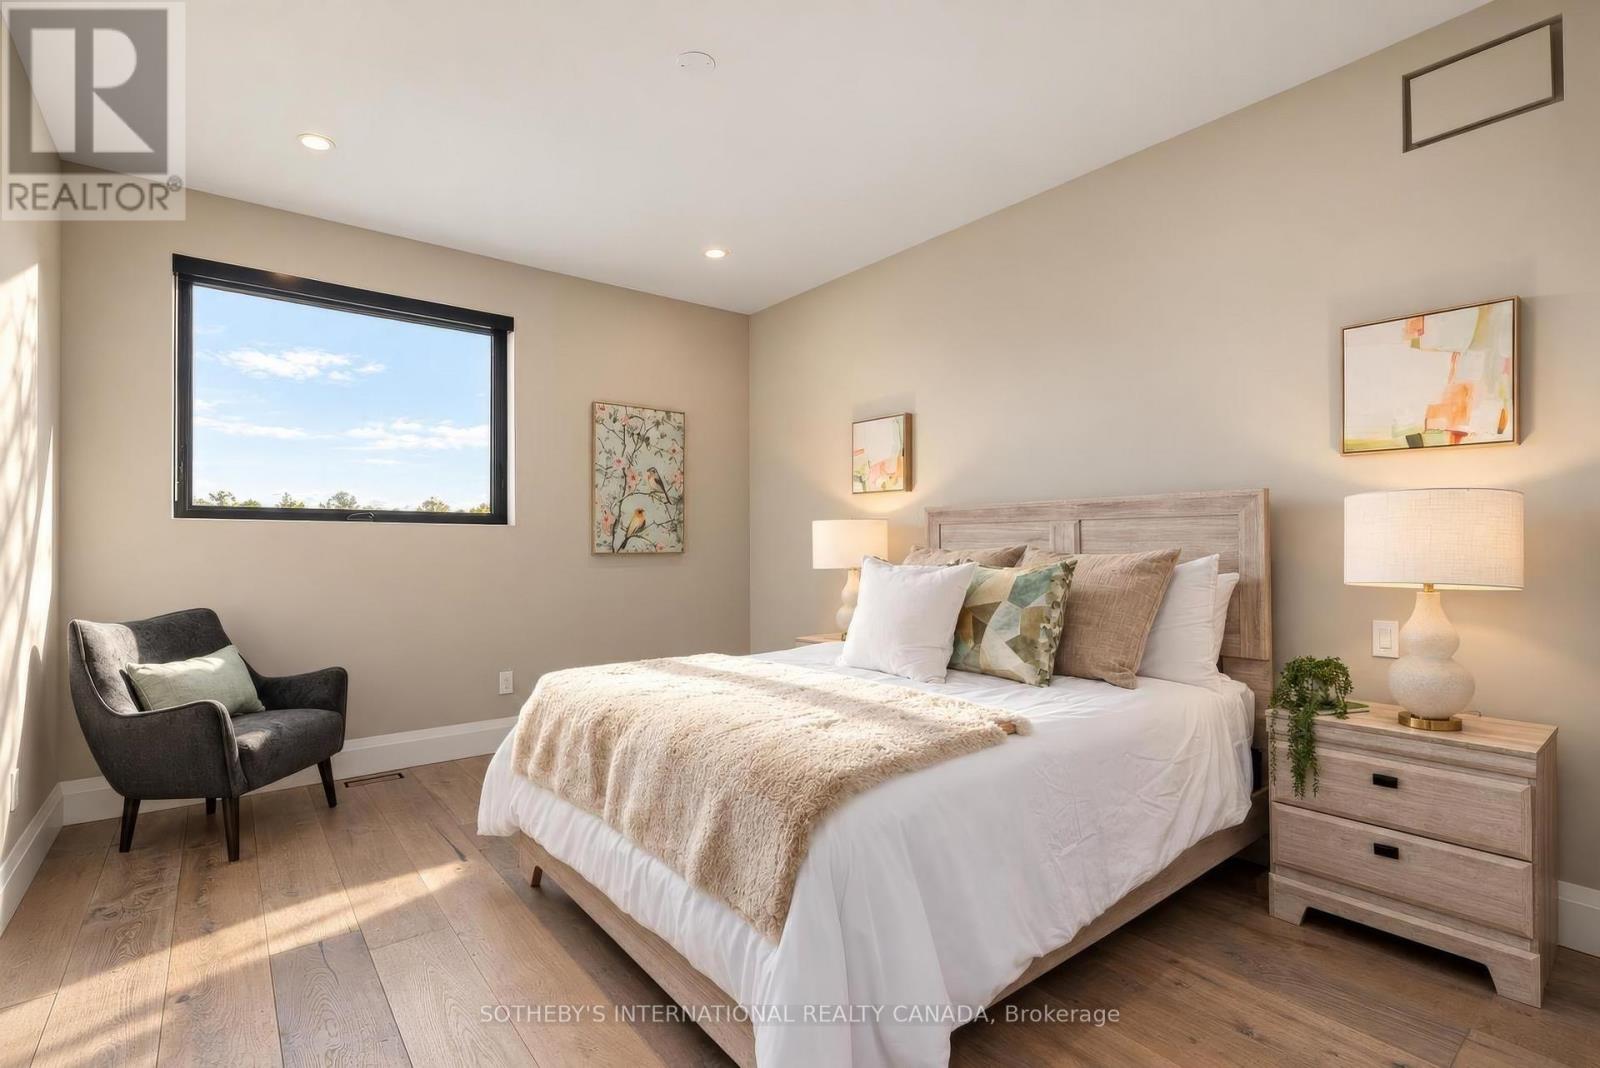
| 二楼 | 第二卧房 | 6.31 m | 4.08 m | 6.31 m x 4.08 m |
| 二楼 | 浴室 | Measurements not available | ||
| 二楼 | 第三卧房 | 3.05 m | 6.19 m | 3.05 m x 6.19 m |
| 二楼 | 家庭房 | 8.35 m | 5.76 m | 8.35 m x 5.76 m |
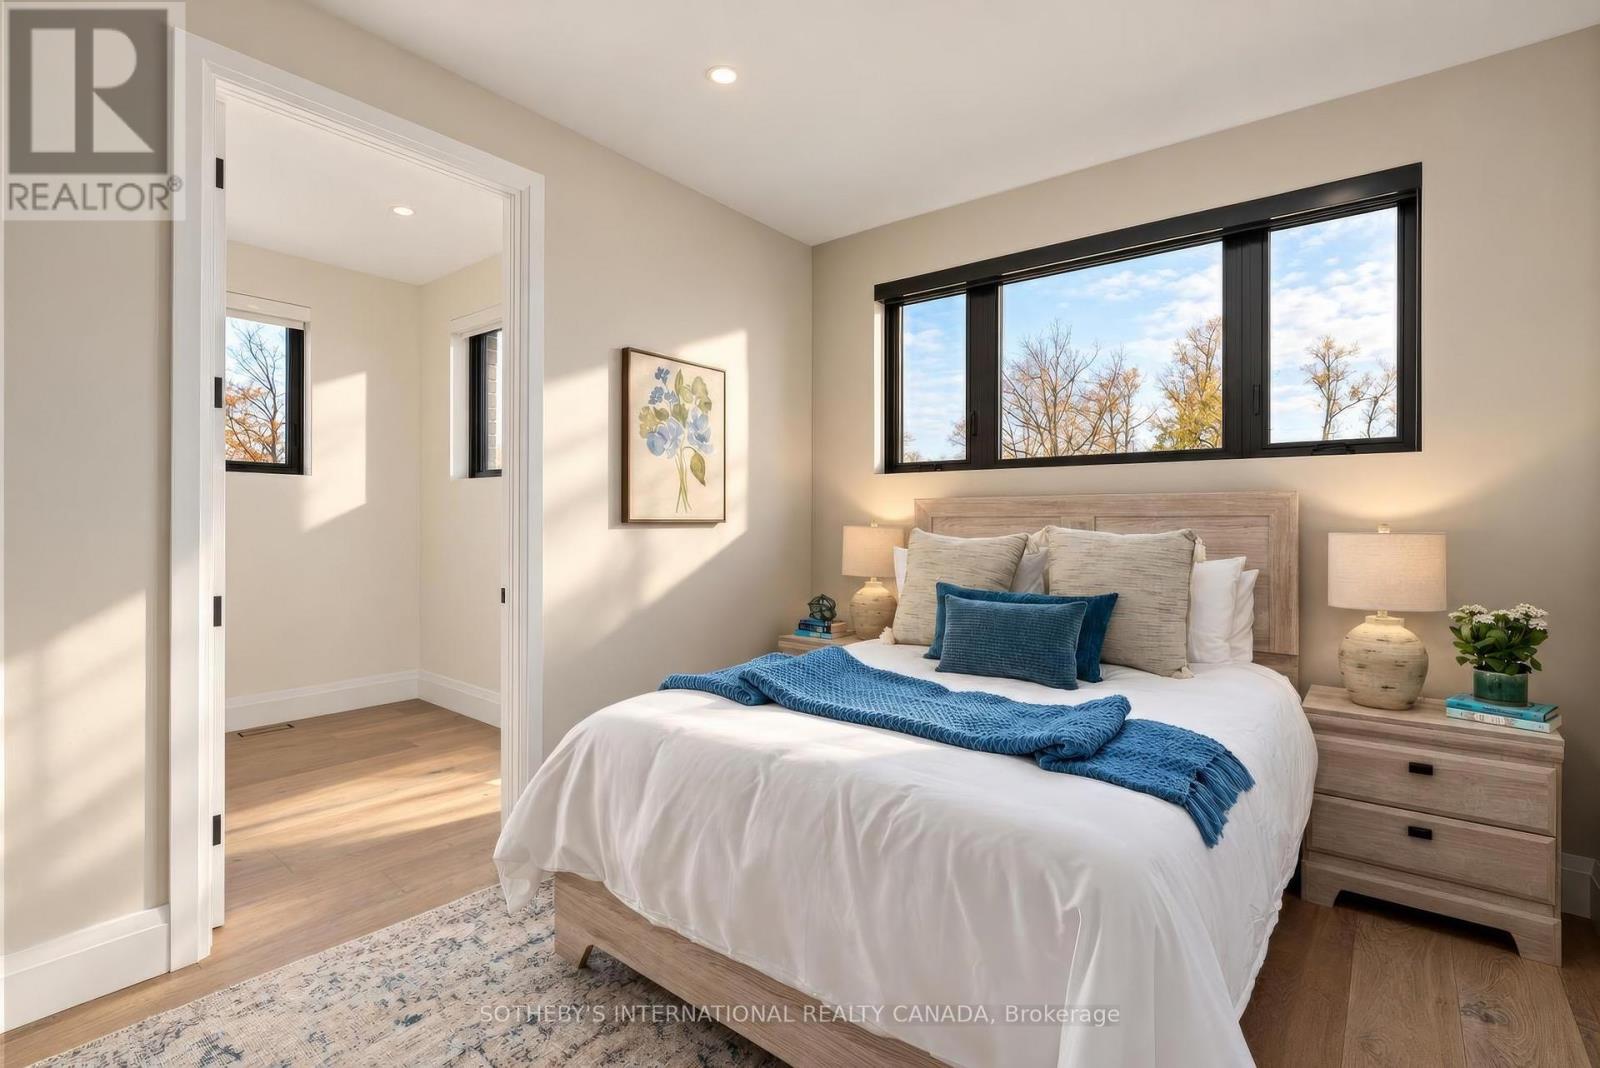
| 二楼 | Bedroom 4 | 6.04 m | 3.54 m | 6.04 m x 3.54 m |
| 二楼 | 浴室 | Measurements not available | ||
| 二楼 | Bedroom 5 | 6.04 m | 11.6 m | 6.04 m x 11.6 m |
| 地下室 | 娱乐,游戏房 | 7.25 m | 10.7 m | 7.25 m x 10.7 m |
| 地下室 | Media | 9.5 m | 7.7 m | 9.5 m x 7.7 m |
| 地下室 | 其它 | 4.45 m | 3.48 m | 4.45 m x 3.48 m |
| 地下室 | Partial Bathroom | Measurements not available | ||
| 地下室 | Exercise Room | 5.97 m | 6.74 m | 5.97 m x 6.74 m |
| 地下室 | Games Room | 8.08 m | 5.97 m | 8.08 m x 5.97 m |
| 地下室 | 卧室 | 4.61 m | 3.32 m | 4.61 m x 3.32 m |
| 地下室 | 浴室 | Measurements not available | ||
| 地下室 | 卧室 | 3.69 m | 3.72 m | 3.69 m x 3.72 m |
| 地下室 | 卧室 | 3.39 m | 3.69 m | 3.39 m x 3.69 m |
| 一楼 | 门厅 | 2.13 m | 3.29 m | 2.13 m x 3.29 m |
| 一楼 | Office | 3.96 m | 4.57 m | 3.96 m x 4.57 m |
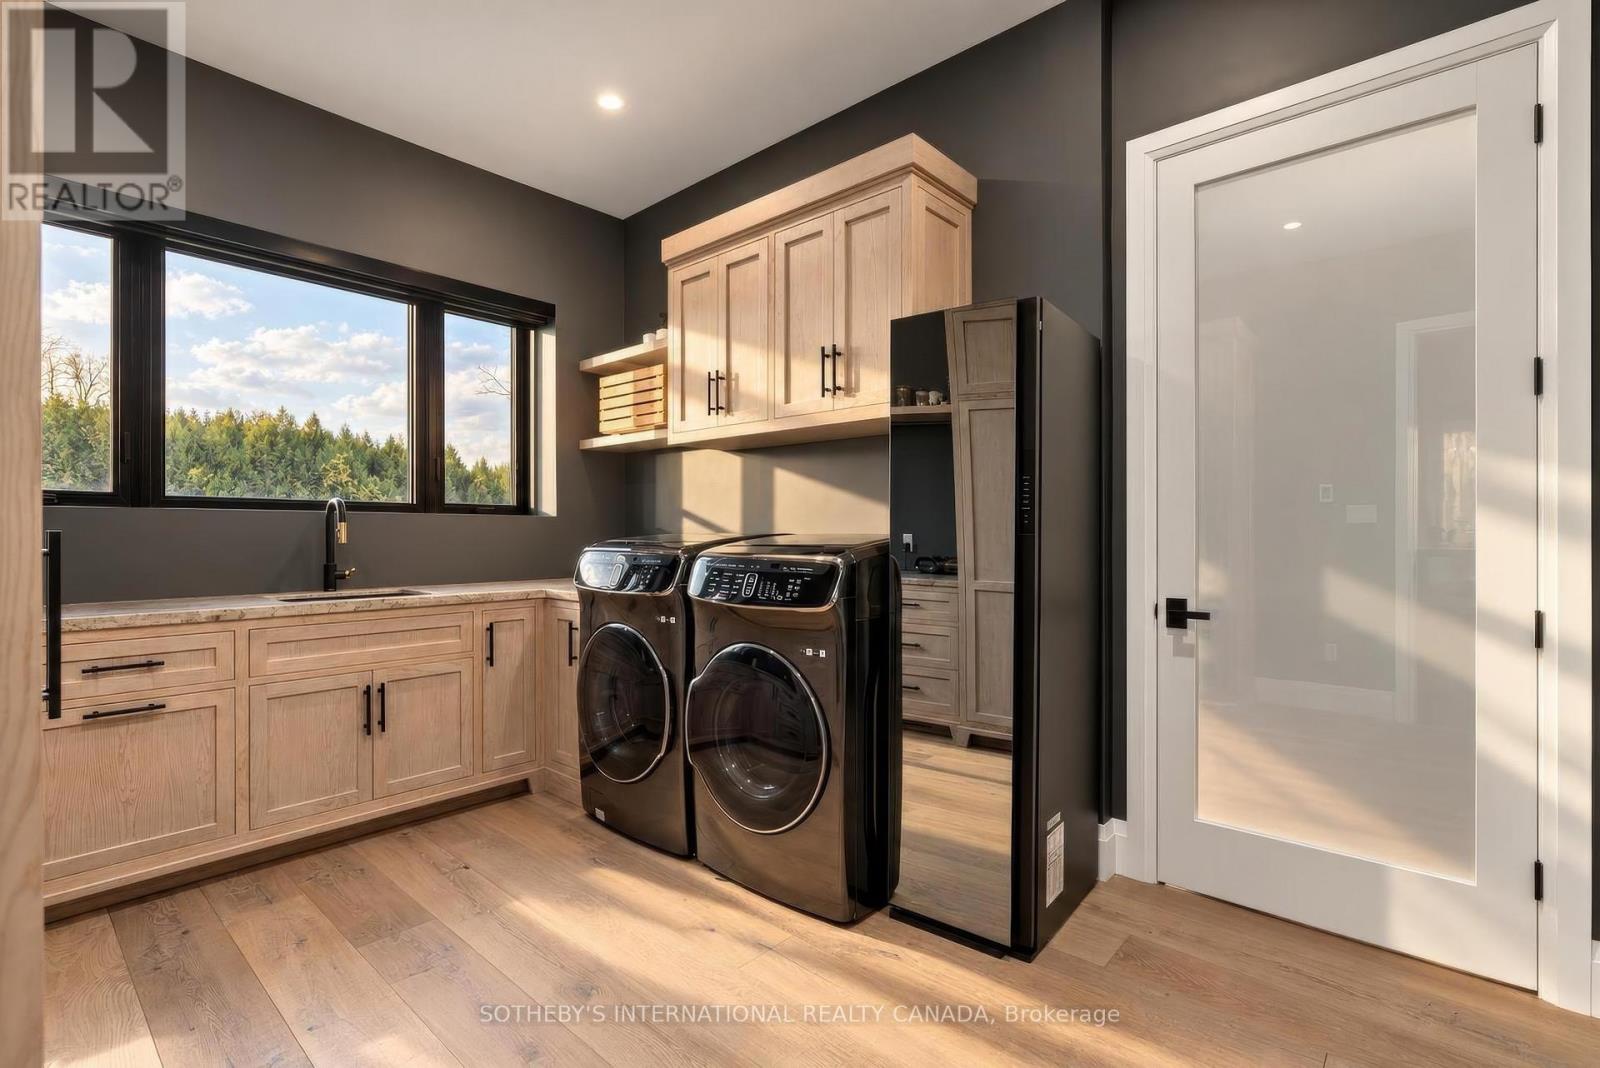
| 一楼 | 洗衣房 | 6.28 m | 3.35 m | 6.28 m x 3.35 m |
| 一楼 | 大型活动室 | 8.99 m | 7.32 m | 8.99 m x 7.32 m |
| 一楼 | 厨房 | 6.16 m | 5.76 m | 6.16 m x 5.76 m |
| 一楼 | 餐厅 | 3.81 m | 5.82 m | 3.81 m x 5.82 m |
| 一楼 | Mud Room | 2.53 m | 2.78 m | 2.53 m x 2.78 m |
| 一楼 | Partial Bathroom | Measurements not available | ||
| 一楼 | 主卧 | 6.61 m | 8.23 m | 6.61 m x 8.23 m |
| 一楼 | 浴室 | Measurements not available |
设备间
| 有线电视 | 可用 |
| 配电箱 | 已安装 |
| Electricity Connected | Connected |
| Wireless | 可用 |
| Telephone | Nearby |
https://www.realtor.ca/real-estate/30445807/6374-smith-boulevard-georgina-pefferlaw-pefferlaw

The trademarks REALTOR®, REALTORS®, and the REALTOR® logo are controlled by The Canadian Real Estate Association (CREA) and identify real estate professionals who are members of CREA. The trademarks MLS®, Multiple Listing Service® and the associated logos are owned by The Canadian Real Estate Association (CREA) and identify the quality of services provided by real estate professionals who are members of CREA. The trademark DDF® is owned by The Canadian Real Estate Association (CREA) and identifies CREA's Data Distribution Facility (DDF®)
Toronto Real Estate Board
Sotheby's International Realty Canada
October 29 2026 09:32:42
