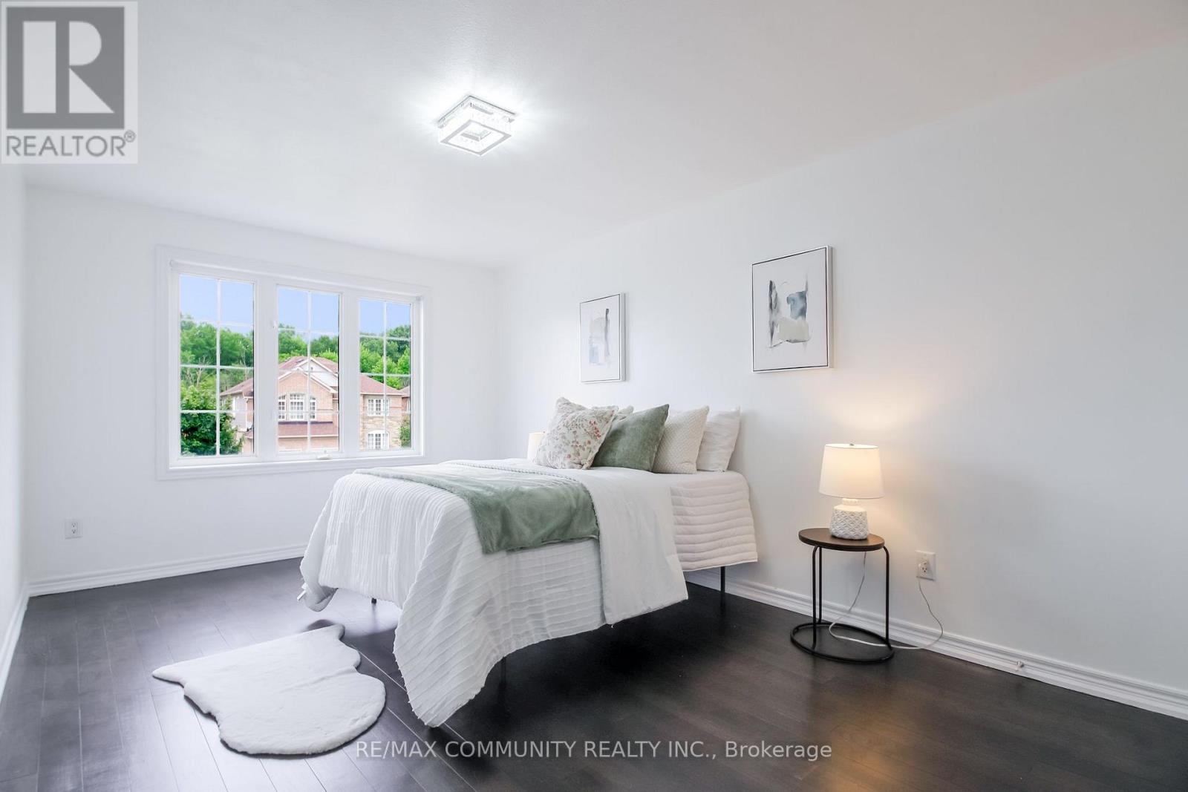
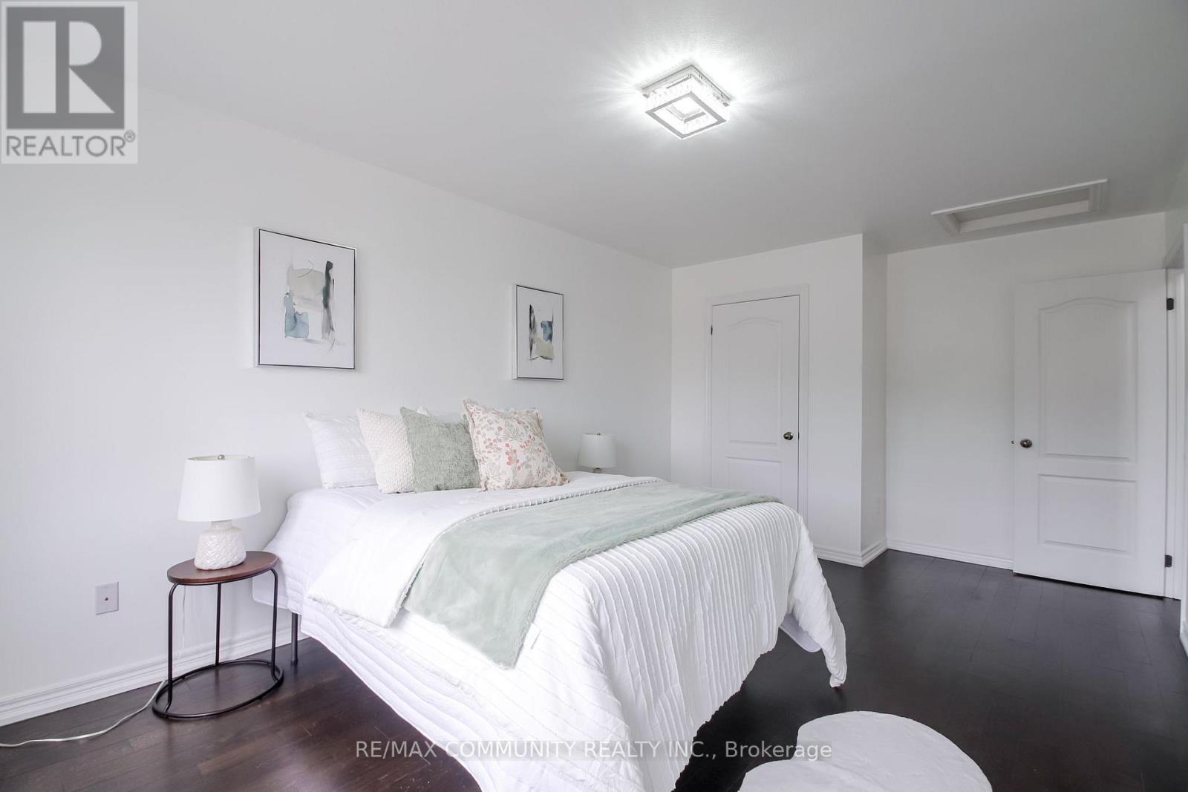
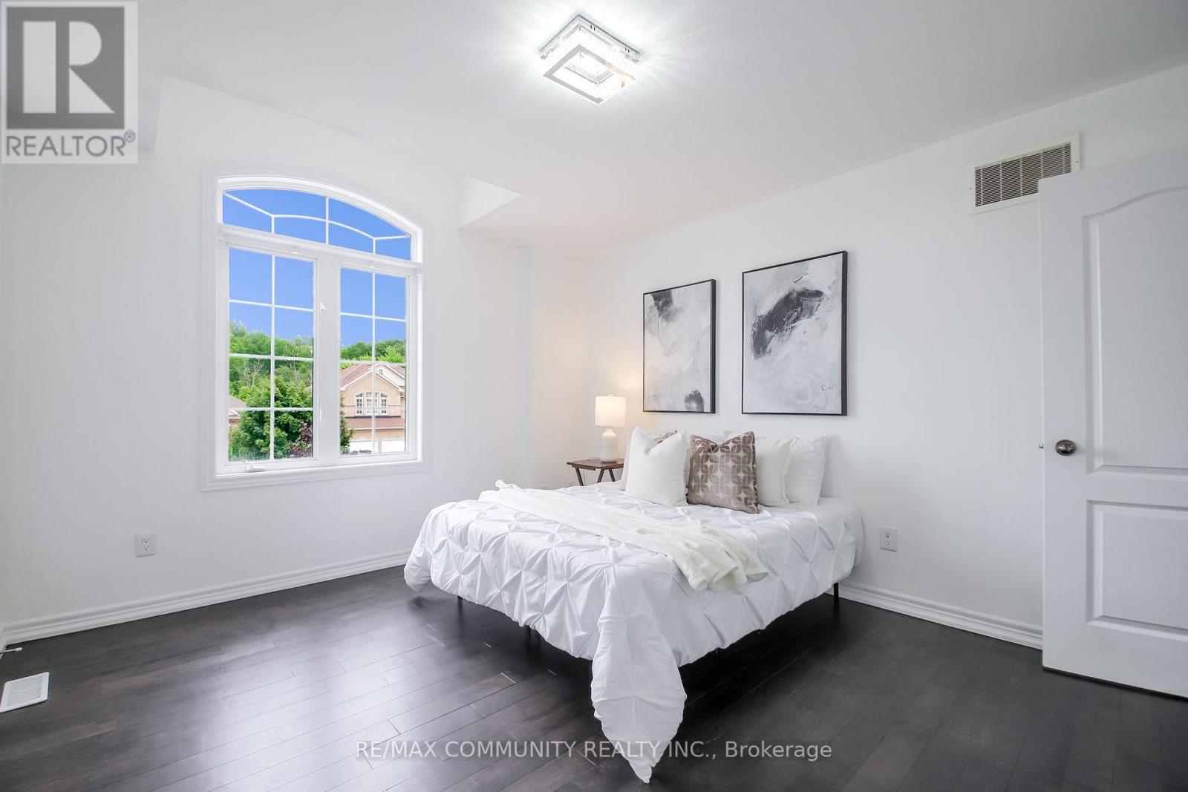
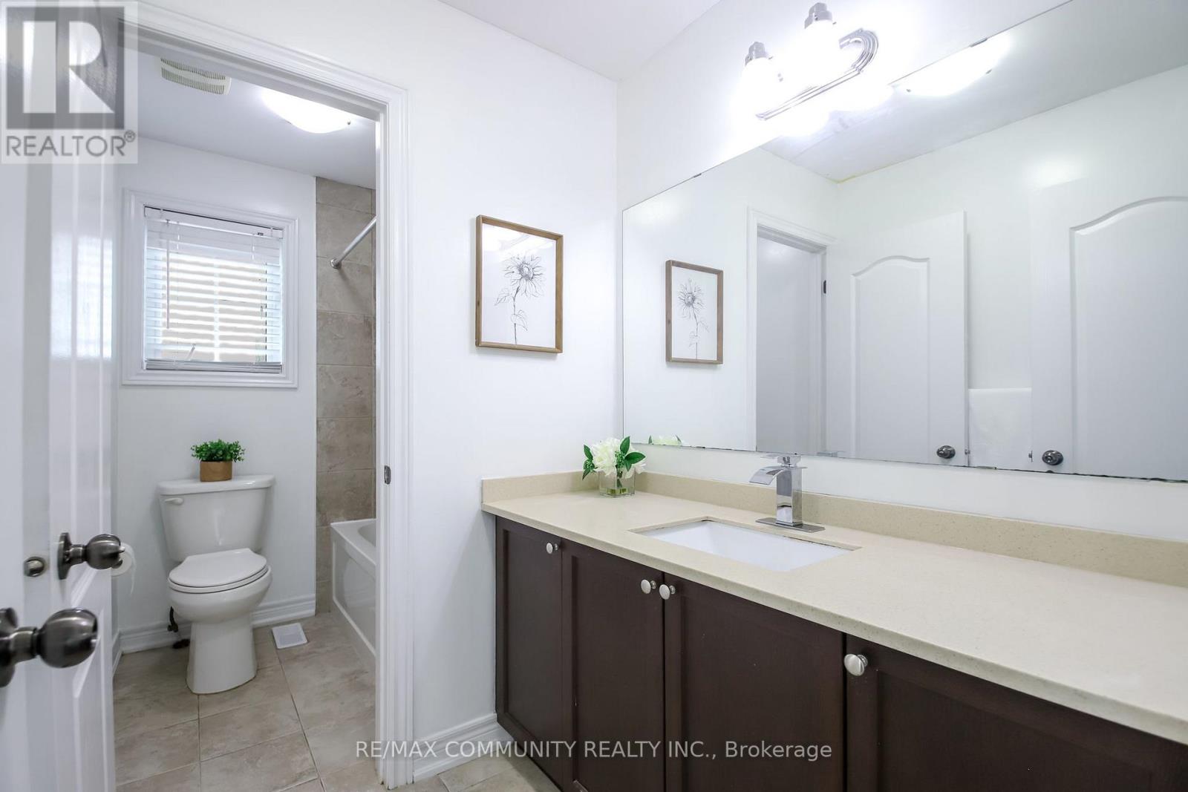
7 卧室
5 浴室
2500 - 3000 sqft
壁炉
中央空调
风热取暖
$899,000
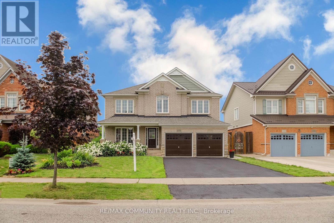
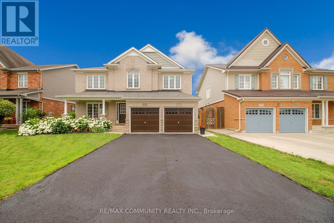
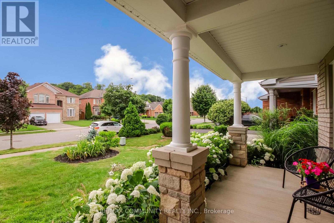
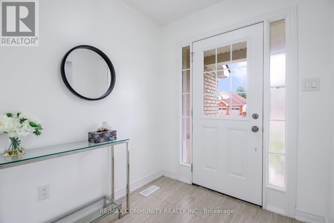
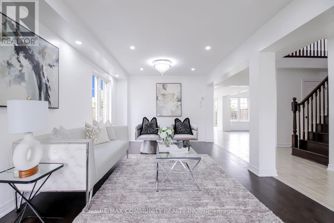
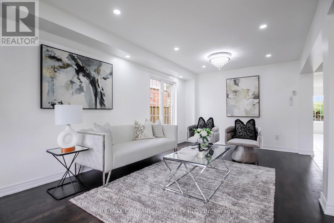
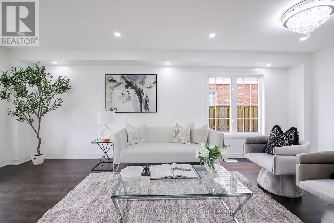
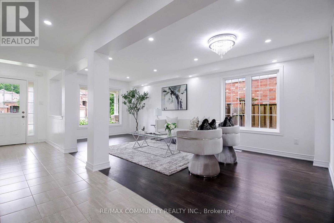
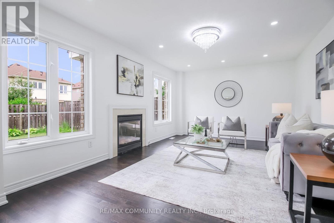
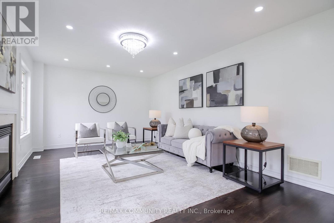
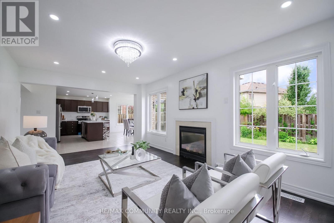
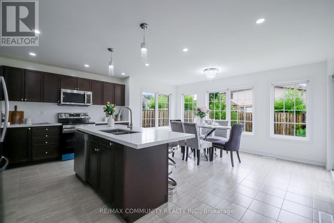
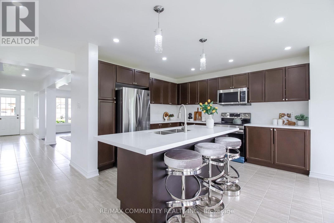
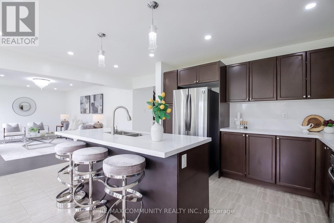
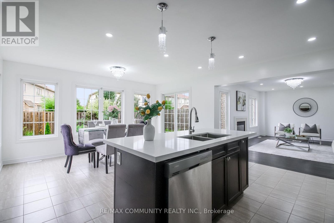
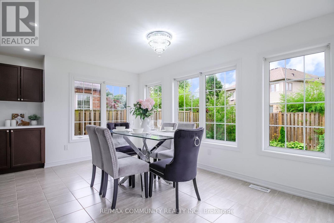
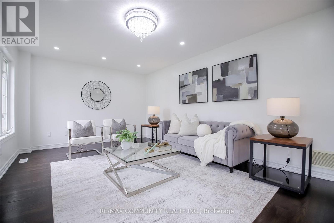
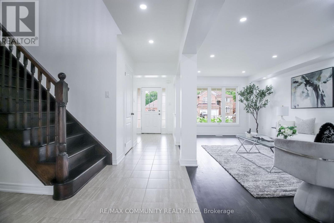
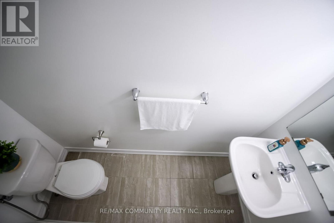
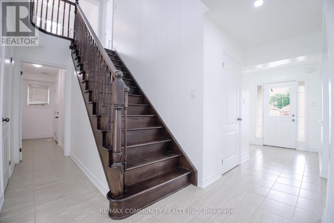
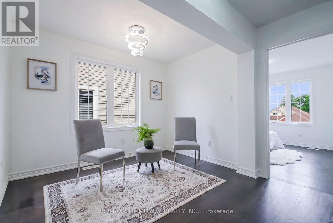
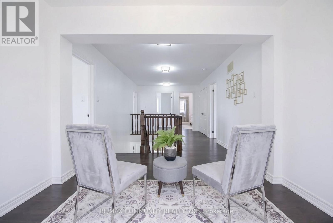
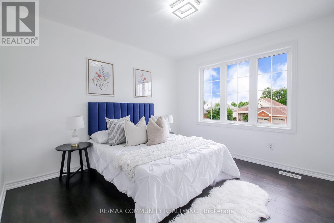
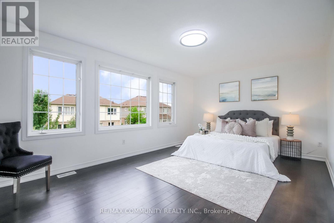
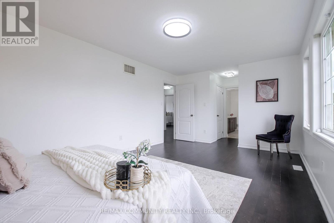
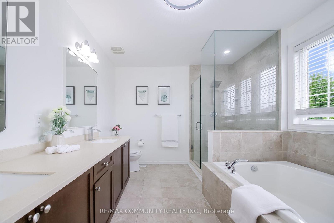
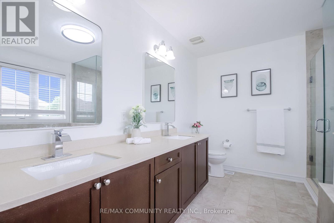
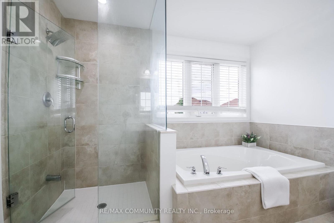
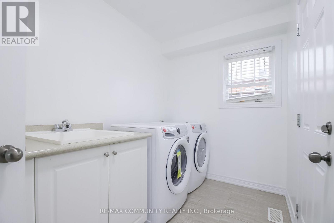
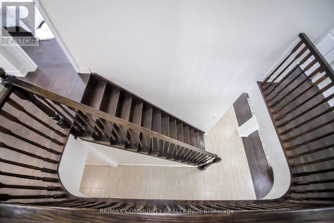
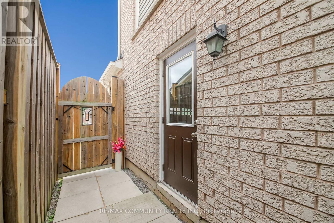
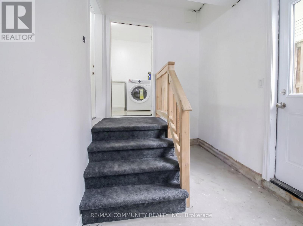
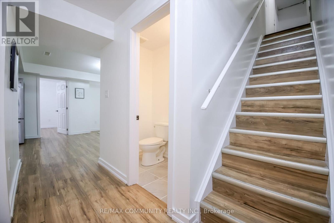
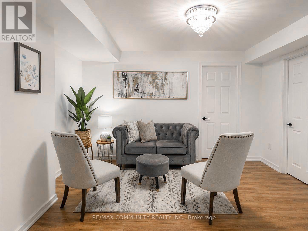
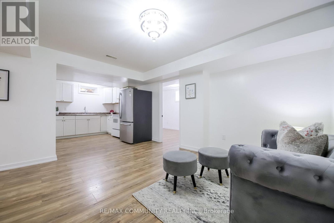
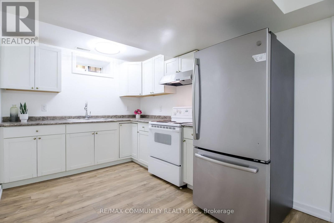
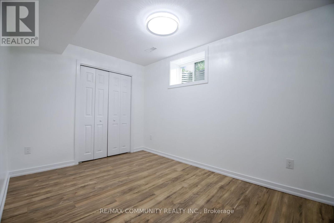
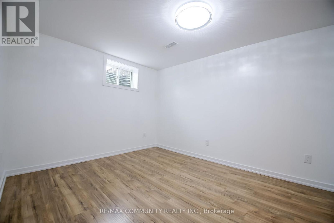
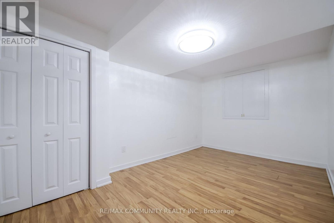
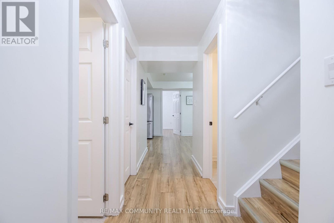
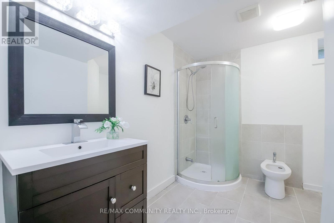
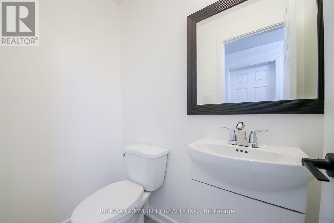
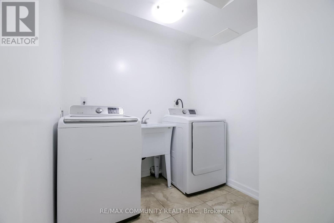
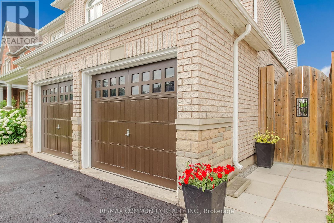
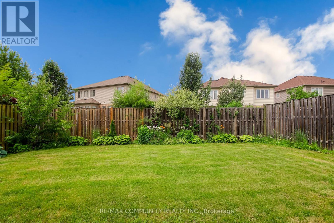
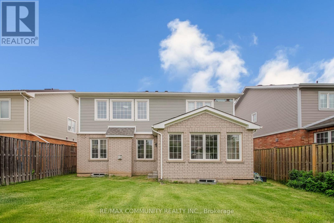
Exceptional 4+3 bedroom, 5 bathroom detached home featuring 2 kitchens and 2 laundry areas, offering approximately 2,676 sq. ft. of above-grade living space plus 1,289 sq. ft. of finished basement space. This beautifully upgraded home offers a separate side entrance, double car garage with interior access, a welcoming front porch, and a large backyard, with thousands of dollars spent on upgrades including quartz countertops, chandeliers, appliances, updated bathrooms, pot lights, and hardwood flooring throughout the main and second levels. The bright and functional main floor features a spacious living room, family room, dining area, open-concept kitchen, laundry room, and a convenient powder room. The upper level offers a spacious primary suite with his & her closets and 5-piece ensuite, along with three generous additional bedrooms and a full bathroom. The finished basement with a separate side entrance, includes an open-concept living room and kitchen, three bedrooms, a 3-piece bathroom, a powder room, separate laundry room, and laminate flooring throughout-offering excellent flexibility for extended family living or rental potential. Situated in a sought-after, family-friendly neighborhood close to schools, parks, shopping, and the QEW. Don't miss this move-in ready opportunity! (id:43681)
房源概要
|
MLS® Number
|
X13542770 |
|
房源类型
|
民宅 |
|
社区名字
|
219 - Forestview |
|
附近的便利设施
|
公共交通, 公园, 学校 |
|
设备类型
|
热水器 - Gas, 热水器 |
|
特征
|
亲戚套间 |
|
总车位
|
6 |
|
租赁设备类型
|
热水器 - Gas, 热水器 |
|
结构
|
Porch |
|
View Type
|
City View |
详 情
|
浴室
|
5 |
|
地上卧房
|
4 |
|
地下卧室
|
3 |
|
总卧房
|
7 |
|
Age
|
6 To 15 Years |
|
公寓设施
|
Fireplace(s) |
|
家电类
|
Water Meter, 烘干机, 炉子, 洗衣机, 冰箱 |
|
地下室功能
|
Apartment In Basement, Separate Entrance |
|
地下室类型
|
N/a, N/a |
|
施工种类
|
独立屋 |
|
空调
|
中央空调 |
|
外墙
|
砖 Facing, 乙烯基壁板 |
|
Fire Protection
|
Smoke Detectors |
|
壁炉
|
有 |
|
Fireplace Total
|
1 |
|
Flooring Type
|
Hardwood, Laminate, Ceramic |
|
地基类型
|
混凝土浇筑 |
|
客人卫生间(不包含洗浴)
|
2 |
|
供暖方式
|
天然气 |
|
供暖类型
|
压力热风 |
|
储存空间
|
2 |
|
内部尺寸
|
2500 - 3000 Sqft |
|
类型
|
独立屋 |
|
设备间
|
市政供水 |
车 位
土地
|
入口类型
|
Highway Access, Public Road |
|
英亩数
|
无 |
|
围栏类型
|
Fully Fenced |
|
土地便利设施
|
公共交通, 公园, 学校 |
|
污水道
|
Sanitary Sewer |
|
土地深度
|
110 Ft ,2 In |
|
土地宽度
|
53 Ft ,6 In |
|
不规则大小
|
53.5 X 110.2 Ft |
|
土壤类型
|
黏土 |
|
规划描述
|
住宅 |
房 间
| 楼 层 |
类 型 |
长 度 |
宽 度 |
面 积 |
|
二楼 |
Loft |
2.07 m |
3.16 m |
2.07 m x 3.16 m |
|
二楼 |
主卧 |
5.55 m |
3.4 m |
5.55 m x 3.4 m |
|
二楼 |
第二卧房 |
3.29 m |
4.82 m |
3.29 m x 4.82 m |
|
二楼 |
第三卧房 |
3.4 m |
3.84 m |
3.4 m x 3.84 m |
|
二楼 |
Bedroom 4 |
3.92 m |
3.54 m |
3.92 m x 3.54 m |
|
地下室 |
厨房 |
7.23 m |
3.81 m |
7.23 m x 3.81 m |
|
地下室 |
卧室 |
3.54 m |
2.65 m |
3.54 m x 2.65 m |
|
地下室 |
第二卧房 |
3.88 m |
3.16 m |
3.88 m x 3.16 m |
|
地下室 |
第三卧房 |
4.93 m |
2.78 m |
4.93 m x 2.78 m |
|
一楼 |
厨房 |
5.94 m |
3.65 m |
5.94 m x 3.65 m |
|
一楼 |
其它 |
5.49 m |
6.1 m |
5.49 m x 6.1 m |
|
一楼 |
Eating Area |
4.57 m |
3.35 m |
4.57 m x 3.35 m |
|
一楼 |
厨房 |
5.18 m |
2.74 m |
5.18 m x 2.74 m |
|
一楼 |
门厅 |
2.13 m |
2.1 m |
2.13 m x 2.1 m |
|
一楼 |
洗衣房 |
3.66 m |
2.13 m |
3.66 m x 2.13 m |
|
一楼 |
餐厅 |
3.5 m |
6.64 m |
3.5 m x 6.64 m |
设备间
https://www.realtor.ca/real-estate/30010833/6373-st-michael-avenue-niagara-falls-forestview-219-forestview