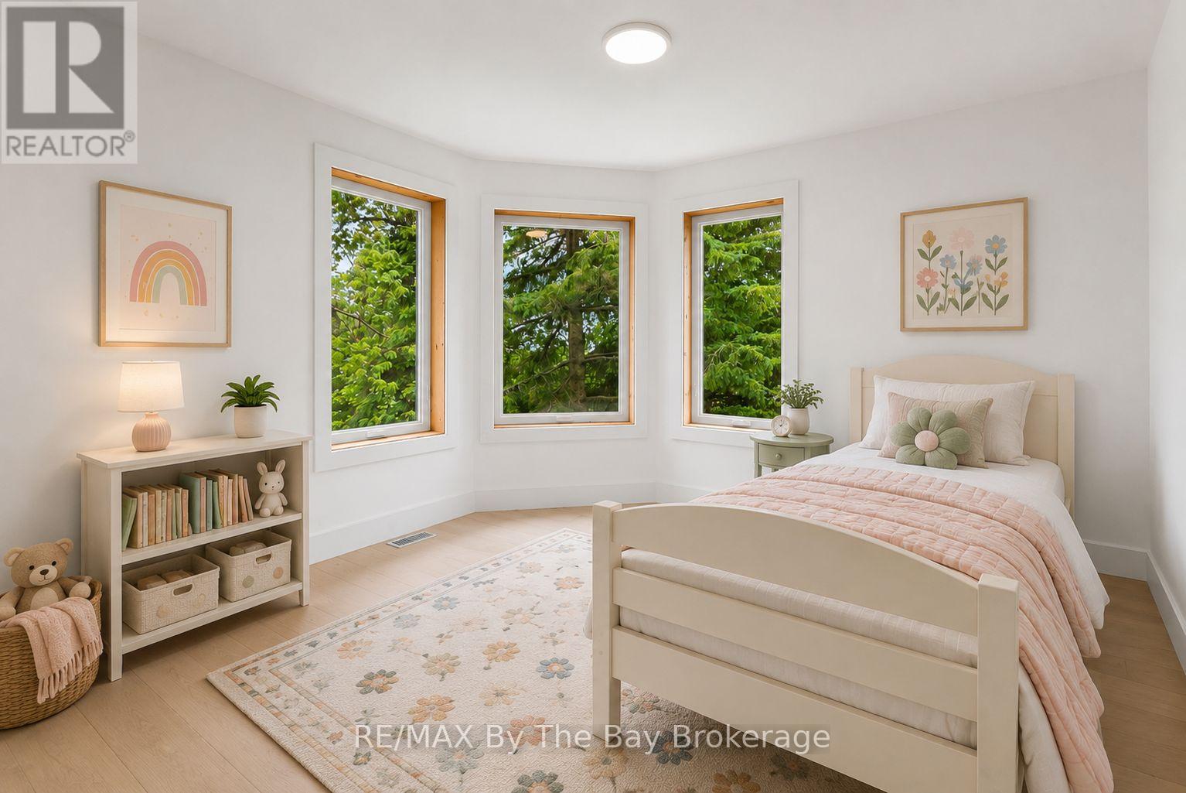
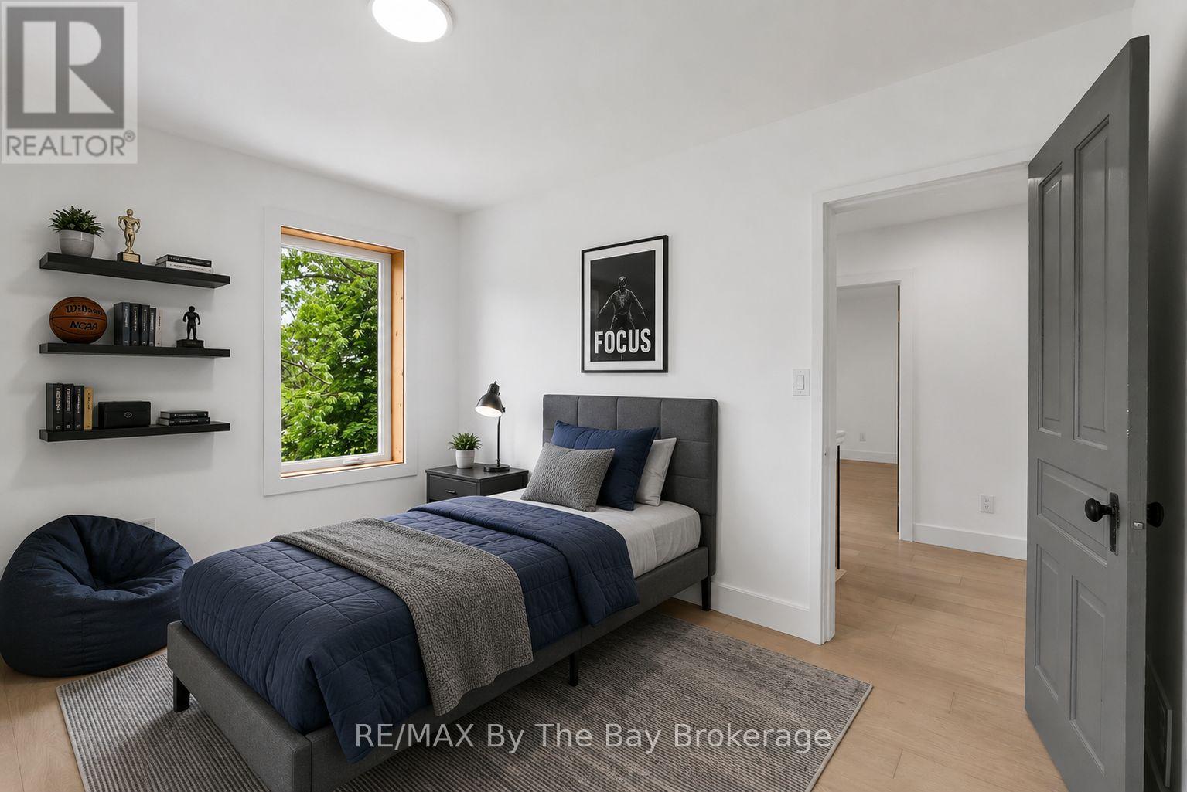
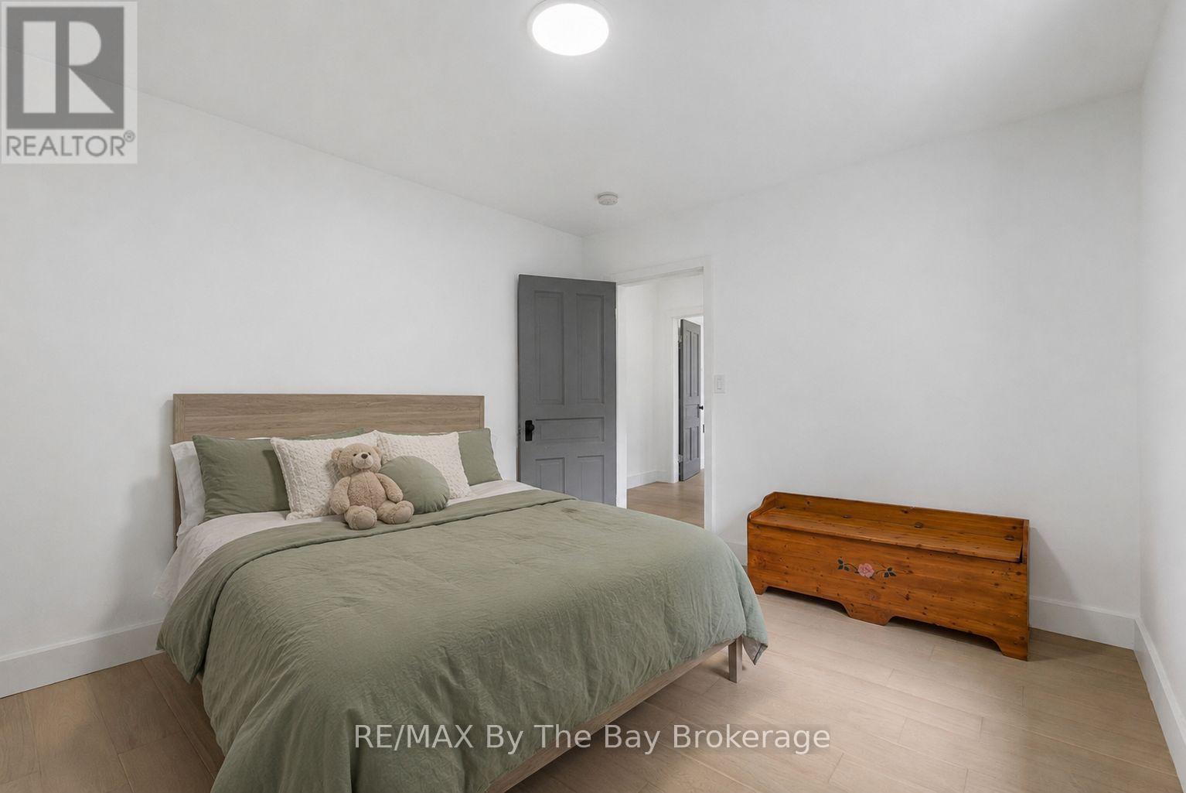
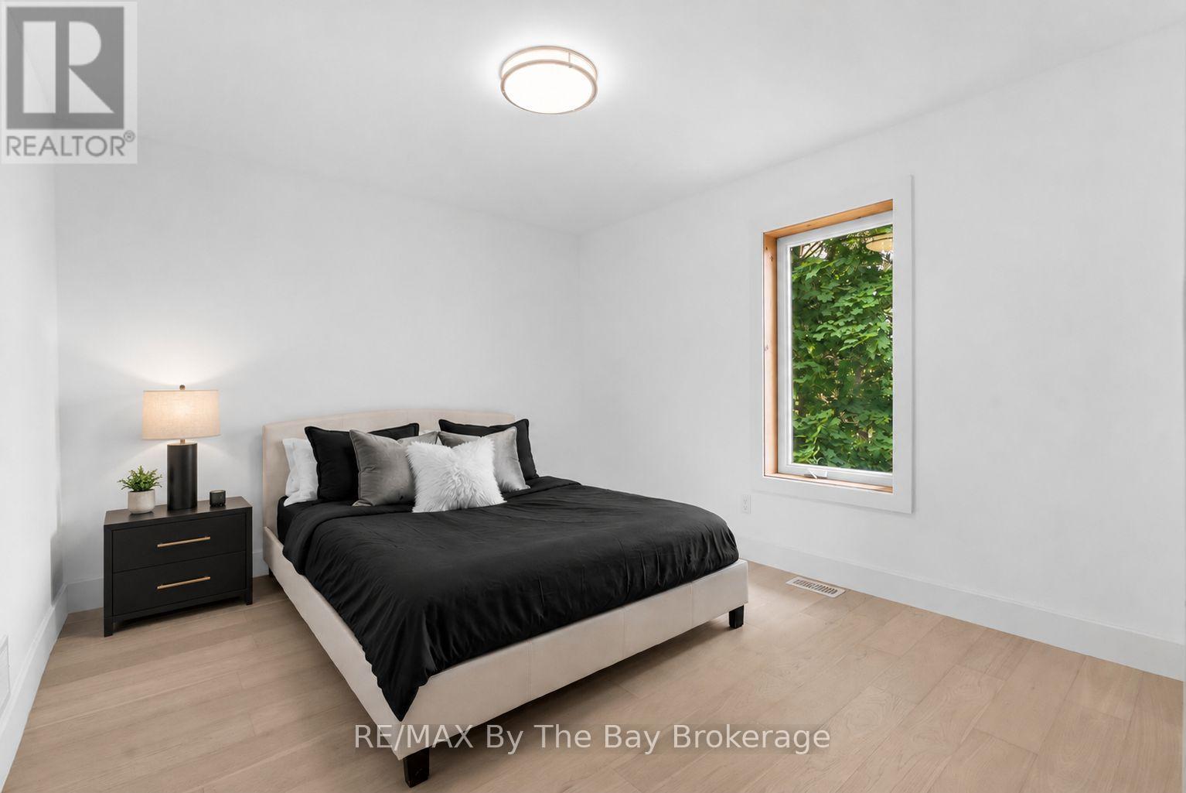
6 卧室
3 浴室
2500 - 3000 sqft
中央空调
风热取暖
面积
$1,499,000
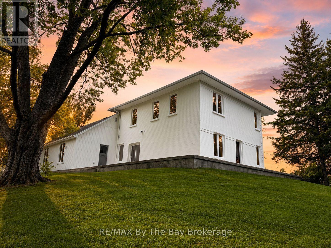
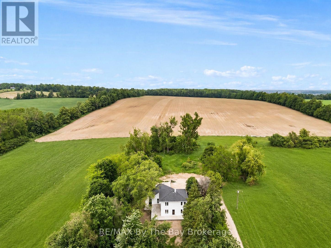
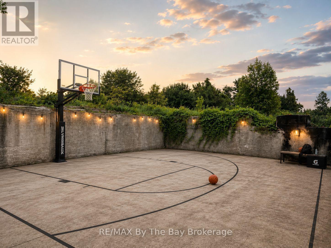
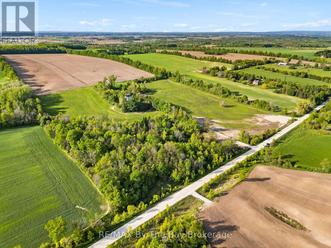
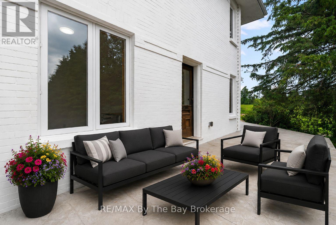
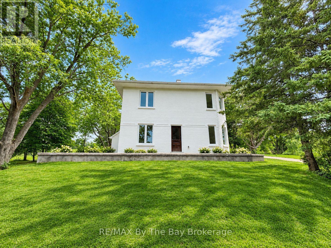
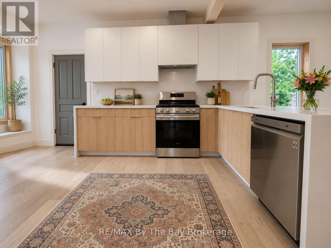
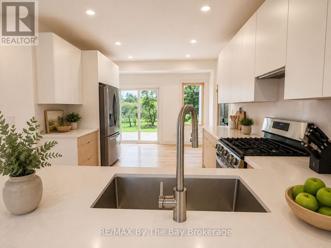
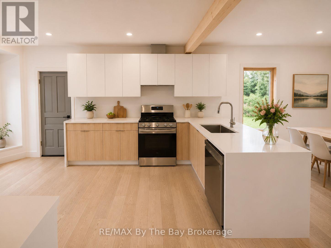
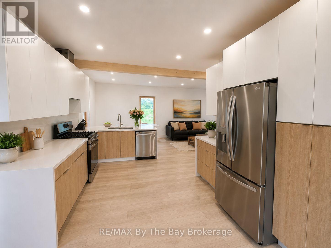
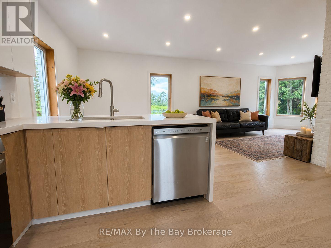
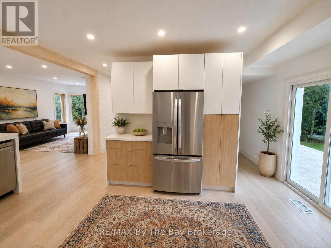
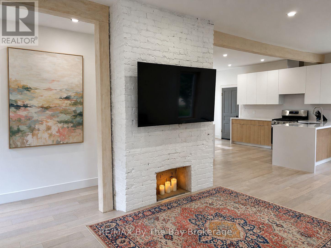
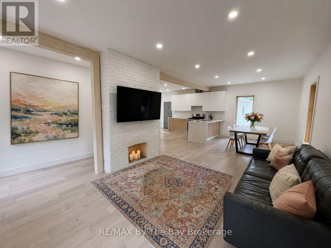
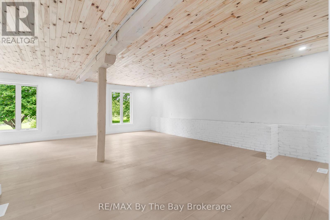
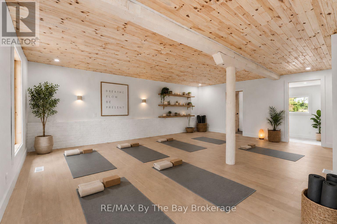
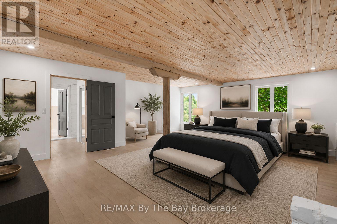
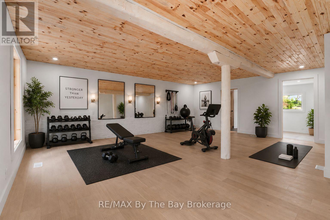
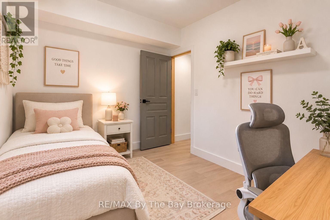
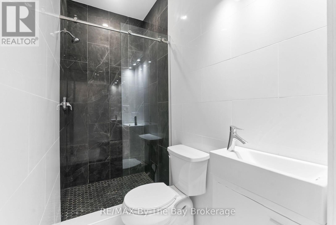
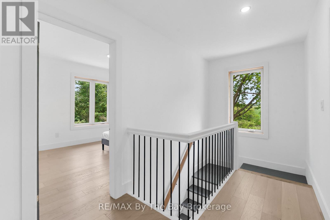
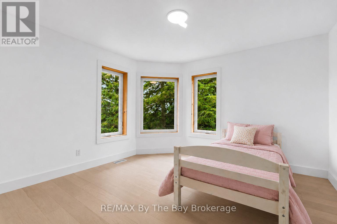
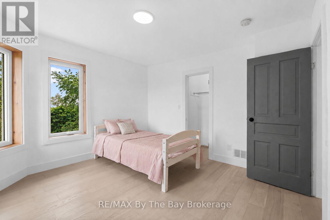
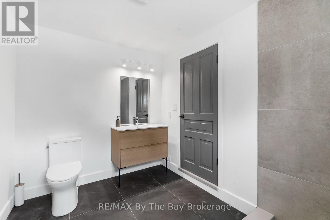
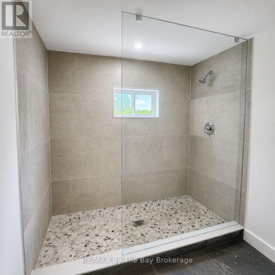
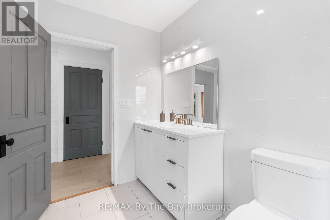
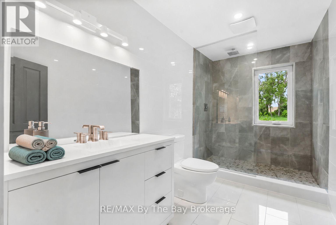
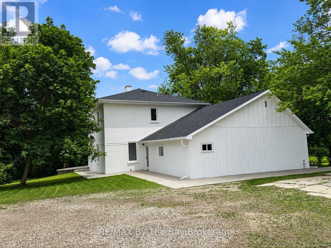
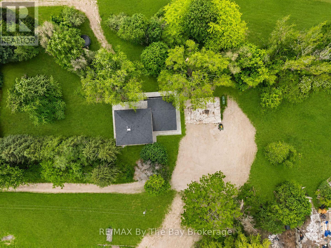
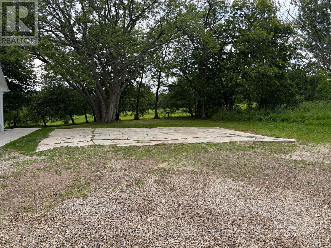
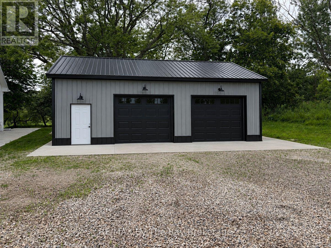
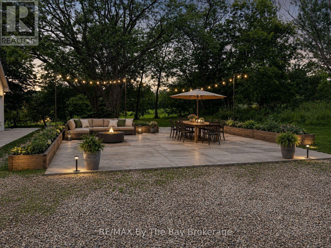
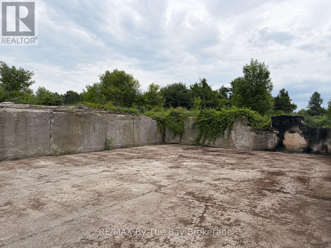
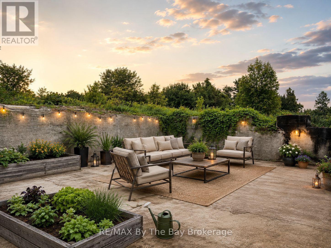
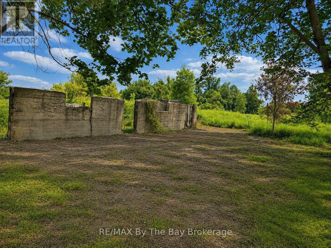
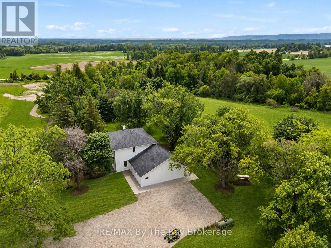
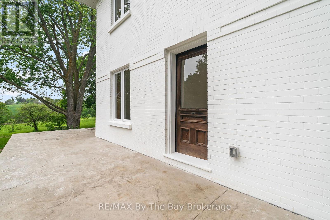
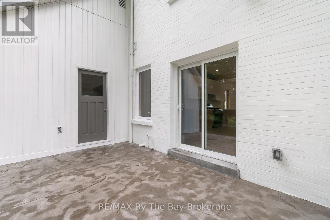
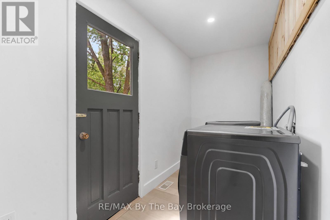
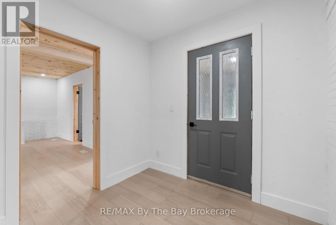
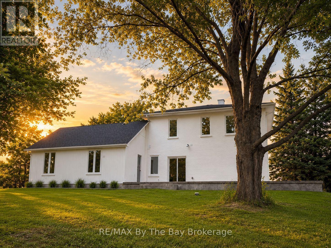
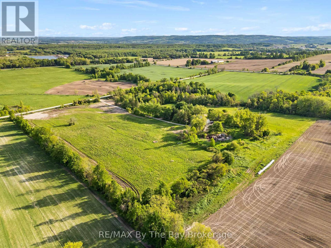
Welcome to your own private 25-acre country estate, where peaceful mornings, panoramic countryside views, and complete privacy become part of everyday life. Set well back from the road on an elevated setting, this beautifully updated century home offers over 2,500 sq. ft. of finished living space, blending timeless country charm with modern comfort. Designed for everyday living and entertaining, the bright open-concept layout features a custom kitchen with quartz counters, waterfall island, quartz backsplash, white oak dovetail cabinetry, stainless steel appliances, gas range, breakfast bar, and walkout to a wraparound stamped concrete terrace with breathtaking views. Offering 6 bedrooms and 3 renovated bathrooms, the flexible layout is ideal for families, multigenerational living, working from home, or guests. The nearly 500 sq. ft. main-floor primary retreat (2026) features a luxurious ensuite, walk-in closet, separate entrance, original wood beam, and pine ceiling, making it perfect as an in-law suite, studio, office, or wellness space. Major updates include roof, windows, furnace and 200-amp service (2021), A/C (2023), engineered white oak flooring, Rockwool insulation, fresh paint, and porcelain-tiled bathrooms. Approximately 15 workable acres offer hobby farm potential, crop production, leasing income, or possible farm tax benefits. Apple trees enhance the rural setting, while a fully insulated 12' x 24' outbuilding with an antique Findlay Oval wood-burning stove offers endless possibilities. A 30' x 50' concrete pad is ready for a future garage or workshop. A 147-ft. drilled well with constant-pressure system (2021) and township approval for a future accessory dwelling, with modern ICF bungalow plans available, add outstanding value. Minutes to Creemore, Stayner, Collingwood, Wasaga Beach and Barrie, with skiing, golf, hiking, beaches, fishing, and Airport Road providing convenient GTA access. (id:43681)
房源概要
|
MLS® Number
|
S13593066 |
|
房源类型
|
Agriculture |
|
社区名字
|
Rural Clearview |
|
社区特征
|
School Bus |
|
设备类型
|
Propane Tank |
|
Farm Type
|
Farm |
|
特征
|
树木繁茂的地区, Rolling, Open Space, 无地毯, Sump Pump |
|
总车位
|
10 |
|
租赁设备类型
|
Propane Tank |
|
结构
|
Patio(s), 棚 |
|
View Type
|
View |
详 情
|
浴室
|
3 |
|
地上卧房
|
4 |
|
地下卧室
|
2 |
|
总卧房
|
6 |
|
Age
|
100+ Years |
|
家电类
|
Water Heater, 洗碗机, 烘干机, Gas 炉子(s), 洗衣机, 冰箱 |
|
地下室进展
|
已完成 |
|
地下室类型
|
Full (unfinished) |
|
Construction Status
|
Insulation Upgraded |
|
空调
|
中央空调 |
|
外墙
|
砖 |
|
地基类型
|
水泥, 石 |
|
供暖方式
|
Propane |
|
供暖类型
|
压力热风 |
|
储存空间
|
2 |
|
内部尺寸
|
2500 - 3000 Sqft |
|
设备间
|
Drilled Well |
车 位
土地
|
英亩数
|
有 |
|
污水道
|
Septic System |
|
土地深度
|
1107 Ft ,7 In |
|
土地宽度
|
987 Ft ,10 In |
|
不规则大小
|
987.9 X 1107.6 Ft |
房 间
| 楼 层 |
类 型 |
长 度 |
宽 度 |
面 积 |
|
三楼 |
卧室 |
3.68 m |
3.28 m |
3.68 m x 3.28 m |
|
三楼 |
卧室 |
3.68 m |
3.28 m |
3.68 m x 3.28 m |
|
三楼 |
卧室 |
2.9 m |
3.76 m |
2.9 m x 3.76 m |
|
三楼 |
卧室 |
3.51 m |
3.56 m |
3.51 m x 3.56 m |
|
一楼 |
主卧 |
6.07 m |
7.16 m |
6.07 m x 7.16 m |
|
一楼 |
卧室 |
2.93 m |
3.47 m |
2.93 m x 3.47 m |
|
一楼 |
厨房 |
3.58 m |
5.61 m |
3.58 m x 5.61 m |
|
一楼 |
客厅 |
5.28 m |
4.93 m |
5.28 m x 4.93 m |
|
一楼 |
餐厅 |
3.51 m |
2.87 m |
3.51 m x 2.87 m |
设备间
https://www.realtor.ca/real-estate/30065304/6358-sunnidale-concession-5-road-clearview-rural-clearview