
6358 Burdette Drive Niagara Falls (Morrison), Ontario L2E 5H2


$677,777
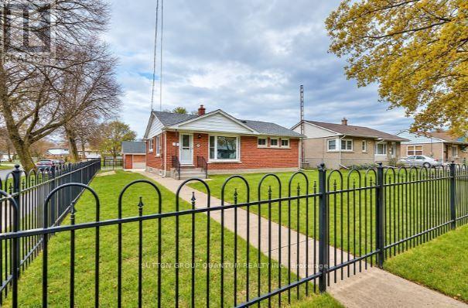
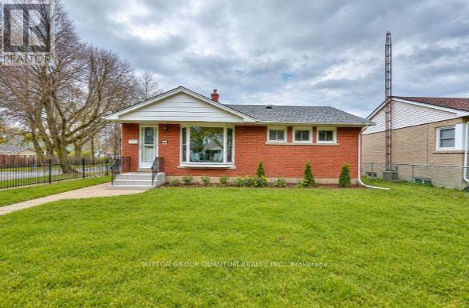
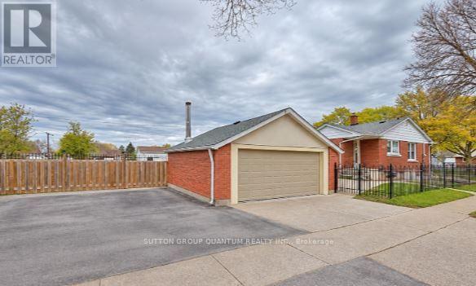
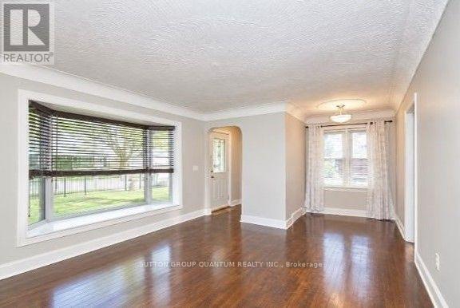
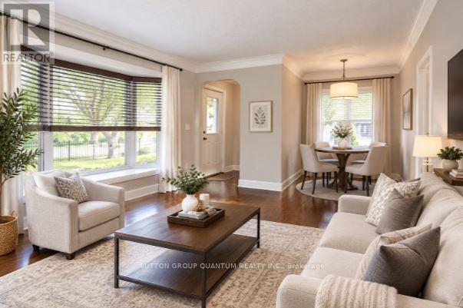
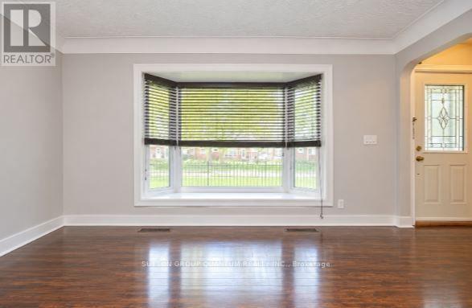
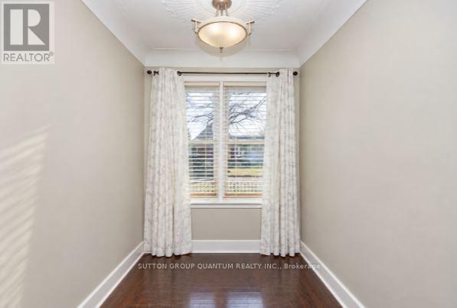
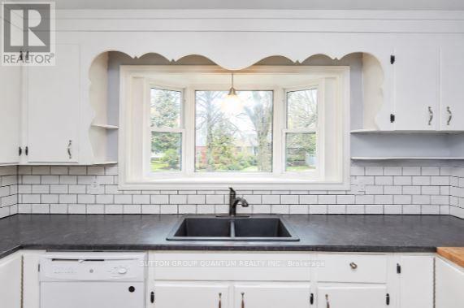
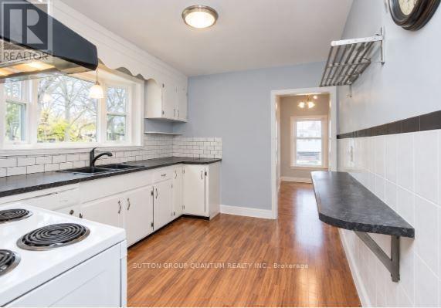
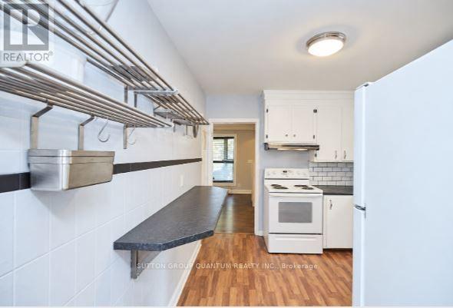
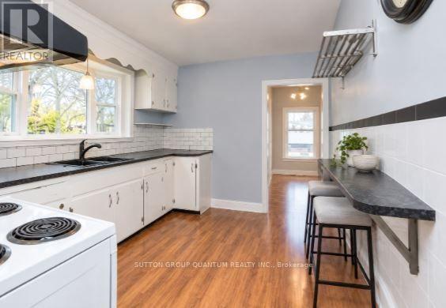
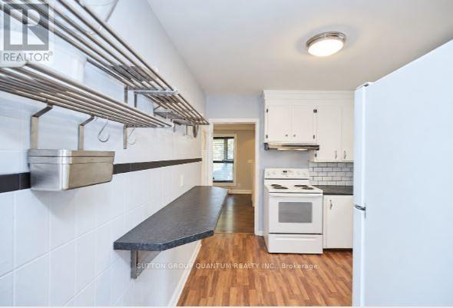
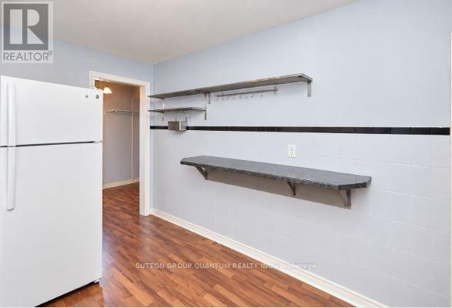
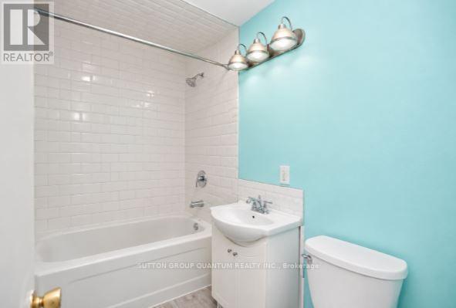
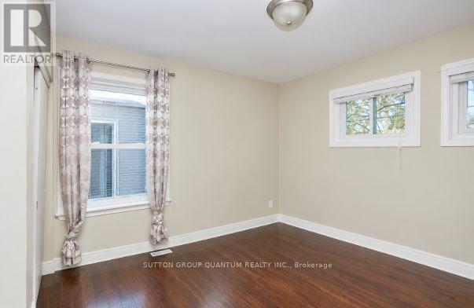
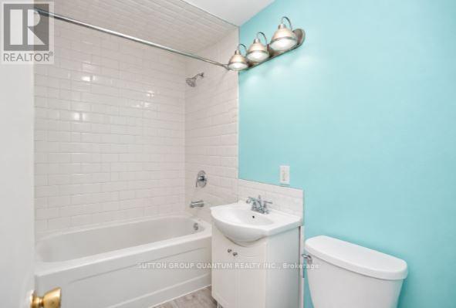
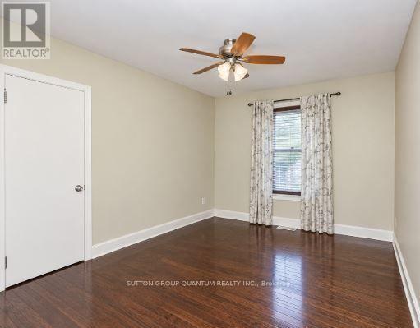
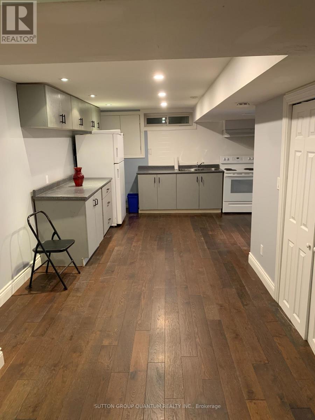
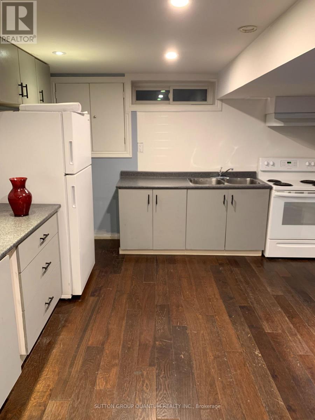
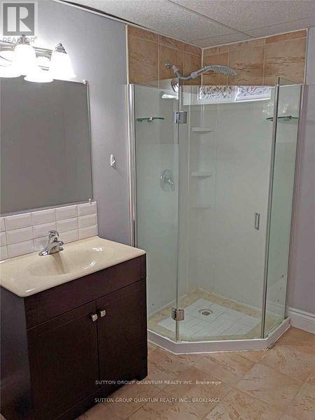
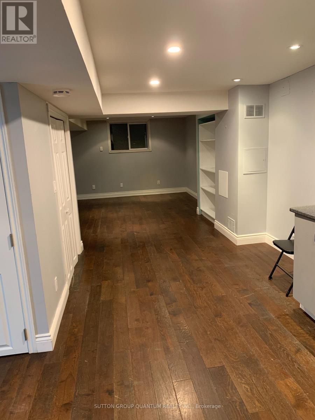
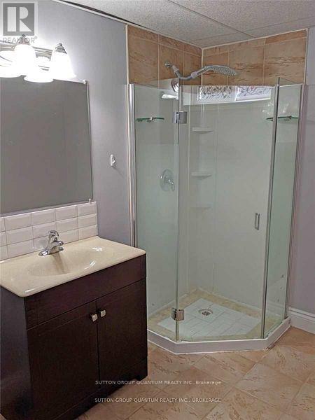
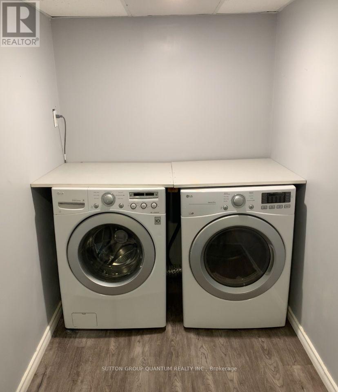
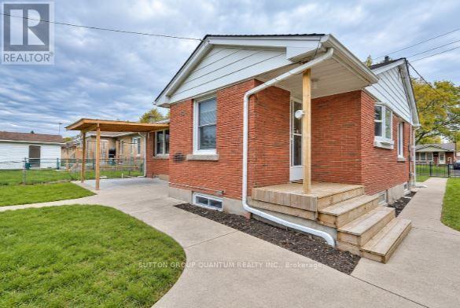
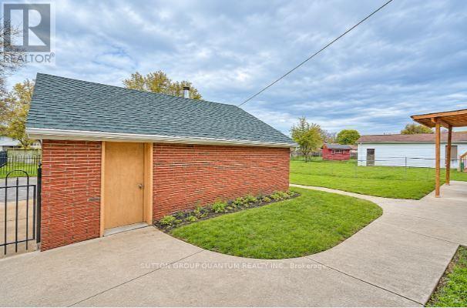
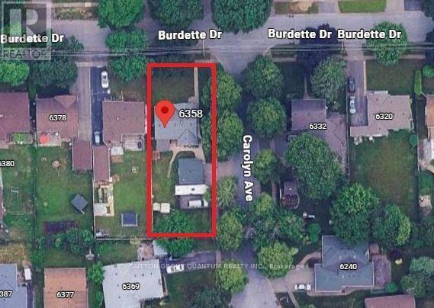
Oversized Lot with Exceptional Outdoor Space in Niagara Falls! Solid all-brick bungalow situated on an oversized, fully fenced lot approximately 160 feet deep, offering generous outdoor space in a desirable, family-friendly neighbourhood with mature, tree-lined streets. The property features a 1.5-car detached garage. The fully finished and updated basement offers a separate rear entrance and potential for an in-law suite, complete with an additional bedroom, a spacious living area, a bathroom, a laundry room and ample storage space. This versatile lower level offers added comfort and flexibility for extended family living.The main floor offers three spacious bedrooms, a full bathroom, and a large living room featuring a beautiful bay window overlooking the front yard. The wide interior sill offers potential for a cozy sitting area, while the window allows plenty of natural light to fill the space. A dining nook provides additional room for everyday meals and entertaining. The kitchen features a large bay window, an eat-in breakfast bar, and ample cupboard and shelving space.Enjoy the convenience of being a short drive from QEW access, shopping, and everyday amenities, while still enjoying the peaceful setting of a mature residential neighbourhood. A nearby park and school are just steps away, making this an appealing option for families, multi-generational living, or investors. A versatile property offering generous living space, a large lot, and excellent potential! Some photos have been virtually staged. (id:43681)
房源概要
| MLS® Number | X14114194 |
| 房源类型 | 民宅 |
| 社区名字 | 212 - Morrison |
| 设备类型 | 热水器, Furnace |
| 特征 | 无地毯 |
| 总车位 | 5 |
| 租赁设备类型 | 热水器, Furnace |
详 情
| 浴室 | 2 |
| 地上卧房 | 3 |
| 地下卧室 | 1 |
| 总卧房 | 4 |
| Age | 51 To 99 Years |
| 家电类 | 洗碗机, 烘干机, 炉子, 洗衣机, 窗帘, 冰箱 |
| 建筑风格 | 平房 |
| 地下室进展 | 已装修 |
| 地下室功能 | Separate Entrance |
| 地下室类型 | N/a (finished), Full, N/a |
| 施工种类 | 独立屋 |
| 空调 | 中央空调 |
| 外墙 | 砖 |
| 地基类型 | 混凝土, 水泥 |
| 供暖方式 | 天然气 |
| 供暖类型 | 压力热风 |
| 储存空间 | 1 |
| 内部尺寸 | 700 - 1100 Sqft |
| 类型 | 独立屋 |
| 设备间 | 市政供水 |
车 位
| Detached Garage | |
| Garage |
土地
| 英亩数 | 无 |
| 污水道 | Sanitary Sewer |
| 土地深度 | 160 Ft |
| 土地宽度 | 55 Ft |
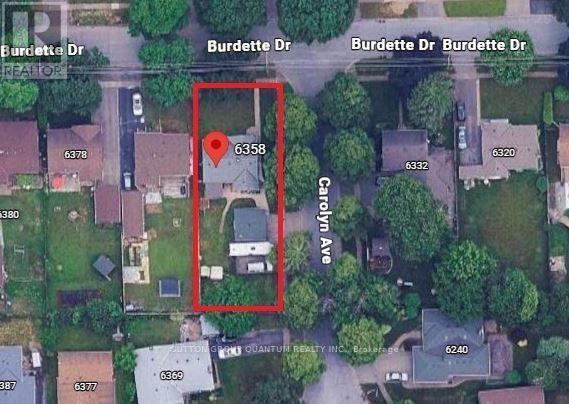
| 不规则大小 | 55 X 160 Ft |
| 规划描述 | R1 |
房 间
| 楼 层 | 类 型 | 长 度 | 宽 度 | 面 积 |
|---|---|---|---|---|
| 地下室 | 卧室 | 3.66 m | 2.74 m | 3.66 m x 2.74 m |
| 地下室 | 洗衣房 | 2.51 m | 1.56 m | 2.51 m x 1.56 m |
| 地下室 | 家庭房 | 4.57 m | 4.27 m | 4.57 m x 4.27 m |
| 地下室 | 餐厅 | 1.83 m | 2.74 m | 1.83 m x 2.74 m |
| 地下室 | 厨房 | 3.05 m | 2.74 m | 3.05 m x 2.74 m |
| 一楼 | 餐厅 | 1.83 m | 1.52 m | 1.83 m x 1.52 m |
| 一楼 | 厨房 | 3.66 m | 2.44 m | 3.66 m x 2.44 m |
| 一楼 | 主卧 | 3.66 m | 3.35 m | 3.66 m x 3.35 m |
| 一楼 | 卧室 | 3.35 m | 2.74 m | 3.35 m x 2.74 m |
| 一楼 | 卧室 | 2.74 m | 2.74 m | 2.74 m x 2.74 m |
| 一楼 | 洗衣房 | 2.47 m | 1.83 m | 2.47 m x 1.83 m |
https://www.realtor.ca/real-estate/30441114/6358-burdette-drive-niagara-falls-morrison-212-morrison

The trademarks REALTOR®, REALTORS®, and the REALTOR® logo are controlled by The Canadian Real Estate Association (CREA) and identify real estate professionals who are members of CREA. The trademarks MLS®, Multiple Listing Service® and the associated logos are owned by The Canadian Real Estate Association (CREA) and identify the quality of services provided by real estate professionals who are members of CREA. The trademark DDF® is owned by The Canadian Real Estate Association (CREA) and identifies CREA's Data Distribution Facility (DDF®)
Toronto Real Estate Board
Sutton Group Quantum Realty Inc.
November 03 2026 09:39:34
