
6356 Chaumont Crescent Mississauga (Meadowvale), Ontario L5N 2M8


$825,000
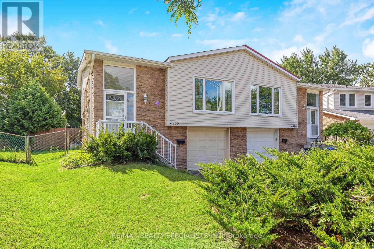
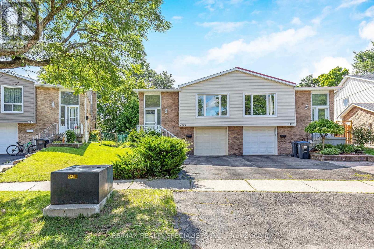
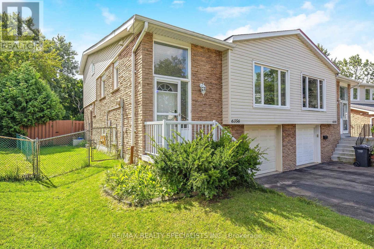
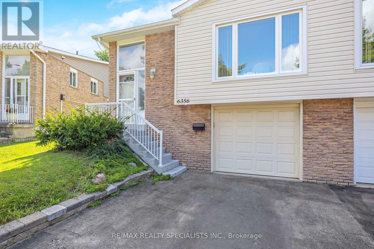
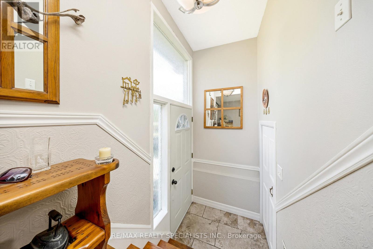
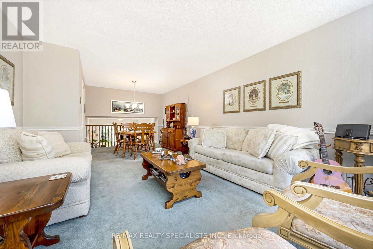
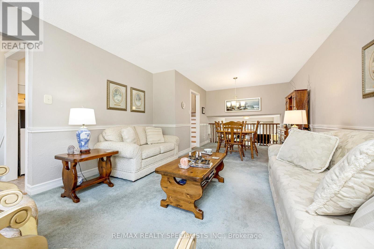
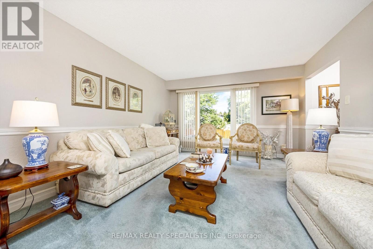
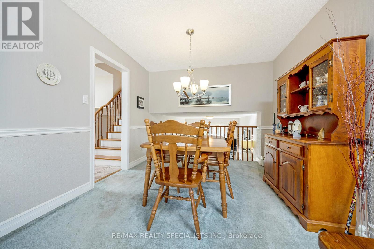
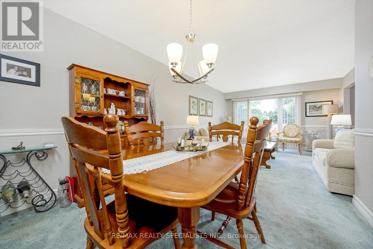
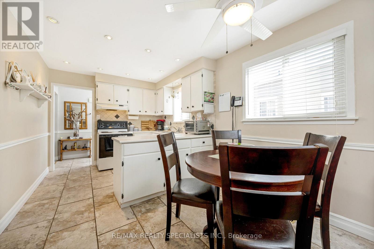
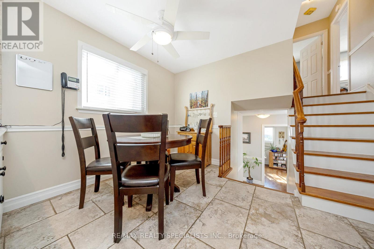
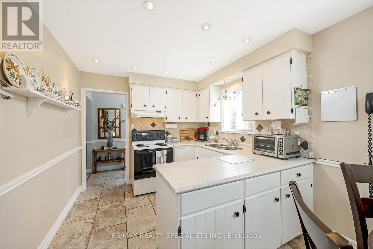
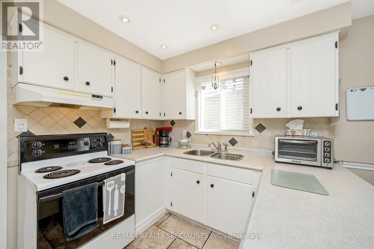
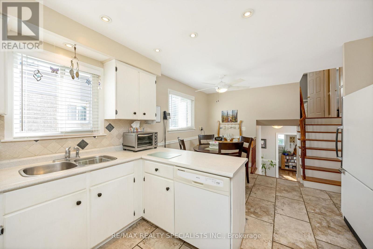
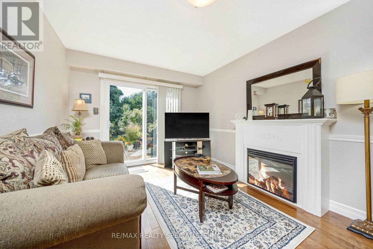
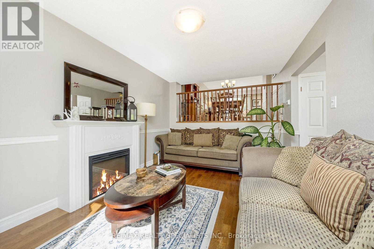
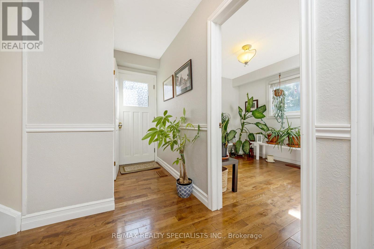
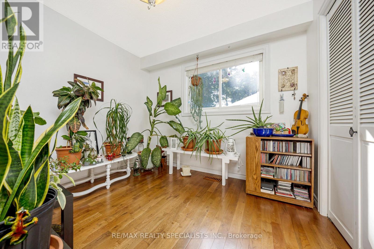
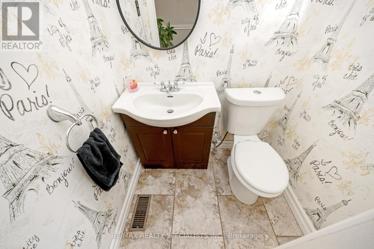
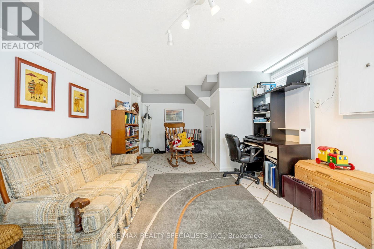
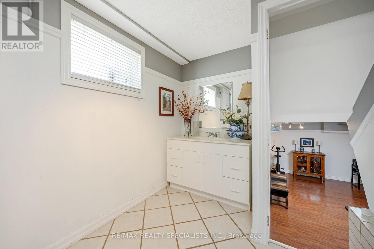
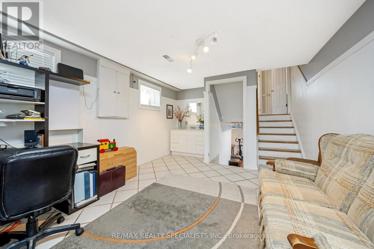
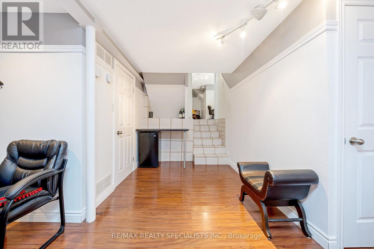
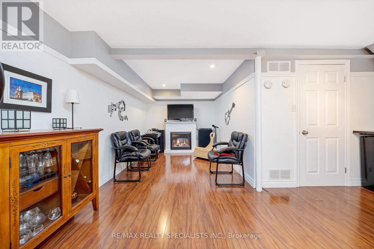
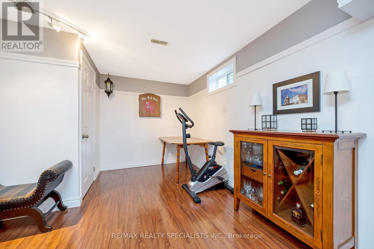
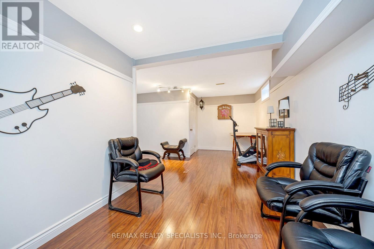
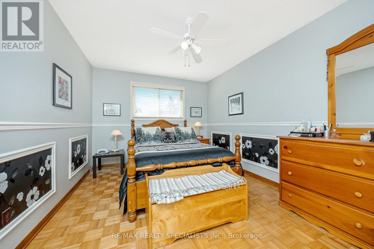
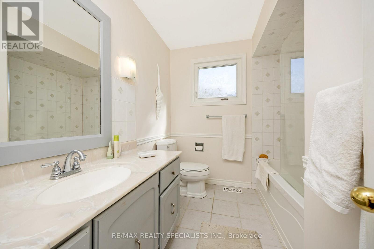
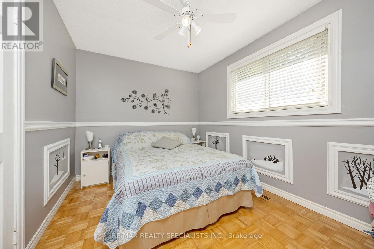
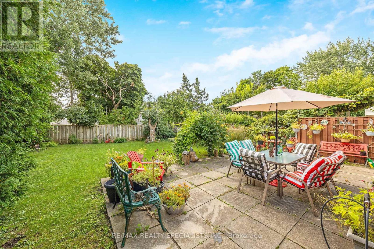
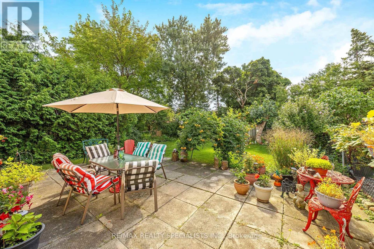
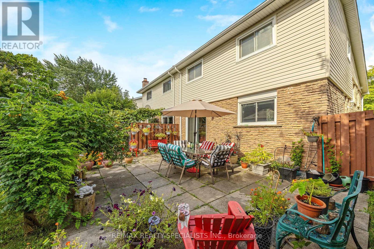
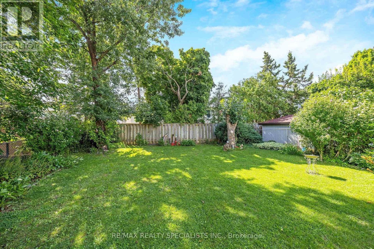
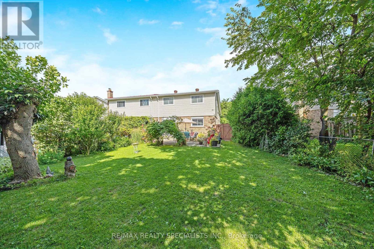
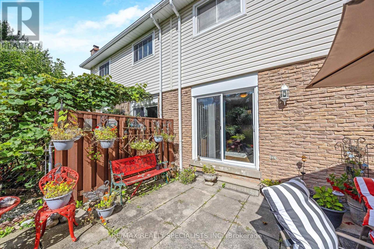
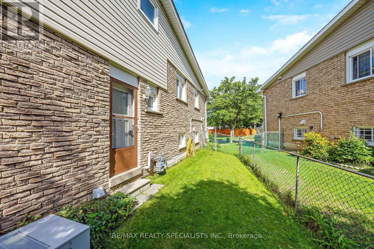
Nestled in the sought-after community of Meadowvale, Mississauga, this charming 3-bedroom plus den, 1.5-bathroom home offers the perfect blend of space, style, and opportunity. The unique 5-level back split design provides an abundance of living space, ideal for families or those looking for a versatile layout. The large family room is a highlight, featuring gleaming hardwood floors, a cozy gas fireplace, and a walkout to a private backyard your personal oasis where beautiful gardens bloom all summer long. The bright, white kitchen is functional and inviting, complete with pot lights and an eat-in breakfast area that's perfect for morning coffee or casual meals. One of the standout features of this home is the lower level, which includes a separate side entrance, presenting an excellent opportunity for rental income or an in-law suite. The updated roof, windows, patio doors, and furnace ensure peace of mind and energy efficiency. Additional convenience comes from a separate entrance directly from the garage, adding to the potential for flexible living arrangements. Living in Meadowvale means you're close to everything that makes this neighbourhood special. Spend your weekends exploring the lush trails of Lake Aquitaine Park or take advantage of the Meadowvale Theatre for a night of culture and entertainment. This home offers not just a place to live, but a lifestyle to be enjoyed. Don't miss out on making this exceptional property your own! (id:43681)
房源概要
| MLS® Number | W13778868 |
| 房源类型 | 民宅 |
| 社区名字 | Meadowvale |
| 设备类型 | 热水器 |
| 总车位 | 3 |
| 租赁设备类型 | 热水器 |
详 情
| 浴室 | 2 |
| 地上卧房 | 3 |
| 地下卧室 | 1 |
| 总卧房 | 4 |
| Age | 31 To 50 Years |
| 公寓设施 | Fireplace(s) |
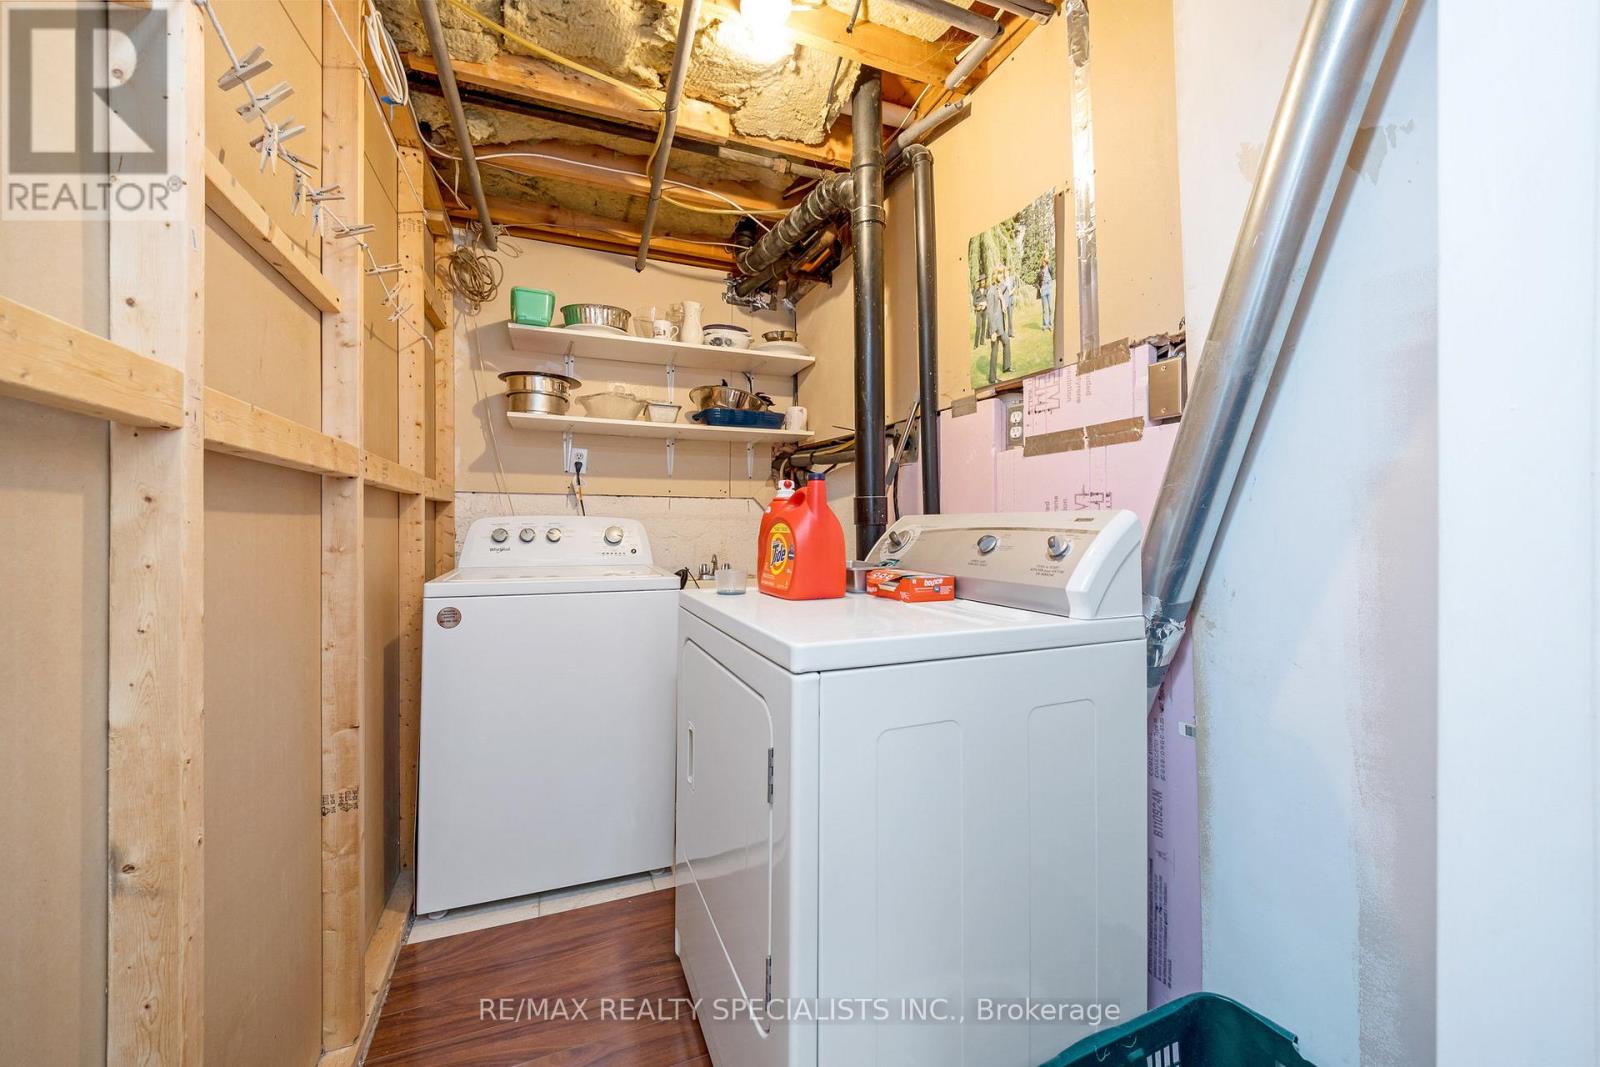
| 家电类 | Water Heater, 洗碗机, 烘干机, 炉子, 洗衣机, 冰箱 |
| 地下室进展 | 已装修 |
| 地下室类型 | 全完工 |
| 施工种类 | Semi-detached |
| Construction Style Split Level | Backsplit |
| 空调 | 中央空调 |
| 外墙 | 砖 Facing |
| 壁炉 | 有 |
| Fireplace Total | 2 |
| Flooring Type | Carpeted, Ceramic, Hardwood, Parquet, Laminate |
| 地基类型 | 混凝土 |
| 客人卫生间(不包含洗浴) | 1 |
| 供暖方式 | 天然气 |
| 供暖类型 | 压力热风 |
| 内部尺寸 | 1100 - 1500 Sqft |
| 类型 | 独立屋 |
| 设备间 | 市政供水 |
车 位
| Garage |
土地
| 英亩数 | 无 |
| 污水道 | Sanitary Sewer |
| 土地深度 | 129 Ft |
| 土地宽度 | 26 Ft |
| 不规则大小 | 26 X 129 Ft ; Outward Pie Lot. 47 Feet Across At Rear |
| 规划描述 | Rm1 |
房 间
| 楼 层 | 类 型 | 长 度 | 宽 度 | 面 积 |
|---|---|---|---|---|
| 地下室 | 娱乐,游戏房 | 3.53 m | 6.42 m | 3.53 m x 6.42 m |
| Lower Level | 家庭房 | 4.67 m | 3.12 m | 4.67 m x 3.12 m |
| Lower Level | 浴室 | 1.09 m | 1.44 m | 1.09 m x 1.44 m |
| Lower Level | 卧室 | 2.66 m | 2.97 m | 2.66 m x 2.97 m |
| 一楼 | 客厅 | 4.24 m | 3.68 m | 4.24 m x 3.68 m |
| 一楼 | 厨房 | 5.3 m | 2.92 m | 5.3 m x 2.92 m |
| 一楼 | 门厅 | 1.323 m | 2.79 m | 1.323 m x 2.79 m |
| 一楼 | 餐厅 | 3.2 m | 3.12 m | 3.2 m x 3.12 m |
| Sub-basement | 衣帽间 | 6.8 m | 4.87 m | 6.8 m x 4.87 m |
| Upper Level | 第二卧房 | 3.78 m | 2.71 m | 3.78 m x 2.71 m |
| Upper Level | 主卧 | 3.15 m | 4.32 m | 3.15 m x 4.32 m |
| Upper Level | 浴室 | 2.61 m | 2.2 m | 2.61 m x 2.2 m |
设备间
| 有线电视 | 可用 |
| 配电箱 | 可用 |
| 污水道 | 可用 |
https://www.realtor.ca/real-estate/30273269/6356-chaumont-crescent-mississauga-meadowvale-meadowvale

The trademarks REALTOR®, REALTORS®, and the REALTOR® logo are controlled by The Canadian Real Estate Association (CREA) and identify real estate professionals who are members of CREA. The trademarks MLS®, Multiple Listing Service® and the associated logos are owned by The Canadian Real Estate Association (CREA) and identify the quality of services provided by real estate professionals who are members of CREA. The trademark DDF® is owned by The Canadian Real Estate Association (CREA) and identifies CREA's Data Distribution Facility (DDF®)
Toronto Real Estate Board
RE/MAX Realty Specialists Inc.
September 14 2026 02:00:36
