
635 Wayne Crescent Midland, Ontario L4R 5E1


$649,000
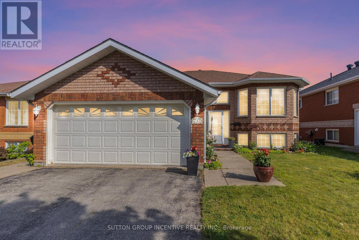

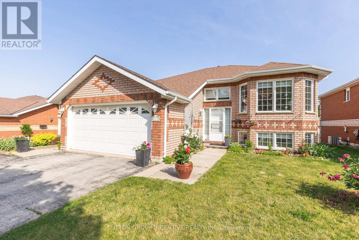
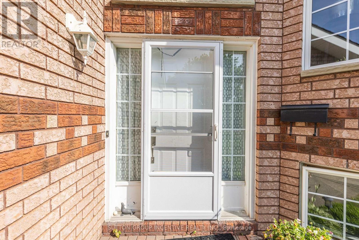
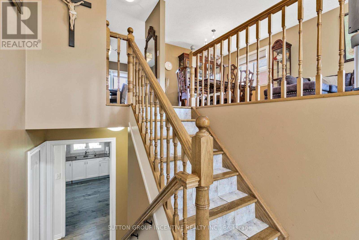

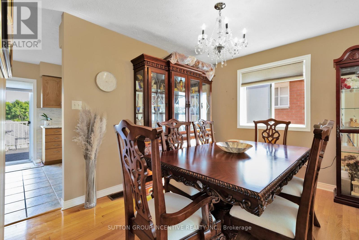
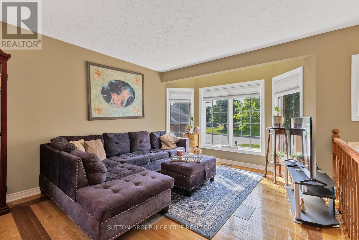

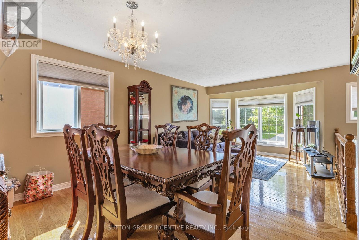
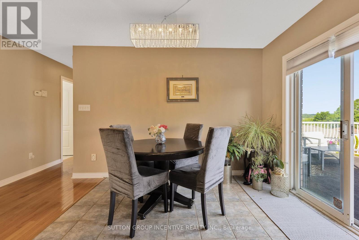
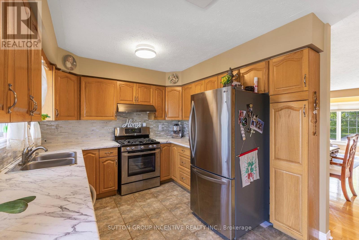
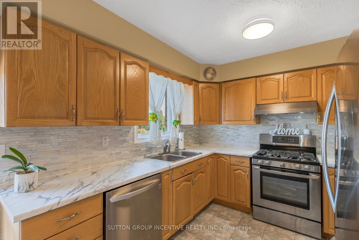

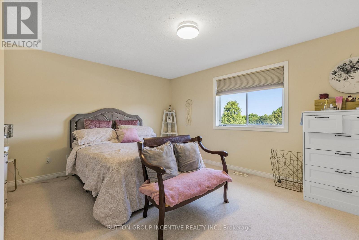
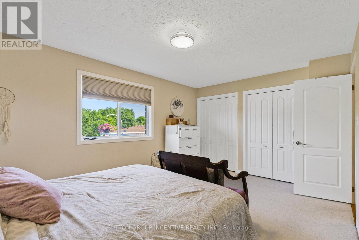
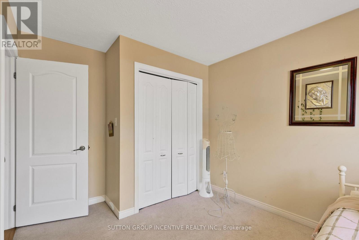
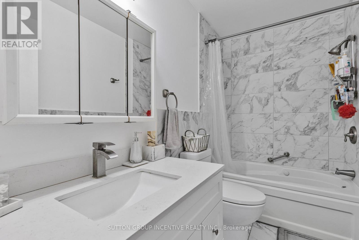
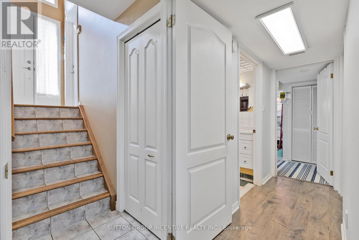
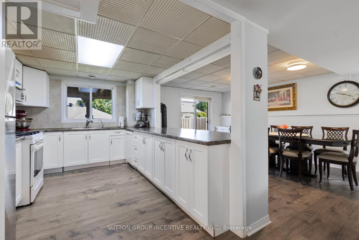
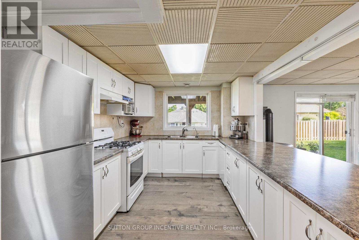
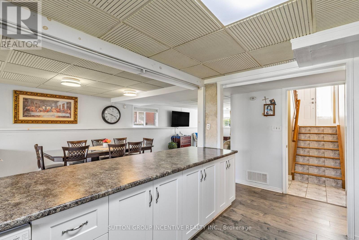
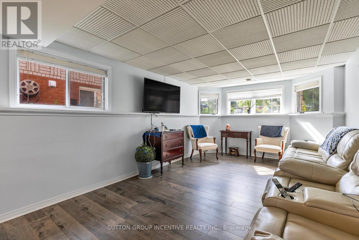
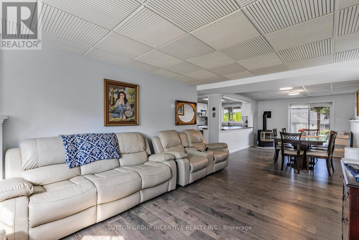
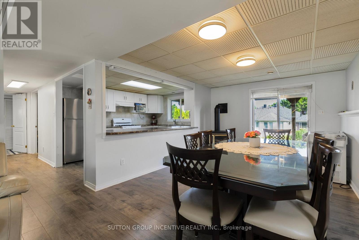
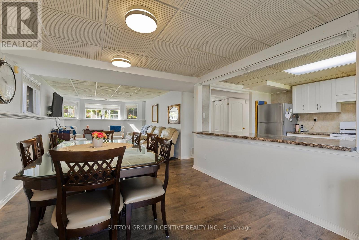
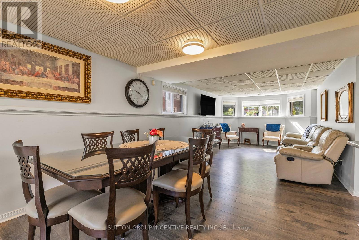
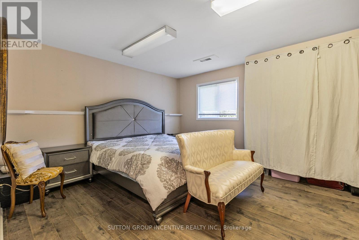
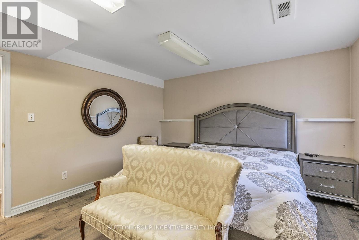
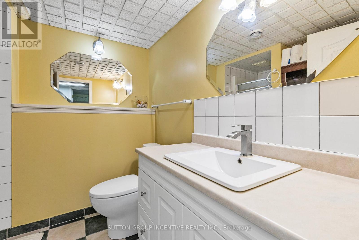
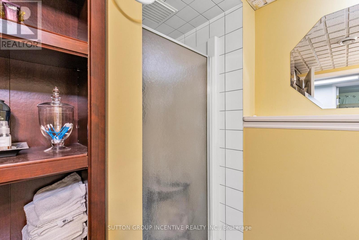
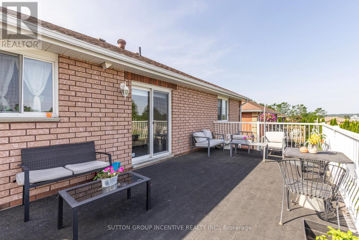
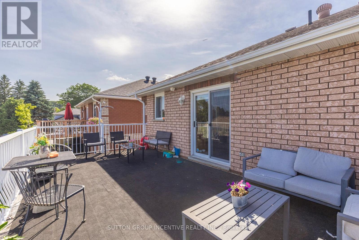
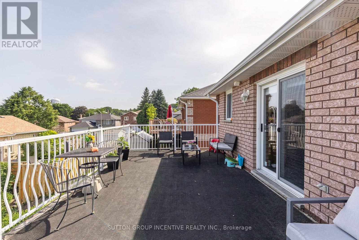
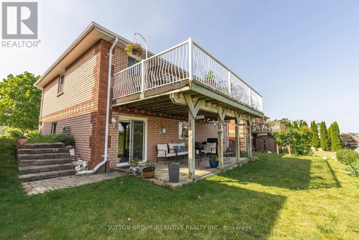
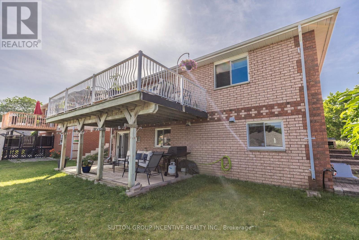
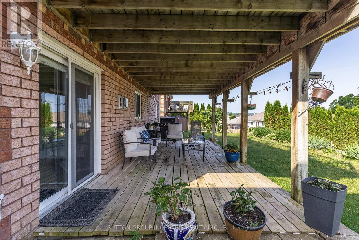
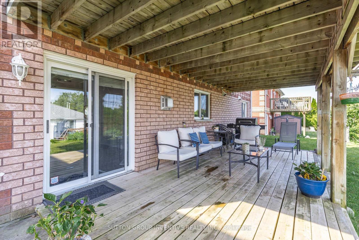
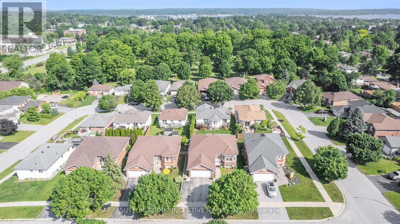
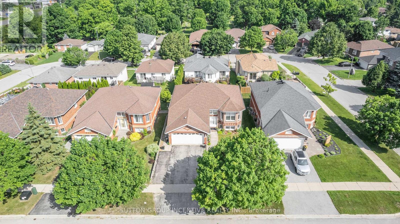
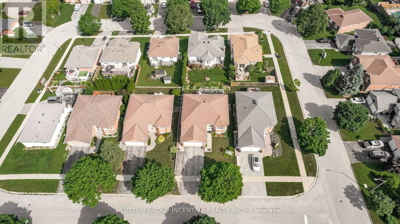
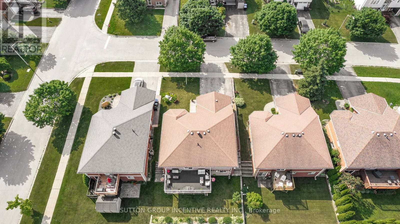
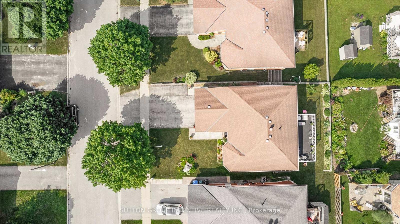
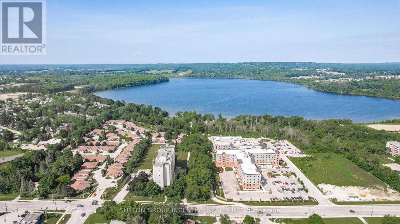


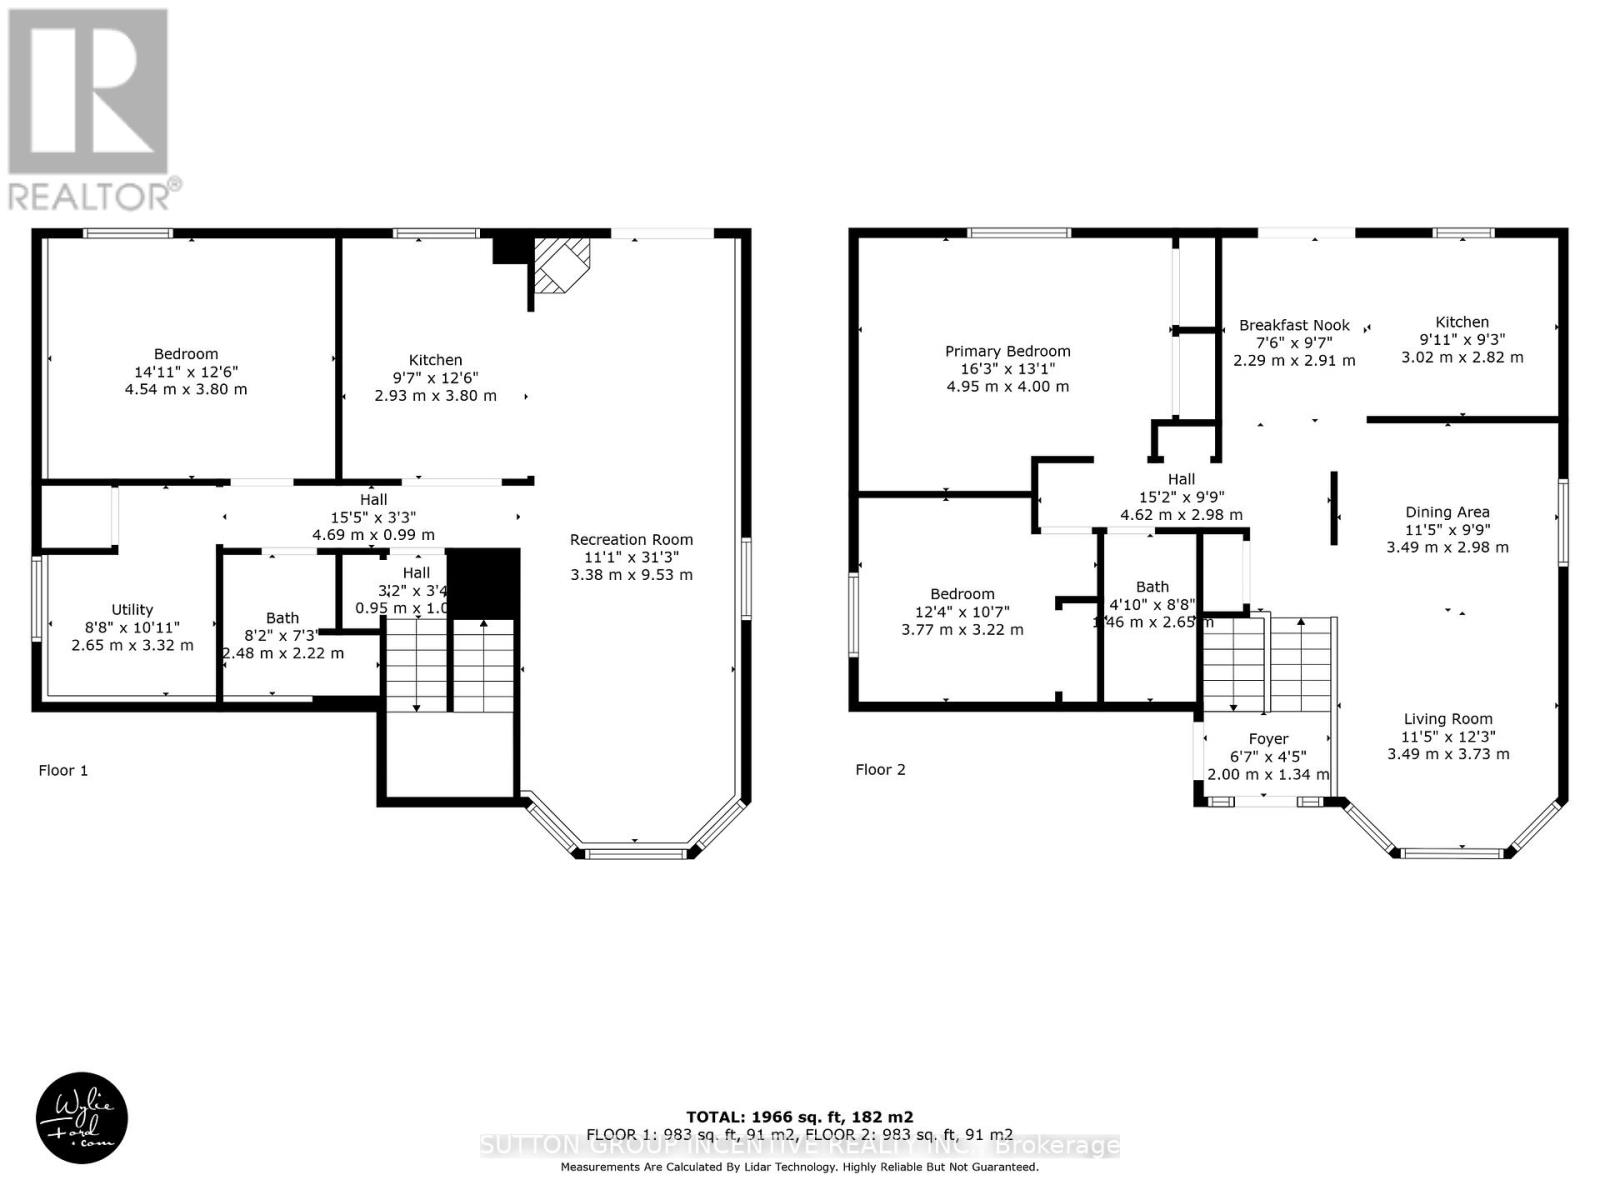
New Price!! Motivated Seller Welcome Home to 635 Wayne Cres Midland Ontario, This wonderful all brick raised bungalow is Available Now for you and your family. This Home offers 2 main floor bedrooms, main floor kitchen and living room dining combo area with walk out to large wood deck with beautiful views of midland, the main floor has a lovely 4 pc bath and newer appliances. Large 2 car garage with entry to the house and a rear access to side yard. The lower level offers a full walk out basement with 1- bedroom 1- kitchen, 1 -3 pc bathroom and large family room, this lower level would be great for shared families or convert to SEPARATE UNIT with an application and permit approval from the local municipality. The exterior of the home is well cared for with lovely gardens and lower level patio and upper wood deck. The location on Wayne Cres is very sought after in the heart of midland this beautiful enclave of well cared for homes. This home offers easy access to all of Midland, Schools, Shopping, Hospitals and other amenities. (id:43681)
房源概要
| MLS® Number | S12884896 |
| 房源类型 | 民宅 |
| 社区名字 | Midland |
| 附近的便利设施 | 公共交通, 学校 |
| 总车位 | 4 |
| 结构 | Deck |
详 情
| 浴室 | 2 |
| 地上卧房 | 2 |
| 地下卧室 | 1 |
| 总卧房 | 3 |
| Age | 31 To 50 Years |
| 公寓设施 | Fireplace(s) |
| 建筑风格 | Raised Bungalow |
| 地下室进展 | 已装修 |
| 地下室功能 | Walk Out |
| 地下室类型 | 全完工 |
| 施工种类 | 独立屋 |
| 空调 | 中央空调 |
| 外墙 | 砖 Veneer |
| 壁炉 | 有 |
| Fireplace Total | 1 |
| 地基类型 | 混凝土 |
| 供暖方式 | 天然气 |
| 供暖类型 | 压力热风 |
| 储存空间 | 1 |
| 内部尺寸 | 1100 - 1500 Sqft |
| 类型 | 独立屋 |
| 设备间 | 市政供水 |
车 位
| 附加车库 | |
| Garage |
土地
| 英亩数 | 无 |
| 土地便利设施 | 公共交通, 学校 |
| 污水道 | Sanitary Sewer |
| 土地深度 | 98 Ft ,7 In |
| 土地宽度 | 50 Ft ,2 In |
| 不规则大小 | 50.2 X 98.6 Ft |
| 规划描述 | Rs2 |
房 间
| 楼 层 | 类 型 | 长 度 | 宽 度 | 面 积 |
|---|---|---|---|---|
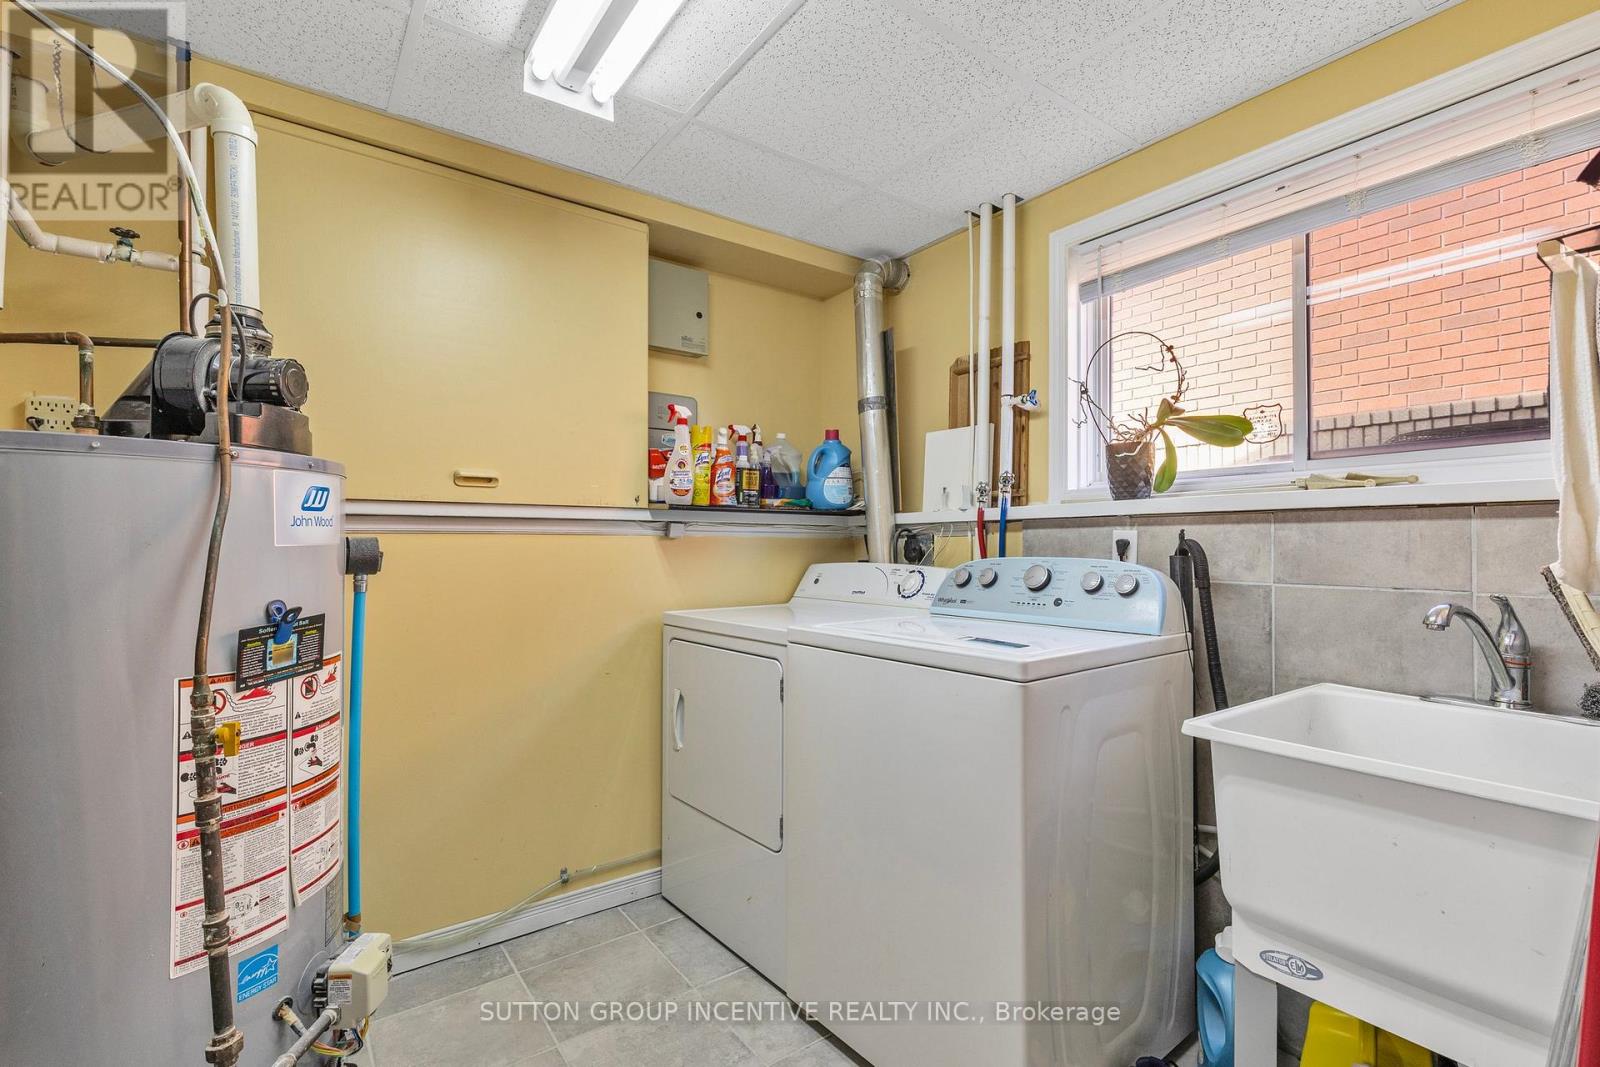
| Lower Level | 洗衣房 | 3.32 m | 2.71 m | 3.32 m x 2.71 m |
| Lower Level | 家庭房 | 9.62 m | 3.45 m | 9.62 m x 3.45 m |
| Lower Level | 厨房 | 3.83 m | 4.54 m | 3.83 m x 4.54 m |
| Lower Level | 第三卧房 | 3.83 m | 3.83 m | 3.83 m x 3.83 m |
| Lower Level | 浴室 | 1.83 m | 1.52 m | 1.83 m x 1.52 m |
| 一楼 | 厨房 | 5.38 m | 3.88 m | 5.38 m x 3.88 m |
| 一楼 | 客厅 | 3.5 m | 6.57 m | 3.5 m x 6.57 m |
| 一楼 | 洗衣房 | 3.32 m | 2.71 m | 3.32 m x 2.71 m |
| 一楼 | 主卧 | 4.06 m | 5.63 m | 4.06 m x 5.63 m |
| 一楼 | 第二卧房 | 3.75 m | 3.3 m | 3.75 m x 3.3 m |
| 一楼 | 浴室 | 1.52 m | 1.82 m | 1.52 m x 1.82 m |
设备间
| 有线电视 | 可用 |
| 配电箱 | 已安装 |
| 污水道 | 已安装 |
https://www.realtor.ca/real-estate/29473096/635-wayne-crescent-midland-midland

The trademarks REALTOR®, REALTORS®, and the REALTOR® logo are controlled by The Canadian Real Estate Association (CREA) and identify real estate professionals who are members of CREA. The trademarks MLS®, Multiple Listing Service® and the associated logos are owned by The Canadian Real Estate Association (CREA) and identify the quality of services provided by real estate professionals who are members of CREA. The trademark DDF® is owned by The Canadian Real Estate Association (CREA) and identifies CREA's Data Distribution Facility (DDF®)
Toronto Real Estate Board
Sutton Group Incentive Realty Inc.
August 27 2026 05:29:07
