
6334 Frederica Street Niagara Falls (Hospital), Ontario L2G 1C4


$489,900
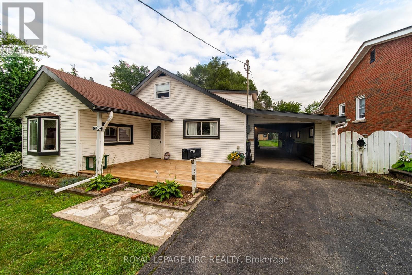
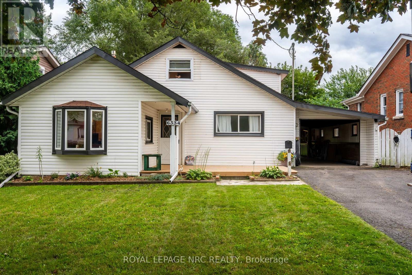
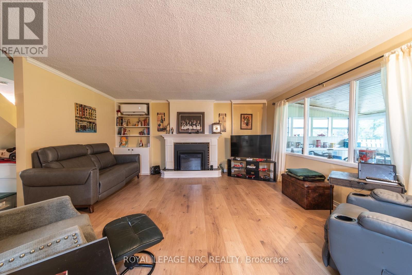
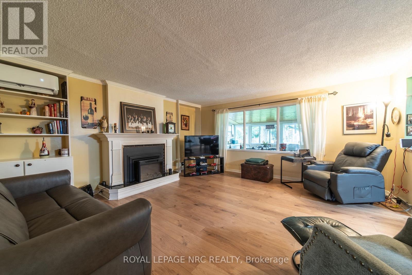
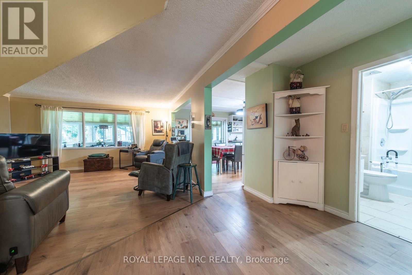
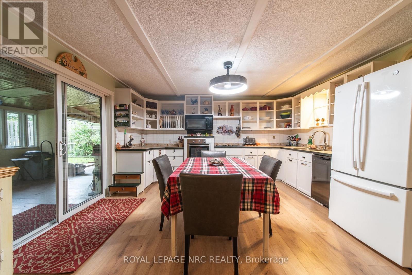
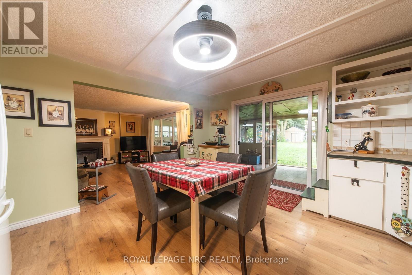
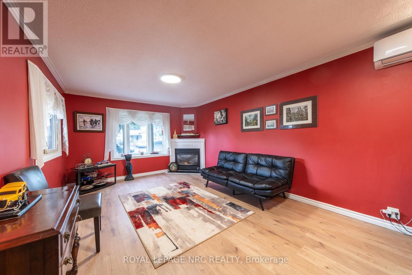
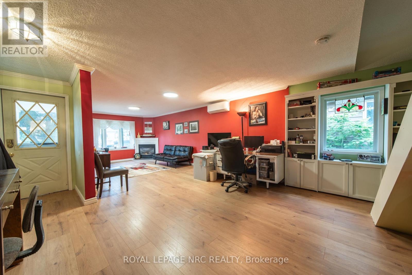
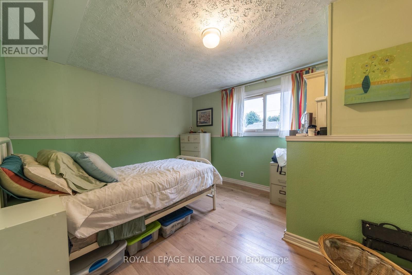
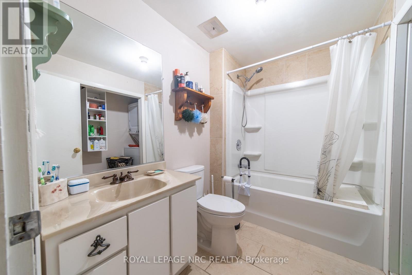
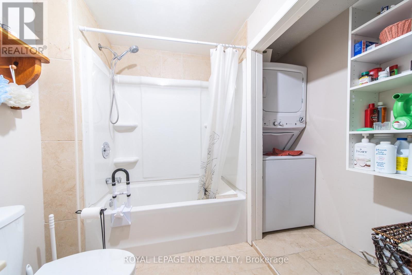
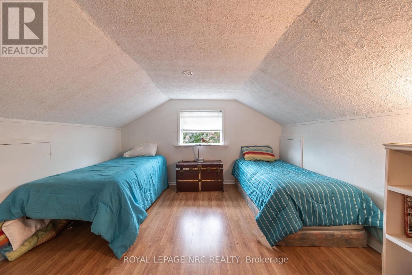
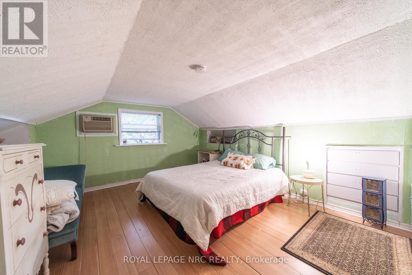
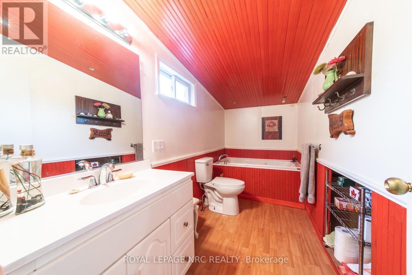
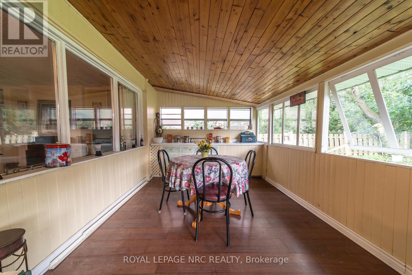
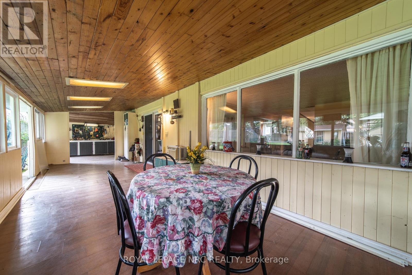
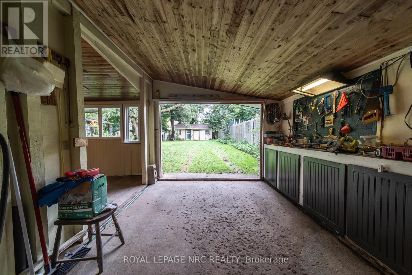
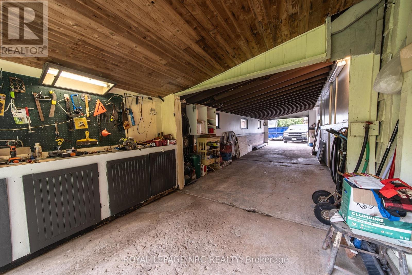
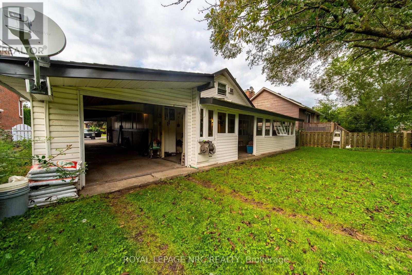
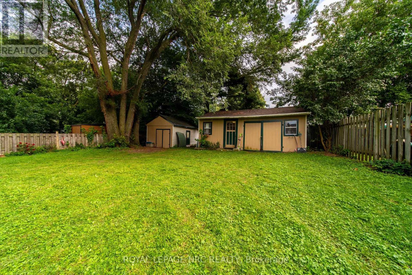
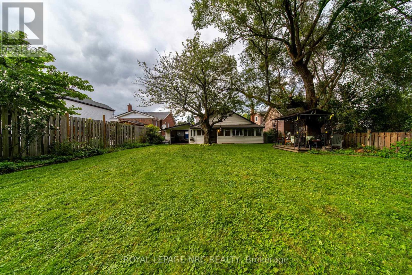
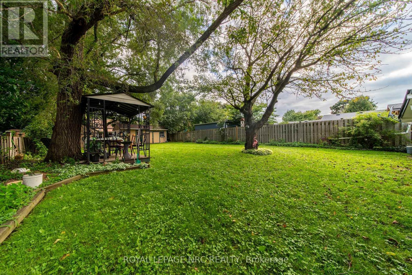
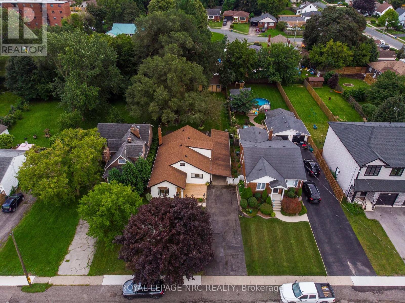
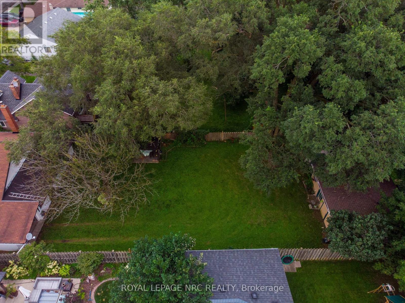
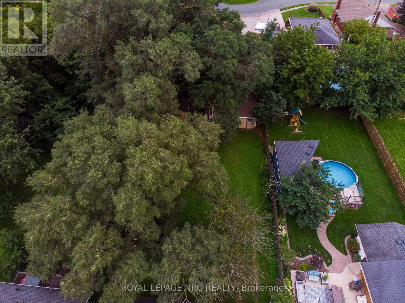
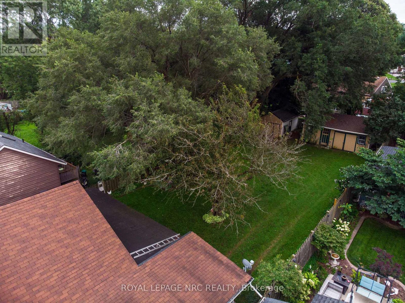
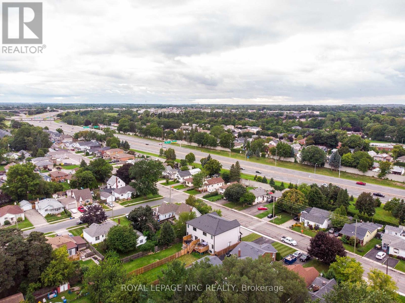
Offering plenty of space inside and out, this 1616 sq ft, 2+1 bedroom, 2 bath, 1-storey home features generously sized rooms and a versatile layout. The main floor offers a spacious living room, and separate family room, both with gas fireplaces, formal dining room and eat-in kitchen, providing plenty of room for everyday living and entertaining. A sunroom extends the living space and overlooks the impressive 50' x 206' deep lot. The tandem-style single garage leads to an attached workshop, ideal for hobbies, projects or additional storage, while a large backyard shed provides even more space. Conveniently located in an excellent area close to Greater Niagara General Hospital, the QEW, shopping and amenities. Flexible closing available. (id:43681)
房源概要
| MLS® Number | X13713922 |
| 房源类型 | 民宅 |
| 社区名字 | 215 - Hospital |
| 设备类型 | 热水器 |
| 总车位 | 6 |
| 租赁设备类型 | 热水器 |
| 结构 | 棚 |
详 情
| 浴室 | 2 |
| 地上卧房 | 2 |
| 地下卧室 | 1 |
| 总卧房 | 3 |
| 公寓设施 | Fireplace(s) |
| 家电类 | Central Vacuum, 烘干机, 炉子, 洗衣机, 冰箱 |
| 地下室进展 | 已完成 |
| 地下室类型 | N/a (unfinished) |
| 施工种类 | 独立屋 |
| 空调 | Wall Unit, Window Air Conditioner |
| 外墙 | 乙烯基壁板 |
| 壁炉 | 有 |
| Fireplace Total | 2 |
| 地基类型 | 混凝土 |
| 供暖方式 | 天然气 |
| 供暖类型 | Other |
| 储存空间 | 2 |
| 内部尺寸 | 1500 - 2000 Sqft |
| 类型 | 独立屋 |
| 设备间 | 市政供水 |
车 位
| 附加车库 | |
| Garage |
土地
| 英亩数 | 无 |
| 污水道 | Sanitary Sewer |
| 土地深度 | 206 Ft ,10 In |
| 土地宽度 | 50 Ft ,1 In |
| 不规则大小 | 50.1 X 206.9 Ft |
房 间
| 楼 层 | 类 型 | 长 度 | 宽 度 | 面 积 |
|---|---|---|---|---|
| 二楼 | 第二卧房 | 4.7 m | 3.56 m | 4.7 m x 3.56 m |
| 二楼 | 第三卧房 | 3.53 m | 3.91 m | 3.53 m x 3.91 m |
| 二楼 | 浴室 | 1.55 m | 3.66 m | 1.55 m x 3.66 m |
| 一楼 | 客厅 | 5.18 m | 3.45 m | 5.18 m x 3.45 m |
| 一楼 | 家庭房 | 4.72 m | 4.6 m | 4.72 m x 4.6 m |
| 一楼 | 厨房 | 4.12 m | 4.37 m | 4.12 m x 4.37 m |
| 一楼 | 卧室 | 3.23 m | 3.56 m | 3.23 m x 3.56 m |
| 一楼 | 浴室 | 2.59 m | 1.7 m | 2.59 m x 1.7 m |
| 一楼 | 洗衣房 | 0.71 m | 2.62 m | 0.71 m x 2.62 m |
| 一楼 | Sunroom | 2.95 m | 9.04 m | 2.95 m x 9.04 m |

The trademarks REALTOR®, REALTORS®, and the REALTOR® logo are controlled by The Canadian Real Estate Association (CREA) and identify real estate professionals who are members of CREA. The trademarks MLS®, Multiple Listing Service® and the associated logos are owned by The Canadian Real Estate Association (CREA) and identify the quality of services provided by real estate professionals who are members of CREA. The trademark DDF® is owned by The Canadian Real Estate Association (CREA) and identifies CREA's Data Distribution Facility (DDF®)
Niagara Association of REALTORS®
Royal LePage Nrc Realty
August 26 2026 03:53:55
