
6331 26 Highway Clearview, Ontario L0M 1S0


$699,900
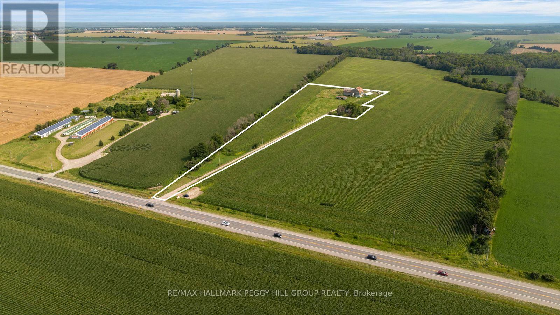
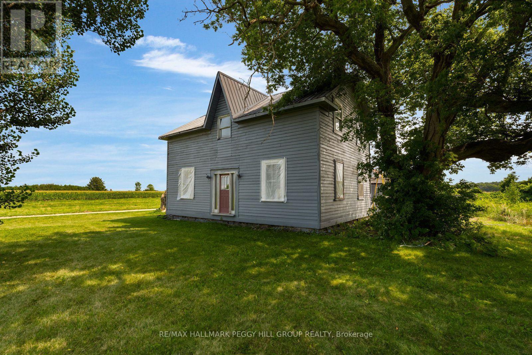
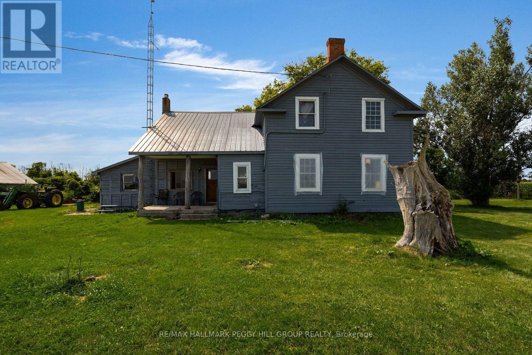
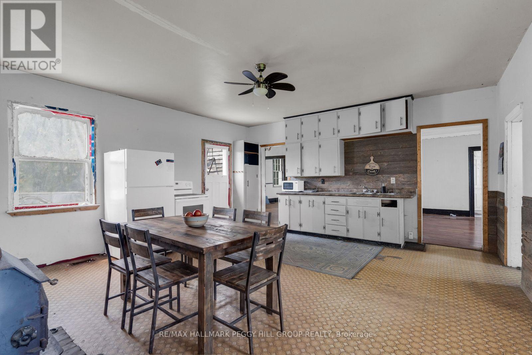
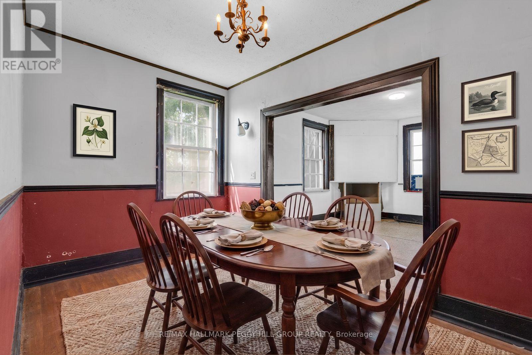
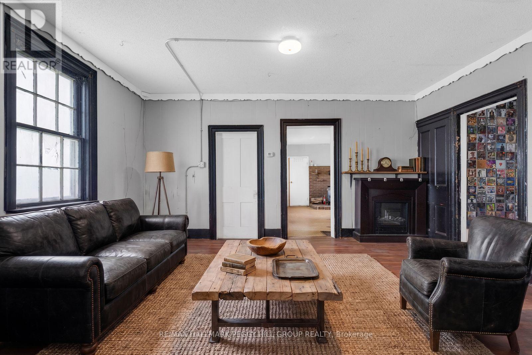
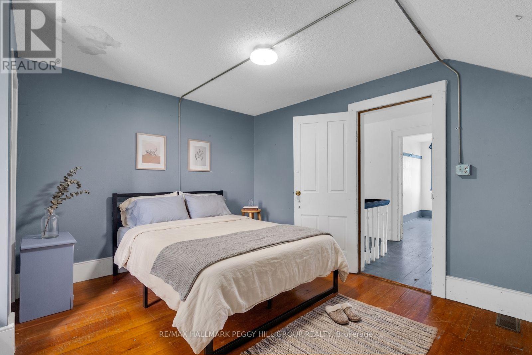
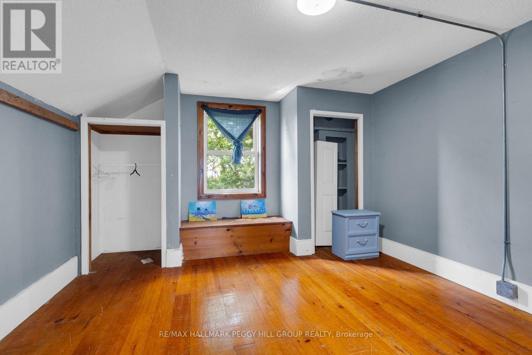
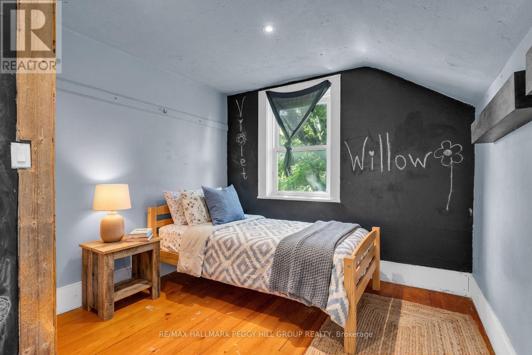
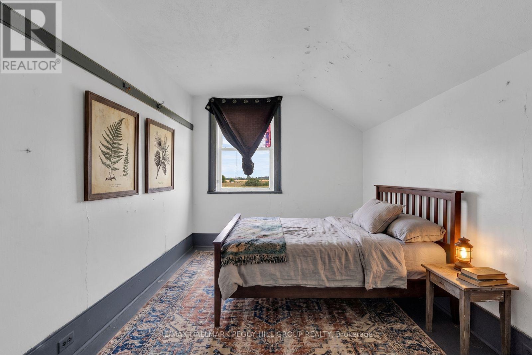
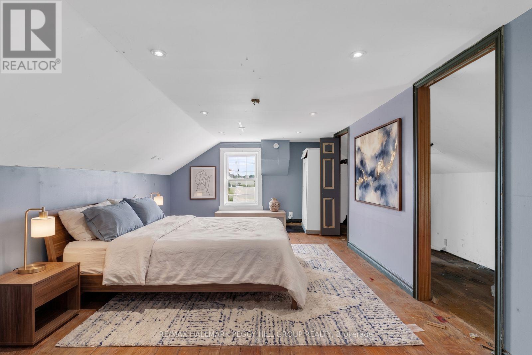
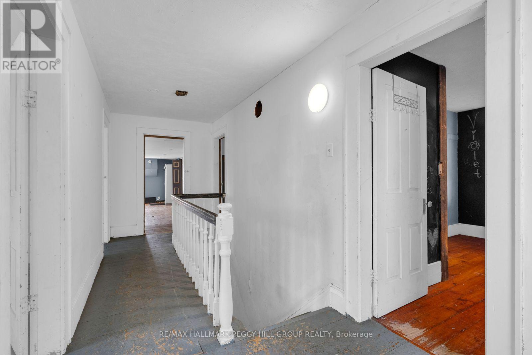
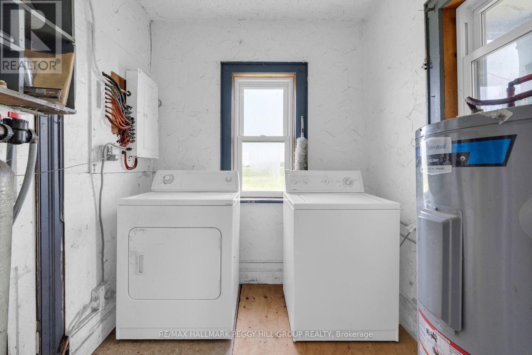
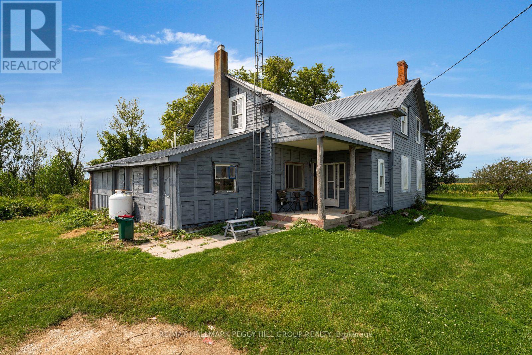
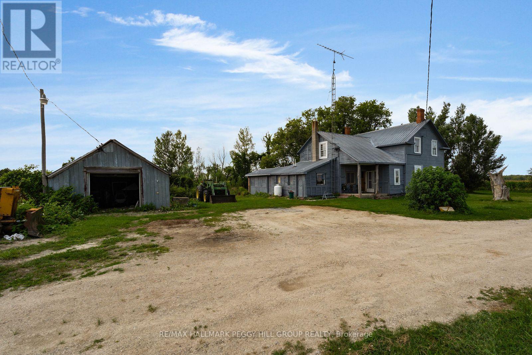
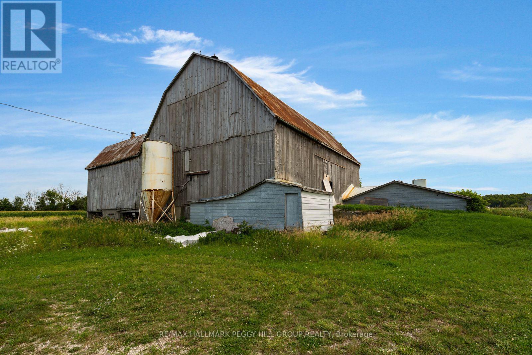
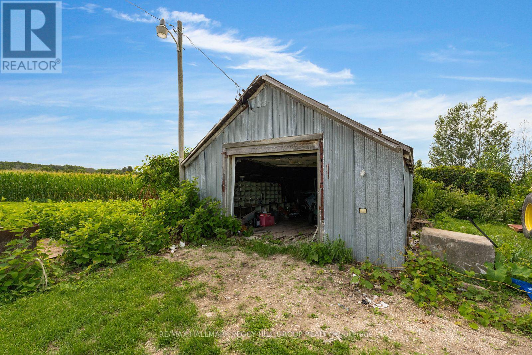
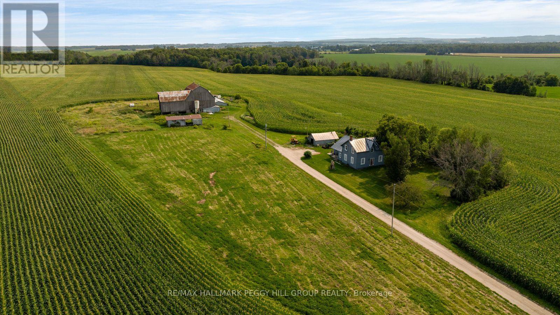
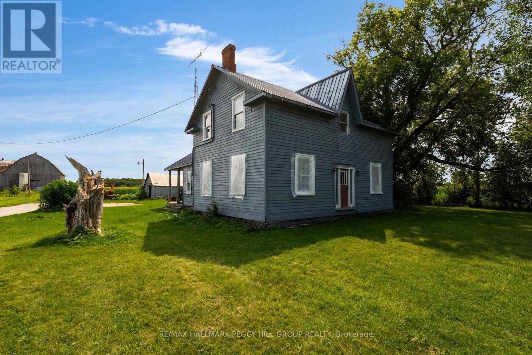
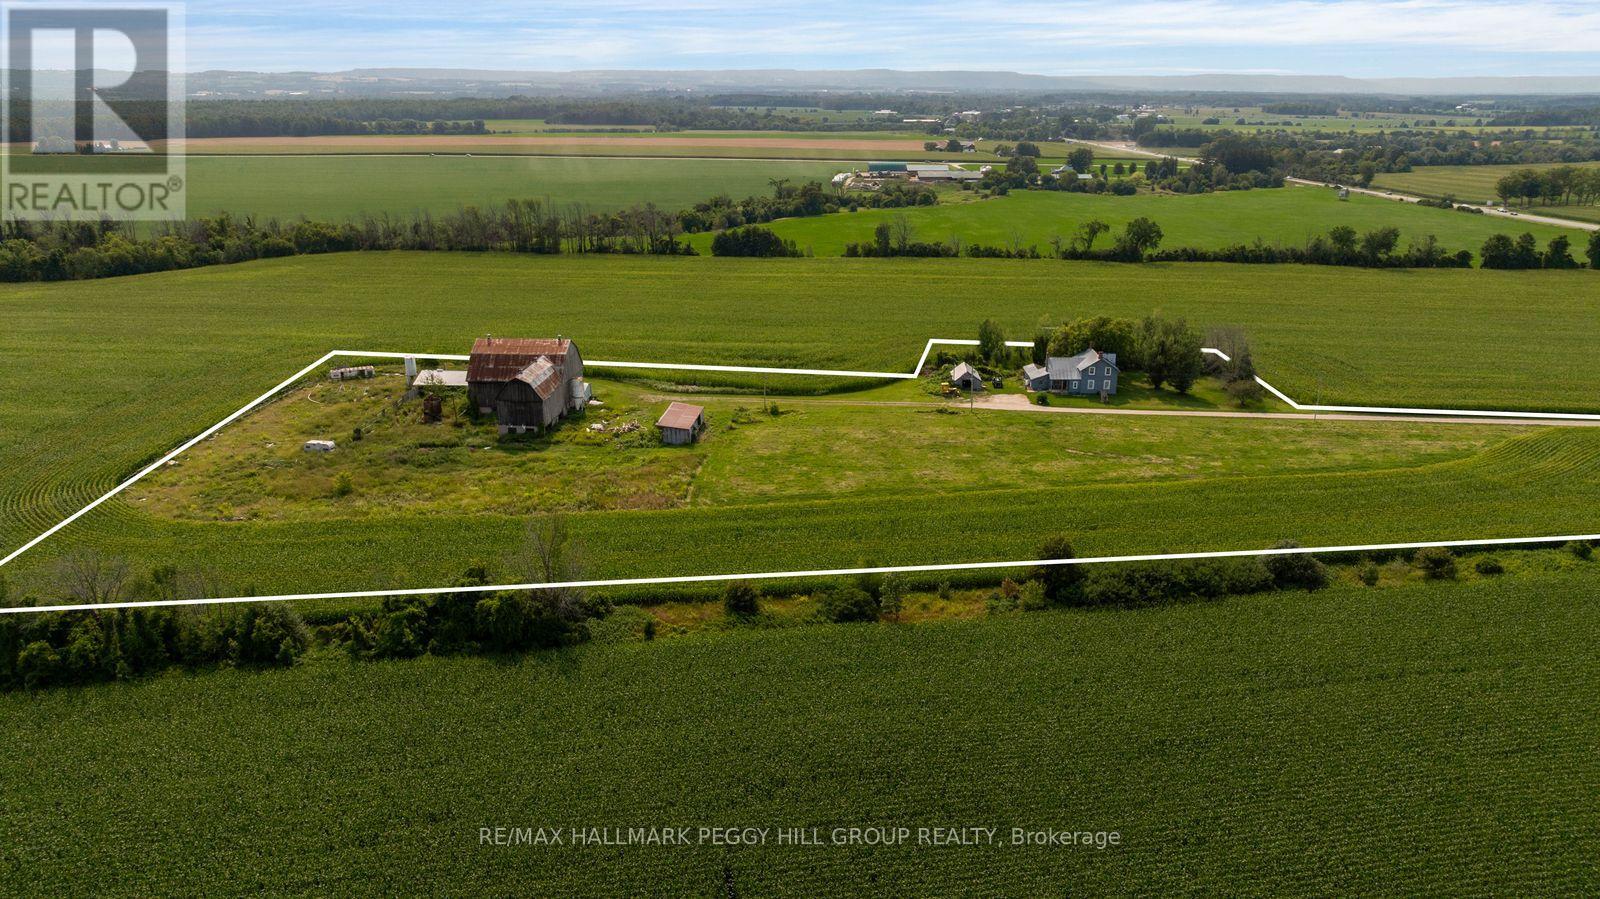
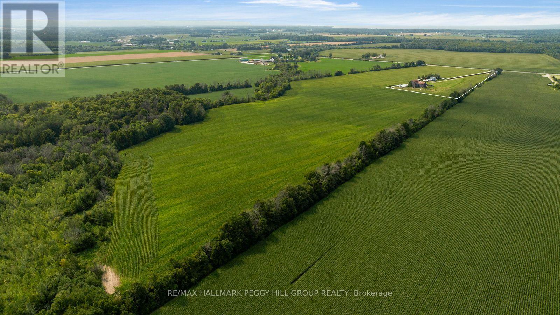
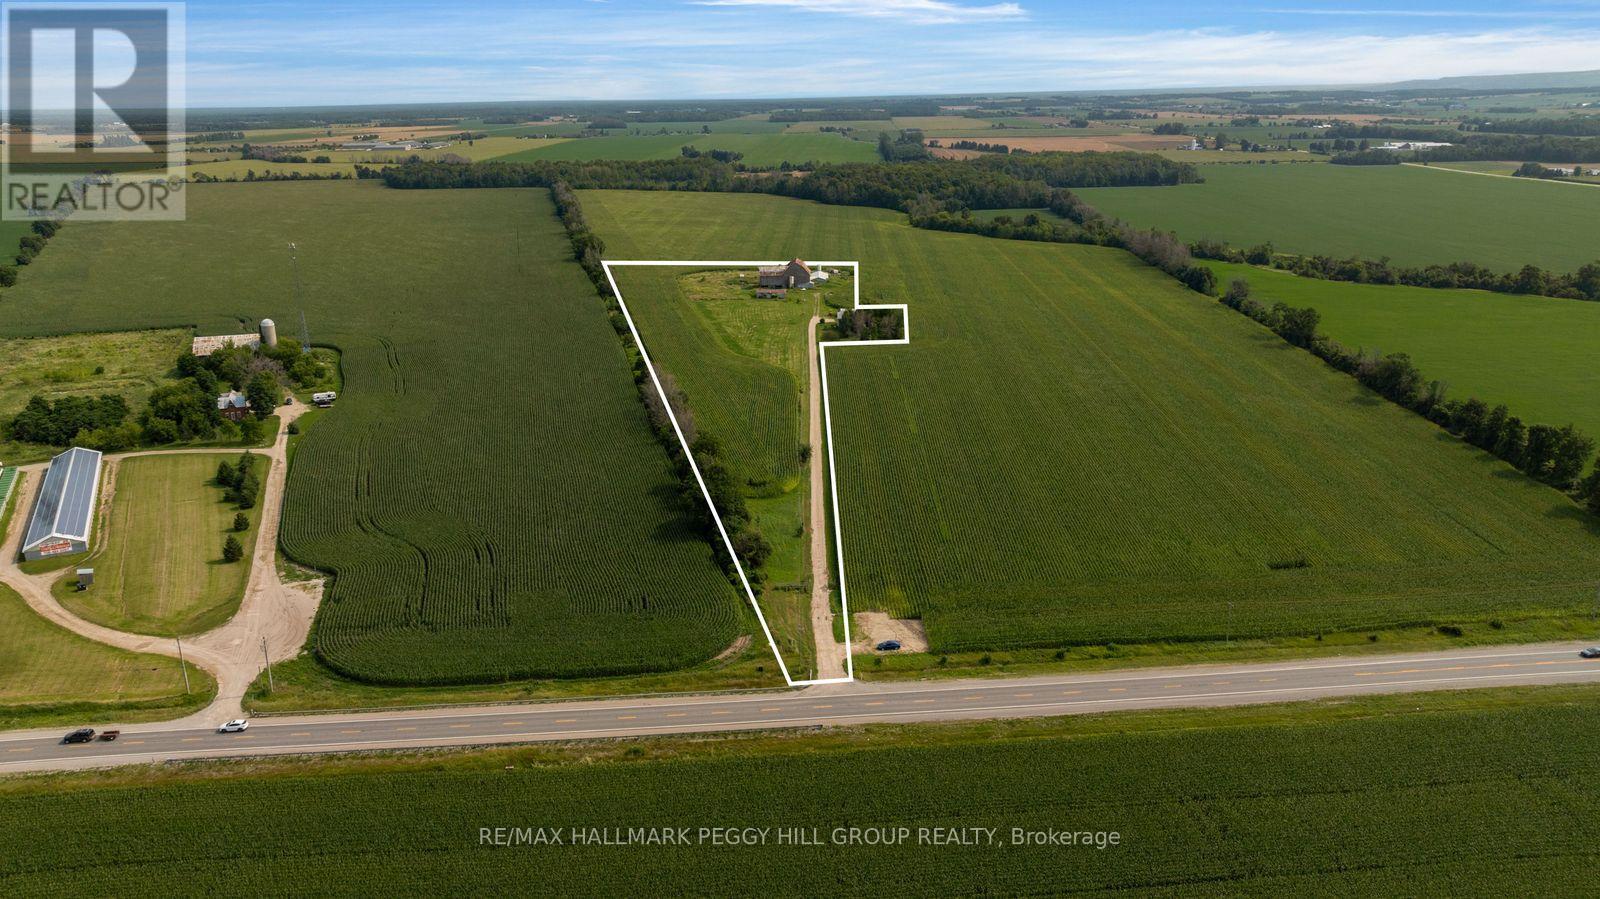
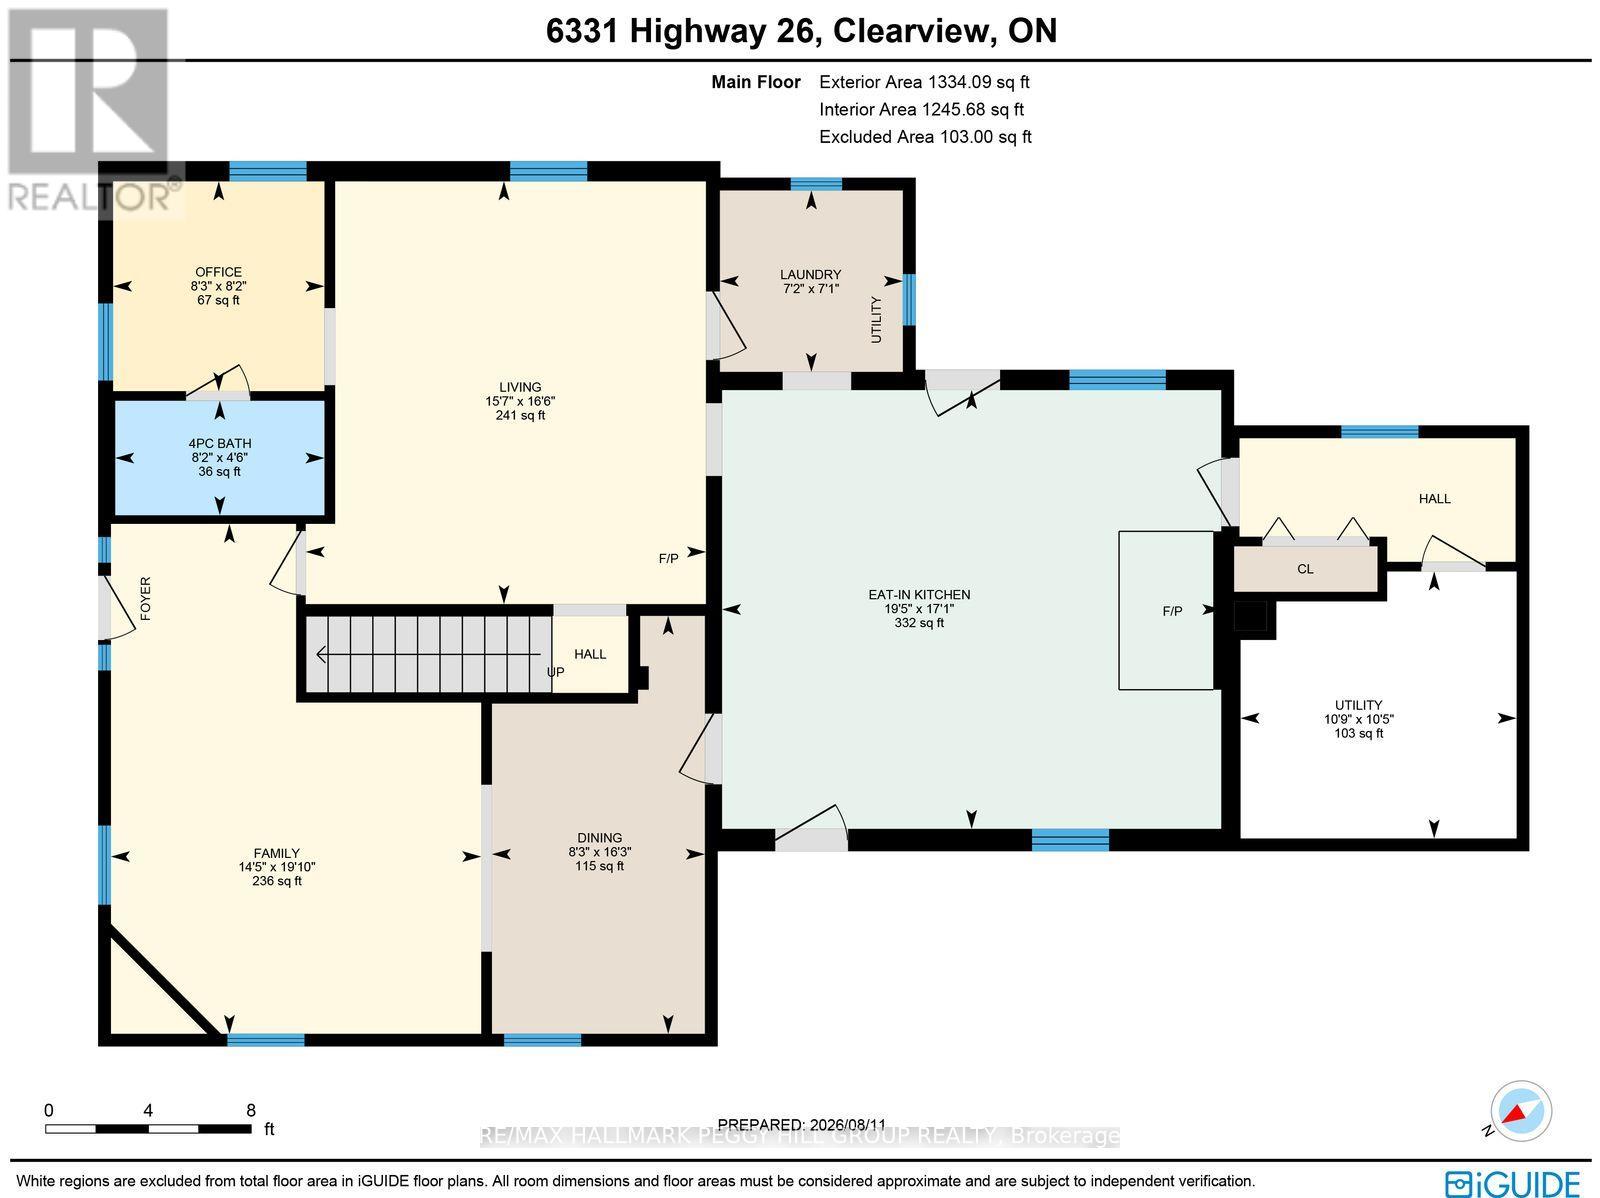
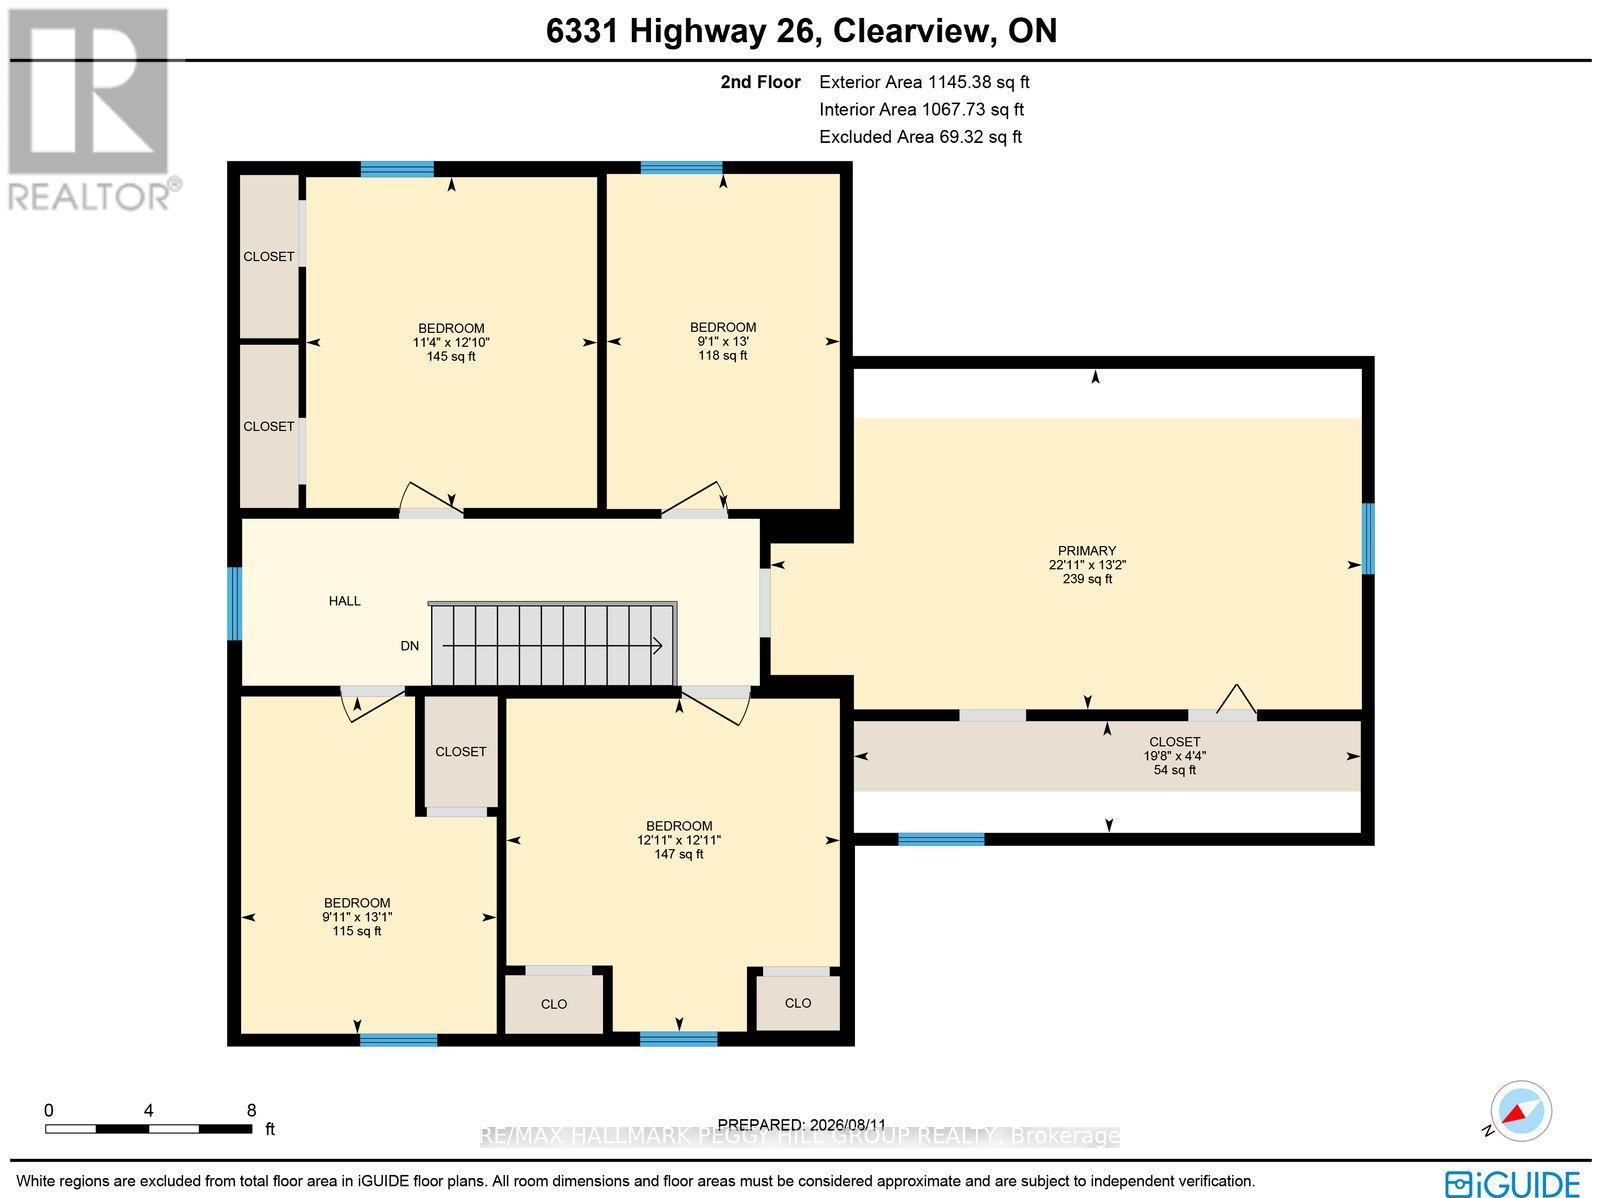
8.65 ACRES WITH ROOM TO GROW YOUR INVESTMENT! Set across expansive, cleared and level agricultural land along Highway 26, this century property offers productive farmland with a history of lease income and established infrastructure already in place. The CL1-3 agricultural soil is currently being farmed, while the level topography allows straightforward equipment access and continued agricultural use. Multiple barns provide valuable working and storage space, including a Type I bank barn dating to 1900 that remains in good condition. A drilled well and septic system are also on site. The century home offers more than 2,100 sq. ft. above grade, with separate living and family rooms plus a main-floor office or bonus room that can adapt to its next owner's needs. The kitchen is warmed by a wood stove, with a main-floor 4-piece bath and laundry adding to the practicality of the layout. 5 bedrooms are located on the second floor, where hardwood flooring adds to the home's original character. The residence is ready for thoughtful updating, giving a buyer the opportunity to restore the home while benefiting from land that is already productive. Highway 26 frontage offers excellent visibility and year-round access, with Wasaga Beach just 5 minutes away, Collingwood approximately 20 minutes away, Barrie about 25 minutes away and Blue Mountain roughly 35 minutes away. For an investor seeking productive acreage with existing farm income and substantial outbuildings, the residence adds another layer of potential to this Clearview Township property. (id:43681)
房源概要
| MLS® Number | S13863872 |
| 房源类型 | 民宅 |
| 社区名字 | Rural Clearview |
| Easement | Easement |
| 设备类型 | Propane Tank |
| Farm Type | Cash Crop |
| 特征 | Level Lot, Flat Site |
| 总车位 | 21 |
| 租赁设备类型 | Propane Tank |
| 结构 | Barn, Barn, Drive 棚 |
| View Type | View |
详 情
| 浴室 | 1 |
| 地上卧房 | 5 |
| 总卧房 | 5 |
| Age | 100+ Years |
| 公寓设施 | Fireplace(s) |
| 家电类 | 烘干机, 炉子, 洗衣机, 冰箱 |
| 地下室类型 | Crawl Space |
| 施工种类 | 独立屋 |
| 空调 | 没有 |
| 外墙 | 木头 |
| 壁炉 | 有 |
| Fireplace Total | 1 |
| Flooring Type | Vinyl, Hardwood, Laminate |
| 地基类型 | 石 |
| 供暖方式 | Propane |
| 供暖类型 | 压力热风 |
| 储存空间 | 2 |
| 内部尺寸 | 2000 - 2500 Sqft |
| 类型 | 独立屋 |
| 设备间 | Drilled Well |
车 位
| Detached Garage | |
| Garage |
土地
| 入口类型 | Year-round Access |
| 英亩数 | 有 |
| 污水道 | Septic System |
| 土地深度 | 1516 Ft ,1 In |
| 土地宽度 | 32 Ft ,9 In |
| 不规则大小 | 32.8 X 1516.1 Ft |
| 规划描述 | Ag-6 |
房 间
| 楼 层 | 类 型 | 长 度 | 宽 度 | 面 积 |
|---|---|---|---|---|
| 二楼 | Bedroom 5 | 3.99 m | 3.02 m | 3.99 m x 3.02 m |
| 二楼 | 主卧 | 4.02 m | 6.99 m | 4.02 m x 6.99 m |
| 二楼 | 第二卧房 | 3.91 m | 3.44 m | 3.91 m x 3.44 m |
| 二楼 | 第三卧房 | 3.94 m | 3.94 m | 3.94 m x 3.94 m |
| 二楼 | Bedroom 4 | 3.96 m | 2.76 m | 3.96 m x 2.76 m |
| 一楼 | 厨房 | 5.21 m | 5.93 m | 5.21 m x 5.93 m |
| 一楼 | 餐厅 | 4.96 m | 2.53 m | 4.96 m x 2.53 m |
| 一楼 | 客厅 | 5.02 m | 4.75 m | 5.02 m x 4.75 m |
| 一楼 | 家庭房 | 6.05 m | 4.39 m | 6.05 m x 4.39 m |
| 一楼 | Office | 2.49 m | 2.51 m | 2.49 m x 2.51 m |
| 一楼 | 洗衣房 | 2.15 m | 2.17 m | 2.15 m x 2.17 m |
设备间
| 配电箱 | 已安装 |
| Wireless | 可用 |
| Electricity Connected | Connected |
| Telephone | Nearby |
https://www.realtor.ca/real-estate/30366719/6331-26-highway-clearview-rural-clearview

The trademarks REALTOR®, REALTORS®, and the REALTOR® logo are controlled by The Canadian Real Estate Association (CREA) and identify real estate professionals who are members of CREA. The trademarks MLS®, Multiple Listing Service® and the associated logos are owned by The Canadian Real Estate Association (CREA) and identify the quality of services provided by real estate professionals who are members of CREA. The trademark DDF® is owned by The Canadian Real Estate Association (CREA) and identifies CREA's Data Distribution Facility (DDF®)
Toronto Real Estate Board
RE/MAX Hallmark Peggy Hill Group Realty
November 04 2026 05:32:11
