
632 Stewart Drive Kincardine, Ontario N2Z 3B4


$509,900
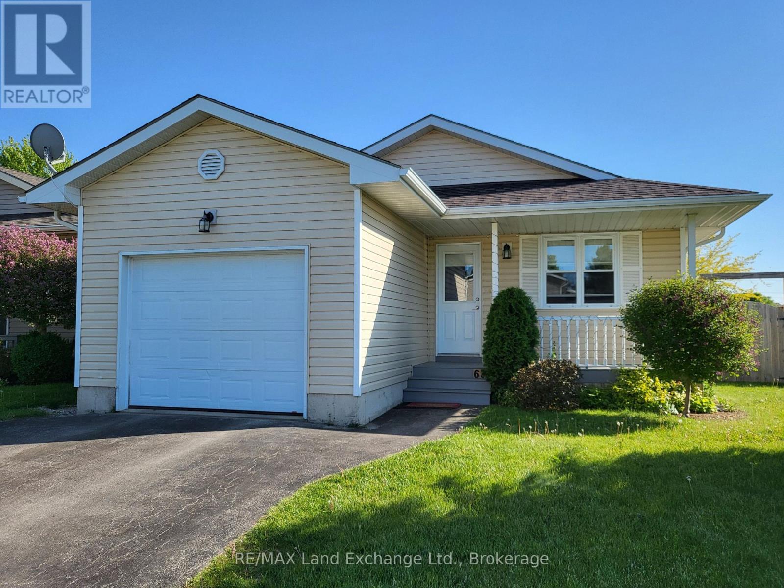
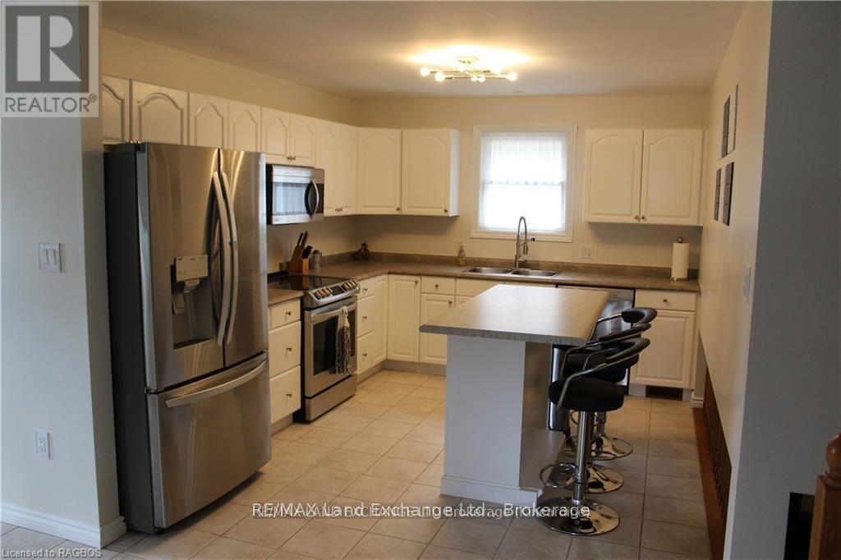
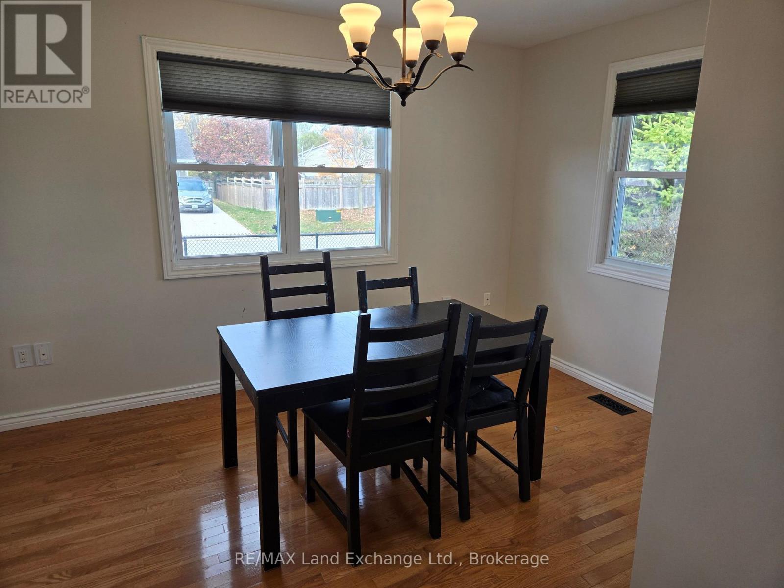
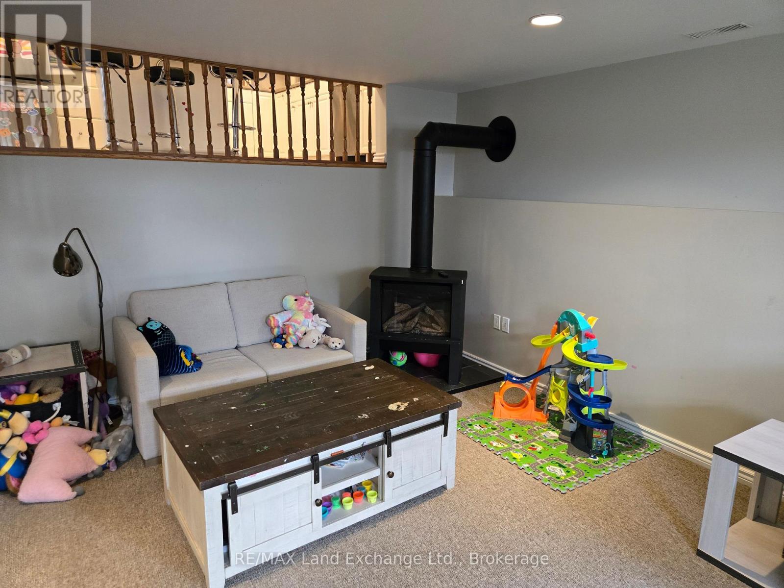
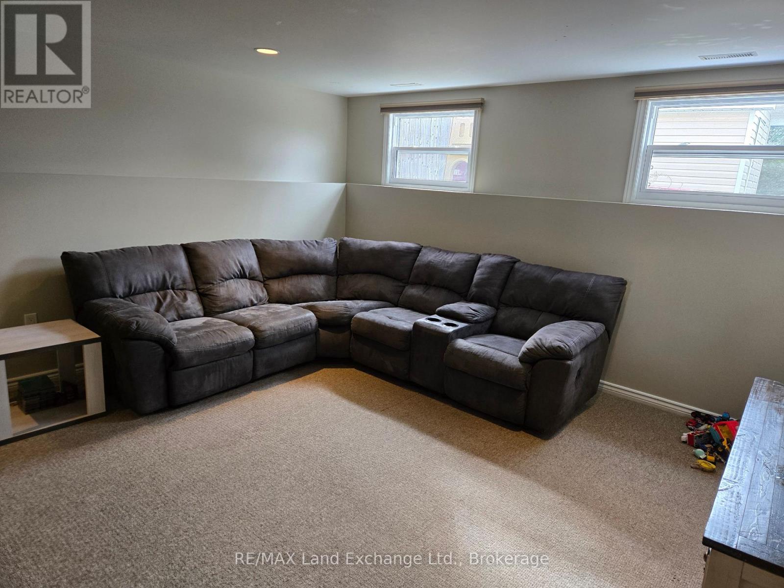
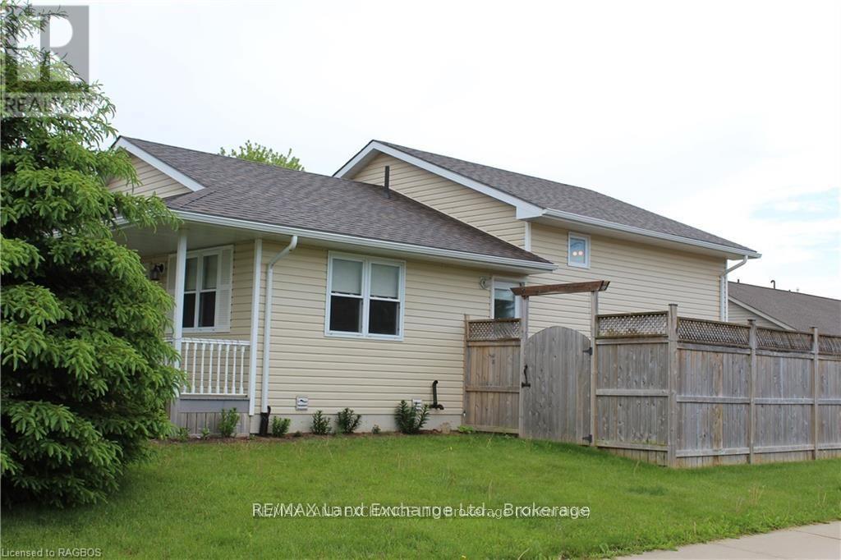
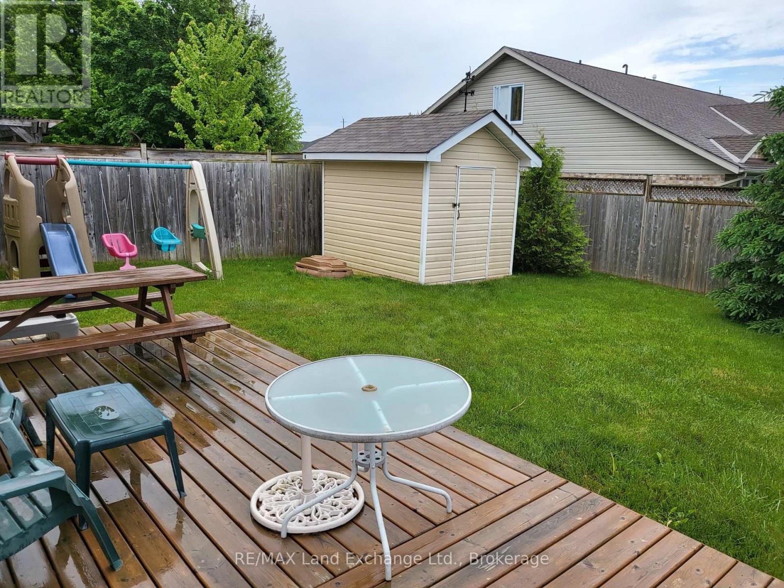
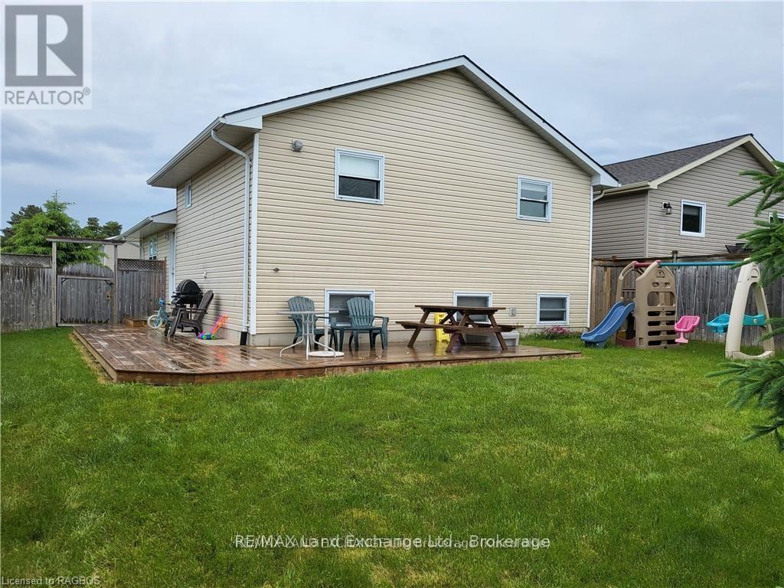
This home is located in a popular neighborhood one block from Kincardine Ave., near Highway #21 but close to nature and Kincardine's trail system. This 21-year-old home features kitchen, dining room on main level with huge, 14 X 20-foot family room and extra bath on lower level. Hardwood floors main and upper level. Forced air gas heating and central air. Good height in full crawl area under front of the home and with flooring - excellent storage space. Most windows have been recently updated. Excellent deck and fencing, garden shed. This would be a great first home or home for empty-nesters. (id:43681)
房源概要
| MLS® Number | X14139186 |
| 房源类型 | 民宅 |
| 社区名字 | Kincardine |
| 总车位 | 3 |
| 结构 | 棚 |
详 情
| 浴室 | 2 |
| 地上卧房 | 2 |
| 地下卧室 | 1 |
| 总卧房 | 3 |
| Age | 16 To 30 Years |
| 家电类 | Garage Door Opener Remote(s), Water Meter, 窗帘 |
| 地下室进展 | 已装修 |
| 地下室类型 | Partial, N/a (finished), Crawl Space |
| 施工种类 | 独立屋 |
| Construction Style Split Level | Backsplit |
| 空调 | Central Air Conditioning, 换气机 |
| 外墙 | 乙烯基壁板 |
| 壁炉 | 有 |
| Fireplace Total | 1 |
| 地基类型 | 混凝土 |
| 供暖方式 | 天然气 |
| 供暖类型 | 压力热风 |
| 内部尺寸 | 700 - 1100 Sqft |
| 类型 | 独立屋 |
| 设备间 | 市政供水 |
车 位
| 附加车库 | |
| Garage |
土地
| 英亩数 | 无 |
| 污水道 | Sanitary Sewer |
| 土地深度 | 120 Ft |
| 土地宽度 | 45 Ft |
| 不规则大小 | 45 X 120 Ft |
| 规划描述 | R-2 |
房 间
| 楼 层 | 类 型 | 长 度 | 宽 度 | 面 积 |
|---|---|---|---|---|
| 二楼 | 卧室 | 4.82 m | 3.58 m | 4.82 m x 3.58 m |
| 二楼 | 第二卧房 | 3.88 m | 3.83 m | 3.88 m x 3.83 m |
| Lower Level | 家庭房 | 6.09 m | 4.39 m | 6.09 m x 4.39 m |
| Lower Level | 第三卧房 | 3.27 m | 2.51 m | 3.27 m x 2.51 m |
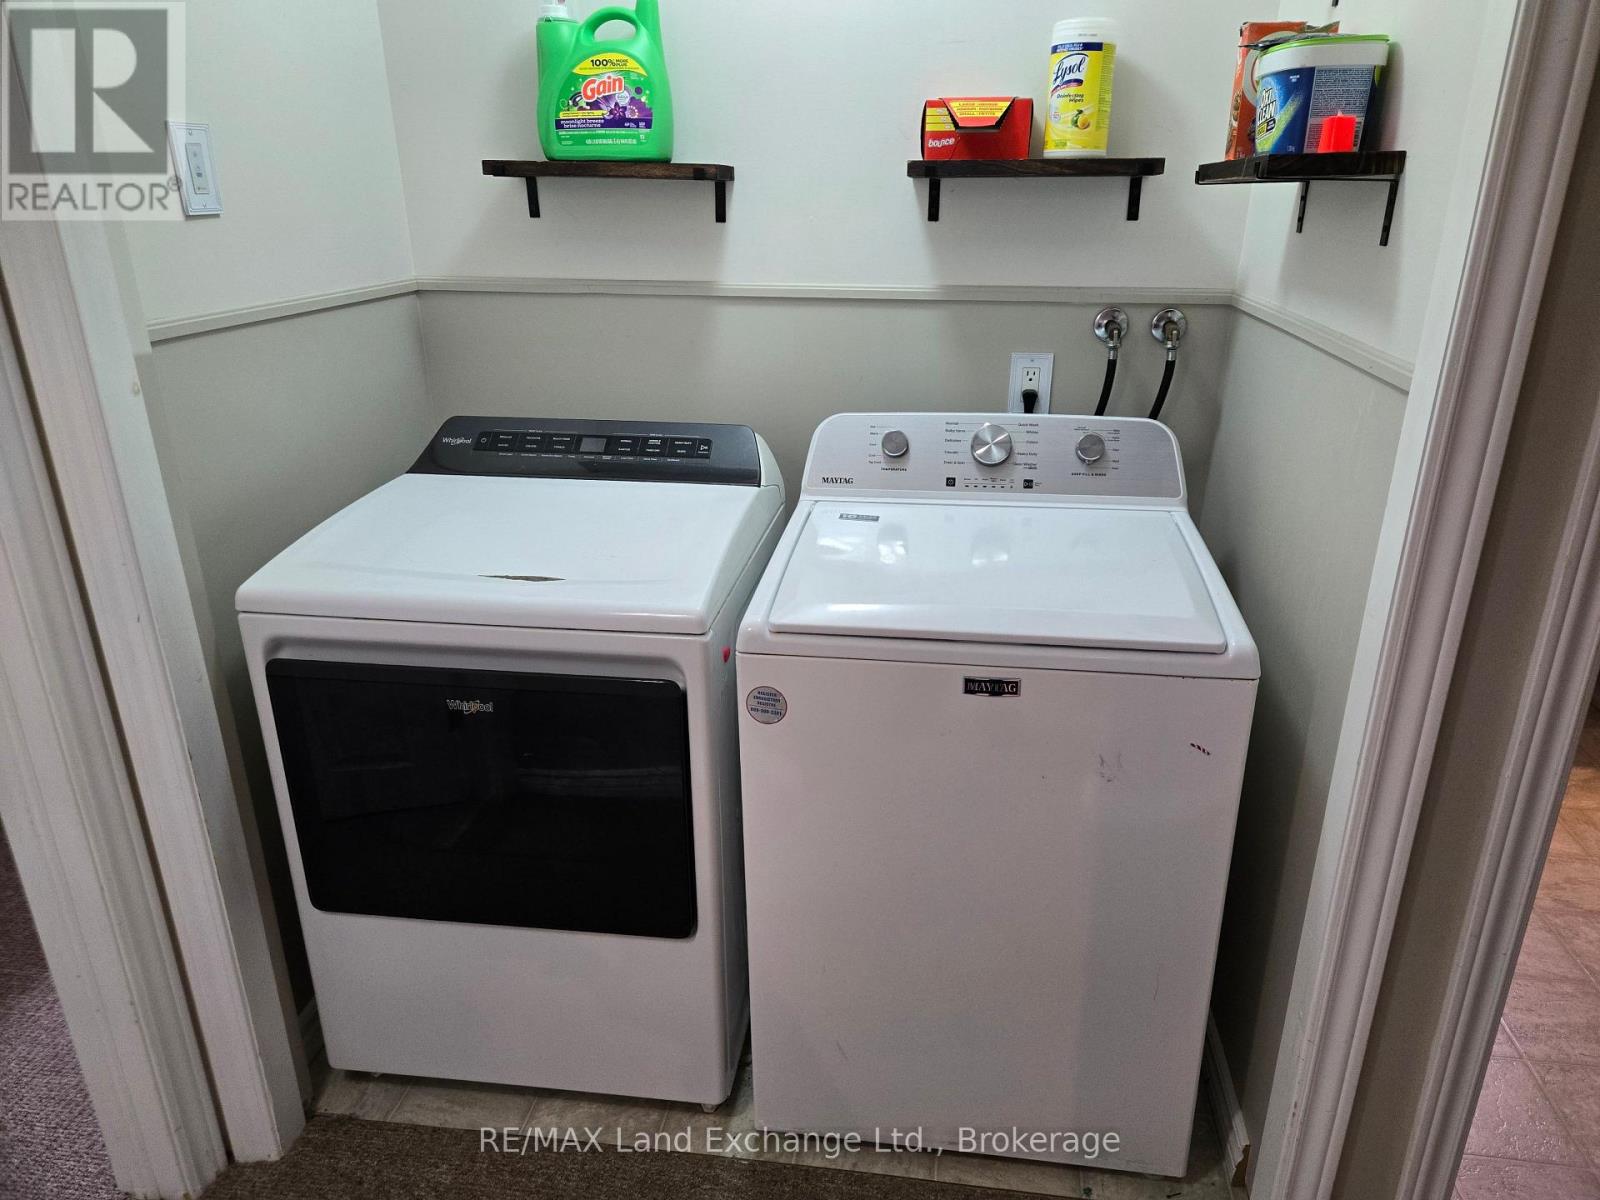
| Lower Level | 洗衣房 | 2.13 m | 1.4 m | 2.13 m x 1.4 m |
| 一楼 | 门厅 | 2.5 m | 1.5 m | 2.5 m x 1.5 m |
| 一楼 | 厨房 | 5.79 m | 3.12 m | 5.79 m x 3.12 m |
| 一楼 | 餐厅 | 3.81 m | 3.2 m | 3.81 m x 3.2 m |
设备间
| 有线电视 | 可用 |
| 配电箱 | 已安装 |
| 污水道 | 已安装 |
https://www.realtor.ca/real-estate/30468231/632-stewart-drive-kincardine-kincardine

The trademarks REALTOR®, REALTORS®, and the REALTOR® logo are controlled by The Canadian Real Estate Association (CREA) and identify real estate professionals who are members of CREA. The trademarks MLS®, Multiple Listing Service® and the associated logos are owned by The Canadian Real Estate Association (CREA) and identify the quality of services provided by real estate professionals who are members of CREA. The trademark DDF® is owned by The Canadian Real Estate Association (CREA) and identifies CREA's Data Distribution Facility (DDF®)
Muskoka Haliburton Orillia – The Lakelands Association of REALTORS®
RE/MAX Land Exchange Ltd.
November 02 2026 09:30:17
