
632 Ridge Road W Grimsby, Ontario L3M 4E7



$889,000
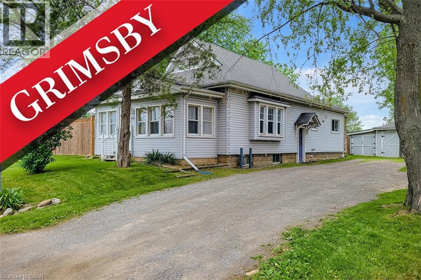
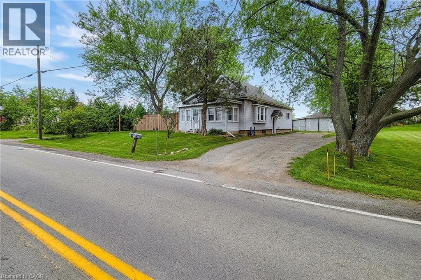
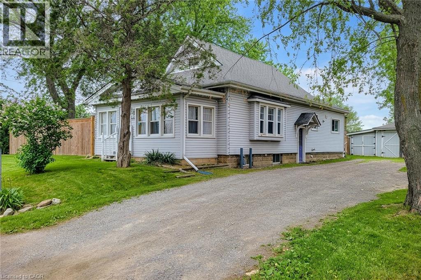
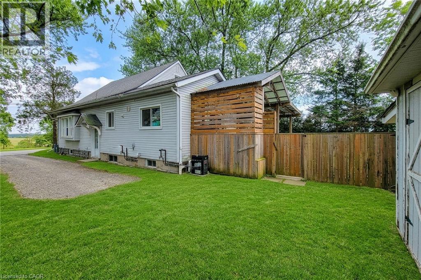
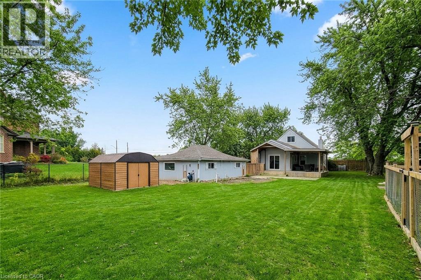
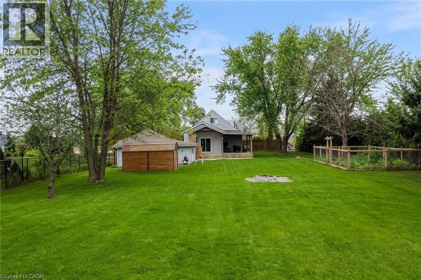
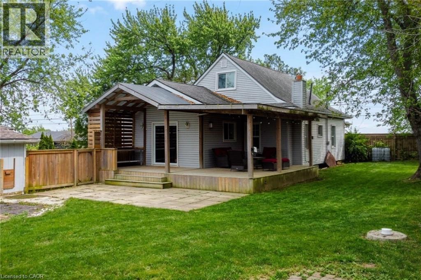
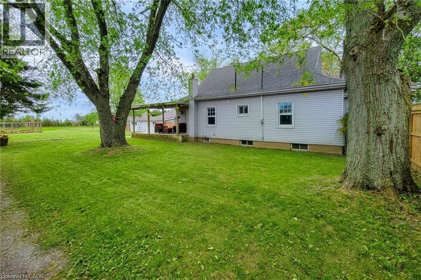
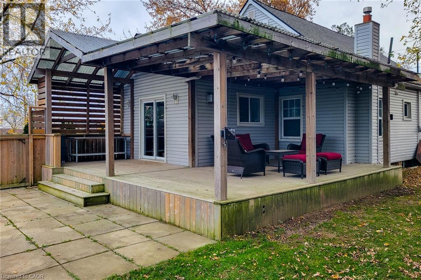
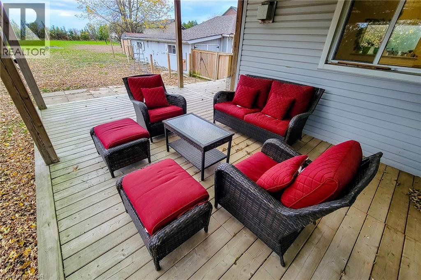
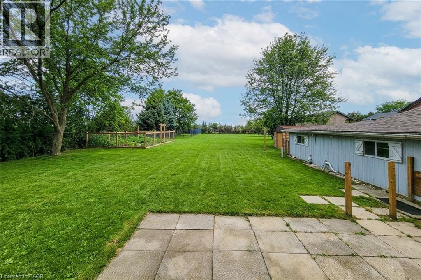
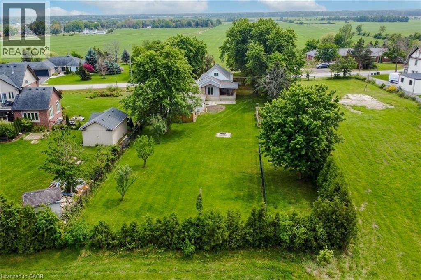
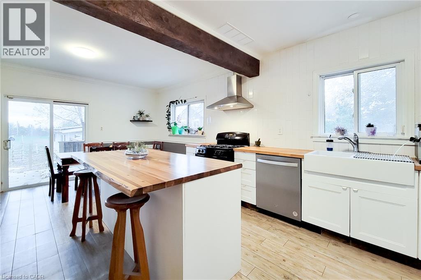
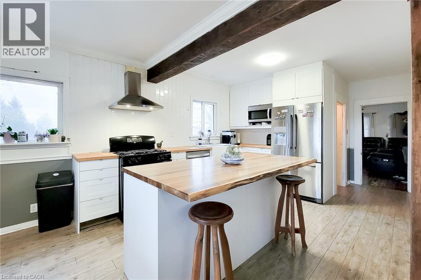
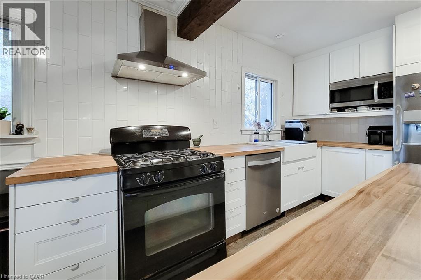
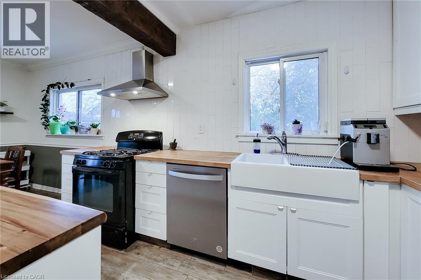
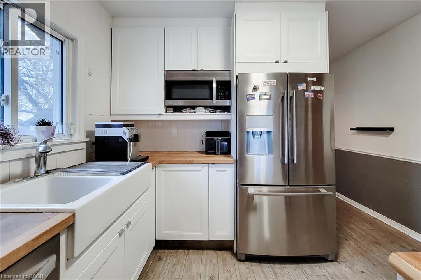
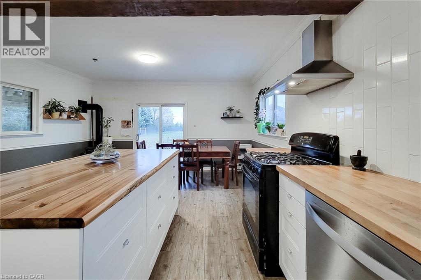
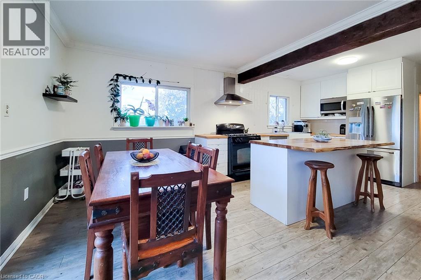
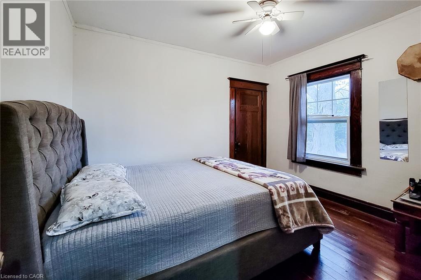
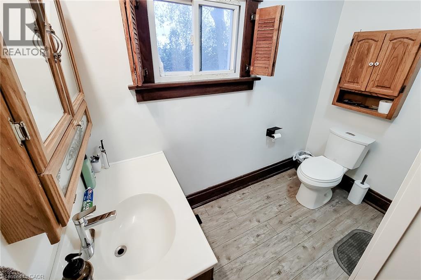
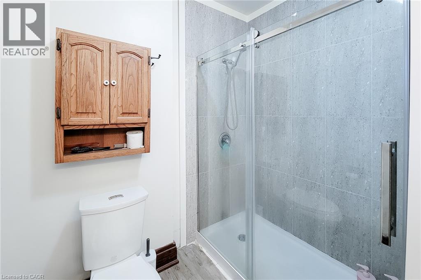
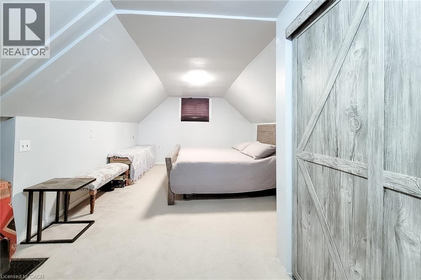
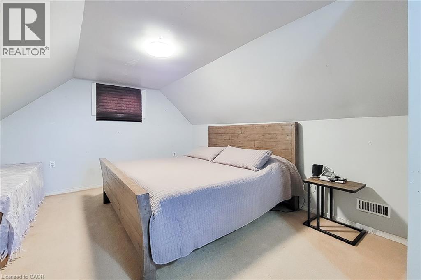
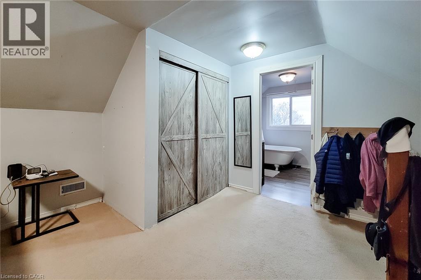
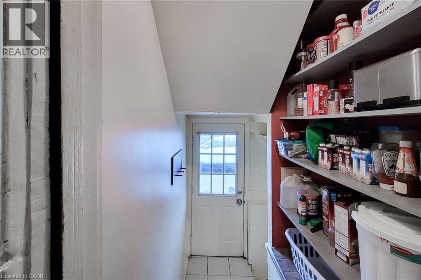
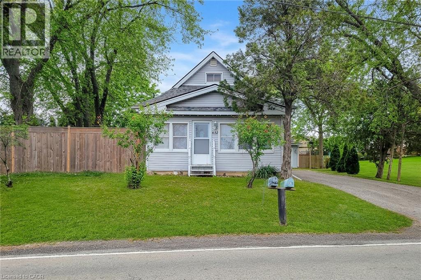
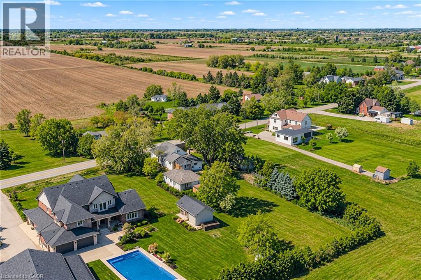
A rare opportunity to own a spectacular property on the prestigious Niagara Escarpment Ridge, offering breathtaking natural surroundings and panoramic views of Grimsby, Lake Ontario and the Toronto skyline. Situated on an impressive 92 FT x 257 FT lot, this property offers the flexibility to enjoy the existing home, renovate or build your dream estate. A major highlight is the approved 5,087 sq. ft. luxury custom-home design featuring 4 spacious bedrooms, each with its own ensuite, a chef-inspired kitchen and a separate spice kitchen. The Niagara Escarpment Commission review and approval process for the proposed design has been successfully completed, with substantial planning and preparation work already behind you. Architectural drawings and a survey are also available, providing a valuable head start toward building your dream home, subject to any remaining required permits and approvals. Realtor to do their due diligence regarding building permit and approval with NEC. The existing residence offers added flexibility, featuring a spacious kitchen, gas fireplace, two generously sized bedrooms, an additional basement bedroom, a 3-piece bathroom and an upper-level 4-piece ensuite. The existing home may also provide additional financing options, subject to lender approval. Enjoy peaceful country living just minutes from the QEW, shopping, restaurants, town amenities and renowned wineries, including Peninsula Ridge. Whether you’re looking to build an extraordinary custom estate, invest in a unique property or enjoy the beauty of ridge-top living, this is an exceptional opportunity with significant groundwork already completed. Opportunities like this are rare! Call today for more details and to explore the custom-home plans. (id:43681)
房源概要
| MLS® Number | 40878335 |
| 房源类型 | 民宅 |
| 附近的便利设施 | 购物 |
| 社区特征 | 安静的区域 |
| 设备类型 | 没有 |
| 特征 | Crushed Stone Driveway, Country Residential, Sump Pump |
| 总车位 | 9 |
| 租赁设备类型 | 没有 |
| 结构 | 棚 |
详 情
| 浴室 | 3 |
| 地上卧房 | 3 |
| 地下卧室 | 1 |
| 总卧房 | 4 |
| 家电类 | 洗碗机, 冰箱, 炉子, Hood 电扇 |
| 建筑风格 | Other |
| 地下室进展 | 部分完成 |
| 地下室类型 | 全部完成 |
| 施工日期 | 1935 |
| 施工种类 | 独立屋 |
| 空调 | 中央空调 |
| 外墙 | 乙烯基壁板 |
| 壁炉 | 有 |
| Fireplace Total | 1 |
| 地基类型 | 水泥 |
| 供暖方式 | 天然气 |
| 供暖类型 | 压力热风 |
| 储存空间 | 2 |
| 内部尺寸 | 1493 Sqft |
| 类型 | 独立屋 |
| 设备间 | Cistern |
车 位
| Detached Garage |
土地
| 入口类型 | Highway Access |
| 英亩数 | 无 |
| 土地便利设施 | 购物 |
| 污水道 | Septic System |
| 土地深度 | 257 Ft |
| 土地宽度 | 92 Ft |
| 规划描述 | R2 |
房 间
| 楼 层 | 类 型 | 长 度 | 宽 度 | 面 积 |
|---|---|---|---|---|
| 二楼 | 四件套浴室 | Measurements not available | ||
| 二楼 | 主卧 | 19'9'' x 11'9'' | ||
| 地下室 | 卧室 | 13'7'' x 10'9'' | ||
| 地下室 | 三件套卫生间 | Measurements not available | ||
| 一楼 | 三件套卫生间 | Measurements not available | ||
| 一楼 | 卧室 | 11'6'' x 9'3'' | ||
| 一楼 | 卧室 | 11'3'' x 9'1'' | ||
| 一楼 | Sunroom | 20' x 6'9'' | ||
| 一楼 | 厨房 | 11'7'' x 8'6'' | ||
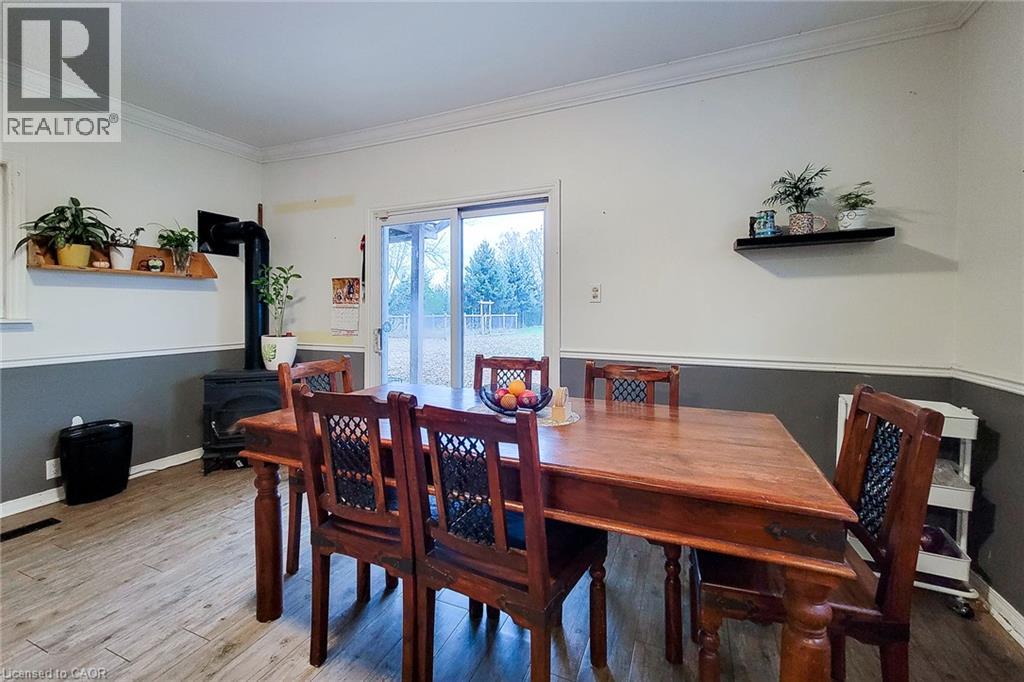
| 一楼 | 餐厅 | 15'3'' x 11'6'' | ||
| 一楼 | 客厅 | 18'6'' x 12'5'' |
https://www.realtor.ca/real-estate/30510105/632-ridge-road-w-grimsby

The trademarks REALTOR®, REALTORS®, and the REALTOR® logo are controlled by The Canadian Real Estate Association (CREA) and identify real estate professionals who are members of CREA. The trademarks MLS®, Multiple Listing Service® and the associated logos are owned by The Canadian Real Estate Association (CREA) and identify the quality of services provided by real estate professionals who are members of CREA. The trademark DDF® is owned by The Canadian Real Estate Association (CREA) and identifies CREA's Data Distribution Facility (DDF®)
REALTORS® Association of Hamilton-Burlington
RE/MAX Real Estate Centre Inc.
November 13 2026 06:29:09
