
631 Mill Street S Clarington (Newcastle), Ontario L1B 1L9


$6,999 Monthly
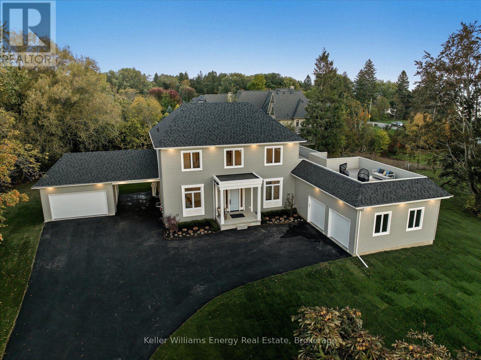
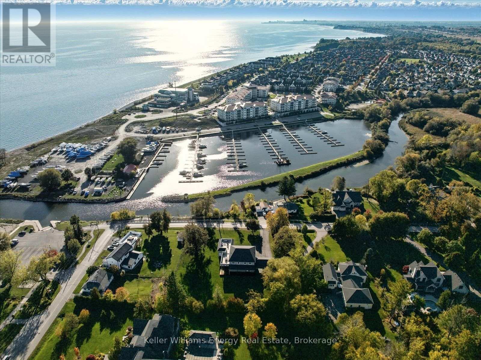
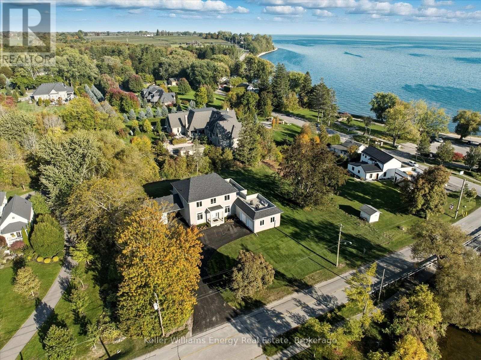
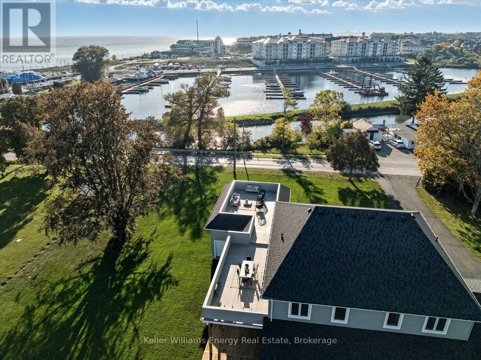
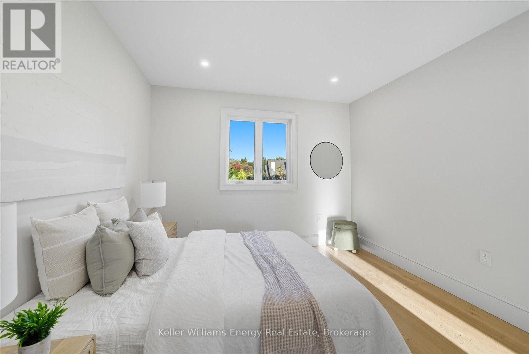
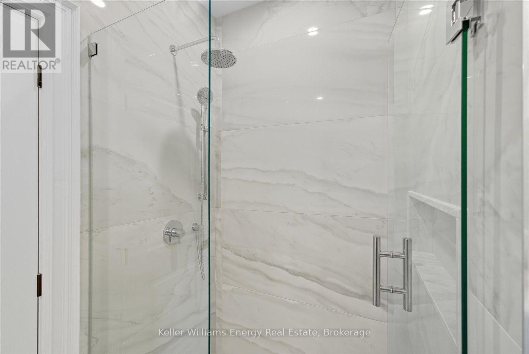
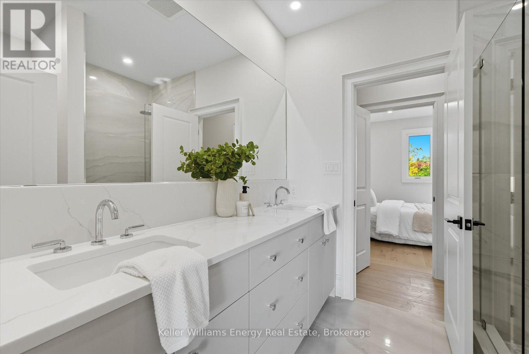
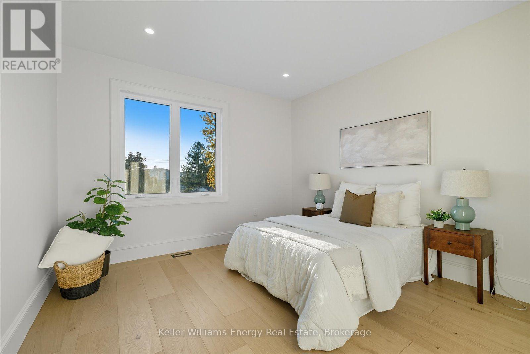
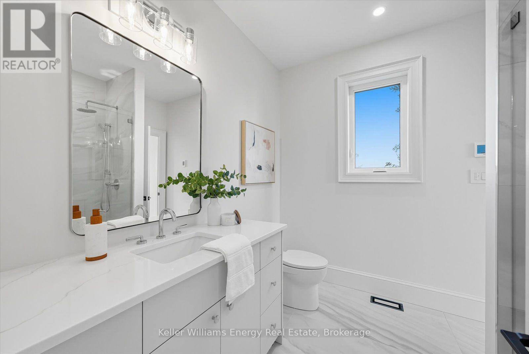
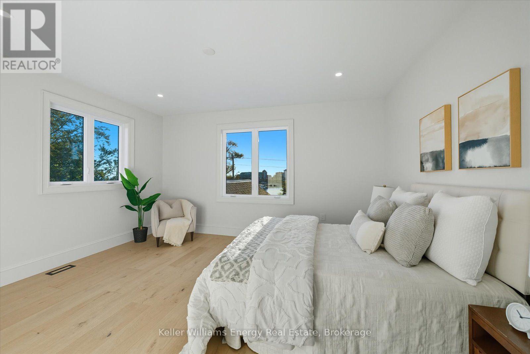
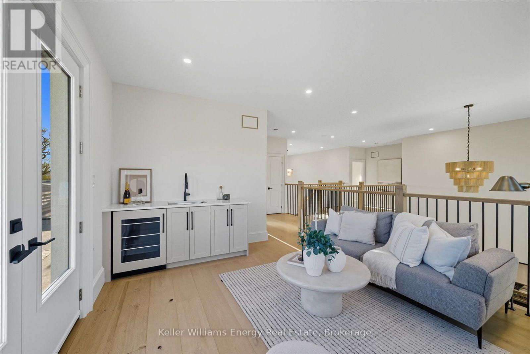
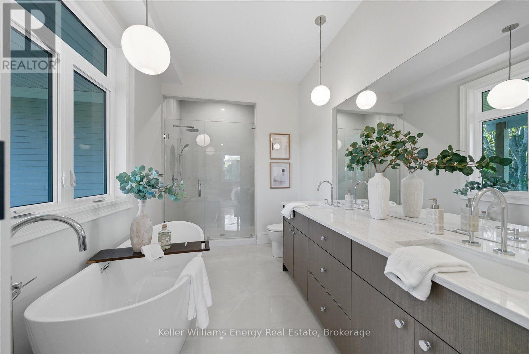
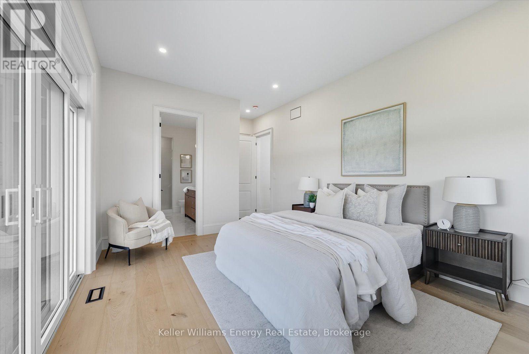
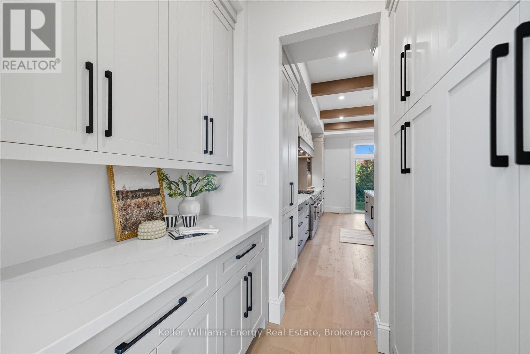
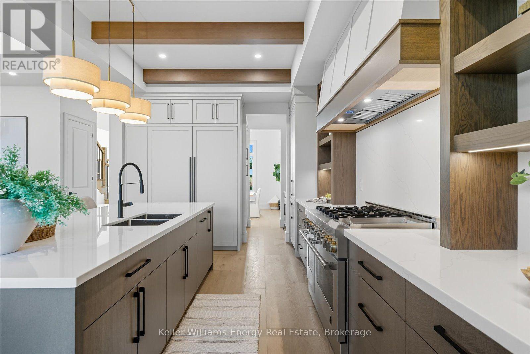
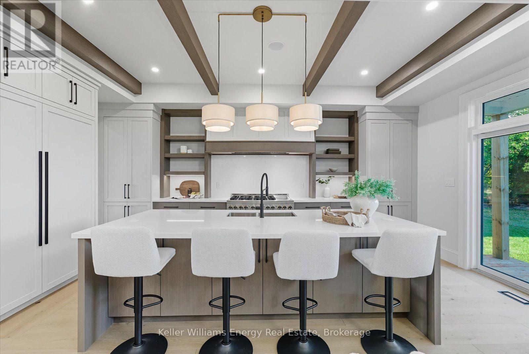
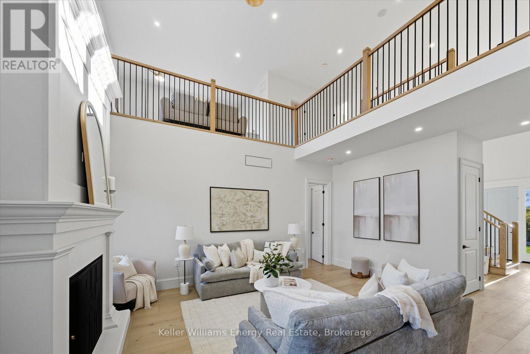
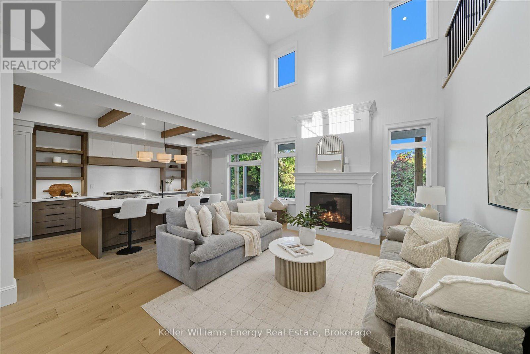
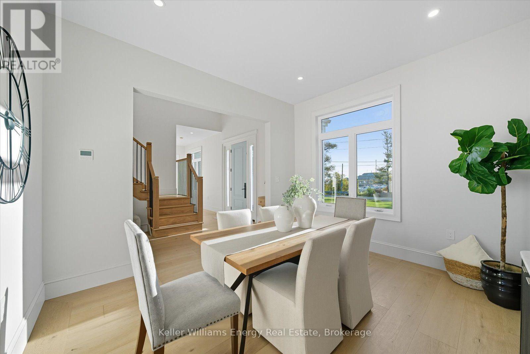
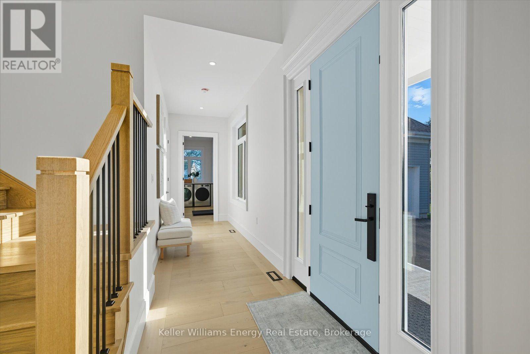
LAKE ONTARIO VIEWS | EXCEPTIONAL CUSTOM HOME | BOND HEAD A rare opportunity to lease a brand-new custom residence directly across from Lake Ontario in Newcastle's historic Bond Head community. Step outside and enjoy immediate access to Bond Head Beach, Marina, Pier and private boat launch, while expansive Lake Ontario views create a spectacular backdrop to everyday living. Soaring 10-foot main-floor ceilings and a dramatic 20-foot great room designed to capture natural light and the surrounding landscape. The open-concept main level provides an effortless flow between the living, dining and kitchen spaces, creating an ideal setting for both intimate gatherings and large-scale entertaining. The custom chef's kitchen features a dedicated servery, integrated high-end appliances and generous preparation and gathering space, opening directly to the wraparound deck. The main-floor primary suite is a private retreat with serene lake views, walk-out access, a spacious walk-in closet and a spa-inspired ensuite. Upstairs, a sophisticated lounge with built-in bar creates an additional gathering space and opens onto a spectacular rooftop terrace. Here, panoramic Lake Ontario views provide an extraordinary setting for morning coffee, evening cocktails and sunset entertaining. The outdoor living experience continues with approximately 2,000 sq. ft. of thoughtfully designed exterior entertaining space, including a covered deck and expansive private backyard. An oversized attached double garage, additional covered parking and extensive driveway parking provide exceptional flexibility for vehicles, recreational equipment and guests. This is more than a new home-it is an opportunity to establish a lifestyle in one of Newcastle's most distinctive waterfront settings. Enjoy the tranquility and character of historic Bond Head while remaining within easy reach of Newcastle's amenities and approximately 45 minutes from Toronto. (id:43681)
房源概要
| MLS® Number | E13830788 |
| 房源类型 | 民宅 |
| 社区名字 | Newcastle |
| 设备类型 | Propane Tank |
| 特征 | 无地毯 |
| 总车位 | 14 |
| 租赁设备类型 | Propane Tank |
详 情
| 浴室 | 4 |
| 地上卧房 | 4 |
| 总卧房 | 4 |
| Age | New Building |
| 家电类 | 洗碗机, 烘干机, Freezer, 炉子, 洗衣机, 冰箱 |
| 地下室进展 | 已完成 |
| 地下室类型 | N/a (unfinished) |
| 施工种类 | 独立屋 |
| 空调 | 中央空调 |
| 外墙 | 木头 |
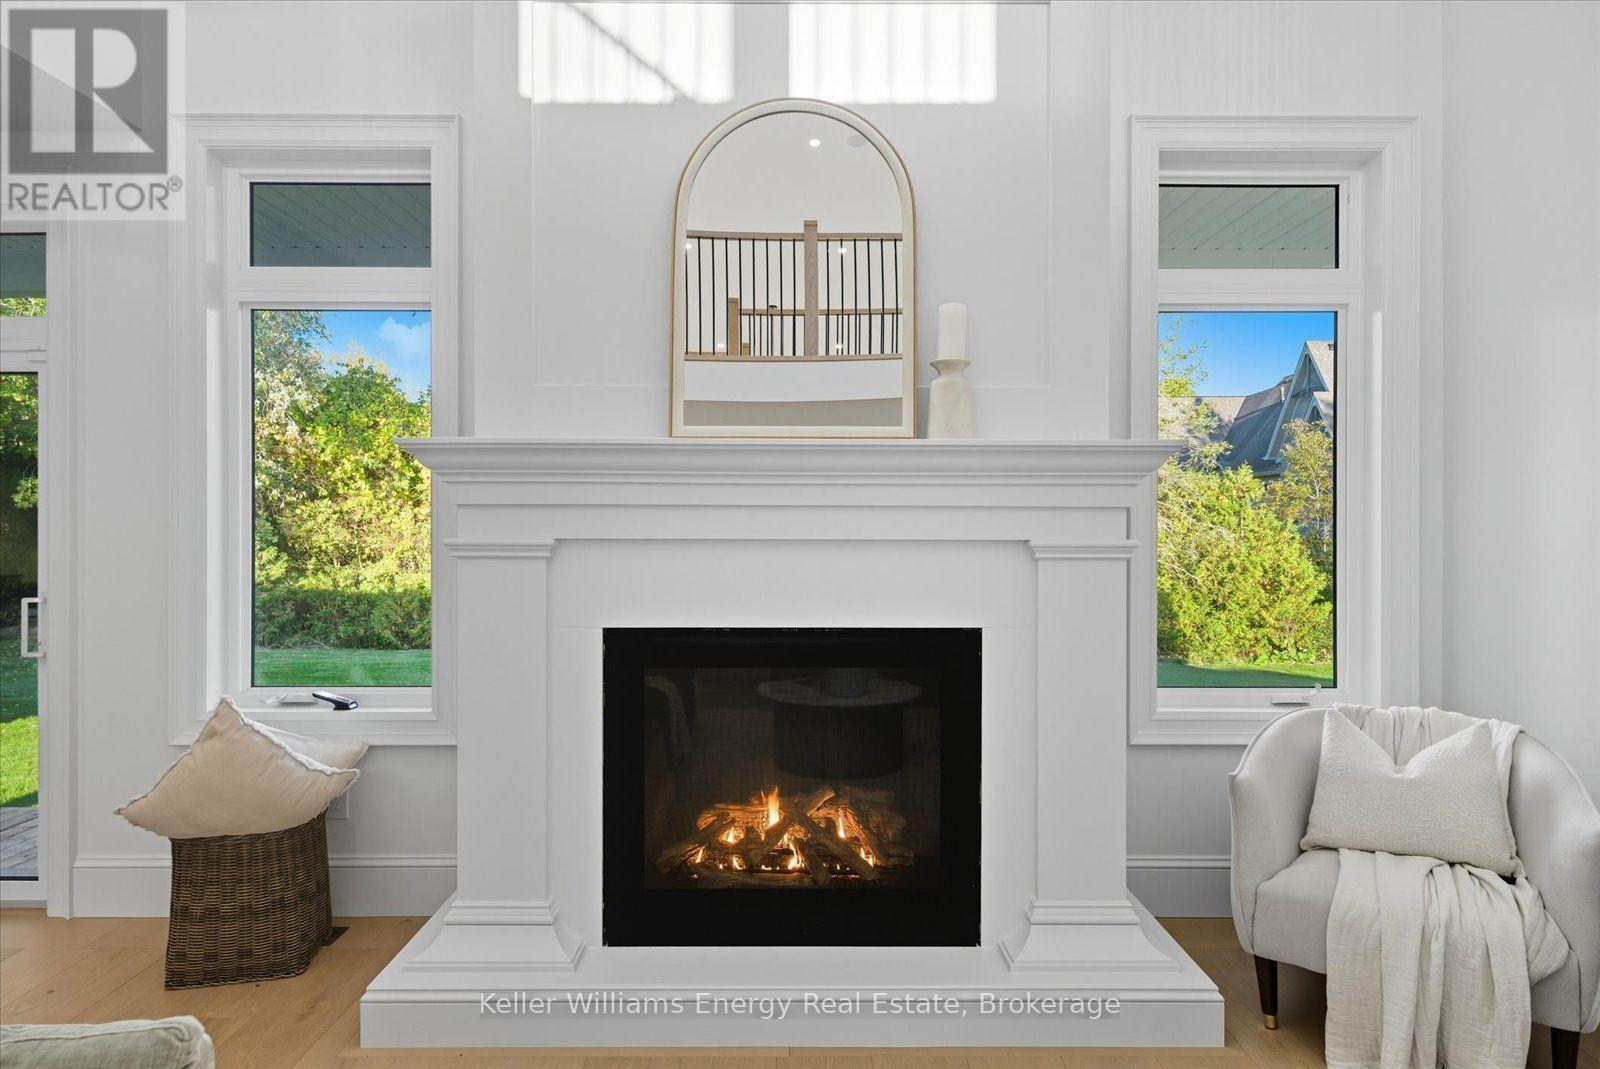
| 壁炉 | 有 |
| 地基类型 | 混凝土 |
| 客人卫生间(不包含洗浴) | 1 |
| 供暖方式 | Propane |
| 供暖类型 | 压力热风 |
| 储存空间 | 2 |
| 内部尺寸 | 2500 - 3000 Sqft |
| 类型 | 独立屋 |
| 设备间 | 市政供水 |
车 位
| 附加车库 | |
| Garage |
土地
| 英亩数 | 无 |
| 污水道 | Septic System |
| 土地深度 | 198 Ft ,4 In |
| 土地宽度 | 189 Ft ,6 In |
| 不规则大小 | 189.5 X 198.4 Ft |
房 间
| 楼 层 | 类 型 | 长 度 | 宽 度 | 面 积 |
|---|---|---|---|---|
| 二楼 | 第二卧房 | 4.88 m | 4.26 m | 4.88 m x 4.26 m |
| 二楼 | 第三卧房 | 3.65 m | 3.65 m | 3.65 m x 3.65 m |
| 二楼 | Bedroom 4 | 3.65 m | 3.65 m | 3.65 m x 3.65 m |
| 二楼 | 起居室 | 3.65 m | 4.57 m | 3.65 m x 4.57 m |
| 一楼 | 大型活动室 | 4.57 m | 6.1 m | 4.57 m x 6.1 m |
| 一楼 | 厨房 | 3.65 m | 6.1 m | 3.65 m x 6.1 m |
| 一楼 | 餐厅 | 3.65 m | 4.27 m | 3.65 m x 4.27 m |
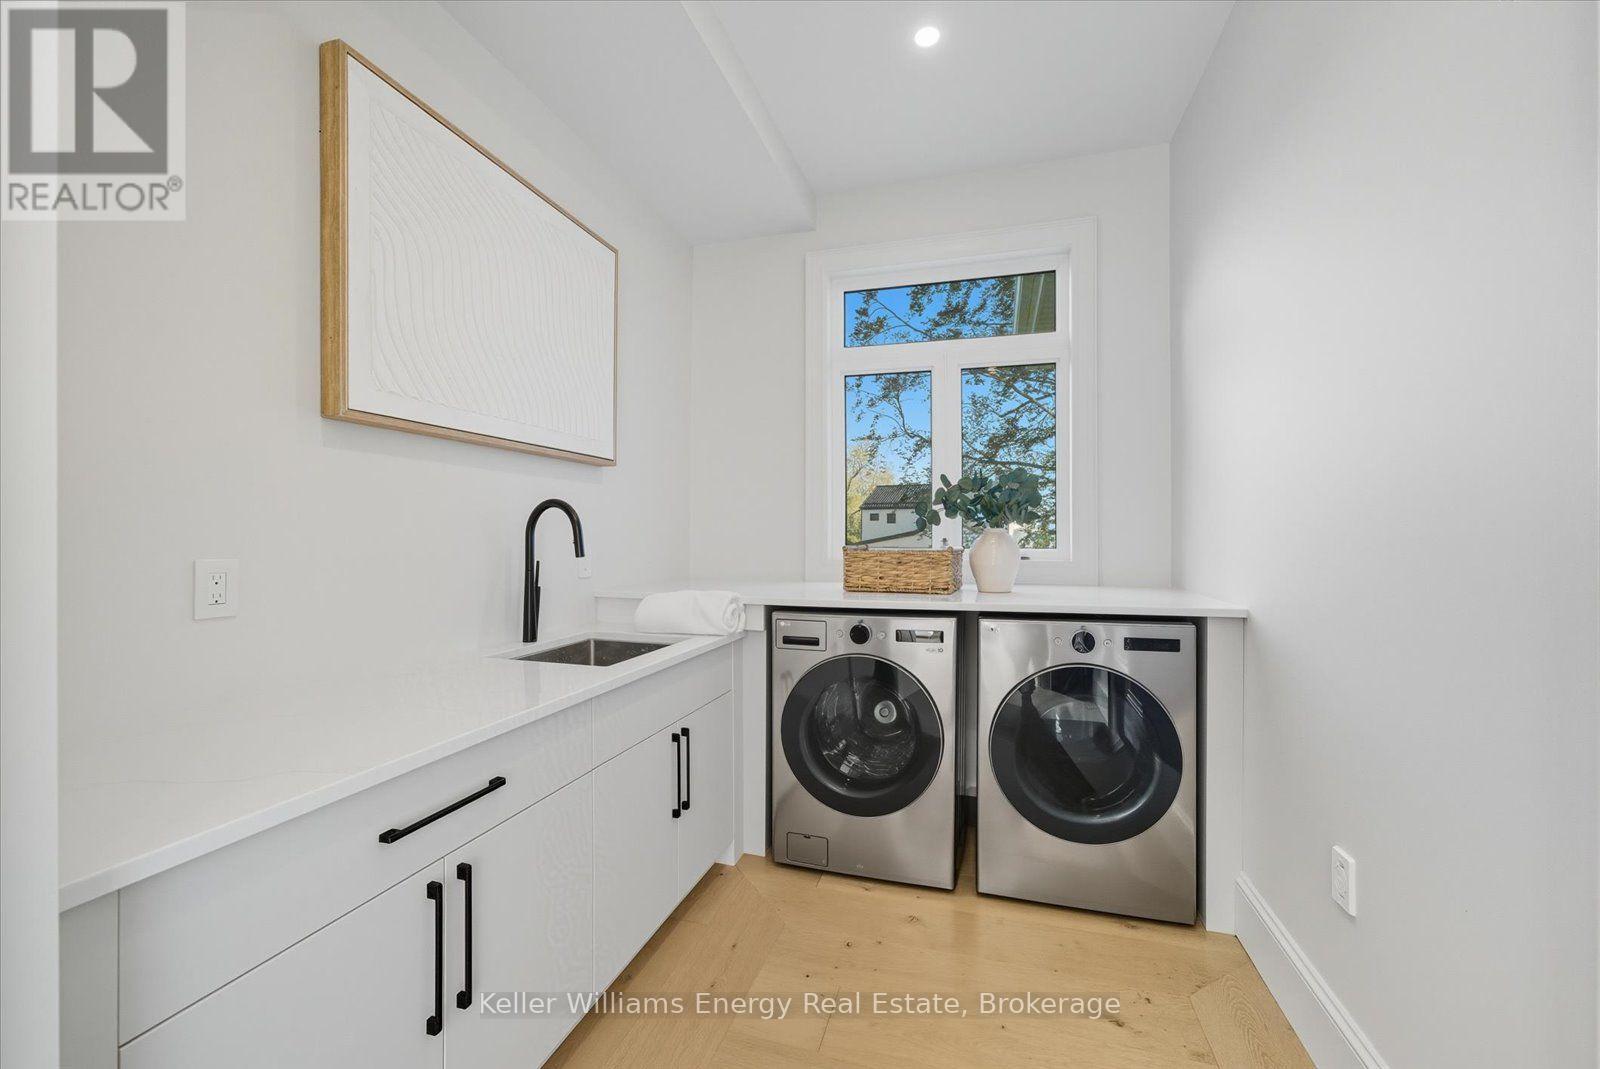
| 一楼 | 洗衣房 | 4.57 m | 2.44 m | 4.57 m x 2.44 m |
| 一楼 | 主卧 | 3.65 m | 4.88 m | 3.65 m x 4.88 m |
https://www.realtor.ca/real-estate/30330461/631-mill-street-s-clarington-newcastle-newcastle

The trademarks REALTOR®, REALTORS®, and the REALTOR® logo are controlled by The Canadian Real Estate Association (CREA) and identify real estate professionals who are members of CREA. The trademarks MLS®, Multiple Listing Service® and the associated logos are owned by The Canadian Real Estate Association (CREA) and identify the quality of services provided by real estate professionals who are members of CREA. The trademark DDF® is owned by The Canadian Real Estate Association (CREA) and identifies CREA's Data Distribution Facility (DDF®)
Durham Region Association of REALTORS®
Keller Williams Energy Real Estate
September 26 2026 01:18:46
