
6303 Ker Street Niagara Falls (Dorchester), Ontario L2G 1X7


$414,900
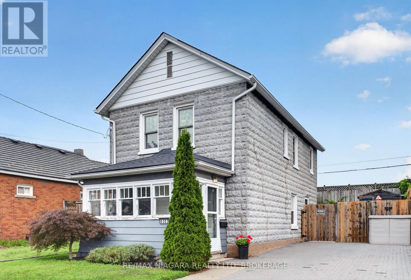
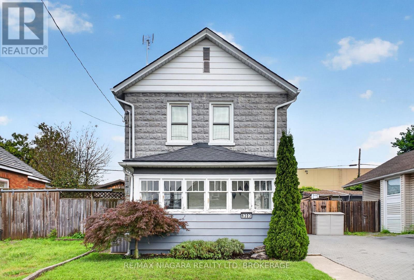
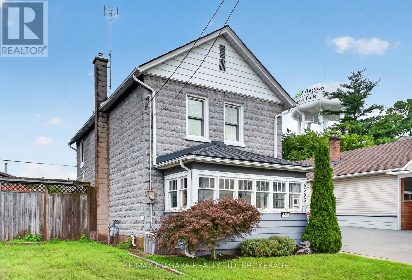
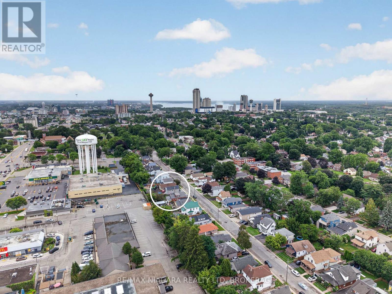
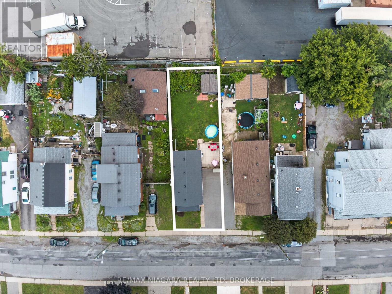
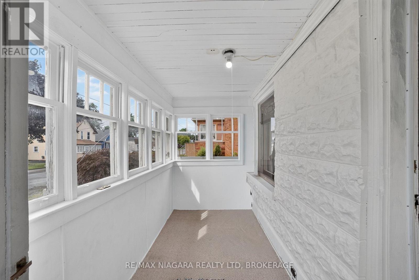
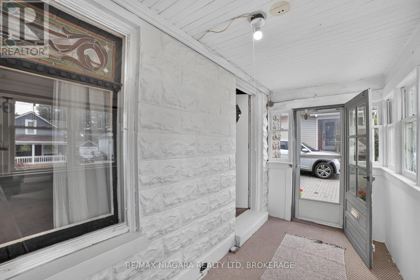
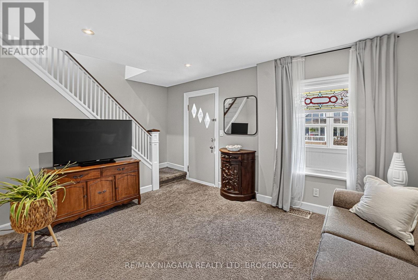
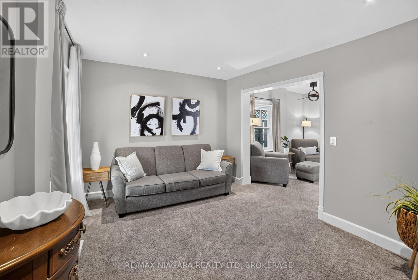
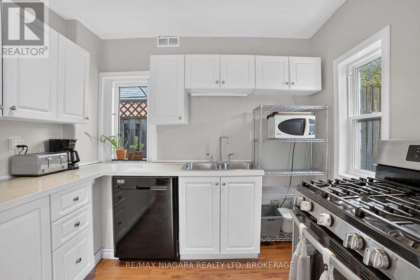
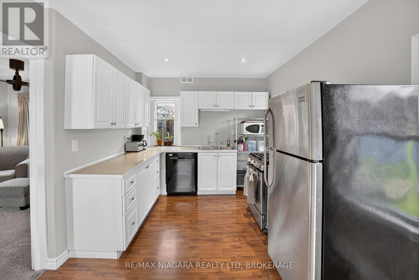
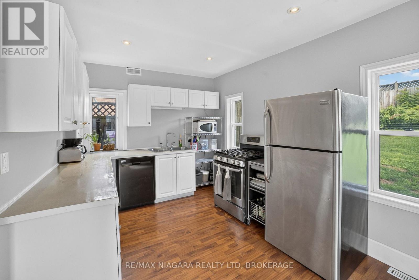
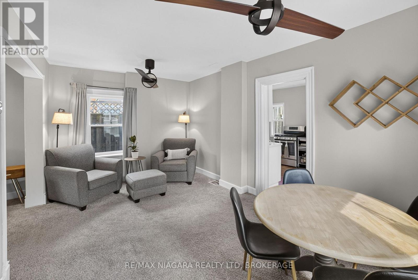
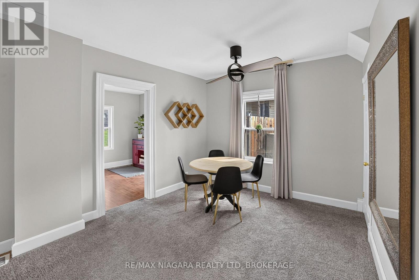
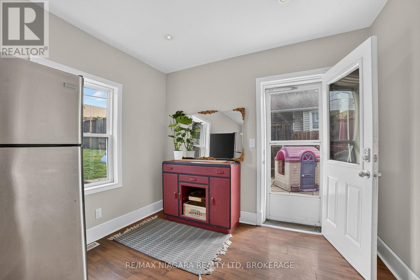
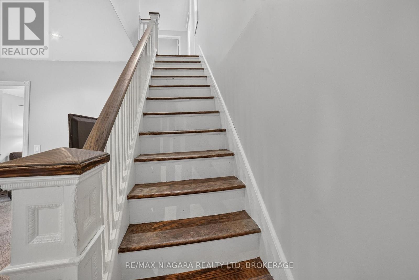
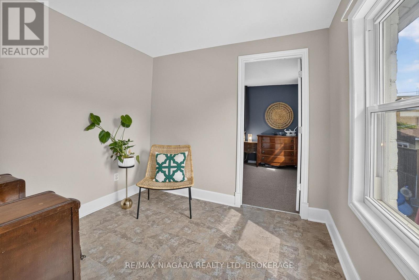
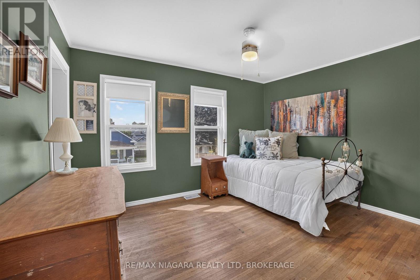
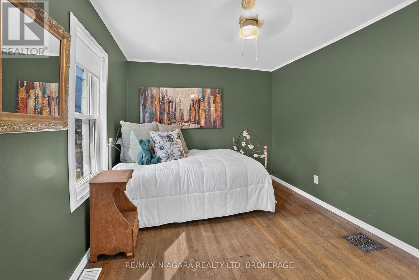
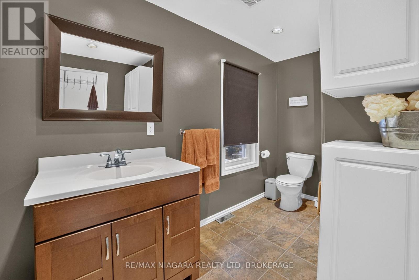
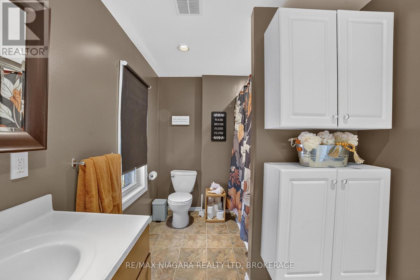
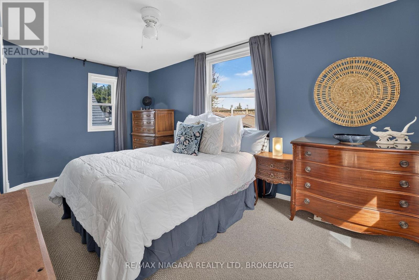
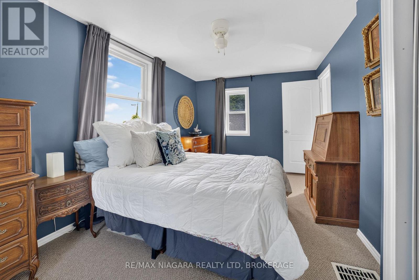
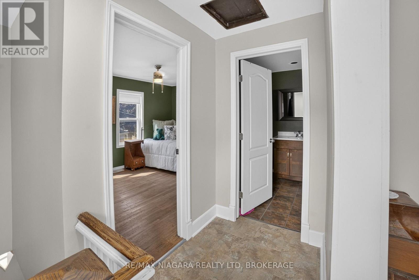
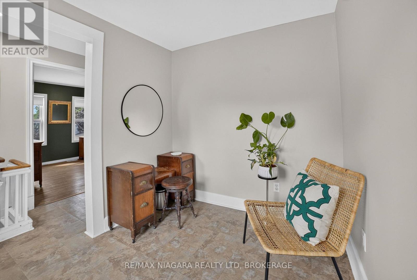
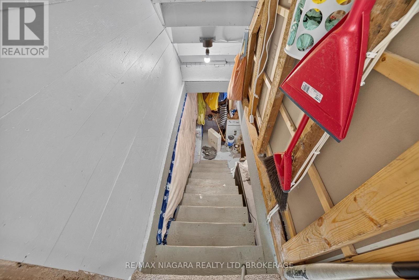
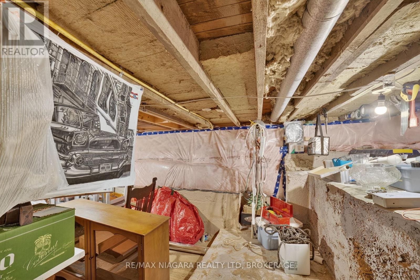
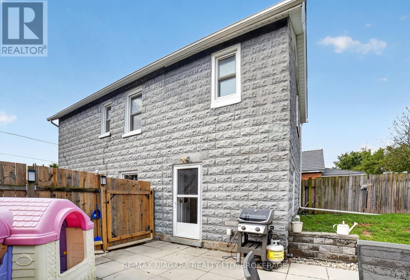
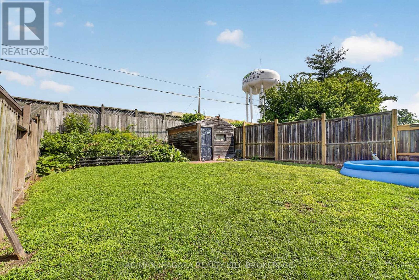
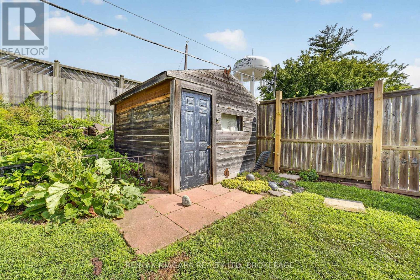
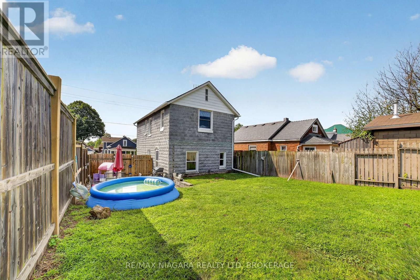
Welcome to this charming Niagara Falls home, ideally located within walking distance of Lundy's Lane and all the shopping, restaurants, transit and everyday amenities the city has to offer. Inside, the main floor strikes the perfect balance between open-concept living and defined spaces, giving each room its own purpose while still feeling connected, all complemented by just the right amount of original character and charm. Upstairs, you'll find two full bedrooms with closets, a beautifully finished 4-piece bathroom, plus a versatile bonus room that could make the perfect home office, dressing room or walk-through closet.The unfinished basement provides plenty of additional space for storage, a workshop or hobby area. Outside, enjoy a fully fenced backyard with a storage shed and room to relax, entertain or let the kids and pets play. Major updates and features include most windows replaced in 2014, an updated interlock driveway, owned hot water tank (2020), furnace and central air (2012), roof (2021) and 100-amp breaker service.With a bus route right at hand and Lundy's Lane just seconds away, you're close to schools, shopping, restaurants, entertainment and everything Niagara Falls has to offer. A charming, practical home in an incredibly convenient location! (id:43681)
房源概要
| MLS® Number | X13698302 |
| 房源类型 | 民宅 |
| 社区名字 | 216 - Dorchester |
| 附近的便利设施 | 公共交通, 公园, 礼拜场所, 学校 |
| 社区特征 | School Bus |
| 总车位 | 2 |
| 结构 | Porch, 棚 |
详 情
| 浴室 | 1 |
| 地上卧房 | 2 |
| 总卧房 | 2 |
| Age | 100+ Years |
| 家电类 | Water Heater, 洗碗机, 烘干机, 炉子, 洗衣机, 冰箱 |
| 地下室进展 | 已完成 |
| 地下室类型 | Full (unfinished) |
| 施工种类 | 独立屋 |
| 空调 | 中央空调 |
| 外墙 | 混凝土 |
| 地基类型 | 水泥 |
| 供暖方式 | 天然气 |
| 供暖类型 | 压力热风 |
| 储存空间 | 2 |
| 内部尺寸 | 1100 - 1500 Sqft |
| 类型 | 独立屋 |
| 设备间 | 市政供水 |
车 位
| 没有车库 | |
| Tandem |
土地
| 英亩数 | 无 |
| 围栏类型 | Fully Fenced, Fenced Yard |
| 土地便利设施 | 公共交通, 公园, 宗教场所, 学校 |
| 污水道 | Sanitary Sewer |
| 土地深度 | 111 Ft ,6 In |
| 土地宽度 | 35 Ft |
| 不规则大小 | 35 X 111.5 Ft |
| 规划描述 | Gc, R1e |
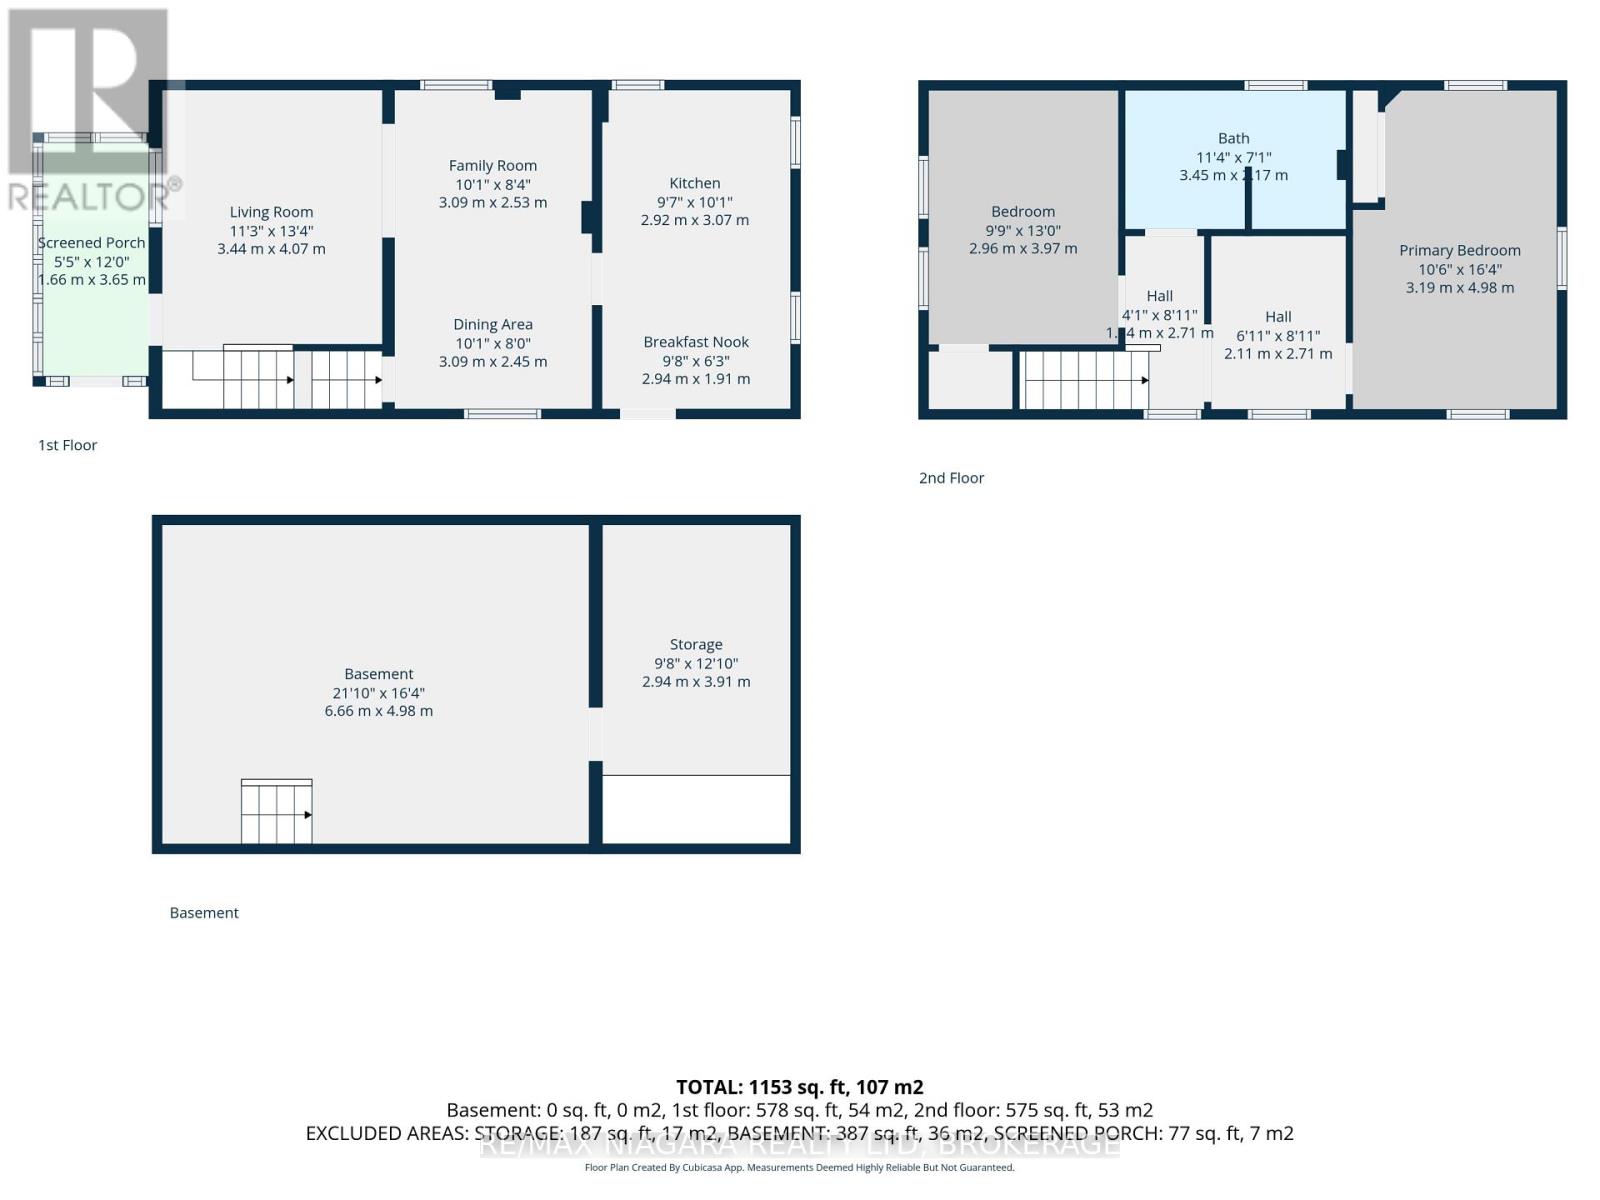
房 间
| 楼 层 | 类 型 | 长 度 | 宽 度 | 面 积 |
|---|---|---|---|---|
| 二楼 | 主卧 | 3.19 m | 4.98 m | 3.19 m x 4.98 m |
| 二楼 | 第二卧房 | 2.96 m | 3.97 m | 2.96 m x 3.97 m |
| 二楼 | 浴室 | 3.45 m | 2.17 m | 3.45 m x 2.17 m |
| 二楼 | 其它 | 2.11 m | 2.71 m | 2.11 m x 2.71 m |
| 地下室 | 设备间 | 2.94 m | 3.91 m | 2.94 m x 3.91 m |
| 地下室 | Workshop | 6.66 m | 4.98 m | 6.66 m x 4.98 m |
| 一楼 | Sunroom | 1.66 m | 3.65 m | 1.66 m x 3.65 m |
| 一楼 | 客厅 | 3.44 m | 4.07 m | 3.44 m x 4.07 m |
| 一楼 | 餐厅 | 3.09 m | 4.98 m | 3.09 m x 4.98 m |
| 一楼 | 厨房 | 2.94 m | 4.98 m | 2.94 m x 4.98 m |
https://www.realtor.ca/real-estate/30181315/6303-ker-street-niagara-falls-dorchester-216-dorchester

The trademarks REALTOR®, REALTORS®, and the REALTOR® logo are controlled by The Canadian Real Estate Association (CREA) and identify real estate professionals who are members of CREA. The trademarks MLS®, Multiple Listing Service® and the associated logos are owned by The Canadian Real Estate Association (CREA) and identify the quality of services provided by real estate professionals who are members of CREA. The trademark DDF® is owned by The Canadian Real Estate Association (CREA) and identifies CREA's Data Distribution Facility (DDF®)
Niagara Association of REALTORS®
RE/MAX Niagara Realty Ltd, Brokerage
October 26 2026 04:24:07
