
6300 Solina Road Clarington, Ontario L0B 1J0


$1,999,900
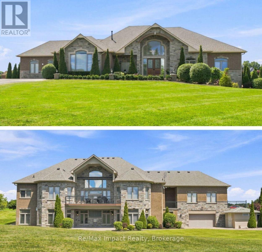
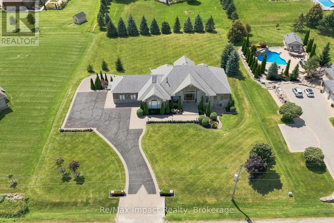
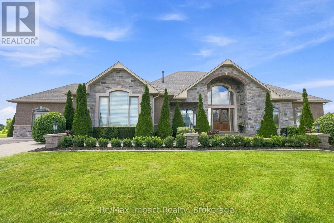
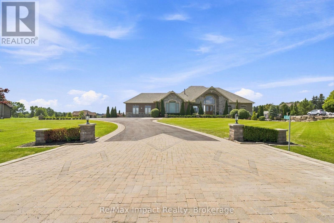
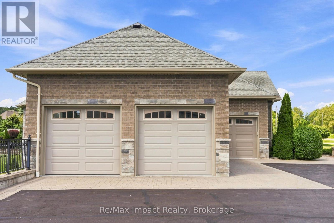
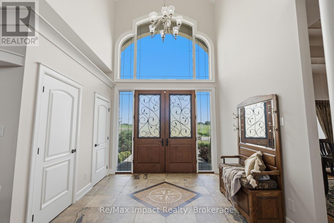
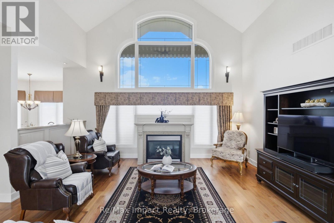
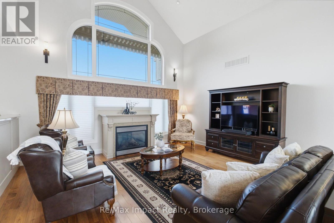
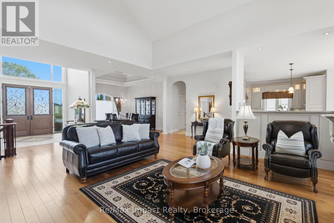
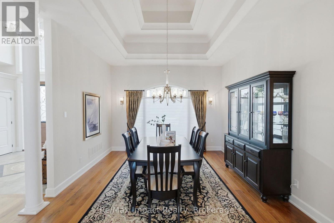
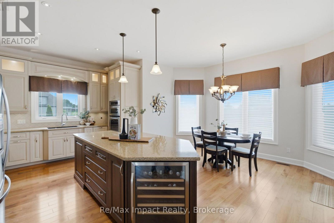
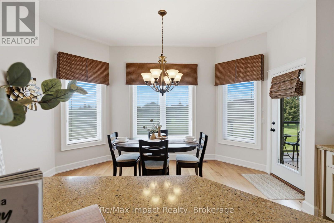
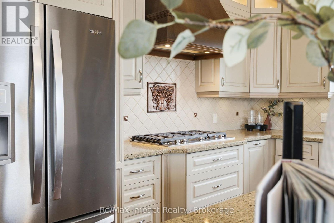
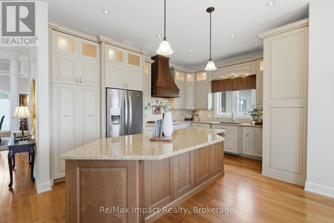
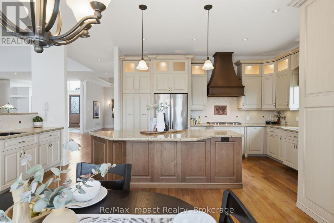
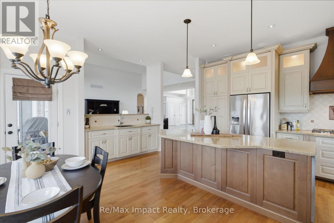
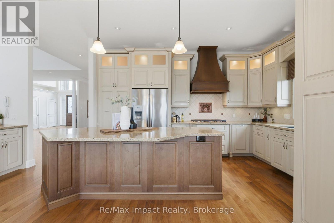
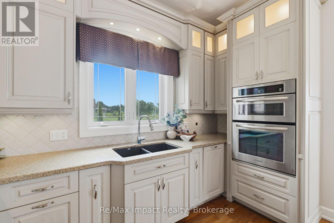
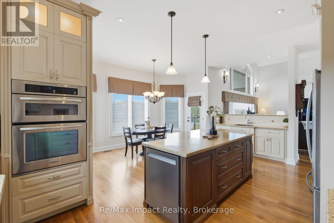
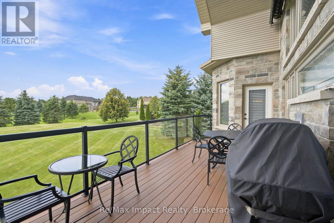
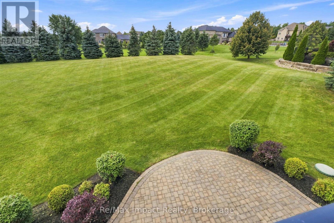
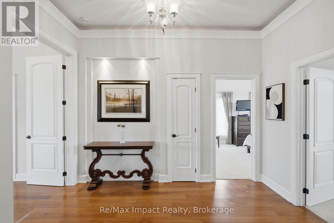
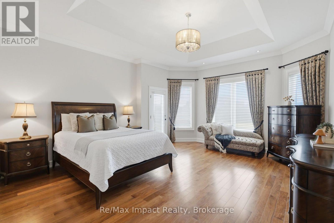
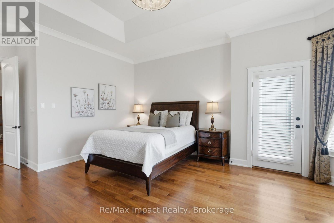
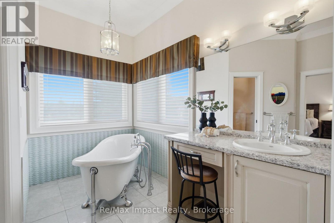
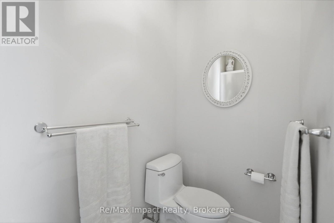
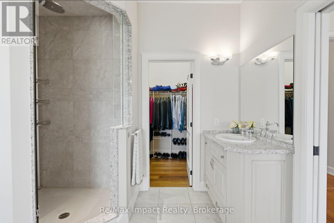
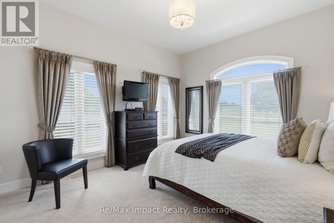
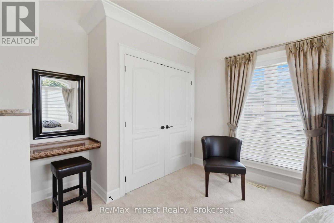
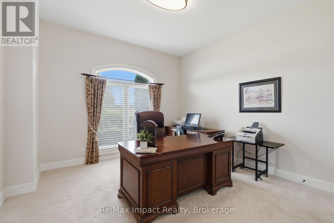
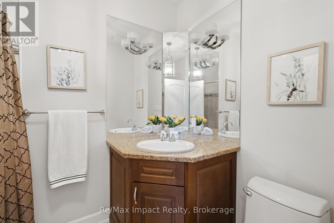
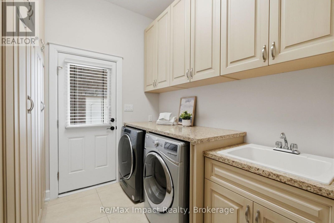
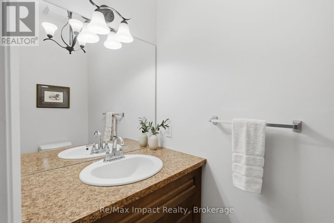
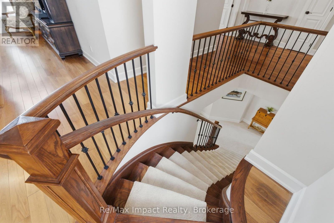
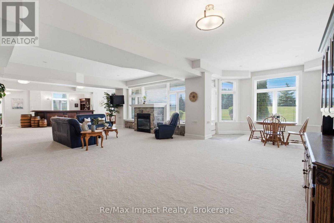
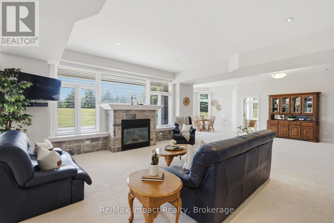
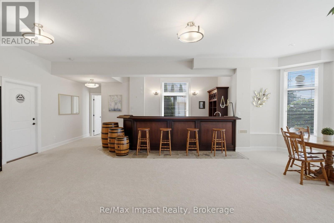
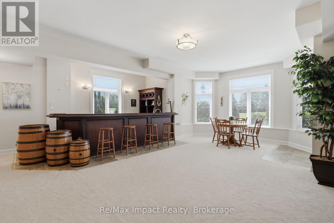
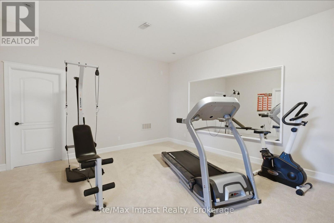
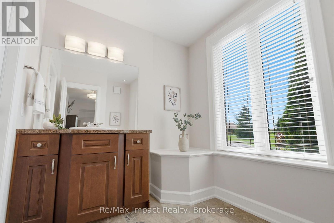
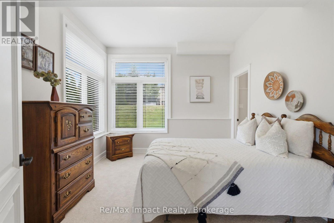
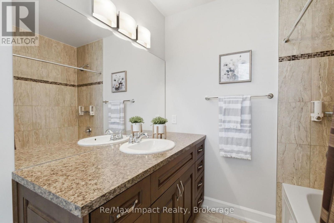
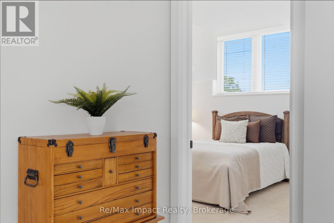
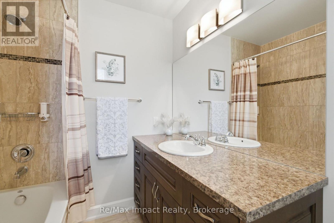
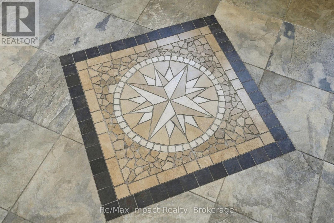
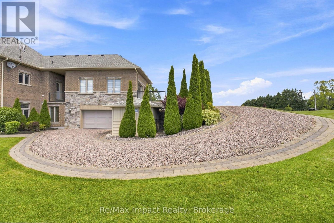
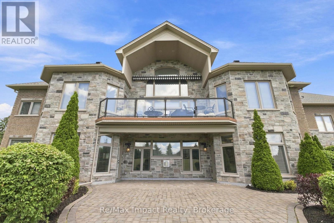
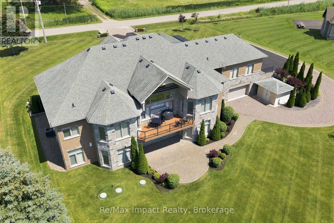
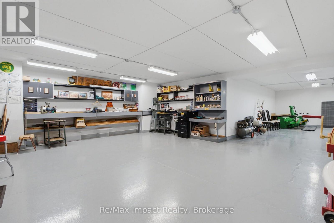
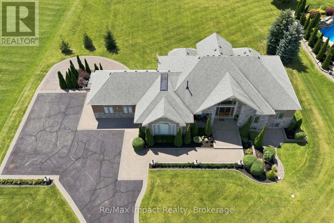
Discover luxury living in the highly sought-after Westlake Estates in Solina! 2 elegant stone-lit pillars flanking a paved driveway and accentuated by brick detailing sets the stage for this residence with over 5000+ sf of living space (2708 sf on main level) on 1.23 acres. An awe-inspiring front door entrance features designer floor tiles and a vaulted ceiling open to the great room with palladium window over the cozy gas fireplace, hardwood flooring and opening to kitchen. The separate dining room showcases a coffered ceiling with integrated lighting, wall sconces, and decorative white pillars that enhance its elegance. Designed for functionality and style, the kitchen features stainless steel appliances, centre island with breakfast bar, and Silestone countertops. The abundance of windows invites the outdoors in, while the walkout to the balcony, complete with gas barbecue hookup and canvas awning, provides an ideal space for al fresco dining. Retreat to the primary suite with double door entry and direct access to the balcony, plus the 5-piece ensuite includes a free-standing soaker tub, separate shower, 2 vanities, private toilet area, and walk-in closet. 2 additional secondary bedrooms on the main floor share a 4-piece washroom. Convenient main floor laundry, 2-piece and direct access to the attached drywalled 3-car garage. Venture to the expansive lower level with a cozy entertainment area featuring a second gas fireplace, wet bar with 2 wine fridges, 2 rear walkouts, high ceilings and expansive windows that flood the space with light. There is also 2 generously sized bedrooms, each with their own washroom, an exercise room, cold cellar, direct access to the 4th garage/workshop area from the lower level, plus a utility area with an irrigation system add to the home's allure. This exceptional home is located in a neighborhood of fine homes minutes outside of Courtice and Bowmanville. Flexible possession is available. Agent is related to the Seller. (id:43681)
房源概要
| MLS® Number | E13636456 |
| 房源类型 | 民宅 |
| 社区名字 | Rural Clarington |
| 特征 | Sloping, Level |
| 总车位 | 11 |
| 结构 | Patio(s), 棚 |
| View Type | View |
详 情
| 浴室 | 6 |
| 地上卧房 | 3 |
| 地下卧室 | 2 |
| 总卧房 | 5 |
| 公寓设施 | Fireplace(s) |
| 家电类 | 烤箱 - Built-in, Water Heater, Water Softener, Blinds, Central Vacuum, Cooktop, 洗碗机, 烘干机, Freezer, Garage Door Opener, 微波炉, 烤箱, 洗衣机, 窗帘, Wine Fridge, 冰箱 |
| 建筑风格 | 平房 |
| 地下室进展 | 已装修 |
| 地下室功能 | Walk Out, Separate Entrance |
| 地下室类型 | N/a (finished), N/a |
| 施工种类 | 独立屋 |
| 空调 | Central Air Conditioning, 换气机 |
| 外墙 | 砖, 石 |
| Fire Protection | Smoke Detectors |
| 壁炉 | 有 |
| Fireplace Total | 2 |
| Flooring Type | Ceramic, Carpeted, 混凝土, Hardwood |
| 地基类型 | 混凝土浇筑 |
| 客人卫生间(不包含洗浴) | 2 |
| 供暖方式 | 天然气 |
| 供暖类型 | 压力热风 |
| 储存空间 | 1 |
| 内部尺寸 | 2500 - 3000 Sqft |
| 类型 | 独立屋 |
| 设备间 | Drilled Well |
车 位
| 附加车库 | |
| Garage |
土地
| 英亩数 | 无 |
| Landscape Features | Landscaped, Lawn Sprinkler |
| 污水道 | Septic System |
| 土地深度 | 291 Ft |
| 土地宽度 | 183 Ft ,8 In |
| 不规则大小 | 183.7 X 291 Ft |
| 规划描述 | Res |
房 间
| 楼 层 | 类 型 | 长 度 | 宽 度 | 面 积 |
|---|---|---|---|---|
| Lower Level | Exercise Room | 6.52 m | 4.56 m | 6.52 m x 4.56 m |
| Lower Level | 家庭房 | 17.53 m | 9.9 m | 17.53 m x 9.9 m |
| Lower Level | 设备间 | 4.69 m | 3.7 m | 4.69 m x 3.7 m |
| Lower Level | Cold Room | 7.84 m | 1.33 m | 7.84 m x 1.33 m |
| Lower Level | Bedroom 4 | 4.16 m | 3.7 m | 4.16 m x 3.7 m |
| Lower Level | Bedroom 5 | 4.16 m | 3.54 m | 4.16 m x 3.54 m |
| 一楼 | 洗衣房 | 3.29 m | 2.47 m | 3.29 m x 2.47 m |
| 一楼 | 厨房 | 6.72 m | 3.84 m | 6.72 m x 3.84 m |
| 一楼 | Eating Area | 4.47 m | 2.24 m | 4.47 m x 2.24 m |
| 一楼 | 餐厅 | 4.51 m | 3.96 m | 4.51 m x 3.96 m |
| 一楼 | 大型活动室 | 8.18 m | 7.18 m | 8.18 m x 7.18 m |
| 一楼 | 主卧 | 6.72 m | 4.54 m | 6.72 m x 4.54 m |
| 一楼 | 第二卧房 | 5.1 m | 3.78 m | 5.1 m x 3.78 m |
| 一楼 | 第三卧房 | 4.08 m | 3.97 m | 4.08 m x 3.97 m |
设备间
| 配电箱 | 已安装 |
https://www.realtor.ca/real-estate/30112626/6300-solina-road-clarington-rural-clarington

The trademarks REALTOR®, REALTORS®, and the REALTOR® logo are controlled by The Canadian Real Estate Association (CREA) and identify real estate professionals who are members of CREA. The trademarks MLS®, Multiple Listing Service® and the associated logos are owned by The Canadian Real Estate Association (CREA) and identify the quality of services provided by real estate professionals who are members of CREA. The trademark DDF® is owned by The Canadian Real Estate Association (CREA) and identifies CREA's Data Distribution Facility (DDF®)
Durham Region Association of REALTORS®
RE/MAX Impact Realty
August 04 2026 10:17:08
