
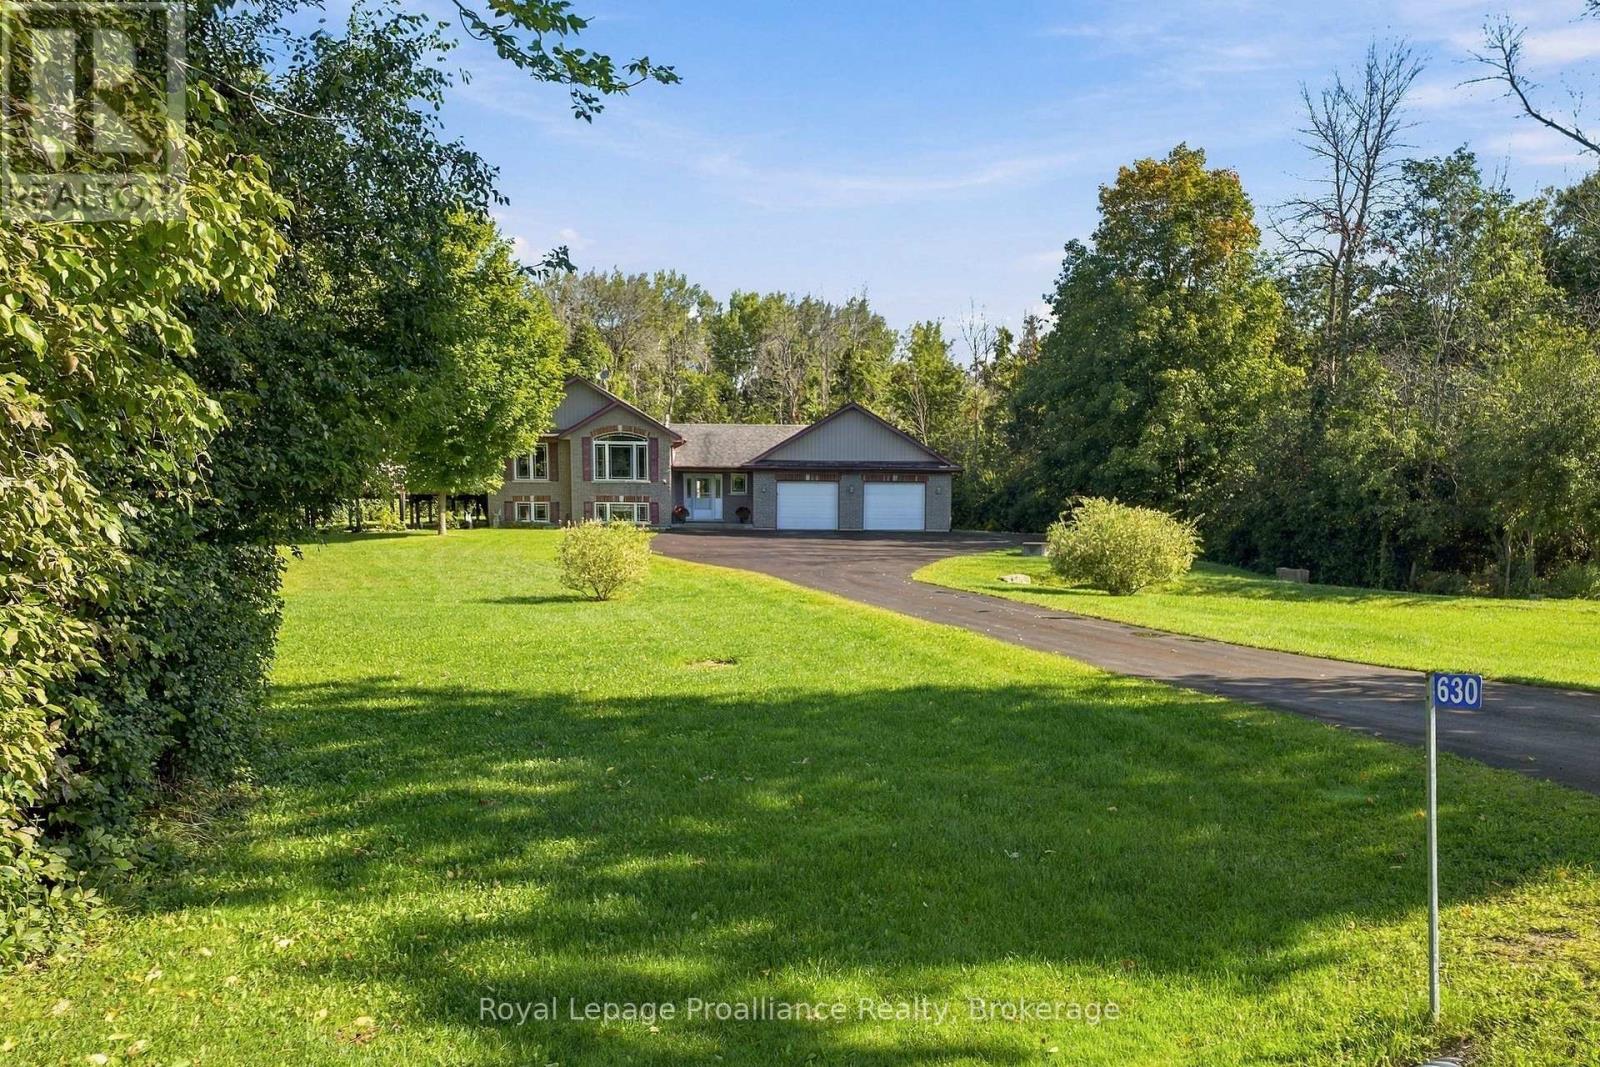
630 English Settlement Road Quinte West (Murray Ward), Ontario K8V 5P7


$989,900
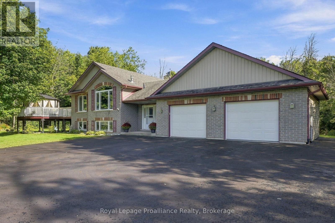
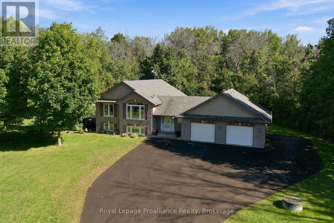
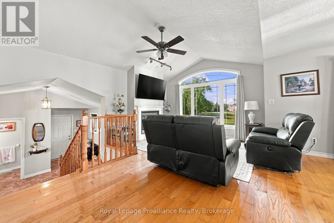
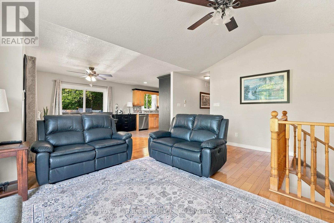
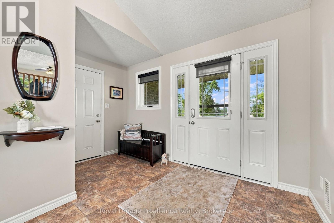
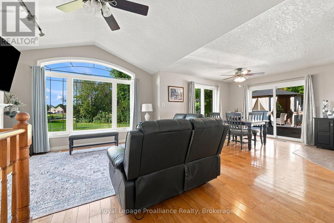
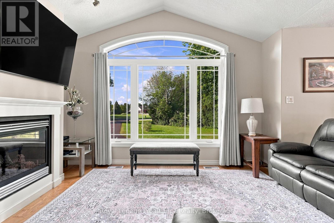
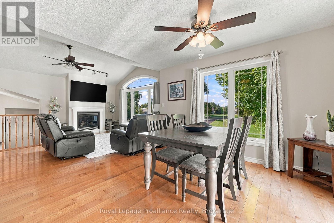
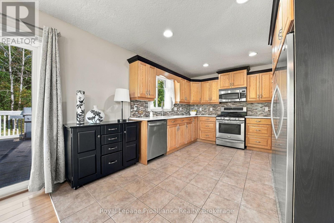
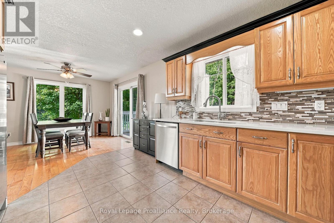
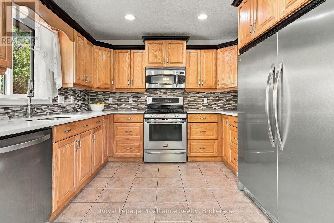
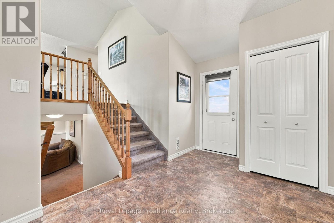
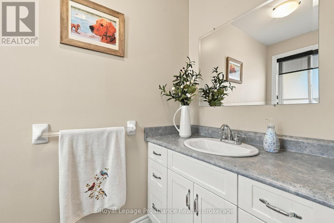
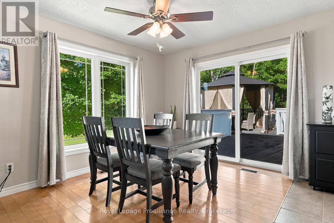
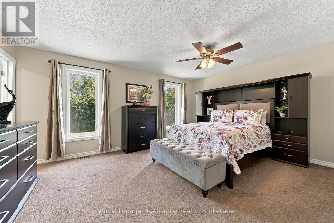
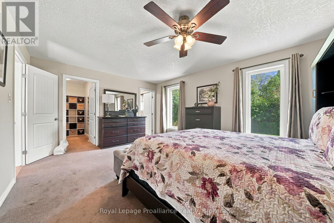
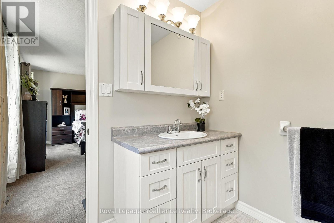
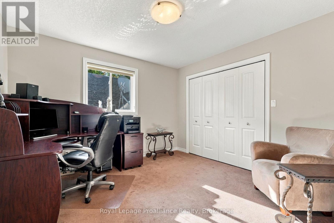
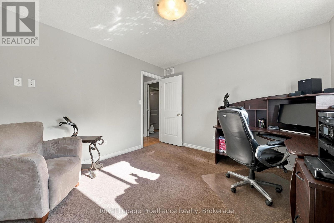
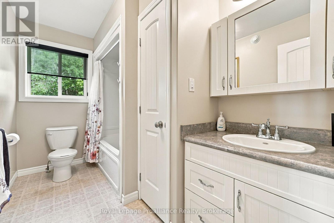
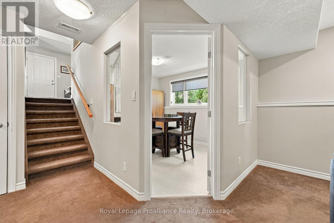
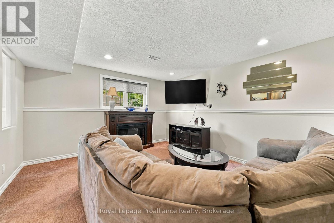
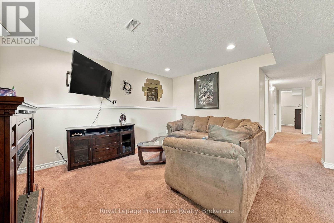
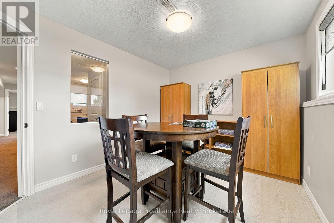
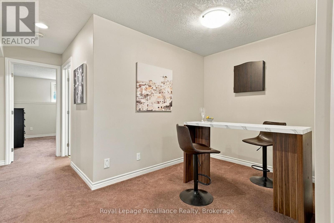
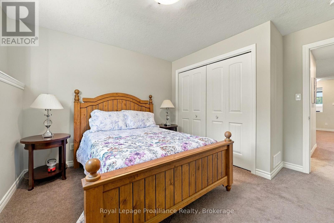
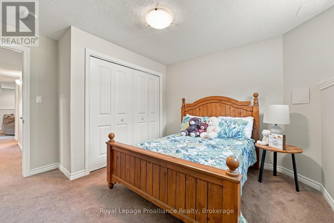
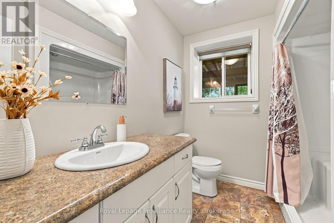
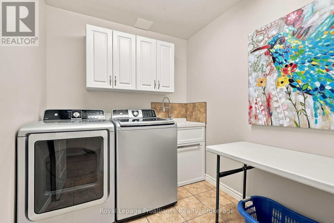
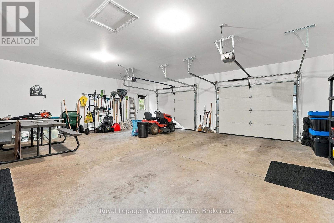
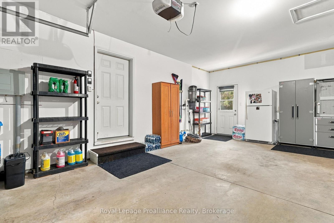
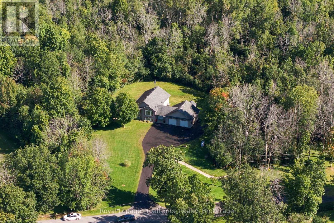
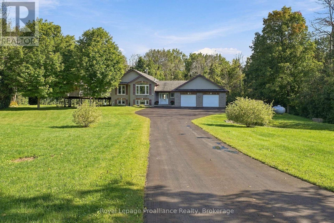
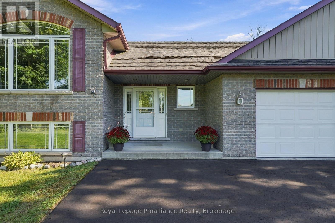
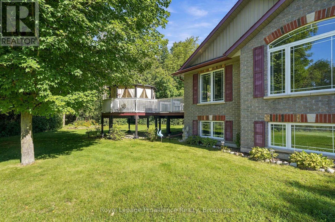
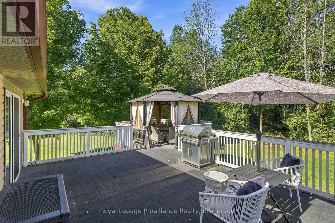
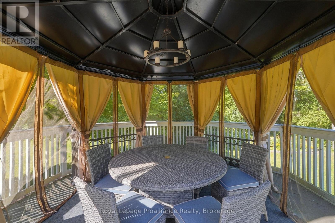
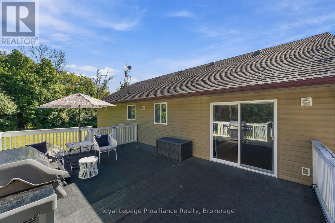
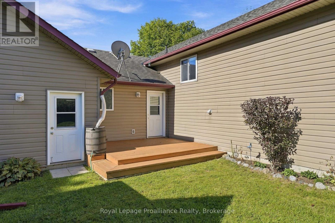
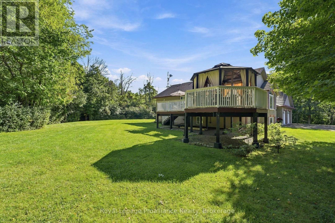
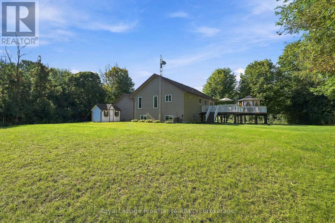
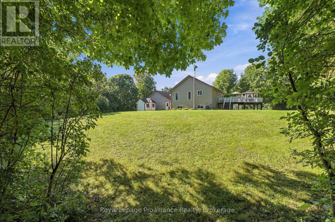
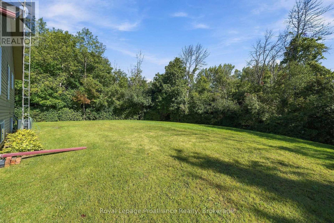
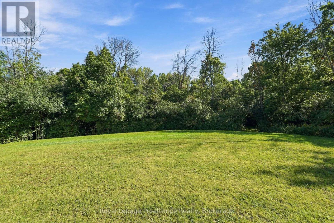
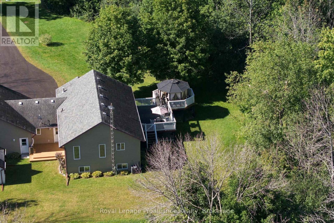
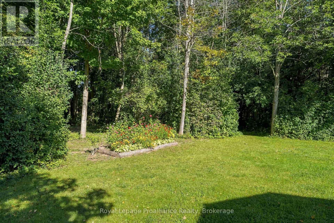
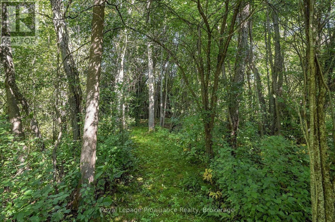
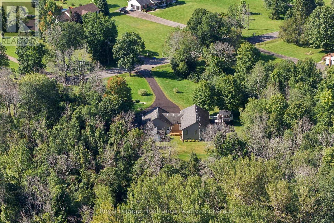
Custom-built Koopmans home set on 1.73 private, wooded acres, tucked peacefully back from the road while remaining just minutes from Trenton, Highway 401 and CFB Trenton. This thoughtfully designed Colorado model offers just under 1,400 sq. ft. of finished living space above grade, with a 2+2 bedroom layout and 4 bathrooms, providing plenty of space for family and guests. Inside, the bright and inviting main level features soaring vaulted ceilings through the foyer and living room, along with large south-facing windows that bring in an abundance of natural light. A gas fireplace creates a warm and welcoming focal point in the living room, while the well-appointed kitchen offers generous storage and workspace, complete with a large side-by-side refrigerator/freezer. The dining area provides easy access to the outdoor living spaces, making entertaining and everyday living effortless. The finished lower level expands the living space with two additional bedrooms, a full bathroom, and a bonus flex room perfect for a home office or games room offering flexibility for family, guests, or a growing household. A gas line is also in place, providing the option to add a second fireplace. Step outside and enjoy the peace and privacy of your own wooded retreat. Relax on the covered front porch, unwind on the rear deck, or gather on the west-facing deck and custom-built gazebo, thoughtfully added by the current owners. Meandering paths through the trees invite you to explore the property and enjoy a little tranquility of your own. The oversized 28' x 26' heated garage provides exceptional space for vehicles, hobbies, storage and more. Combining quality custom construction, privacy and convenience, this property offers the best of both worlds-a peaceful country setting with easy access to Trenton amenities, Highway 401 and CFB Trenton. Located within the sought-after Murray Centennial Public School district. (id:43681)
Open House
现在这个房屋大家可以去Open House参观了!
1:00 pm
结束于:2:30 pm
房源概要
| MLS® Number | X13781540 |
| 房源类型 | 民宅 |
| 社区名字 | Murray Ward |
| 设备类型 | 没有 |
| 特征 | Sump Pump |
| 总车位 | 20 |
| 租赁设备类型 | 没有 |
| 结构 | Deck |
详 情
| 浴室 | 4 |
| 地上卧房 | 2 |
| 地下卧室 | 2 |
| 总卧房 | 4 |
| Age | 16 To 30 Years |
| 公寓设施 | Fireplace(s) |
| 家电类 | Water Heater - Tankless, Water Softener, Water Treatment, Central Vacuum, 洗碗机, 烘干机, Freezer, 微波炉, 炉子, 洗衣机, 冰箱 |
| 建筑风格 | Raised Bungalow |
| 地下室进展 | 已装修 |
| 地下室类型 | 全完工 |
| 施工种类 | 独立屋 |
| 空调 | 中央空调 |
| 外墙 | 乙烯基壁板, 砖 Veneer |
| 壁炉 | 有 |
| Fireplace Total | 2 |
| 地基类型 | 混凝土浇筑 |
| 客人卫生间(不包含洗浴) | 1 |
| 供暖方式 | Propane |
| 供暖类型 | 压力热风 |
| 储存空间 | 1 |
| 内部尺寸 | 1100 - 1500 Sqft |
| 类型 | 独立屋 |
车 位
| 附加车库 | |
| Garage |
土地
| 英亩数 | 无 |
| Landscape Features | Landscaped |
| 污水道 | Septic System |
| 土地深度 | 400 Ft |
| 土地宽度 | 200 Ft |
| 不规则大小 | 200 X 400 Ft |
| 规划描述 | A2 |
房 间
| 楼 层 | 类 型 | 长 度 | 宽 度 | 面 积 |
|---|---|---|---|---|
| 地下室 | 浴室 | 2.08 m | 2.57 m | 2.08 m x 2.57 m |
| 地下室 | 设备间 | 2.32 m | 2.58 m | 2.32 m x 2.58 m |
| 地下室 | 卧室 | 3.71 m | 3.72 m | 3.71 m x 3.72 m |
| 地下室 | 卧室 | 3.71 m | 3.63 m | 3.71 m x 3.63 m |
| 地下室 | 洗衣房 | 2.1 m | 2.47 m | 2.1 m x 2.47 m |
| 地下室 | 其它 | 2.17 m | 2.58 m | 2.17 m x 2.58 m |
| 地下室 | 其它 | 0.97 m | 1.61 m | 0.97 m x 1.61 m |
| 地下室 | 衣帽间 | 2.83 m | 3.68 m | 2.83 m x 3.68 m |
| 地下室 | 娱乐,游戏房 | 4.22 m | 3.82 m | 4.22 m x 3.82 m |
| 一楼 | 门厅 | 3.86 m | 4.15 m | 3.86 m x 4.15 m |
| 一楼 | 浴室 | 1.21 m | 2.27 m | 1.21 m x 2.27 m |
| 一楼 | 客厅 | 4.56 m | 5.1 m | 4.56 m x 5.1 m |
| 一楼 | 餐厅 | 3.25 m | 3.67 m | 3.25 m x 3.67 m |
| 一楼 | 厨房 | 3.25 m | 4.31 m | 3.25 m x 4.31 m |
| 一楼 | 浴室 | 3.25 m | 1.84 m | 3.25 m x 1.84 m |
| 一楼 | 主卧 | 5.05 m | 3.91 m | 5.05 m x 3.91 m |
| 一楼 | 浴室 | 2.71 m | 2.22 m | 2.71 m x 2.22 m |
设备间
| 有线电视 | 可用 |
| 配电箱 | 已安装 |

The trademarks REALTOR®, REALTORS®, and the REALTOR® logo are controlled by The Canadian Real Estate Association (CREA) and identify real estate professionals who are members of CREA. The trademarks MLS®, Multiple Listing Service® and the associated logos are owned by The Canadian Real Estate Association (CREA) and identify the quality of services provided by real estate professionals who are members of CREA. The trademark DDF® is owned by The Canadian Real Estate Association (CREA) and identifies CREA's Data Distribution Facility (DDF®)
Durham Region Association of REALTORS®
Royal LePage Proalliance Realty
September 15 2026 04:20:19
