
63 Sussex Avenue Toronto (University), Ontario M5S 1J8


$1,199,000
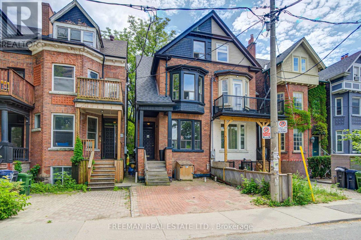
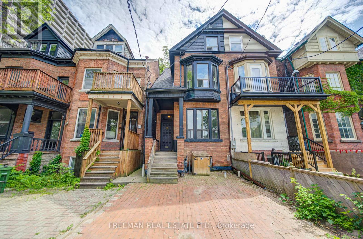
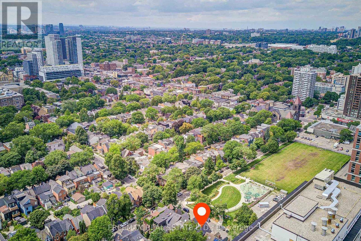
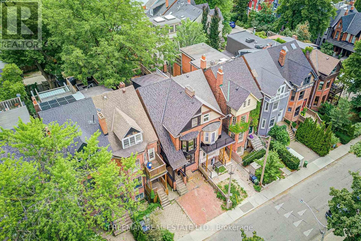
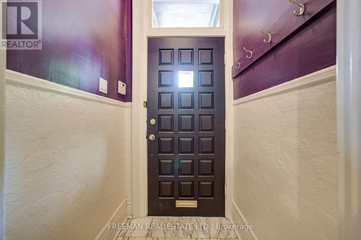
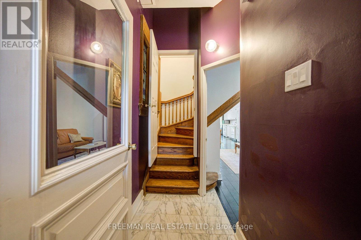
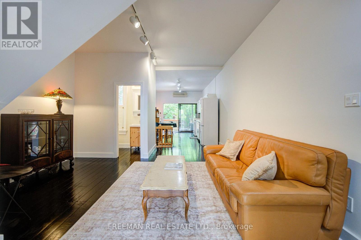
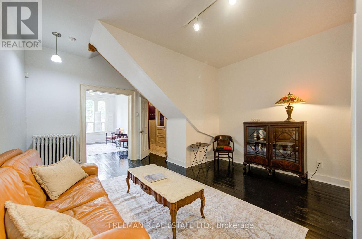
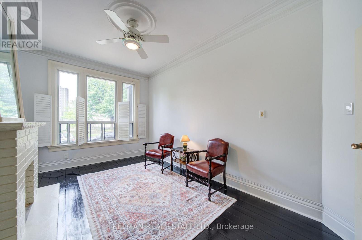
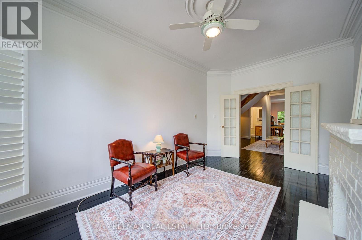
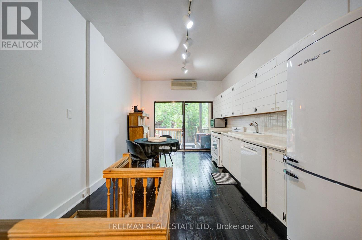
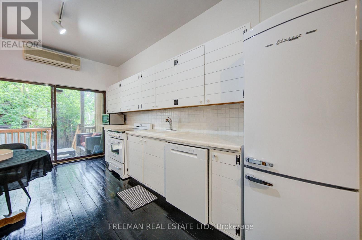
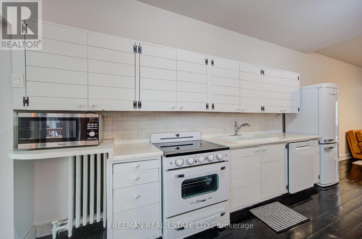
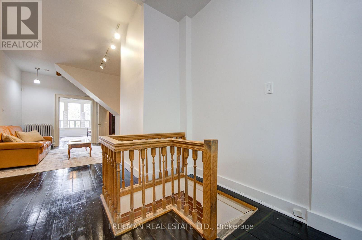
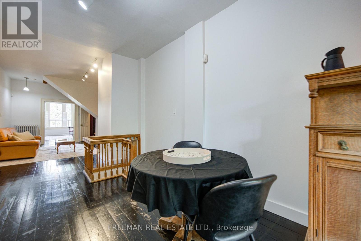
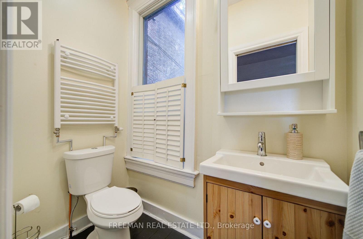
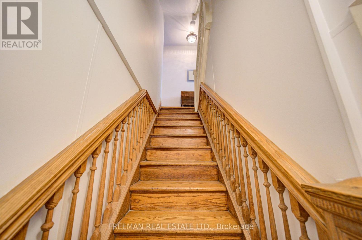
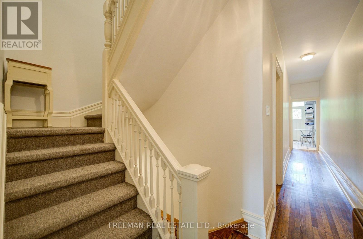
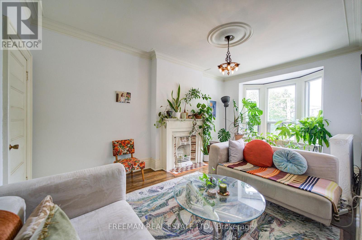
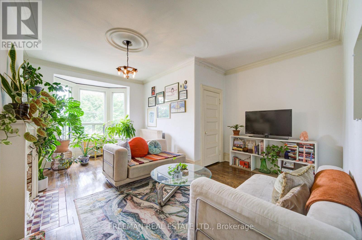
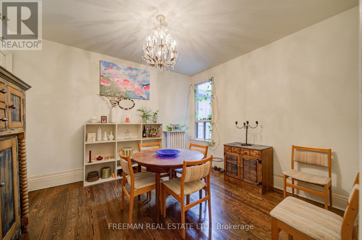
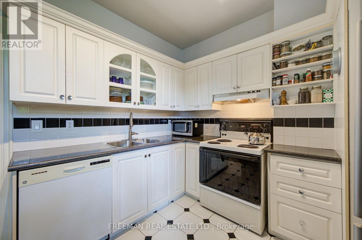
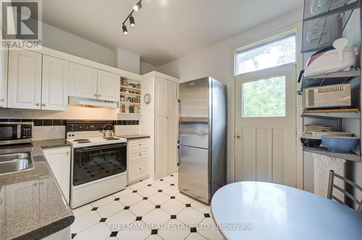
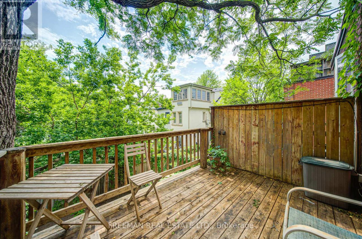
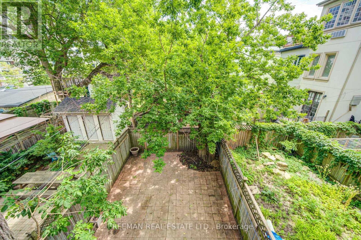
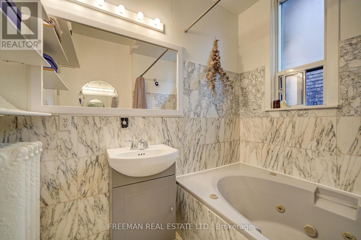
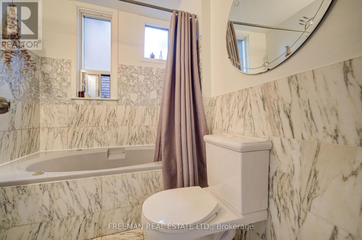
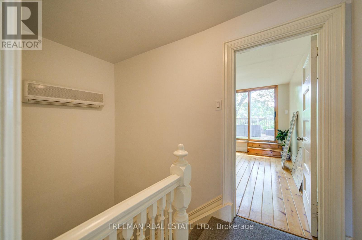
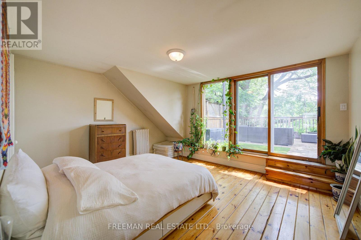
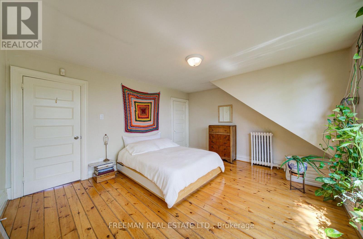
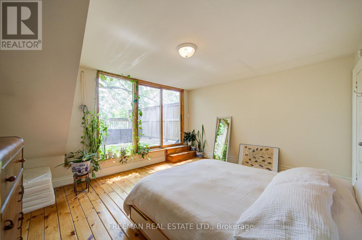
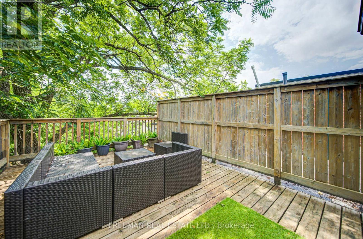
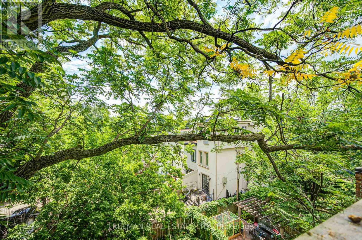
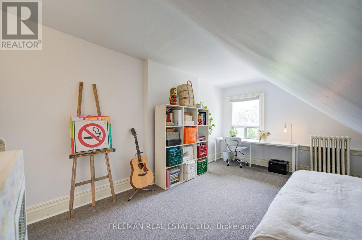

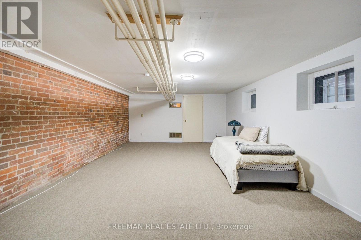
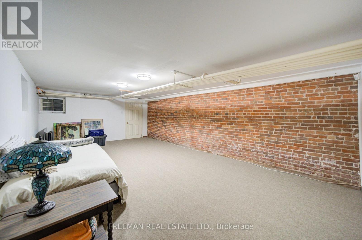
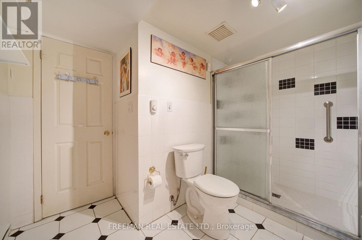
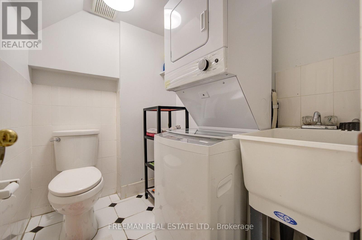
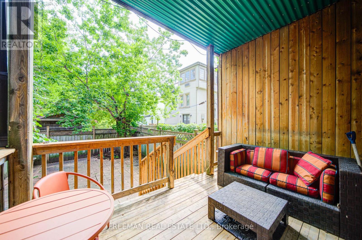
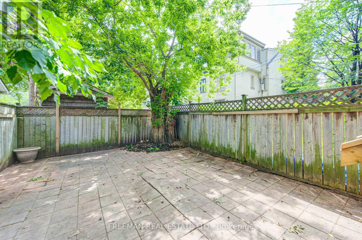
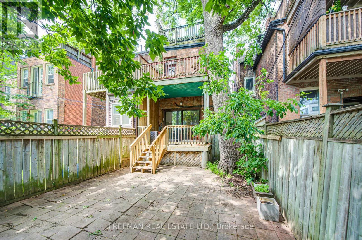
First Open House Saturday & Sunday 2-4pm. Handsome, wide Victorian semi in the heart of Harbord Village. Facing a new park and field. 3 storeys, 4 finished levels and over 3,000 sq. ft. of living space. Soaring ceilings, generous room proportions and numerous updates throughout. Owner occupied and fully vacant on closing. Currently configured as two spacious, family-sized residences. Keep as is for multi-generational living or income, live in one and rent the other, or easily return to the substantial single-family home it once was by removing the upper kitchen and opening a few small walls. Main + Lower: Spacious 2 bedroom, 3 bathroom residence. Brand-new retro-style kitchen appliances. Separate laundry. Walkout to a private, mature backyard framed by trees and privacy fencing. Upper: Bright and expansive two-level, 3 bedroom residence with high ceilings, separate laundry and multiple outdoor decks. Three rear decks nestled among the trees offer exceptional outdoor living in the heart of downtown, and overlooking an open park and green space, is a rarity in the heart of the city. Steps to U of T's St. George Campus, Bloor and Spadina, two subway lines, the JCC, Kensington Market and the restaurants and cafés of Harbord Village. A rare combination of space, income and flexibility in one of downtown Toronto's most established neighbourhoods. First home with rental income, investment, multi-generational living or one impressive family residence in a truly central and walkable location. (id:43681)
房源概要
| MLS® Number | C13668080 |
| 房源类型 | 民宅 |
| 社区名字 | University |
| 附近的便利设施 | 公园, 礼拜场所, 公共交通, 学校 |
| 社区特征 | 社区活动中心 |
| 设备类型 | 热水器, Furnace |
| 特征 | 亲戚套间 |
| 总车位 | 1 |
| 租赁设备类型 | 热水器, Furnace |
| 结构 | Deck |
| View Type | City View |
详 情
| 浴室 | 4 |
| 地上卧房 | 4 |
| 地下卧室 | 1 |
| 总卧房 | 5 |
| 家电类 | 洗碗机, 烘干机, Hood 电扇, 炉子, 洗衣机, 窗帘, 冰箱 |
| 地下室进展 | 已装修 |
| 地下室类型 | 全完工 |
| 施工种类 | Semi-detached |
| 空调 | Wall Unit |
| 外墙 | 砖 |
| Flooring Type | Carpeted, 木头, Tile, Hardwood |
| 地基类型 | Unknown |
| 客人卫生间(不包含洗浴) | 2 |
| 供暖方式 | 天然气 |
| 供暖类型 | 地暖 |
| 储存空间 | 3 |
| 内部尺寸 | 2000 - 2500 Sqft |
| 类型 | 独立屋 |
| 设备间 | 市政供水 |
车 位
| 没有车库 |
土地
| 英亩数 | 无 |
| 围栏类型 | Fenced Yard |
| 土地便利设施 | 公园, 宗教场所, 公共交通, 学校 |
| 污水道 | Sanitary Sewer |
| 土地深度 | 100 Ft |
| 土地宽度 | 17 Ft ,9 In |
| 不规则大小 | 17.8 X 100 Ft |
房 间
| 楼 层 | 类 型 | 长 度 | 宽 度 | 面 积 |
|---|---|---|---|---|
| 二楼 | 厨房 | 3.35 m | 2.95 m | 3.35 m x 2.95 m |
| 二楼 | 餐厅 | 4.6 m | 5.82 m | 4.6 m x 5.82 m |
| 二楼 | 客厅 | 3.56 m | 4.01 m | 3.56 m x 4.01 m |
| 三楼 | 卧室 | 3.2 m | 5.28 m | 3.2 m x 5.28 m |
| 三楼 | 卧室 | 4.6 m | 3.91 m | 4.6 m x 3.91 m |
| Lower Level | 娱乐,游戏房 | 4.6 m | 7.65 m | 4.6 m x 7.65 m |
| Lower Level | 设备间 | 4.6 m | 3.35 m | 4.6 m x 3.35 m |
| Lower Level | 浴室 | 3.35 m | 2.08 m | 3.35 m x 2.08 m |
| Lower Level | 洗衣房 | 2.13 m | 1.63 m | 2.13 m x 1.63 m |
| 一楼 | 客厅 | 4.6 m | 6.05 m | 4.6 m x 6.05 m |
| 一楼 | 餐厅 | 4.6 m | 6.05 m | 4.6 m x 6.05 m |
| 一楼 | 厨房 | 3.35 m | 5.08 m | 3.35 m x 5.08 m |
| 一楼 | 卧室 | 3.2 m | 5.13 m | 3.2 m x 5.13 m |
https://www.realtor.ca/real-estate/30147598/63-sussex-avenue-toronto-university-university

The trademarks REALTOR®, REALTORS®, and the REALTOR® logo are controlled by The Canadian Real Estate Association (CREA) and identify real estate professionals who are members of CREA. The trademarks MLS®, Multiple Listing Service® and the associated logos are owned by The Canadian Real Estate Association (CREA) and identify the quality of services provided by real estate professionals who are members of CREA. The trademark DDF® is owned by The Canadian Real Estate Association (CREA) and identifies CREA's Data Distribution Facility (DDF®)
Toronto Real Estate Board
Freeman Real Estate Ltd.
August 13 2026 03:59:42
