
63 Rosina Lane Zorra (Thamesford), Ontario N0M 2M0



$785,000
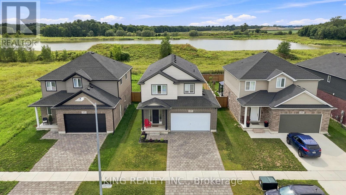
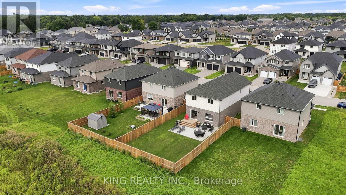
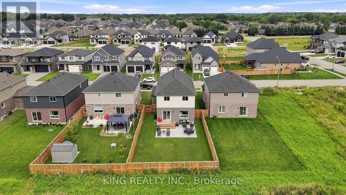
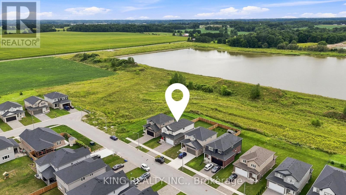
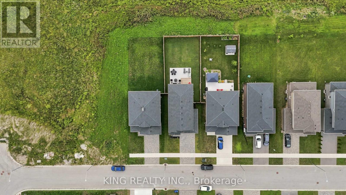
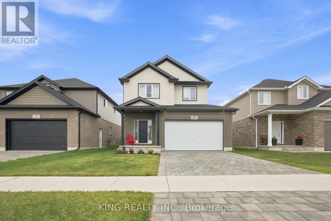
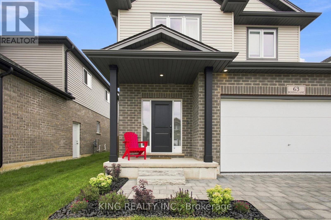
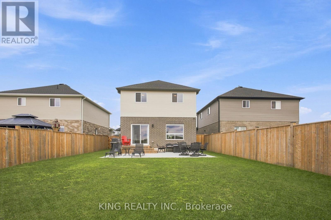
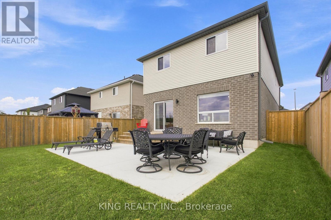
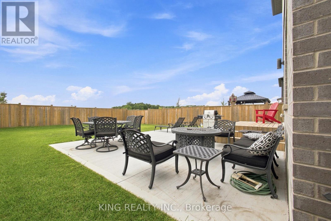
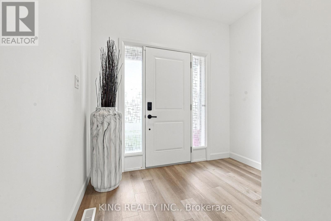
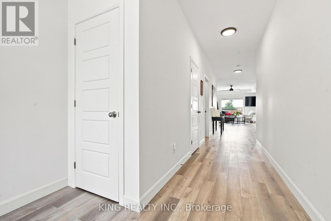
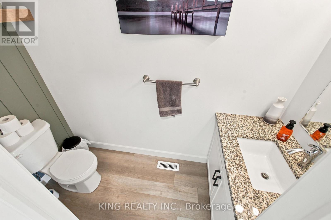
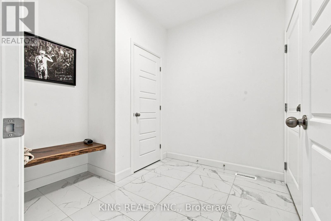
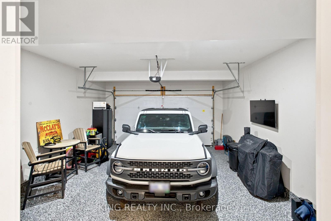
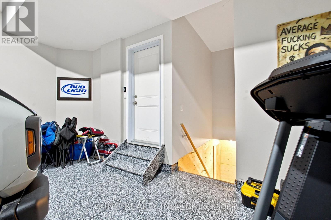
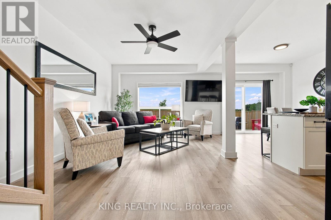
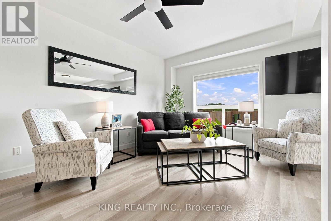
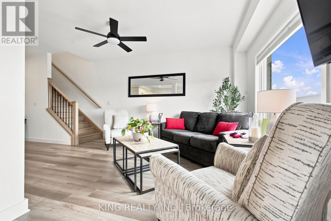
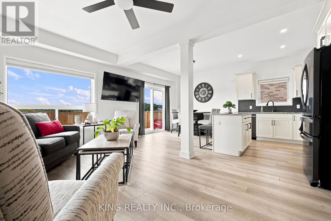
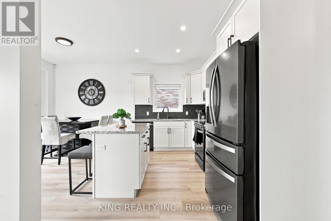
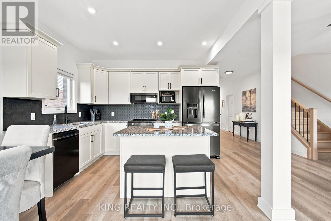
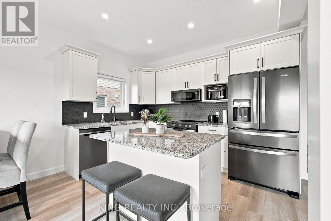
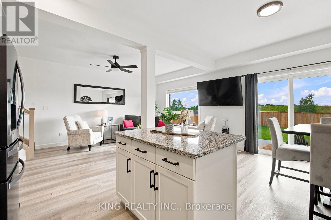
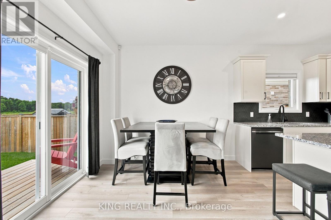
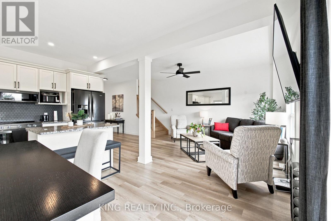
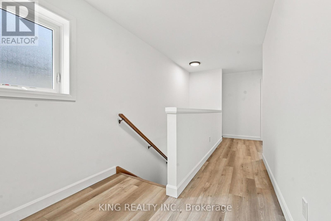
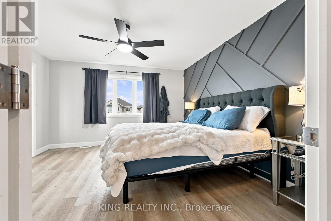
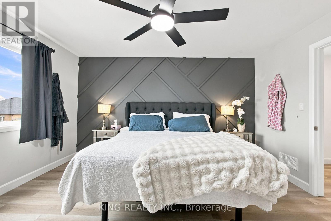
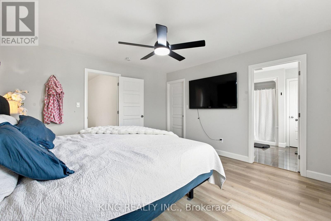
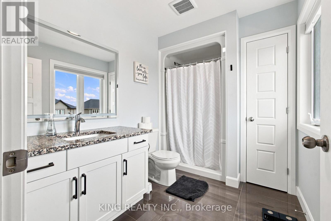
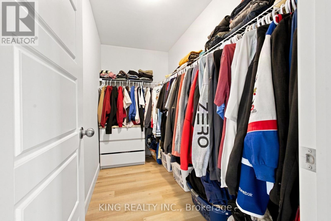
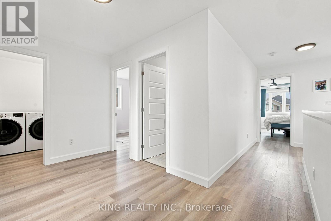
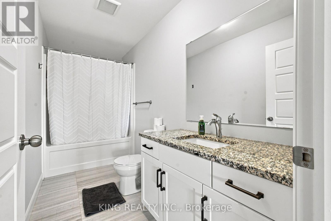
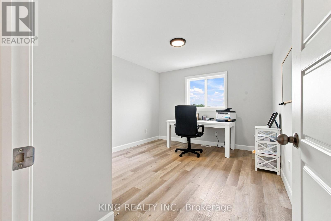
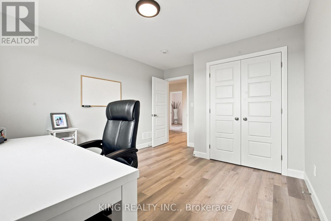
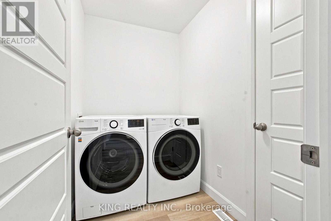
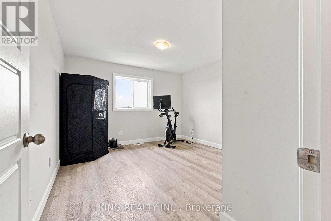
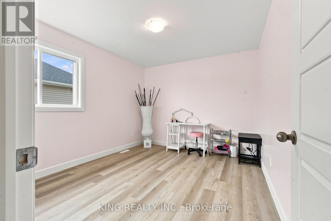
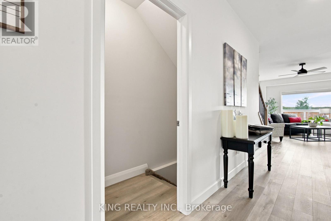
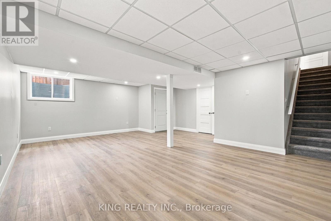
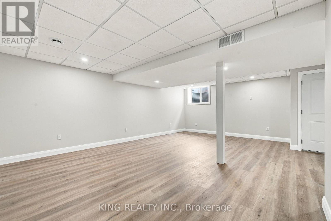
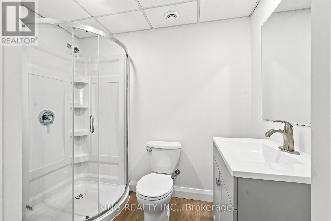
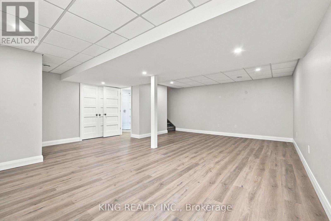
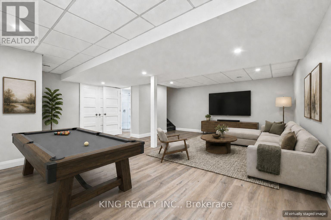
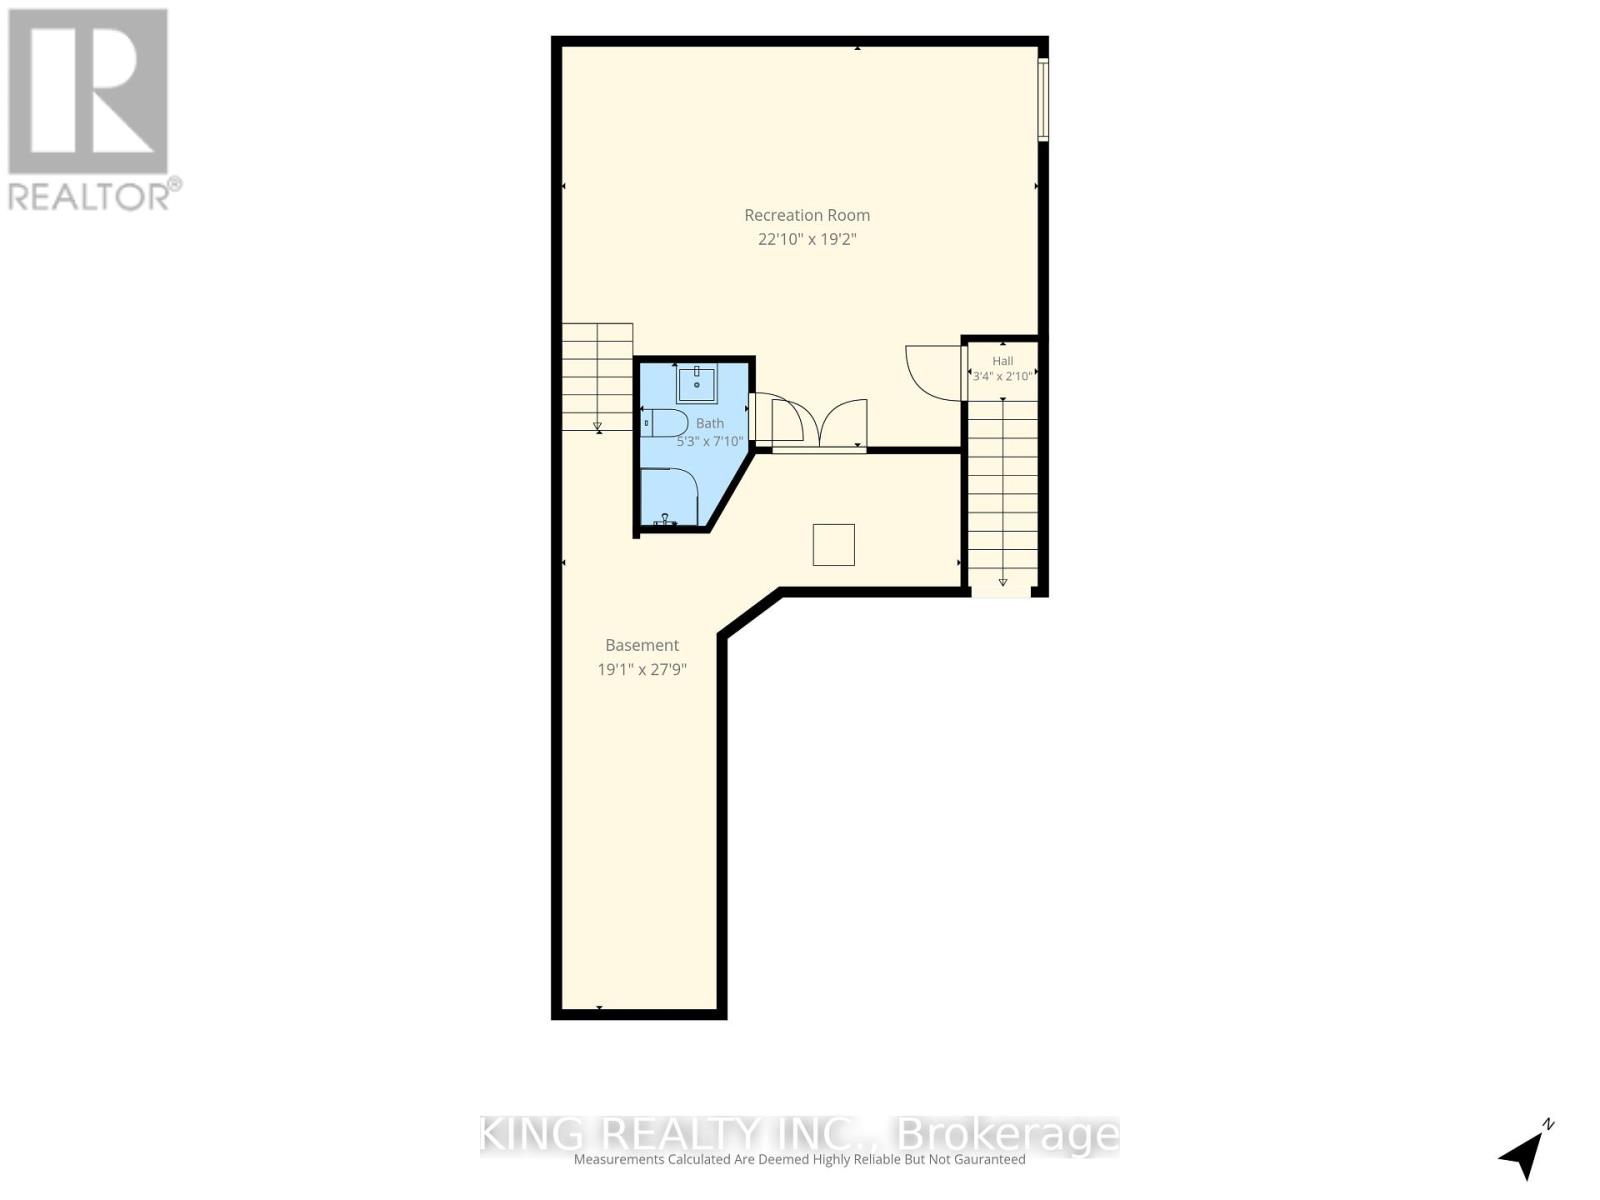
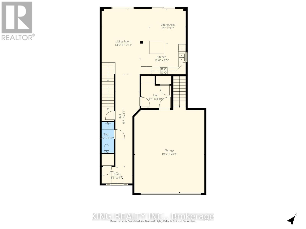
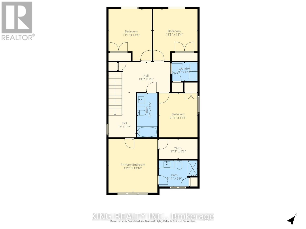
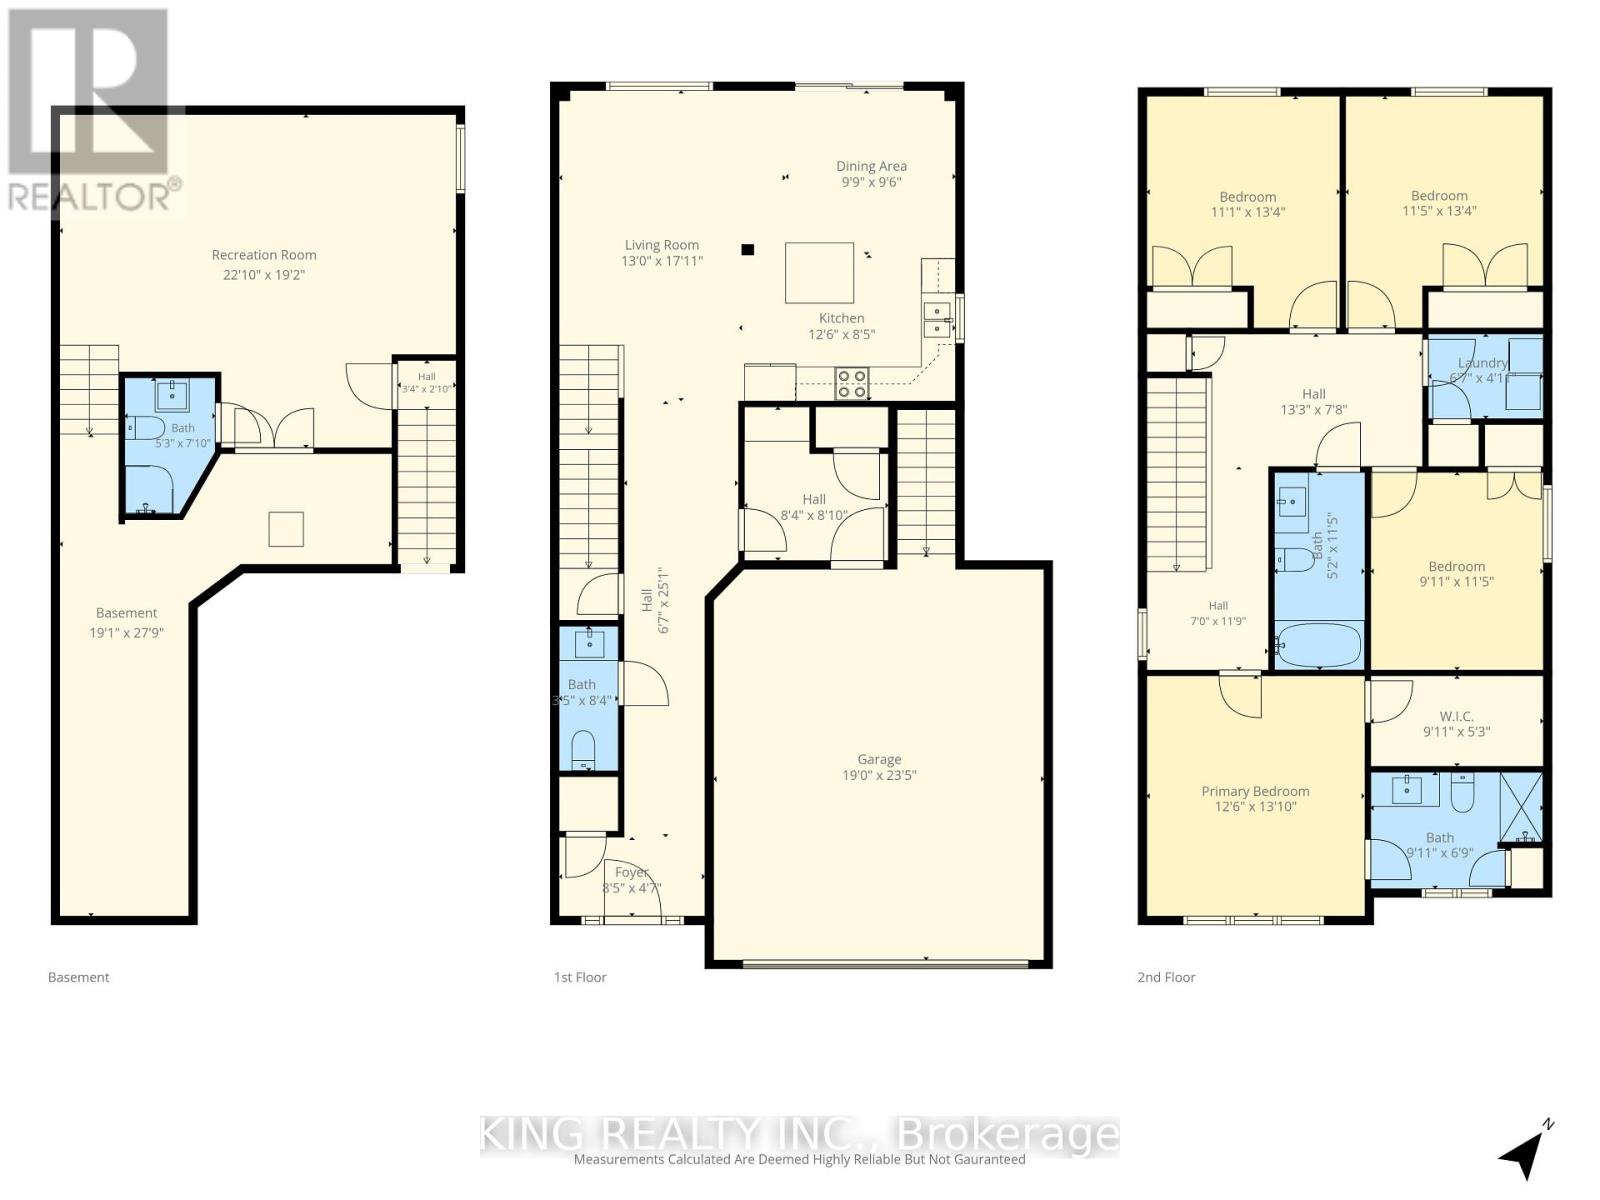
Welcome to 63 Rosina Lane, a beautifully maintained and thoughtfully upgraded Hogg-built home in the growing community of Thamesford, ideally located just minutes from London, Woodstock and Highway 401. Built in 2023 and situated on a generous 42.1 x 128.28 ft. lot, this impressive 2-storey home offers approximately 2,509 sq. ft. of finished living space, including 2,059 sq. ft. above grade plus approximately 450 sq. ft. in the professionally finished basement. Step inside to a bright, welcoming and functional layout designed for comfortable everyday living and entertaining. The spacious eat-in kitchen features stone countertops, upgraded appliances, ample cabinetry and patio doors providing direct access to the backyard. The private, fully fenced yard has been beautifully enhanced with a deck and newly poured concrete patio, creating an inviting space for summer gatherings, barbecues and relaxing outdoors. Upstairs, you'll find 4 spacious bedrooms, including a comfortable primary retreat with a walk-in closet and private ensuite, along with the convenience of second-floor laundry. The professionally finished basement adds valuable additional living space with a recreation room and bathroom, plus convenient access from both the garage and main floor. The spacious double-car garage features durable epoxy flooring and an EV charging system. The owners have invested significantly in the property, including approximately $15,000 in backyard fencing, $12,000 in deck and concrete patio improvements, $4,000 in epoxy garage flooring, along with upgraded appliances. Additional features include a water treatment system, high-efficiency furnace, central air conditioning, ERV system, sump pump and Ring security system. With modern construction, generous living space, a finished basement, deep lot and extensive upgrades already completed, this exceptional move-in-ready home offers comfort, convenience and outstanding value. (id:43681)
Open House
现在这个房屋大家可以去Open House参观了!
4:30 am
结束于:7:30 am
房源概要
| MLS® Number | X13692006 |
| 房源类型 | 民宅 |
| 社区名字 | Thamesford |
| 设备类型 | 热水器 - Tankless |
| 特征 | Sump Pump |
| 总车位 | 4 |
| 租赁设备类型 | 热水器 - Tankless |
| 结构 | Patio(s) |
详 情
| 浴室 | 4 |
| 地上卧房 | 4 |
| 总卧房 | 4 |
| 家电类 | Water Heater - Tankless, Alarm System, 洗碗机, 烘干机, 微波炉, Hood 电扇, 炉子, 洗衣机, 冰箱 |
| 地下室进展 | 已装修 |
| 地下室类型 | 全完工 |
| 施工种类 | 独立屋 |
| 空调 | 中央空调 |
| 外墙 | 砖, 乙烯基壁板 |
| Fire Protection | Alarm System |
| 地基类型 | 混凝土浇筑 |
| 客人卫生间(不包含洗浴) | 1 |
| 供暖方式 | 天然气 |
| 供暖类型 | 压力热风 |
| 储存空间 | 2 |
| 内部尺寸 | 2000 - 2500 Sqft |
| 类型 | 独立屋 |
| 设备间 | 市政供水 |
车 位
| 附加车库 | |
| Garage |
土地
| 英亩数 | 无 |
| 围栏类型 | Fully Fenced, Fenced Yard |
| 污水道 | Sanitary Sewer |
| 土地深度 | 128 Ft ,3 In |
| 土地宽度 | 42 Ft ,1 In |
| 不规则大小 | 42.1 X 128.3 Ft |
| 规划描述 | R1-28h |
房 间
| 楼 层 | 类 型 | 长 度 | 宽 度 | 面 积 |
|---|---|---|---|---|
| 二楼 | 主卧 | 4.35 m | 4.08 m | 4.35 m x 4.08 m |
| 二楼 | 第二卧房 | 3.65 m | 3.16 m | 3.65 m x 3.16 m |
| 二楼 | 洗衣房 | 1.24 m | 2.01 m | 1.24 m x 2.01 m |
| 二楼 | 第三卧房 | 3.47 m | 3.38 m | 3.47 m x 3.38 m |
| 二楼 | Bedroom 4 | 3.56 m | 3.32 m | 3.56 m x 3.32 m |
| 地下室 | 娱乐,游戏房 | 4.35 m | 4.08 m | 4.35 m x 4.08 m |
| 一楼 | 门厅 | 5.79 m | 2.62 m | 5.79 m x 2.62 m |
| 一楼 | Mud Room | 2.46 m | 2.56 m | 2.46 m x 2.56 m |
| 一楼 | 厨房 | 3.77 m | 2.46 m | 3.77 m x 2.46 m |
| 一楼 | 餐厅 | 2.89 m | 3.77 m | 2.89 m x 3.77 m |
| 一楼 | 客厅 | 5.57 m | 3.2 m | 5.57 m x 3.2 m |
设备间
| 配电箱 | 已安装 |
| 污水道 | 已安装 |
https://www.realtor.ca/real-estate/30173985/63-rosina-lane-zorra-thamesford-thamesford

The trademarks REALTOR®, REALTORS®, and the REALTOR® logo are controlled by The Canadian Real Estate Association (CREA) and identify real estate professionals who are members of CREA. The trademarks MLS®, Multiple Listing Service® and the associated logos are owned by The Canadian Real Estate Association (CREA) and identify the quality of services provided by real estate professionals who are members of CREA. The trademark DDF® is owned by The Canadian Real Estate Association (CREA) and identifies CREA's Data Distribution Facility (DDF®)
Toronto Real Estate Board
King Realty Inc.
August 19 2026 06:04:12
