
63 Rosena Lane Uxbridge, Ontario L9P 1X6


$1,219,900
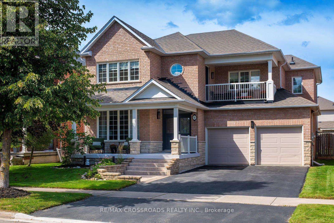
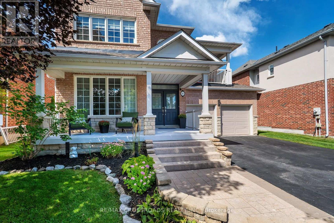
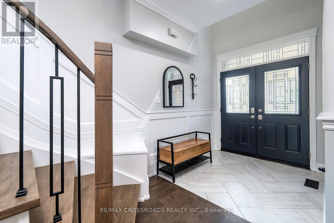
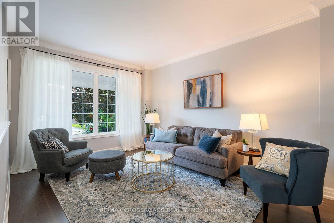
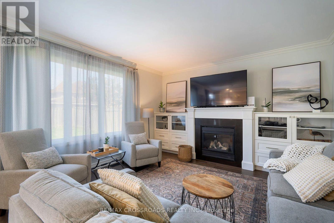
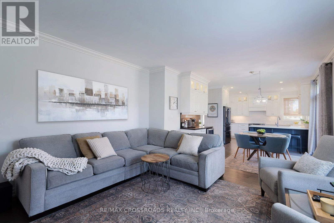
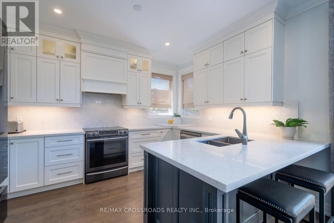
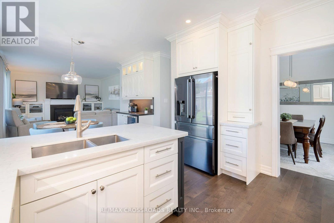
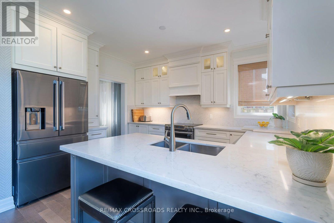
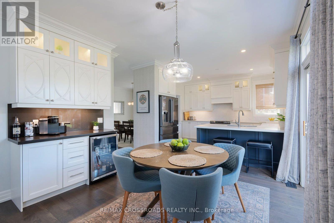
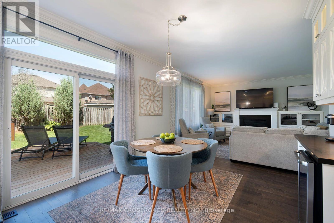
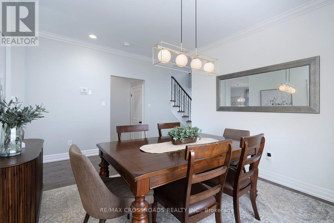
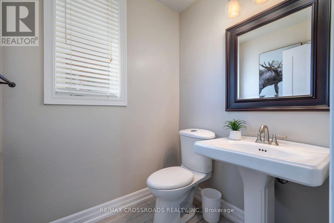
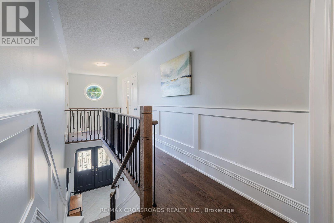
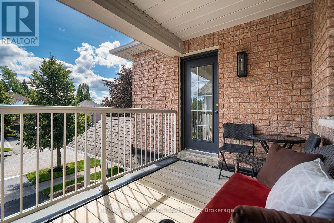
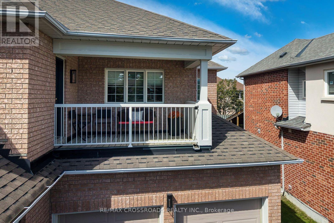
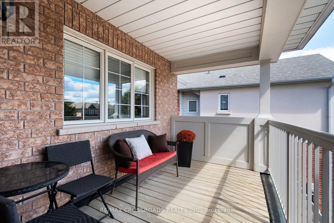
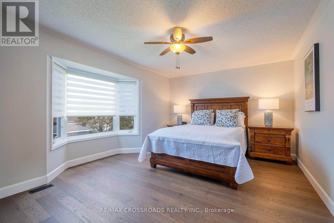
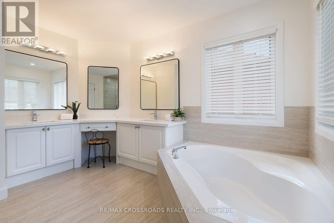
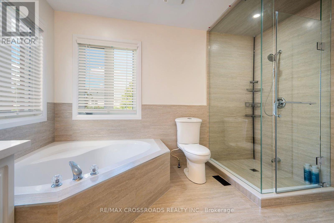
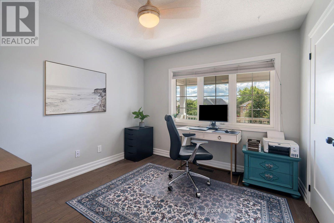
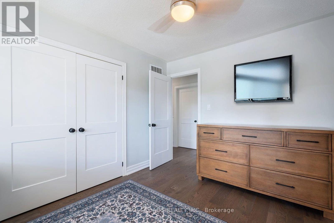
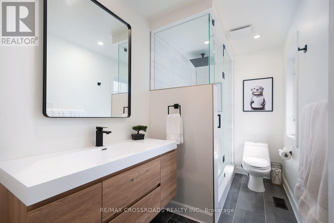
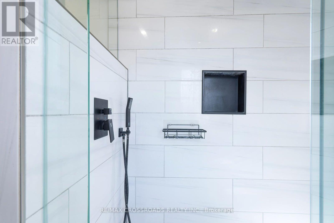
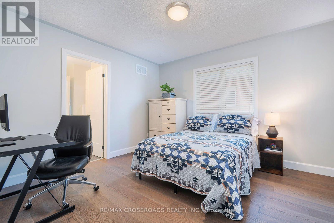
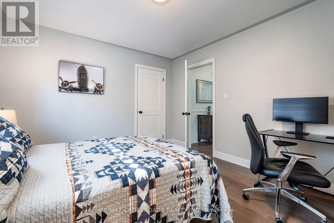
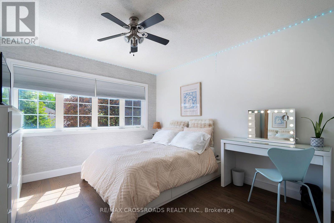
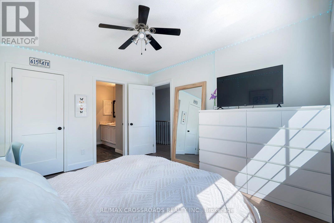
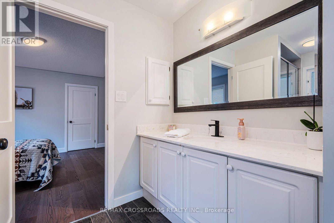
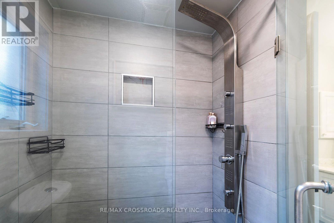
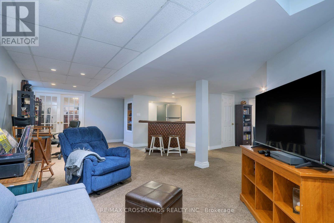
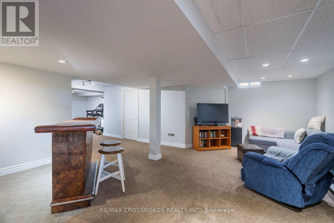
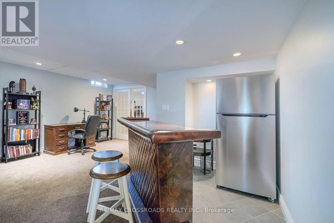
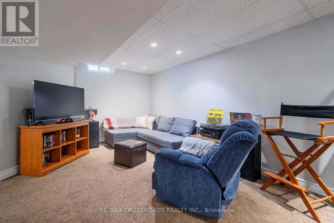
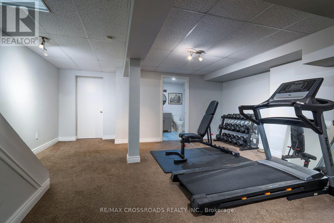
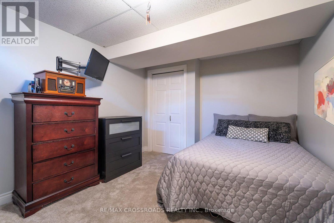
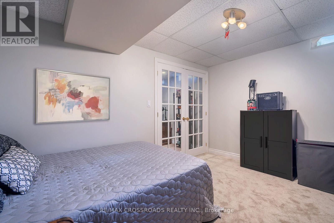
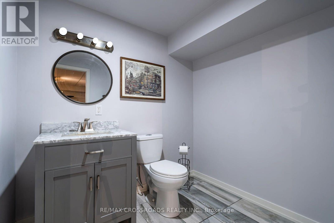
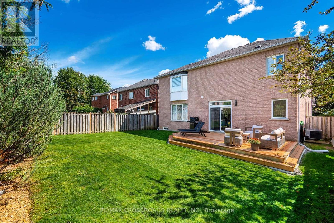
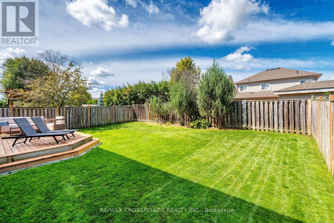
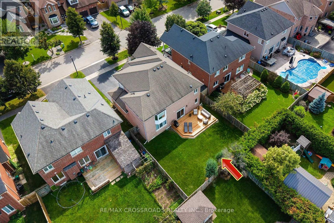
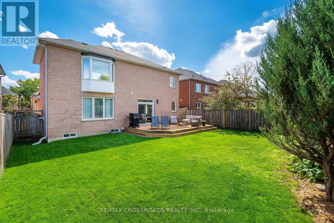
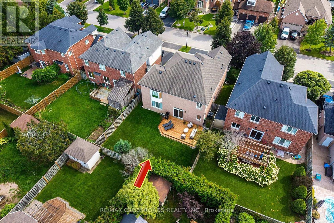
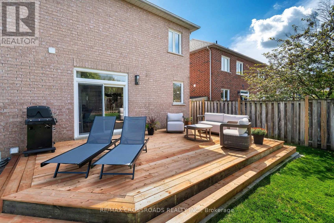
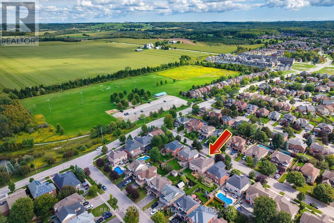
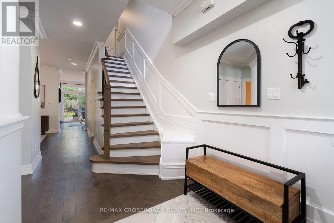
Welcome to this beautifully updated and spacious detached two-storey home in the highly sought-after Barton Farms community of Uxbridge-an exceptional opportunity for families seeking comfort, flexibility, and an outstanding lifestyle. Offering 4 + 1 bedrooms, 5 bathrooms, and a finished basement, this home provides plenty of room for growing families, overnight guests, a home office, hobbies, or a dedicated recreation space. The thoughtfully redesigned main floor is ideal for both everyday living and entertaining, featuring a stylish open-concept kitchen with quartz countertops that flows seamlessly into a custom family room. Over 3,800 square feet of living space. Step outside to enjoy a welcoming backyard entertaining area, perfect for summer gatherings, relaxed evenings, and quality time with family and friends. Every bathroom has been tastefully updated, including the serene primary ensuite, designed to create a spa-inspired retreat where you can unwind at the end of the day. The exceptional location adds even more appeal. Scenic Barton Trail is just steps away, connecting to Herrema Fields, neighbourhood green space, and the Trans Canada Trail network-offering endless opportunities for walking, running, cycling, and year-round outdoor enjoyment. Located in an established, family-friendly neighbourhood, this home is also conveniently close to downtown Uxbridge, local shops and restaurants, recreation facilities, and nearby elementary and secondary schools. With generous living space, five bedrooms, four updated bathrooms, a finished basement, a backyard made for entertaining, and trails at your doorstep, this is the kind of home that rarely stays available for long. Don't miss your opportunity to make this exceptional Uxbridge property your own. (id:43681)
房源概要
| MLS® Number | N13786022 |
| 房源类型 | 民宅 |
| 社区名字 | Uxbridge |
| 附近的便利设施 | 近高尔夫球场, 医院, 公园, 礼拜场所, 公共交通, 学校 |
| 设备类型 | 热水器 |
| 总车位 | 4 |
| 租赁设备类型 | 热水器 |
详 情
| 浴室 | 5 |
| 地上卧房 | 4 |
| 地下卧室 | 1 |
| 总卧房 | 5 |
| 家电类 | 烤箱 - Built-in, 烘干机, 烤箱, Range, 炉子, 洗衣机, 冰箱 |
| 地下室进展 | 已装修 |
| 地下室类型 | N/a (finished) |
| 施工种类 | 独立屋 |
| 空调 | 中央空调 |
| 外墙 | 砖 |
| 壁炉 | 有 |
| Flooring Type | Carpeted, Hardwood |
| 地基类型 | 混凝土 |
| 客人卫生间(不包含洗浴) | 2 |
| 供暖方式 | 天然气 |
| 供暖类型 | 压力热风 |
| 储存空间 | 2 |
| 内部尺寸 | 2500 - 3000 Sqft |
| 类型 | 独立屋 |
| 设备间 | 市政供水 |
车 位
| 附加车库 | |
| Garage |
土地
| 英亩数 | 无 |
| 土地便利设施 | 近高尔夫球场, 医院, 公园, 宗教场所, 公共交通, 学校 |
| 污水道 | Sanitary Sewer |
| 土地深度 | 108 Ft ,3 In |
| 土地宽度 | 49 Ft ,2 In |
| 不规则大小 | 49.2 X 108.3 Ft |
房 间
| 楼 层 | 类 型 | 长 度 | 宽 度 | 面 积 |
|---|---|---|---|---|
| 二楼 | 第三卧房 | 3.4 m | 3.81 m | 3.4 m x 3.81 m |
| 二楼 | Bedroom 4 | 3.04 m | 3.98 m | 3.04 m x 3.98 m |
| 二楼 | 主卧 | 4.06 m | 5.74 m | 4.06 m x 5.74 m |
| 二楼 | 其它 | 3.53 m | 2.2 m | 3.53 m x 2.2 m |
| 二楼 | 第二卧房 | 3.4 m | 3.83 m | 3.4 m x 3.83 m |
| 地下室 | 娱乐,游戏房 | 7.82 m | 3.17 m | 7.82 m x 3.17 m |
| 地下室 | 其它 | 2.59 m | 2.13 m | 2.59 m x 2.13 m |
| 地下室 | 娱乐,游戏房 | 4.08 m | 4.44 m | 4.08 m x 4.44 m |
| 地下室 | Cold Room | 2.92 m | 2 m | 2.92 m x 2 m |
| 地下室 | Bedroom 5 | 3.04 m | 3.98 m | 3.04 m x 3.98 m |
| 一楼 | 客厅 | 4.44 m | 3.37 m | 4.44 m x 3.37 m |
| 一楼 | 厨房 | 3.81 m | 3.42 m | 3.81 m x 3.42 m |
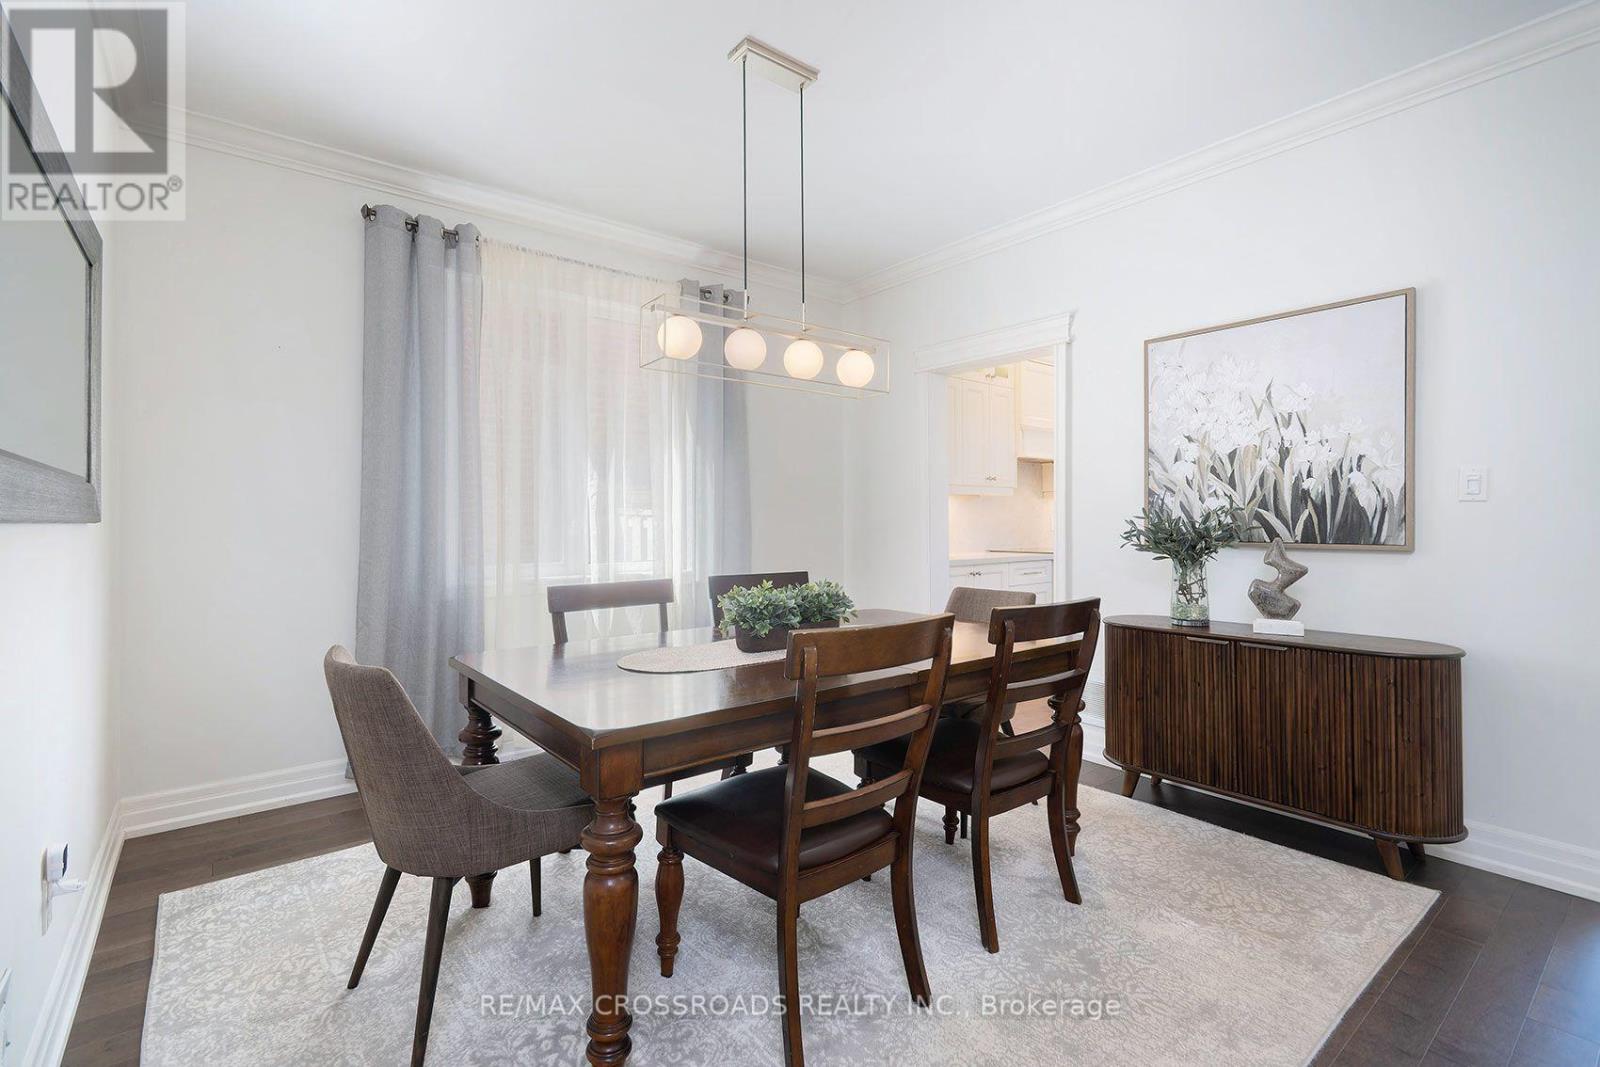
| 一楼 | 餐厅 | 4.47 m | 3.58 m | 4.47 m x 3.58 m |
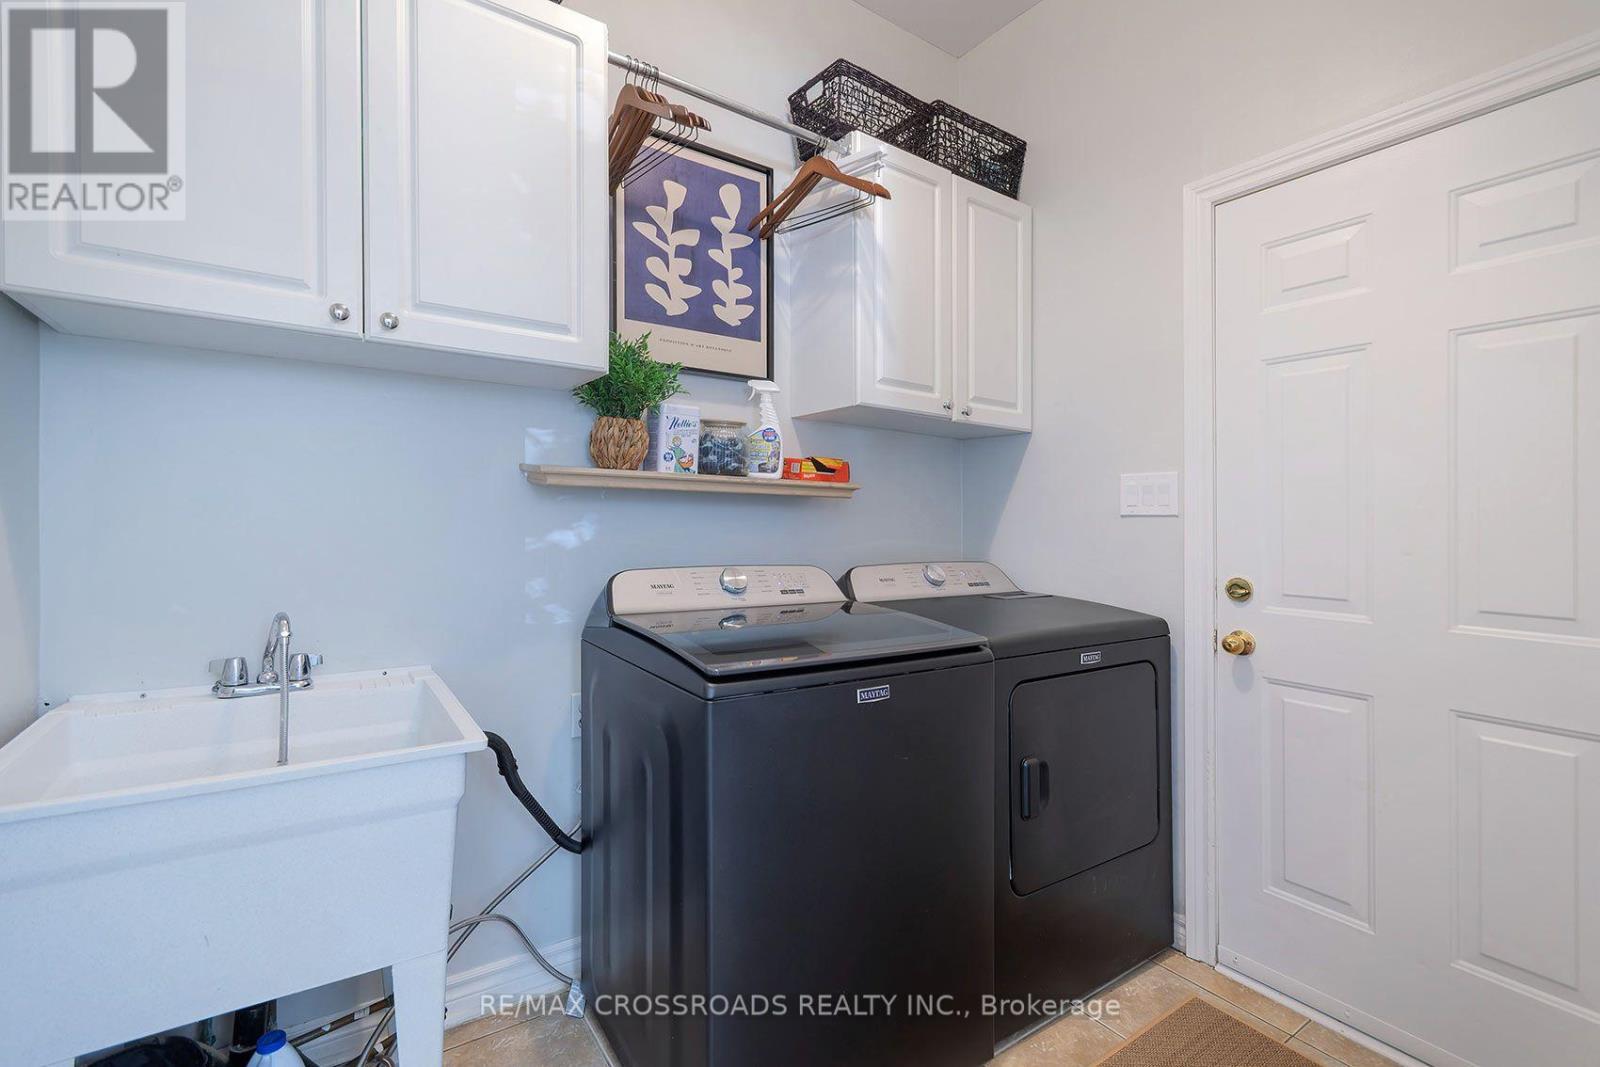
| 一楼 | 洗衣房 | 2.43 m | 1.8 m | 2.43 m x 1.8 m |
| 一楼 | Eating Area | 3.63 m | 3.63 m | 3.63 m x 3.63 m |
| 一楼 | 家庭房 | 4.31 m | 4.21 m | 4.31 m x 4.21 m |
https://www.realtor.ca/real-estate/30280635/63-rosena-lane-uxbridge-uxbridge

The trademarks REALTOR®, REALTORS®, and the REALTOR® logo are controlled by The Canadian Real Estate Association (CREA) and identify real estate professionals who are members of CREA. The trademarks MLS®, Multiple Listing Service® and the associated logos are owned by The Canadian Real Estate Association (CREA) and identify the quality of services provided by real estate professionals who are members of CREA. The trademark DDF® is owned by The Canadian Real Estate Association (CREA) and identifies CREA's Data Distribution Facility (DDF®)
Toronto Real Estate Board
RE/MAX Crossroads Realty Inc.
September 15 2026 04:33:56
