
63 Robinson Street S Grimsby, Ontario L3M 3C7


$536,999
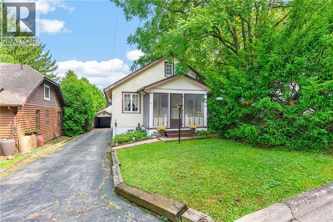
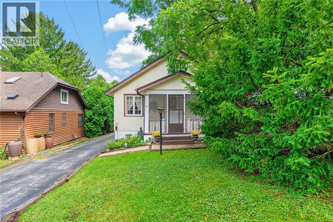
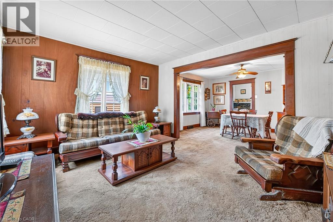
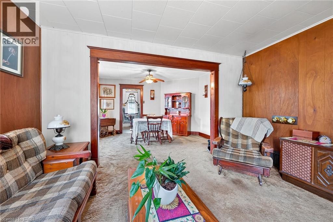
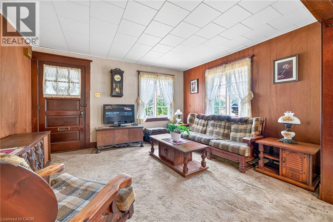
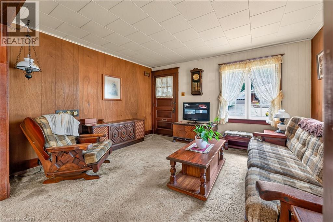
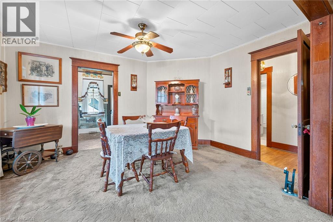
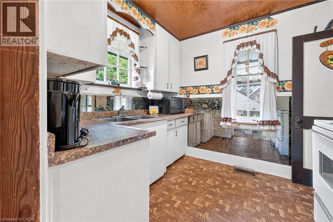
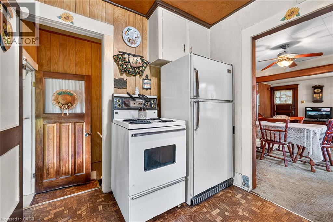
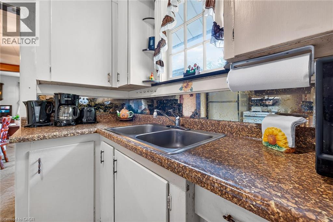
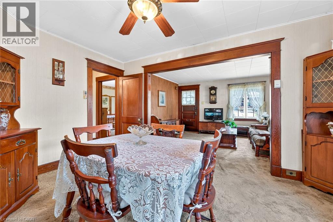
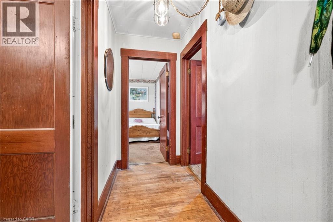
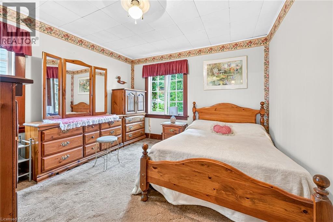
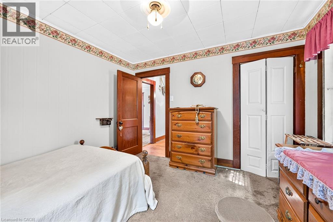
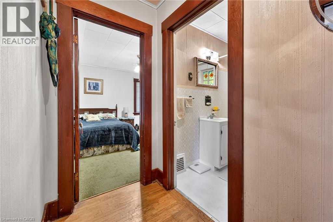
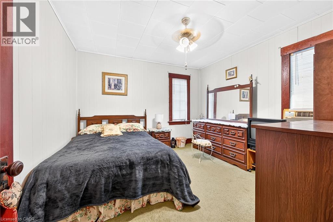
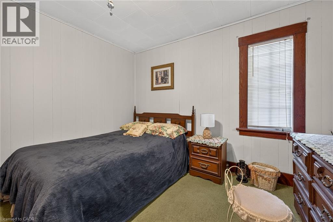
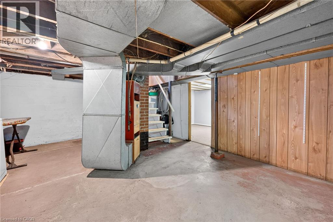
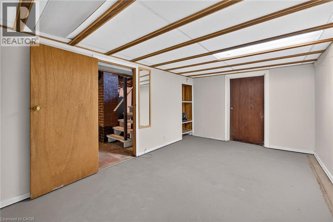
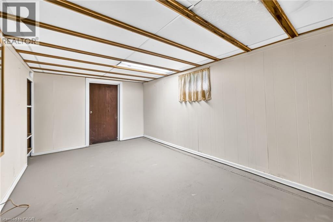
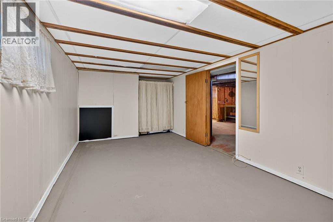
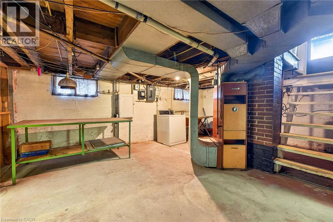
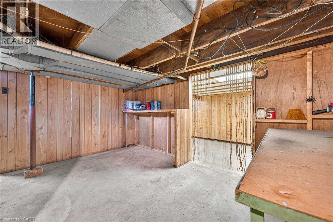
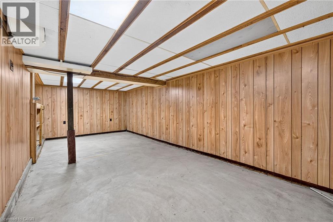
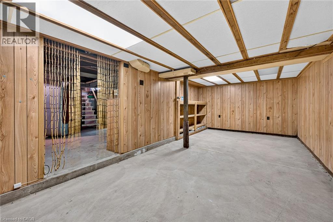
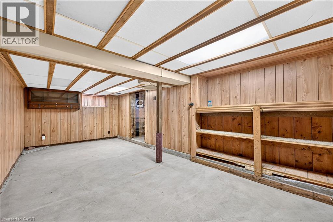
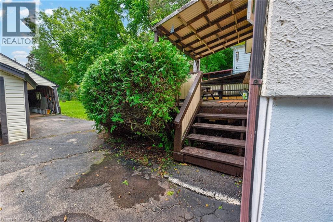
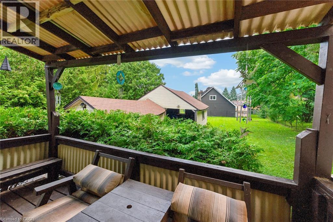
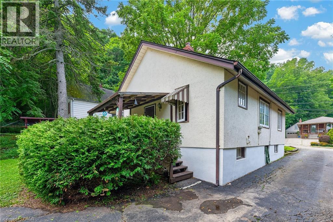
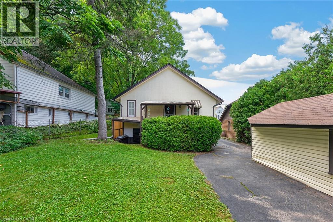
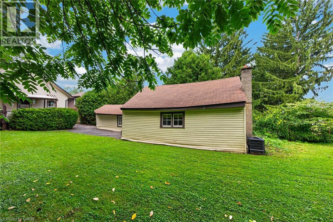
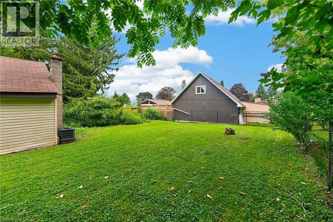
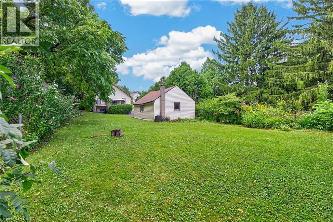
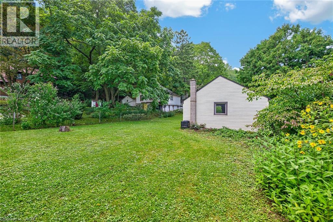
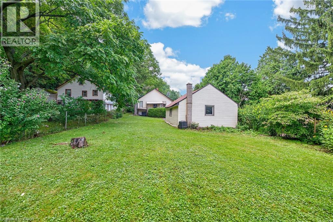
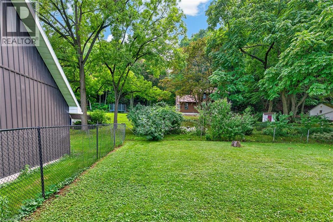
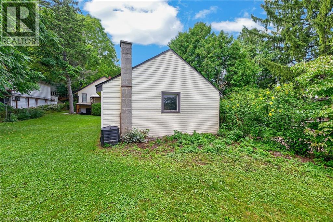
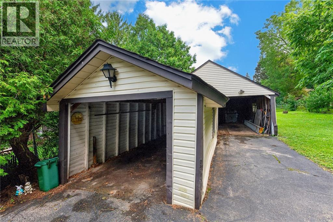
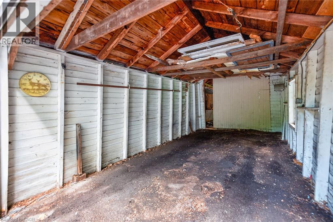
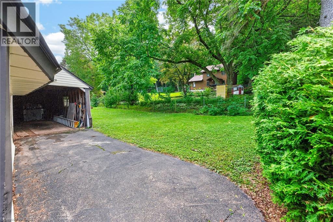
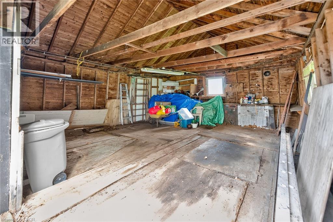
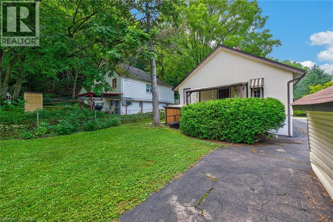
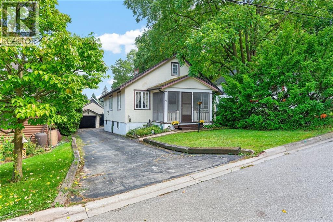
RARE OPPORTUNITY IN ONE OF SOUTH GRIMSBY’S MOST SOUGHT-AFTER LOCATIONS! Nestled at the end of a quiet cul-de-sac, just two homes from the base of the escarpment, this charming 1925 Schaefer-built bungalow offers an exceptional opportunity to get into the highly desirable downtown Grimsby market. Built by Schaefer, a long-time and reputable local builder, this solid character home is situated on an impressive 50' x 150' lot surrounded by beautiful mature trees, offering privacy, space and incredible potential. This classic bungalow features 2+1 bedrooms and 1 bathroom, with hardwood flooring waiting to be uncovered beneath the existing carpet. A separate entrance with walk-up access from the basement provides excellent potential for additional living space. The property also features a unique garage arrangement with a single-car garage at the front that drives through to an additional double-car garage at the rear - an exceptional setup for parking, storage, hobbies or the car enthusiast. The location simply does not get better than this. Tucked away on a peaceful cul-de-sac directly below the escarpment, yet within easy walking distance of the heart of downtown Grimsby, local shops, restaurants, parks and amenities. Enjoy the beauty of the escarpment and surrounding trails right outside your door while still being minutes from everything the downtown core has to offer. Whether you’re a first-time buyer looking for an affordable way into one of Grimsby’s most coveted neighbourhoods, an investor, renovator or someone looking to create their dream home on a spectacular lot, this is a property worth seeing. Homes in this location and at this price point rarely come along. An outstanding opportunity to get into the market in the heart of South Grimsby — don’t miss it! (id:43681)
房源概要
| MLS® Number | 40860364 |
| 房源类型 | 民宅 |
| 附近的便利设施 | 医院, 礼拜场所, 游乐场, 公共交通, 学校, 购物 |
| 社区特征 | 安静的区域, 社区活动中心 |
| 设备类型 | 热水器 |
| 特征 | Cul-de-sac, Conservation/green Belt, Private Yard |
| 总车位 | 8 |
| 租赁设备类型 | 热水器 |
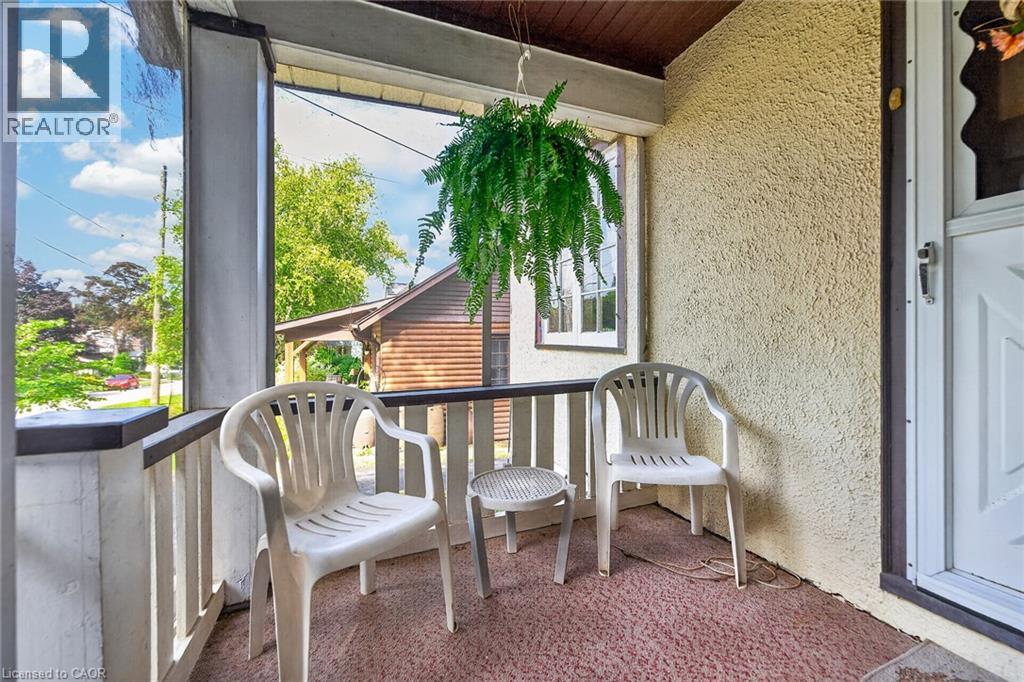
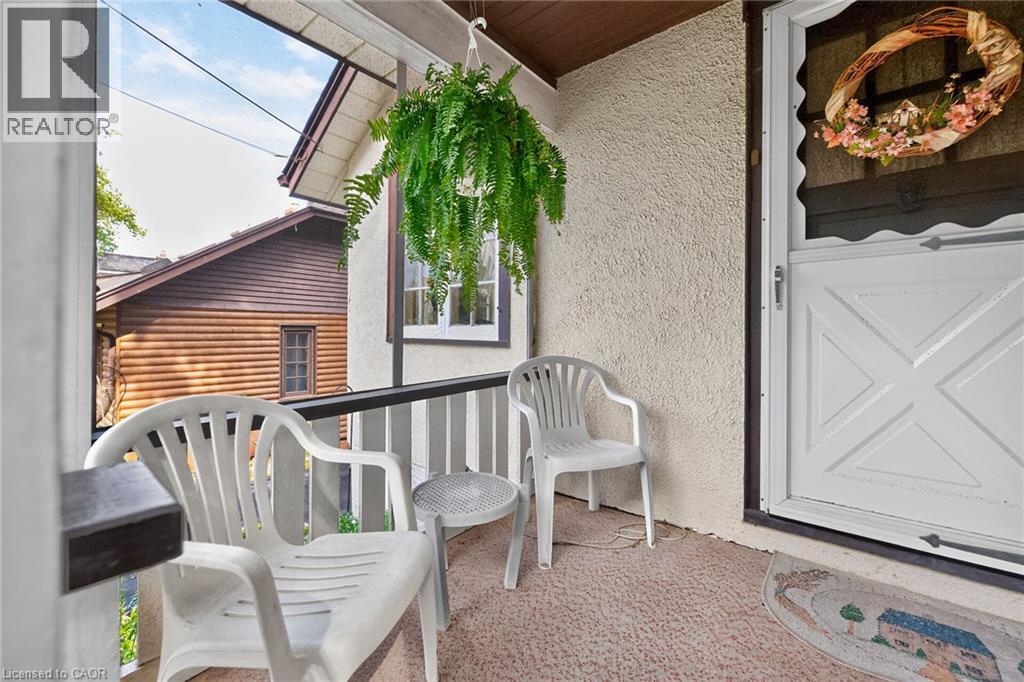
| 结构 | Porch |
详 情
| 浴室 | 1 |
| 地上卧房 | 2 |
| 地下卧室 | 1 |
| 总卧房 | 3 |
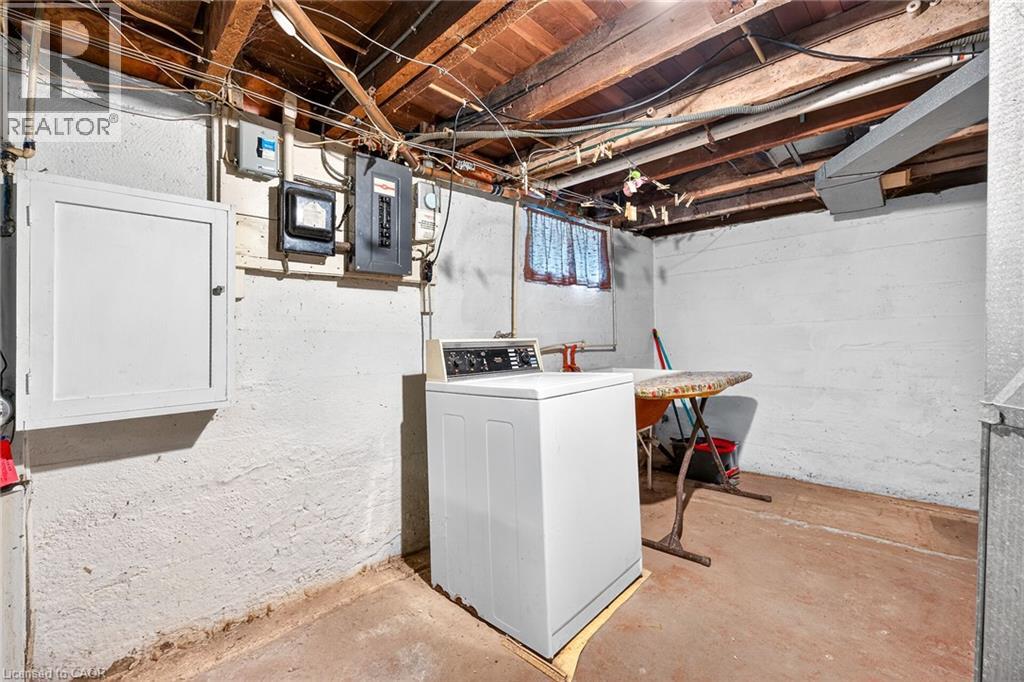
| 家电类 | Central Vacuum, 冰箱, 炉子, 洗衣机 |
| 建筑风格 | 平房 |
| 地下室进展 | 部分完成 |
| 地下室类型 | 全部完成 |
| 施工日期 | 1925 |
| 施工种类 | 独立屋 |
| 空调 | Window Air Conditioner |
| 外墙 | 灰泥 |
| 固定装置 | 吊扇 |
| 地基类型 | 水泥 |
| 供暖方式 | 天然气 |
| 储存空间 | 1 |
| 内部尺寸 | 848 Sqft |
| 类型 | 独立屋 |
| 设备间 | 市政供水 |
车 位
| Detached Garage |
土地
| 入口类型 | Road Access, Highway Access, Highway Nearby |
| 英亩数 | 无 |
| 土地便利设施 | 医院, 宗教场所, 游乐场, 公共交通, 学校, 购物 |
| Landscape Features | Landscaped |
| 污水道 | 城市污水处理系统 |
| 土地深度 | 150 Ft |
| 土地宽度 | 50 Ft |
| 规划描述 | R2 |
房 间
| 楼 层 | 类 型 | 长 度 | 宽 度 | 面 积 |
|---|---|---|---|---|
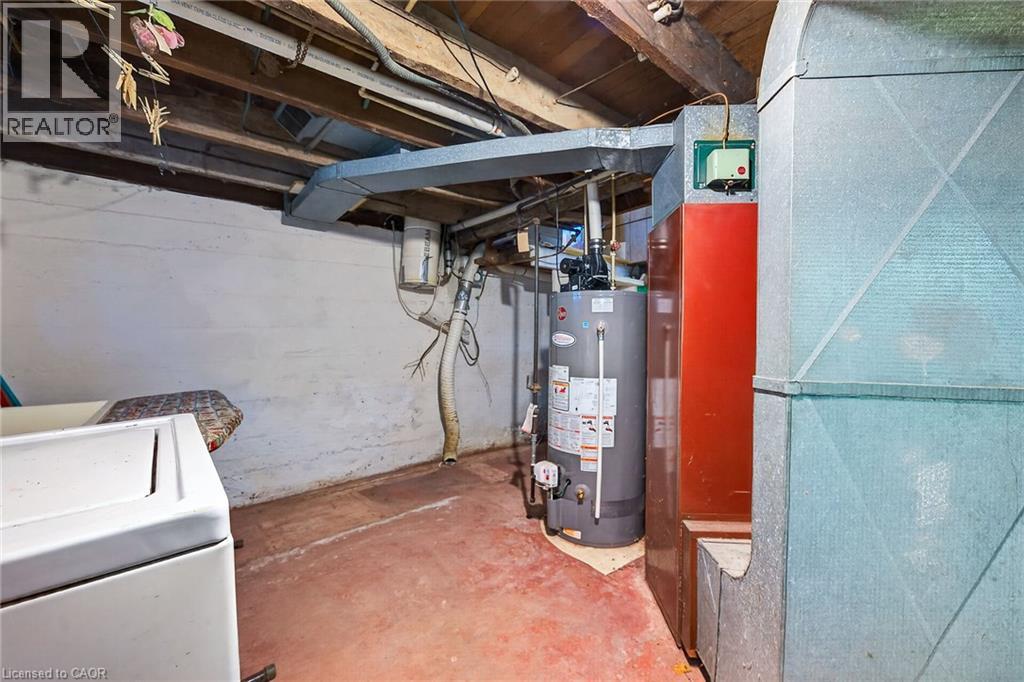
| Lower Level | 洗衣房 | 19'7'' x 15'1'' | ||
| Lower Level | 娱乐室 | 22'8'' x 10'1'' | ||
| Lower Level | 卧室 | 15'5'' x 9'0'' | ||
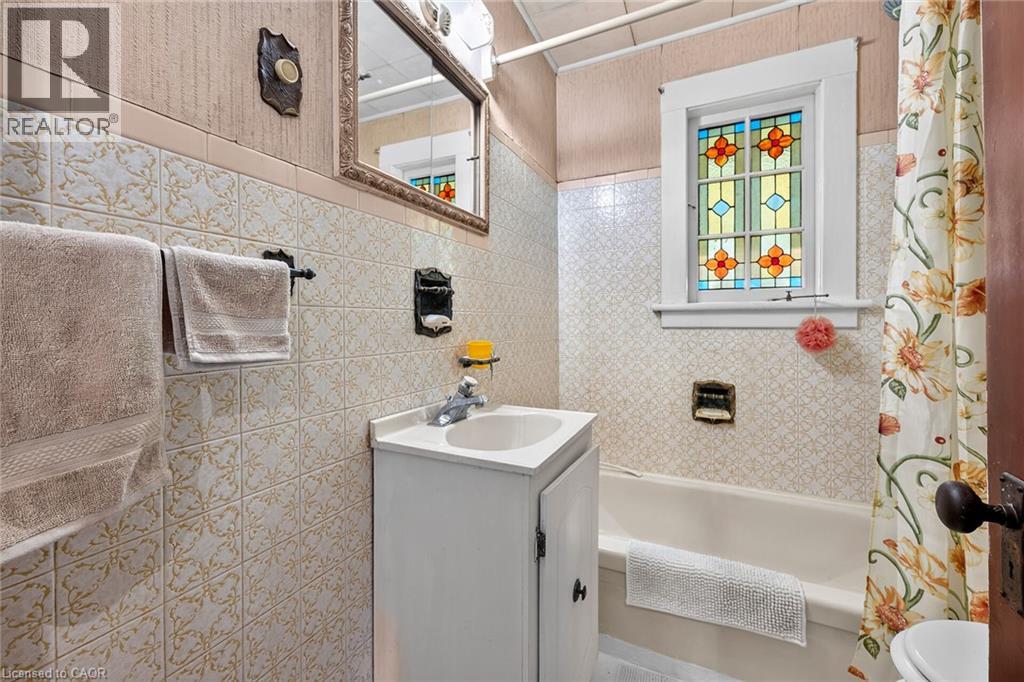
| 一楼 | 四件套浴室 | 6'10'' x 5'7'' | ||
| 一楼 | 卧室 | 11'5'' x 11'1'' | ||
| 一楼 | 主卧 | 11'7'' x 11'2'' | ||
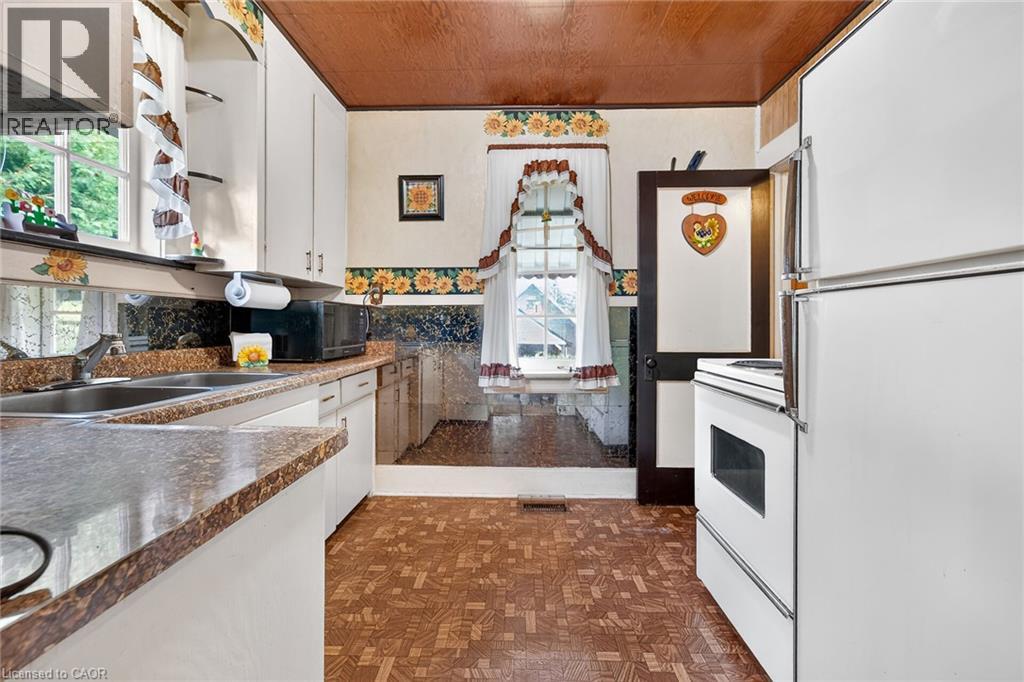
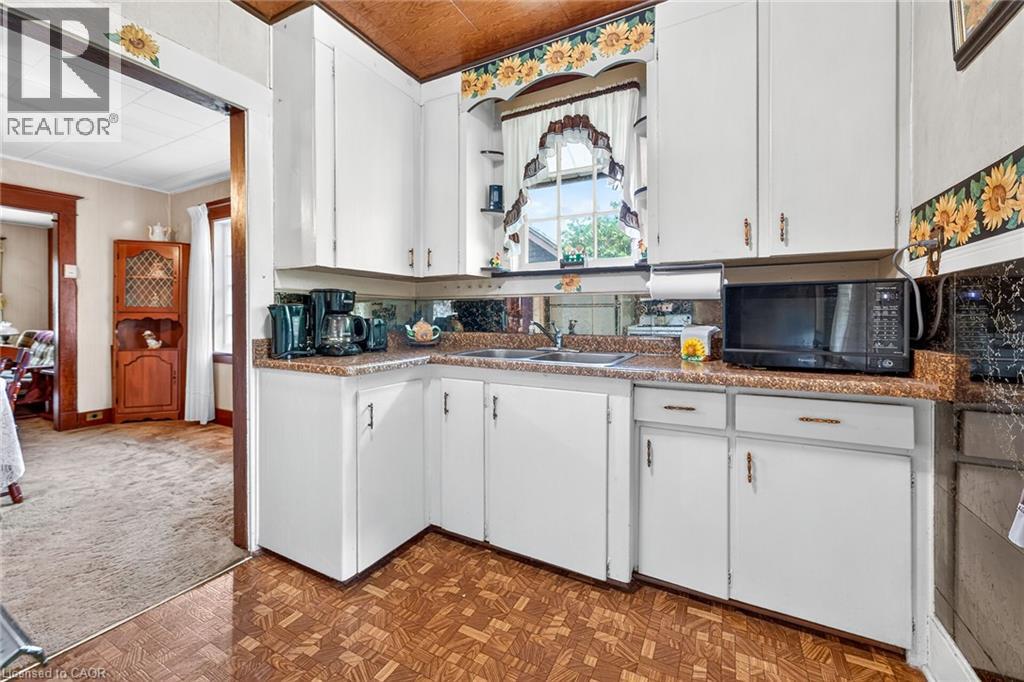
| 一楼 | 厨房 | 9'4'' x 7'11'' | ||
| 一楼 | 餐厅 | 13'6'' x 10'11'' | ||
| 一楼 | 客厅 | 13'5'' x 11'6'' |
设备间
| 天然气 | 可用 |
https://www.realtor.ca/real-estate/30250671/63-robinson-street-s-grimsby

The trademarks REALTOR®, REALTORS®, and the REALTOR® logo are controlled by The Canadian Real Estate Association (CREA) and identify real estate professionals who are members of CREA. The trademarks MLS®, Multiple Listing Service® and the associated logos are owned by The Canadian Real Estate Association (CREA) and identify the quality of services provided by real estate professionals who are members of CREA. The trademark DDF® is owned by The Canadian Real Estate Association (CREA) and identifies CREA's Data Distribution Facility (DDF®)
REALTORS® Association of Hamilton-Burlington
Royal LePage Macro Realty
September 09 2026 01:59:05
