
63 Regatta Drive Port Dover, Ontario N0A 1N3


$755,000管理费,
$201 每月
管理费,
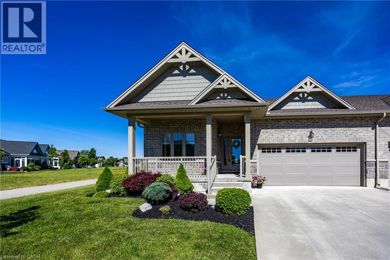
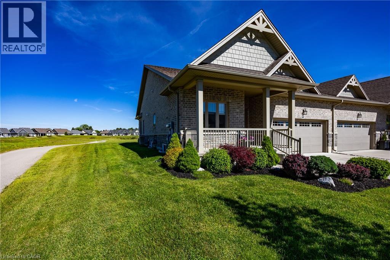
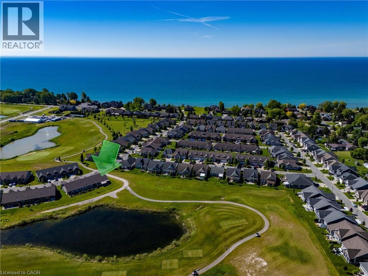
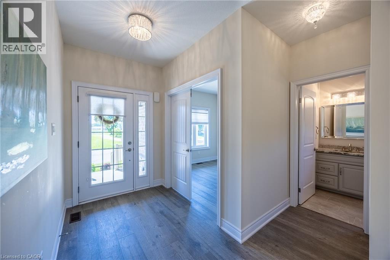
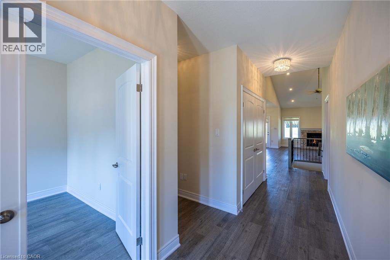
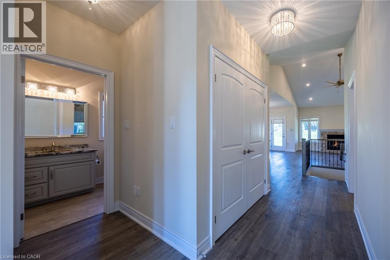
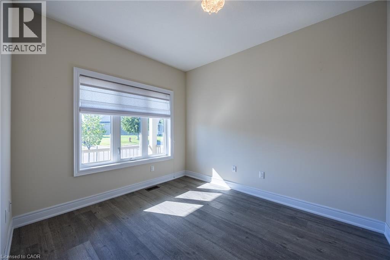
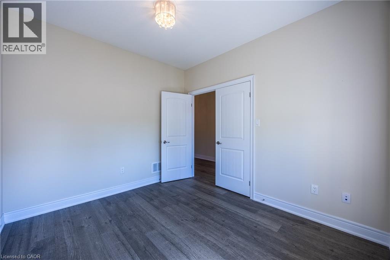
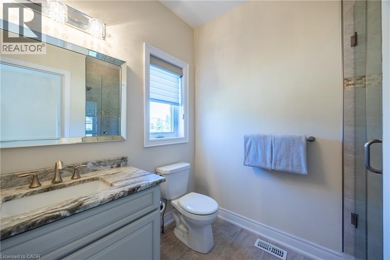
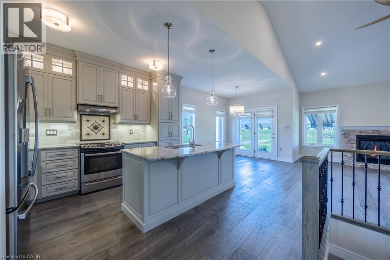
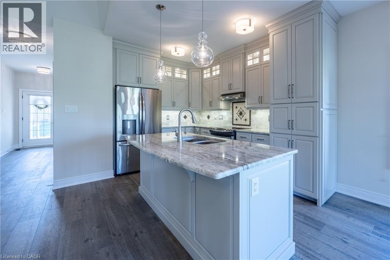
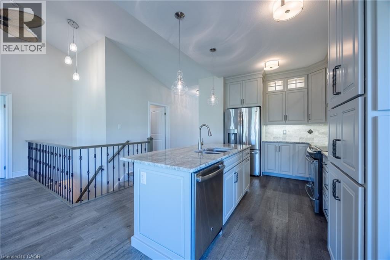
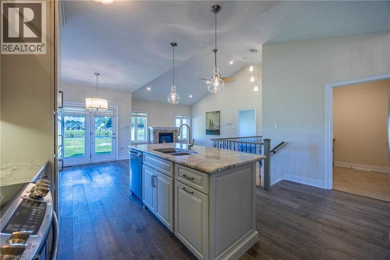
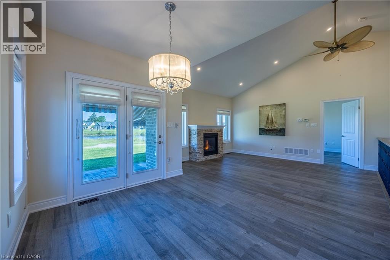
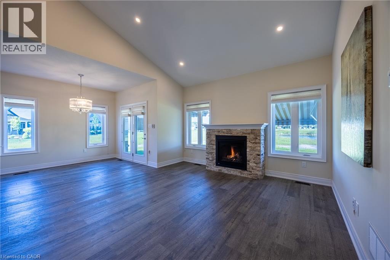
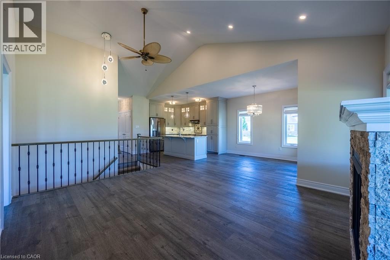
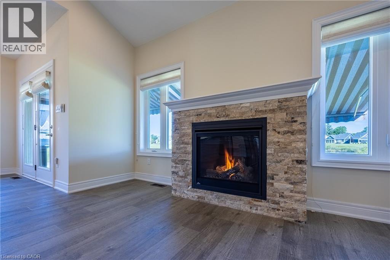
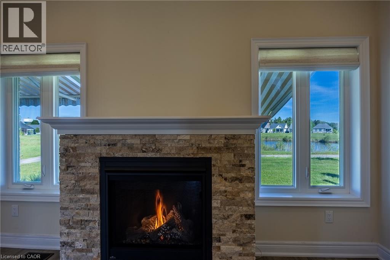
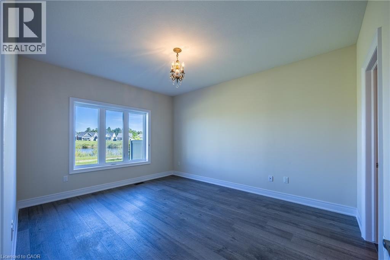
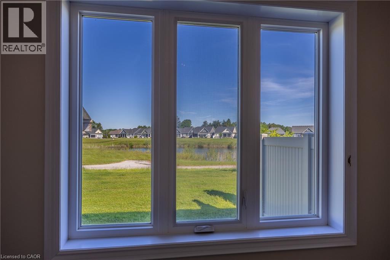
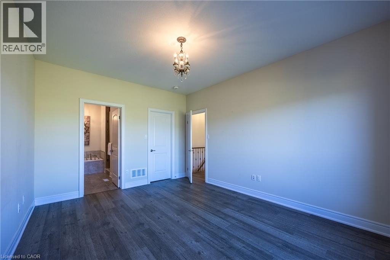
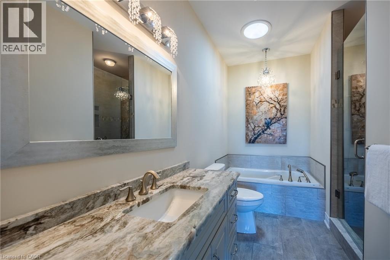
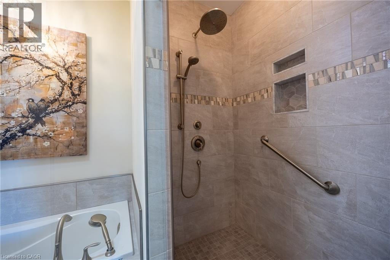
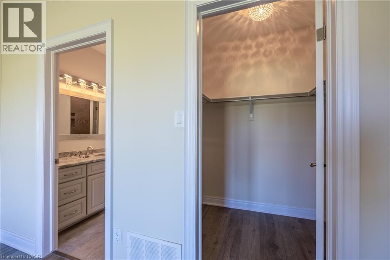
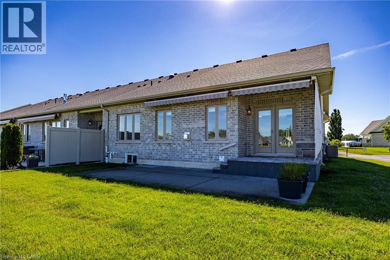
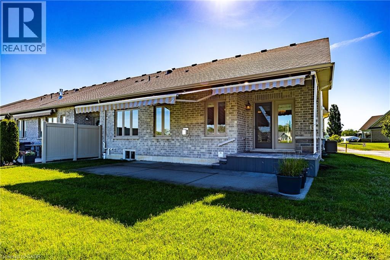
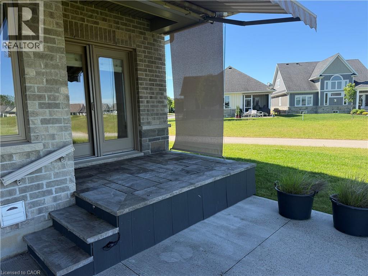
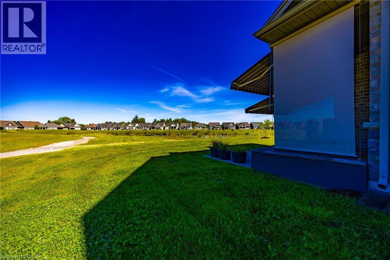
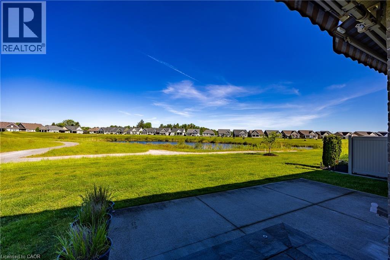
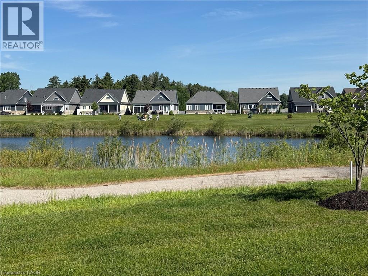
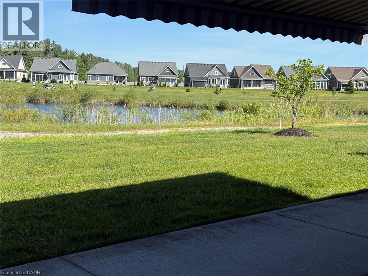
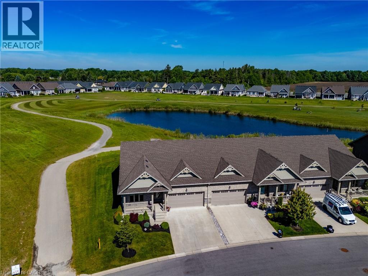
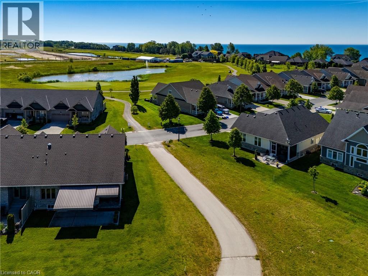
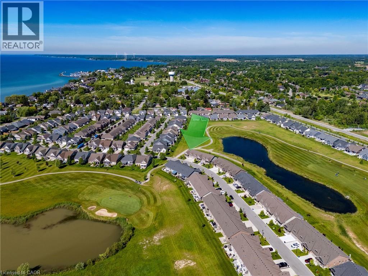
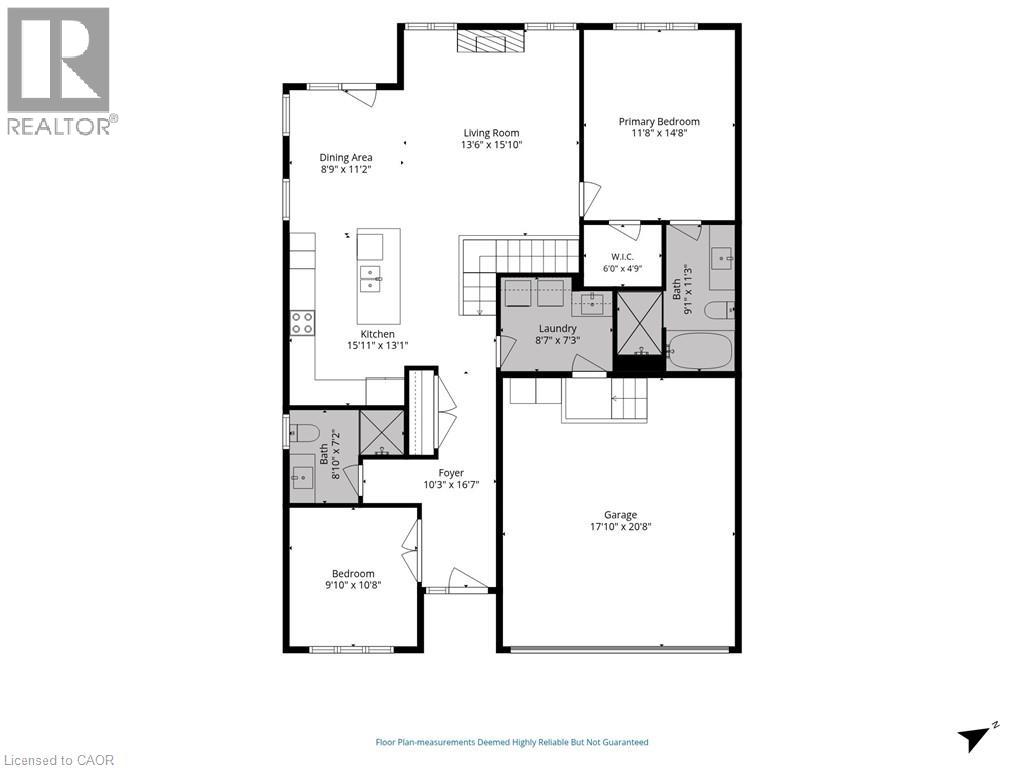
$201 每月Discover Port Dover’s sought-after 50+ adult lifestyle community, offering quality homes, carefree living, like-minded neighbours, social activities, pickleball courts, and preferred access to Lake Erie infinity decks and swim dock, with golf just steps away. This vacant land condominium offers ownership of both home and lot, with low condo fees covering lawn care, irrigation, and snow removal to your door. This fully upgraded end-unit townhome occupies a premium oversized pie-shaped lot overlooking the pond and second fairway, offering panoramic views, spectacular sunsets, exceptional privacy, and added natural light. Enjoy open space along one side, a covered front porch, rear concrete paver porch, poured concrete patio, dual awnings, and landscape lighting. Inside, the upgraded kitchen features full-height light cabinetry, stacked glass display cabinets, pantry, granite counters, stainless steel appliances, and coordinating backsplash. The open-concept living area showcases a cathedral ceiling, engineered hardwood, stone fireplace with mantel, and beautiful views. A spacious front bedroom and nearby bath with oversized glass-tiled shower welcome guests. The private rear primary suite overlooks the pond and fairway, with a luxurious ensuite featuring a soaker tub, oversized glass-tiled shower, granite vanity, and solar tube. Quality construction includes brick and hardboard exteriors, concrete driveways, and beautifully maintained grounds. Walk to downtown Port Dover’s restaurants, boutiques, beach, theatre, waterfront, and festivals. An exceptional opportunity combining premium location, quality upgrades, community, and carefree lakeside living. (id:43681)
房源概要
| MLS® Number | 40838110 |
| 房源类型 | 民宅 |
| 附近的便利设施 | Beach, 近高尔夫球场, 医院, 码头, 购物 |
| 特征 | 自动车库门 |
| 总车位 | 4 |
| View Type | View |
详 情
| 浴室 | 2 |
| 地上卧房 | 2 |
| 总卧房 | 2 |
| 家电类 | 洗碗机, 烘干机, 冰箱, 炉子, 洗衣机, 嵌入式微波炉, Hood 电扇 |
| 建筑风格 | 平房 |
| 地下室进展 | 已完成 |
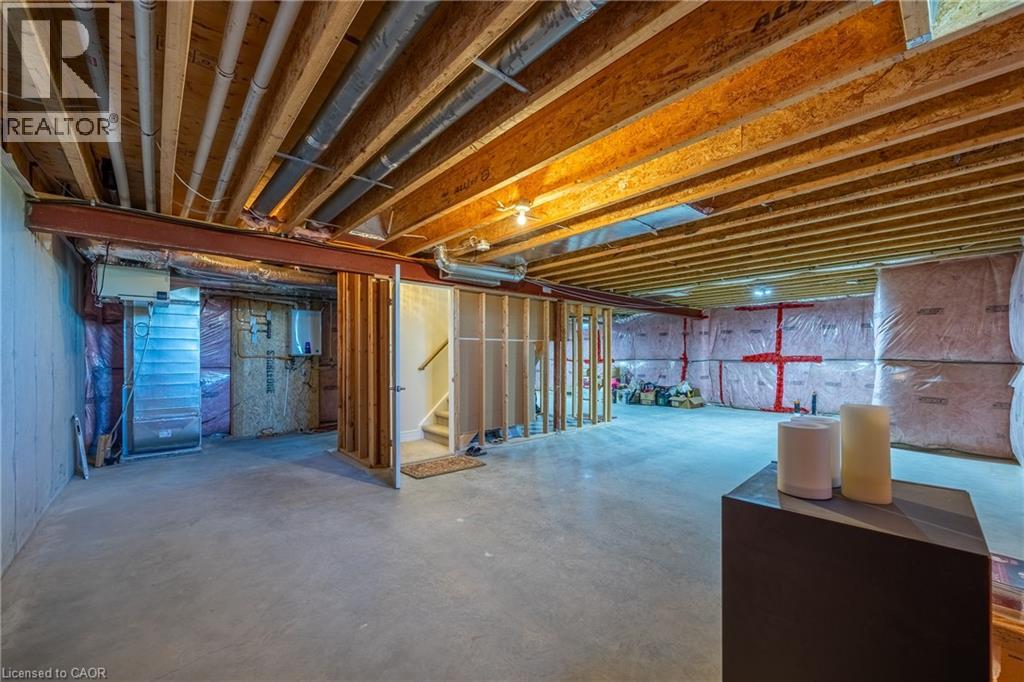
| 地下室类型 | Full (unfinished) |
| 施工种类 | 附加的 |
| 空调 | 中央空调 |
| 外墙 | 砖, 石 |
| 供暖方式 | 天然气 |
| 供暖类型 | 压力热风 |
| 储存空间 | 1 |
| 内部尺寸 | 1251 Sqft |
| 类型 | 联排别墅 |
| 设备间 | 市政供水 |
车 位
| 附加车库 |
土地
| 入口类型 | Water Access |
| 英亩数 | 无 |
| 土地便利设施 | Beach, 近高尔夫球场, 医院, 码头, 购物 |
| 污水道 | 城市污水处理系统 |
| 土地宽度 | 40 Ft |
| 规划描述 | R4 |
房 间
| 楼 层 | 类 型 | 长 度 | 宽 度 | 面 积 |
|---|---|---|---|---|
| 一楼 | 其它 | 4'9'' x 6'0'' | ||
| 一楼 | 四件套主卧浴室 | 11'3'' x 9'1'' | ||
| 一楼 | 主卧 | 14'8'' x 11'8'' | ||
| 一楼 | 客厅 | 15'10'' x 13'6'' | ||
| 一楼 | 餐厅 | 11'2'' x 8'9'' | ||
| 一楼 | 厨房 | 13'1'' x 15'11'' | ||
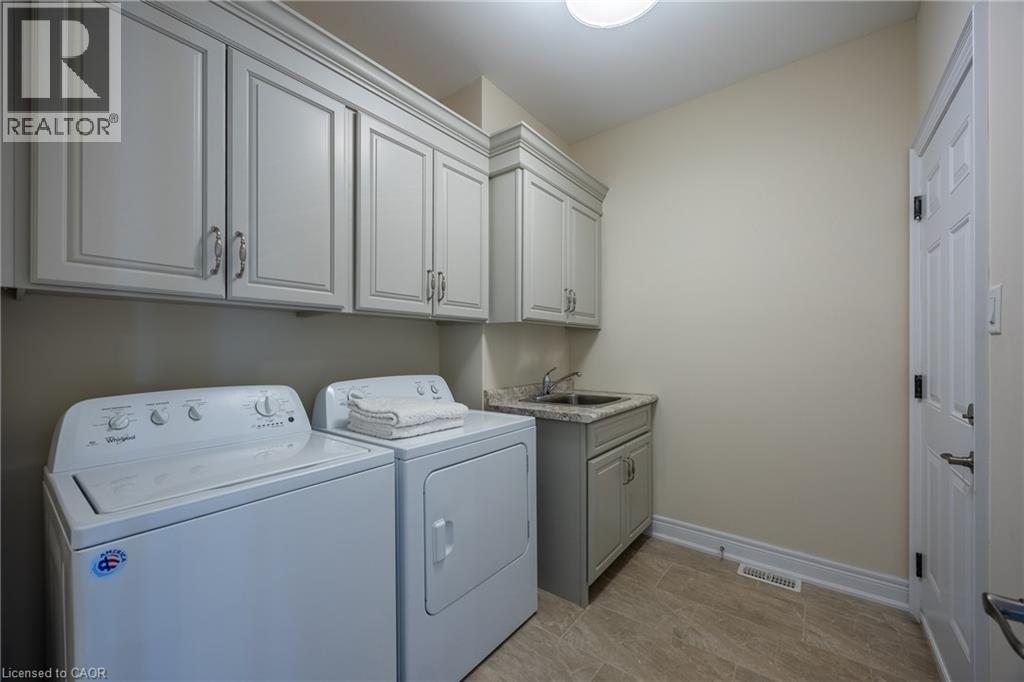
| 一楼 | 洗衣房 | 7'3'' x 8'7'' | ||
| 一楼 | 三件套卫生间 | 7'2'' x 8'10'' | ||
| 一楼 | 卧室 | 10'8'' x 9'10'' | ||
| 一楼 | 门厅 | 16'7'' x 10'3'' |
https://www.realtor.ca/real-estate/29880829/63-regatta-drive-port-dover

The trademarks REALTOR®, REALTORS®, and the REALTOR® logo are controlled by The Canadian Real Estate Association (CREA) and identify real estate professionals who are members of CREA. The trademarks MLS®, Multiple Listing Service® and the associated logos are owned by The Canadian Real Estate Association (CREA) and identify the quality of services provided by real estate professionals who are members of CREA. The trademark DDF® is owned by The Canadian Real Estate Association (CREA) and identifies CREA's Data Distribution Facility (DDF®)
REALTORS® Association of Hamilton-Burlington
RE/MAX Erie Shores Realty Inc. Brokerage
October 12 2026 07:31:01
