
63 Pine Gate Place Whitby (Williamsburg), Ontario L1R 0S2


$999,000
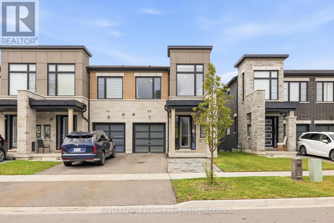
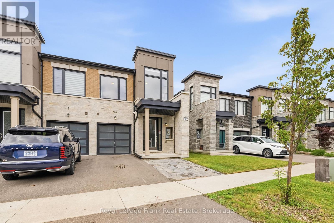
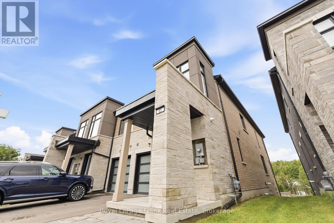
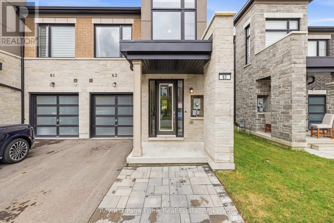
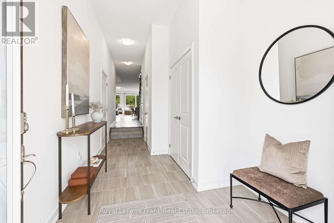
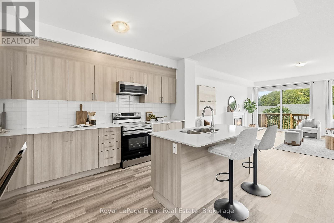
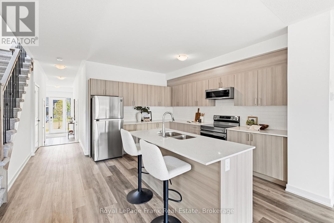
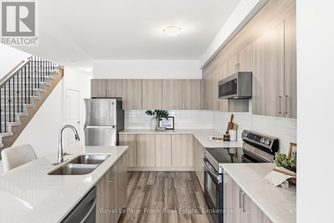
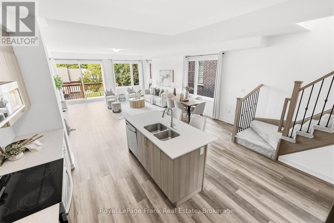
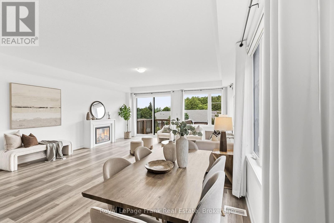
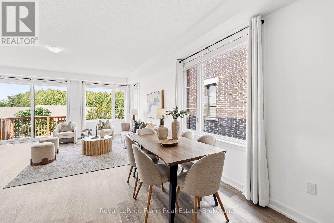
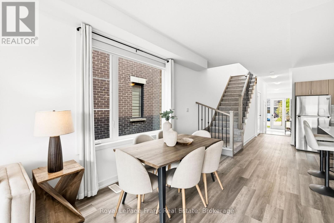
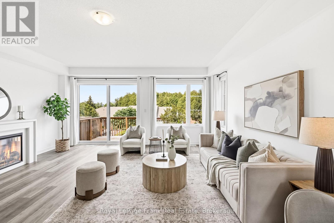
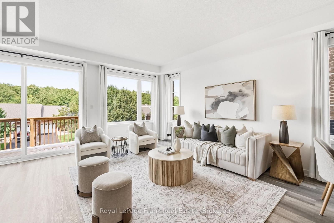
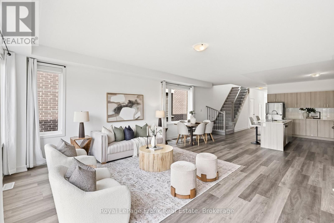
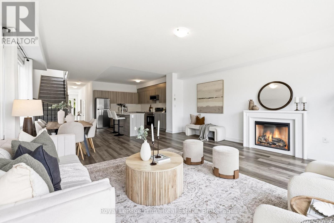
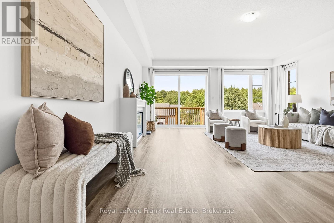
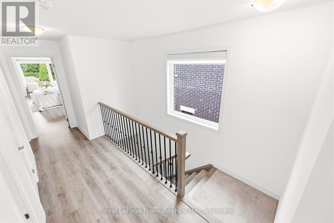
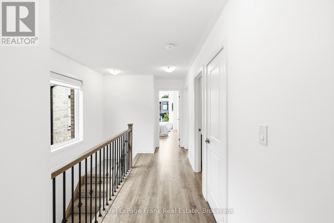
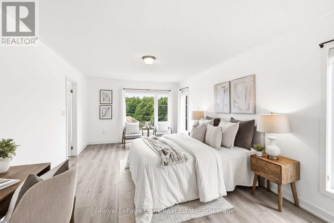
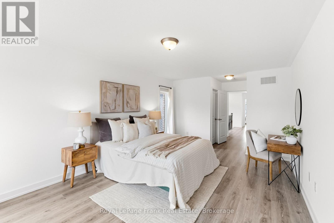
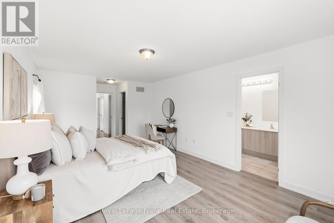
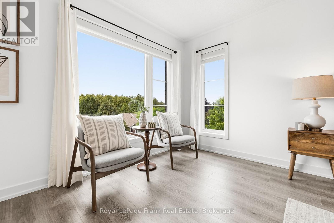
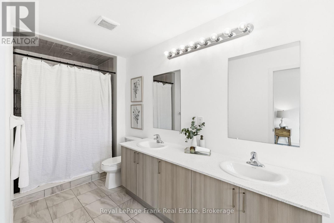
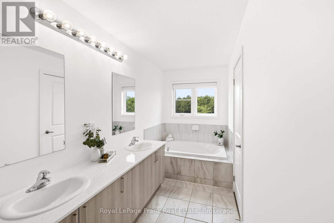
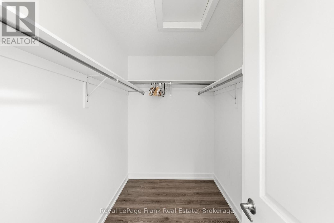
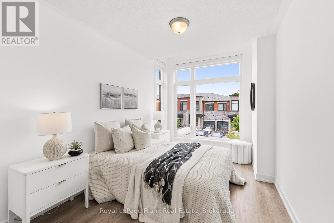
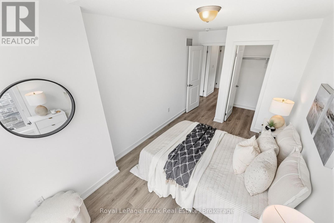
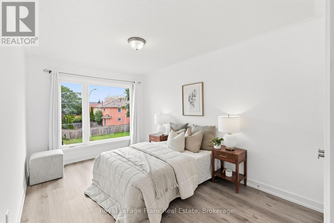
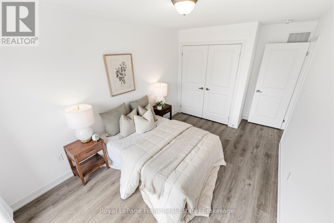
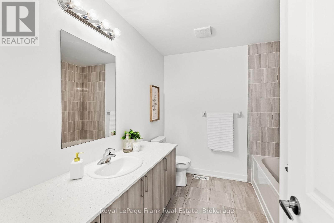
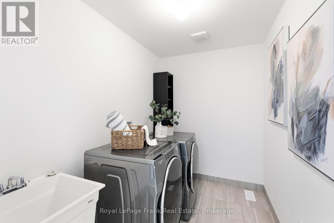
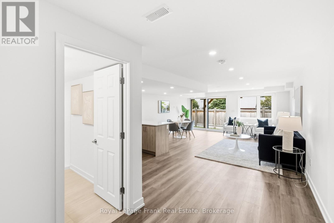
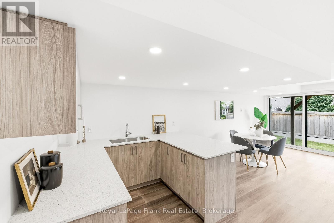
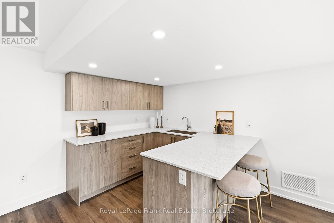
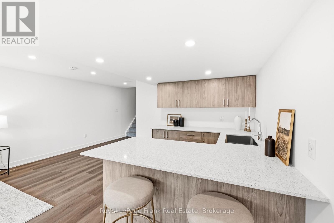
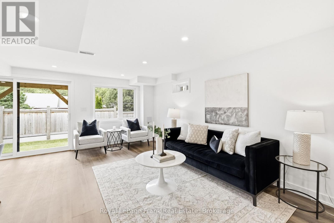
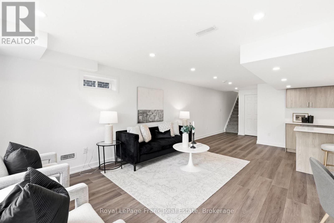
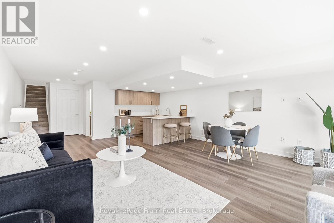
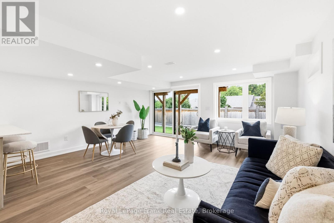
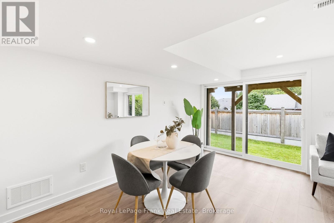
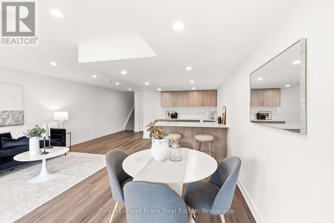
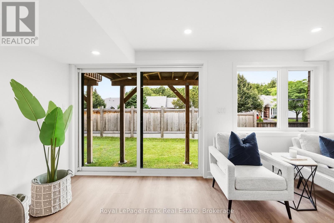
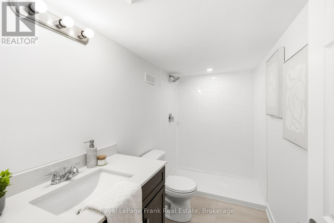
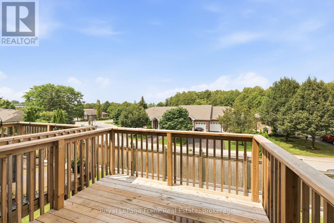
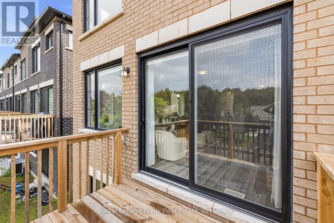
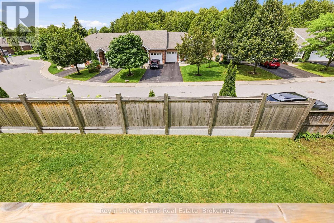
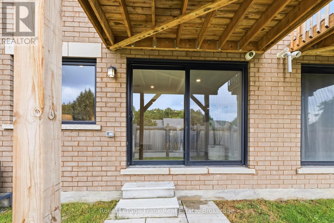
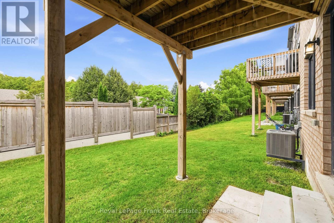
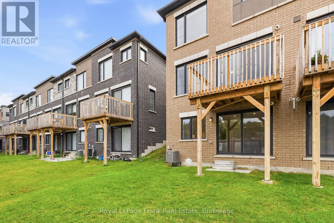
Welcome to modern, low-maintenance luxury living in this stunning 2021-built end-unit townhome, perfectly situated on a quiet street in the prime Williamsburg pocket of Whitby. Offering 3 bedrooms, 4 bathrooms, and a beautifully finished walkout basement, this exceptional home provides the perfect blend of style, space, and convenience. The open-concept main floor features a spacious kitchen with a large island, a bright dining area, and a welcoming living room complete with a gas fireplace and walkout to a raised deck overlooking the backyard. Upstairs, you'll find three generously sized bedrooms, including a spacious primary suite featuring his-and-hers walk-in closets and a luxurious 5-piece ensuite with a soaker tub. The second bedroom also offers a walk-in closet, while the convenient second-floor laundry room with laundry sink makes everyday living a breeze. The newly finished walkout basement (2026) adds incredible versatility and living space, featuring a stylish kitchenette, 3-piece bathroom, comfortable living area, luxury vinyl plank flooring, pot lights throughout, and a walkout to the backyard. Perfect for entertaining, guests, a home office, or extended family! Outside, enjoy the modern stone and brick exterior, interlocked front walkway (2024), attached garage, and driveway parking for two vehicles. Located just minutes from restaurants, grocery stores, and everyday amenities, with easy access to Thermea Spa Village, Highway 407, and Highway 401. Offering modern construction, an impressive layout, and an incredible finished basement, this is a fantastic opportunity to enjoy turnkey living in one of Whitby's most convenient locations! (id:43681)
Open House
现在这个房屋大家可以去Open House参观了!
2:00 pm
结束于:4:00 pm
2:00 pm
结束于:4:00 pm
房源概要
| MLS® Number | E13617218 |
| 房源类型 | 民宅 |
| 社区名字 | Williamsburg |
| 附近的便利设施 | 公园, 公共交通, 学校 |
| 社区特征 | 社区活动中心, School Bus |
| 设备类型 | 热水器 |
| 特征 | 无地毯, 亲戚套间 |
| 总车位 | 3 |
| 租赁设备类型 | 热水器 |
| 结构 | Deck, Porch |
详 情
| 浴室 | 4 |
| 地上卧房 | 3 |
| 总卧房 | 3 |
| Age | 0 To 5 Years |
| 公寓设施 | Fireplace(s) |
| 家电类 | Water Heater, 洗碗机, 烘干机, 微波炉, Alarm System, 炉子, 洗衣机, 窗帘, 冰箱 |
| 地下室进展 | 已装修 |
| 地下室功能 | Walk Out |
| 地下室类型 | 全完工 |
| 施工种类 | 附加的 |
| 空调 | 中央空调 |
| 外墙 | 砖, 石 |
| 壁炉 | 有 |
| Fireplace Total | 1 |
| Flooring Type | Vinyl, Tile |
| 地基类型 | 混凝土浇筑 |
| 客人卫生间(不包含洗浴) | 1 |
| 供暖方式 | 天然气 |
| 供暖类型 | 压力热风 |
| 储存空间 | 2 |
| 内部尺寸 | 2000 - 2500 Sqft |
| 类型 | 联排别墅 |
| 设备间 | 市政供水 |
车 位
| 附加车库 | |
| Garage |
土地
| 英亩数 | 无 |
| 土地便利设施 | 公园, 公共交通, 学校 |
| Landscape Features | Landscaped |
| 污水道 | Sanitary Sewer |
| 土地深度 | 110 Ft ,1 In |
| 土地宽度 | 24 Ft ,6 In |
| 不规则大小 | 24.5 X 110.1 Ft |
房 间
| 楼 层 | 类 型 | 长 度 | 宽 度 | 面 积 |
|---|---|---|---|---|
| 二楼 | 主卧 | 3.59 m | 7.19 m | 3.59 m x 7.19 m |
| 二楼 | 第二卧房 | 2.65 m | 4.87 m | 2.65 m x 4.87 m |
| 二楼 | 第三卧房 | 2.81 m | 4.88 m | 2.81 m x 4.88 m |
| 二楼 | 洗衣房 | 2.81 m | 1.9 m | 2.81 m x 1.9 m |
| 地下室 | 设备间 | 5.41 m | 9.42 m | 5.41 m x 9.42 m |
| 地下室 | 厨房 | 2.47 m | 2.7 m | 2.47 m x 2.7 m |
| 地下室 | 客厅 | 5.19 m | 4.5 m | 5.19 m x 4.5 m |
| 地下室 | 餐厅 | 5.19 m | 2.43 m | 5.19 m x 2.43 m |
| 一楼 | 厨房 | 5.56 m | 6.12 m | 5.56 m x 6.12 m |
| 一楼 | 餐厅 | 5.56 m | 2.1 m | 5.56 m x 2.1 m |
| 一楼 | 客厅 | 5.56 m | 4.18 m | 5.56 m x 4.18 m |
设备间
| 有线电视 | 可用 |
| 配电箱 | 已安装 |
| 污水道 | 已安装 |
https://www.realtor.ca/real-estate/30091682/63-pine-gate-place-whitby-williamsburg-williamsburg

The trademarks REALTOR®, REALTORS®, and the REALTOR® logo are controlled by The Canadian Real Estate Association (CREA) and identify real estate professionals who are members of CREA. The trademarks MLS®, Multiple Listing Service® and the associated logos are owned by The Canadian Real Estate Association (CREA) and identify the quality of services provided by real estate professionals who are members of CREA. The trademark DDF® is owned by The Canadian Real Estate Association (CREA) and identifies CREA's Data Distribution Facility (DDF®)
Durham Region Association of REALTORS®
Royal LePage Frank Real Estate
July 29 2026 04:49:12
