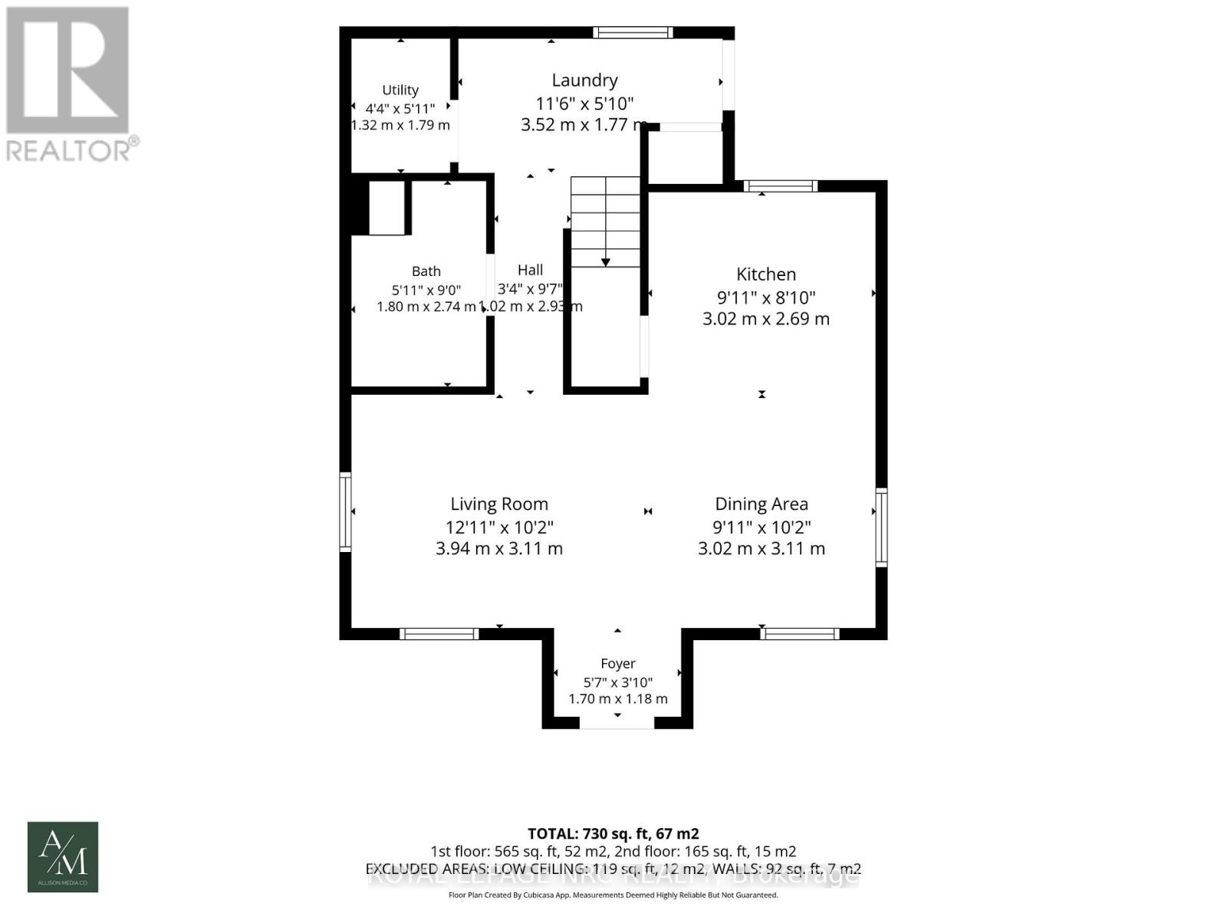
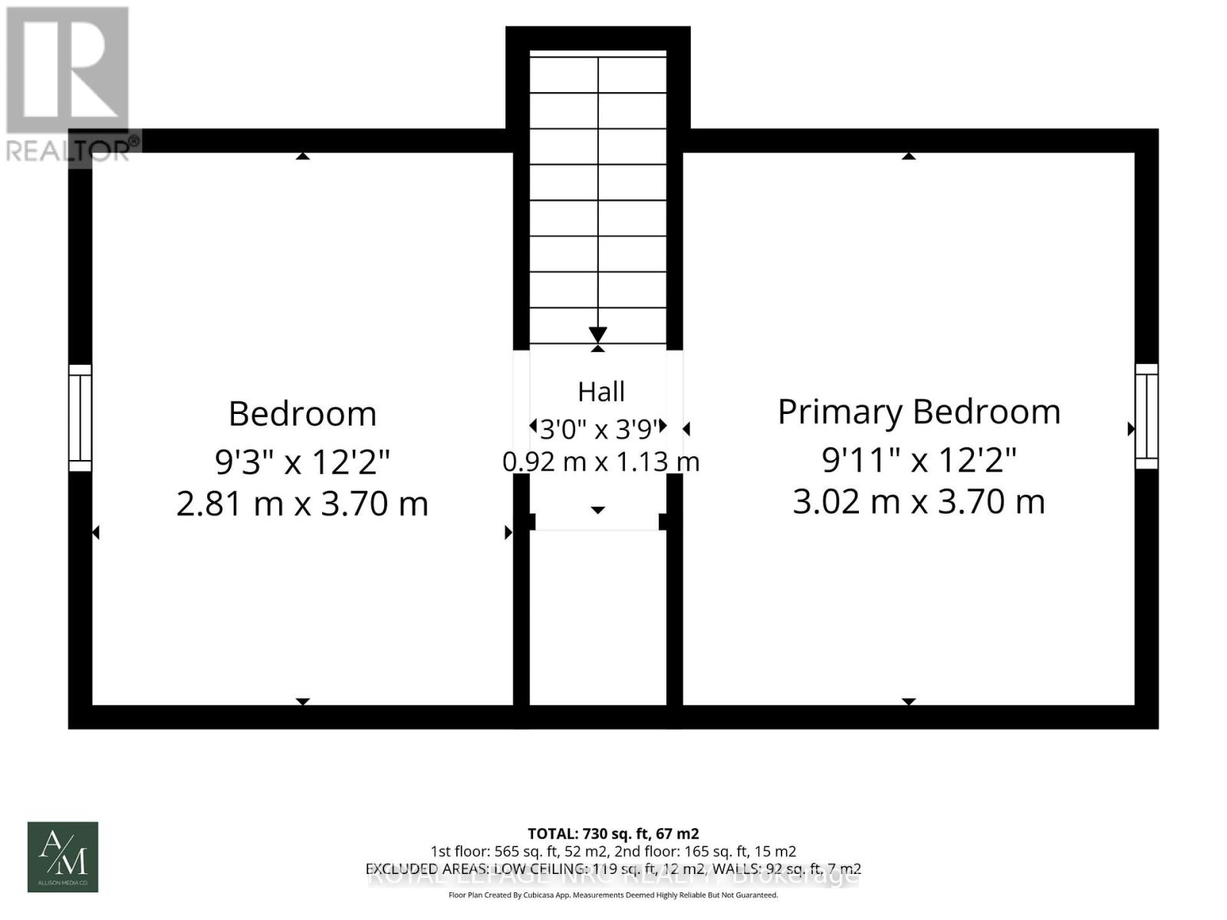
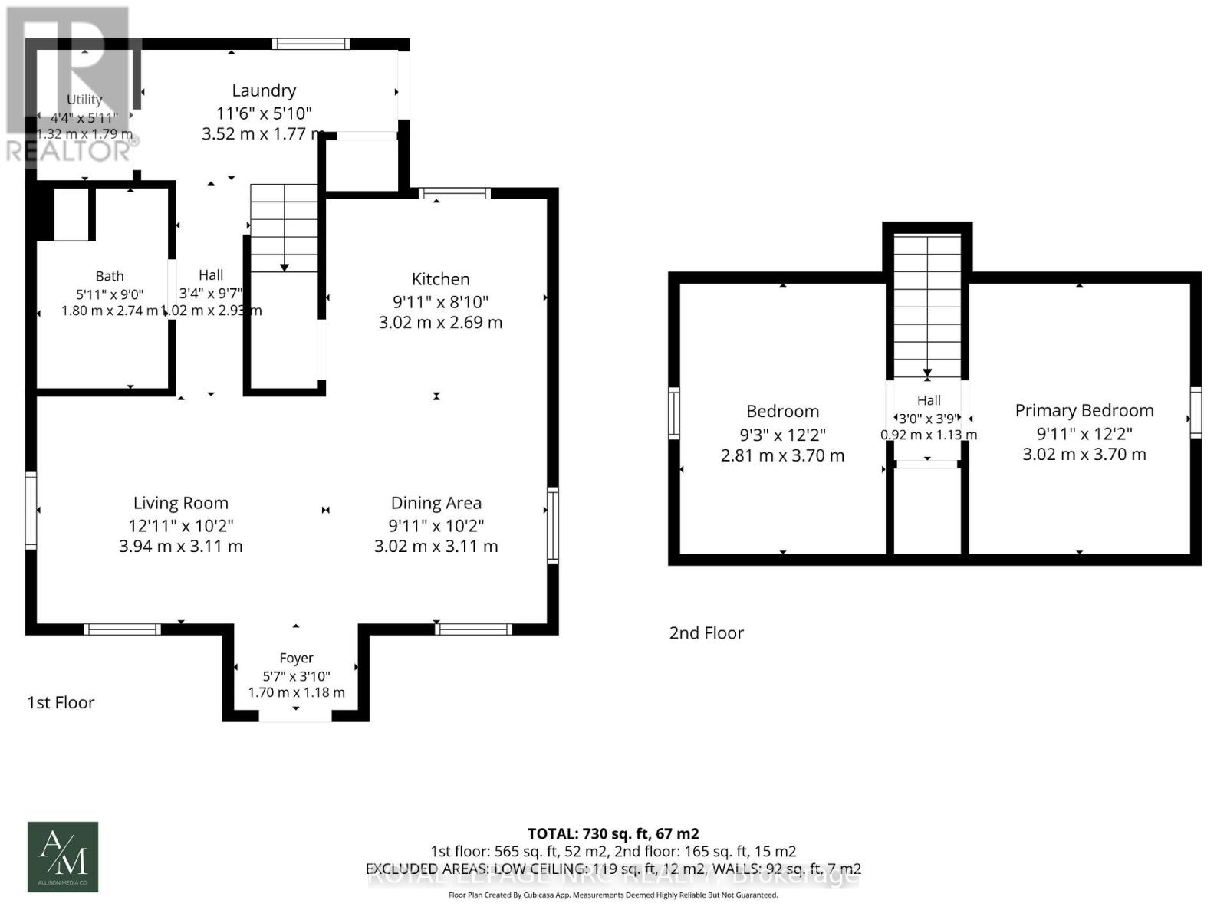
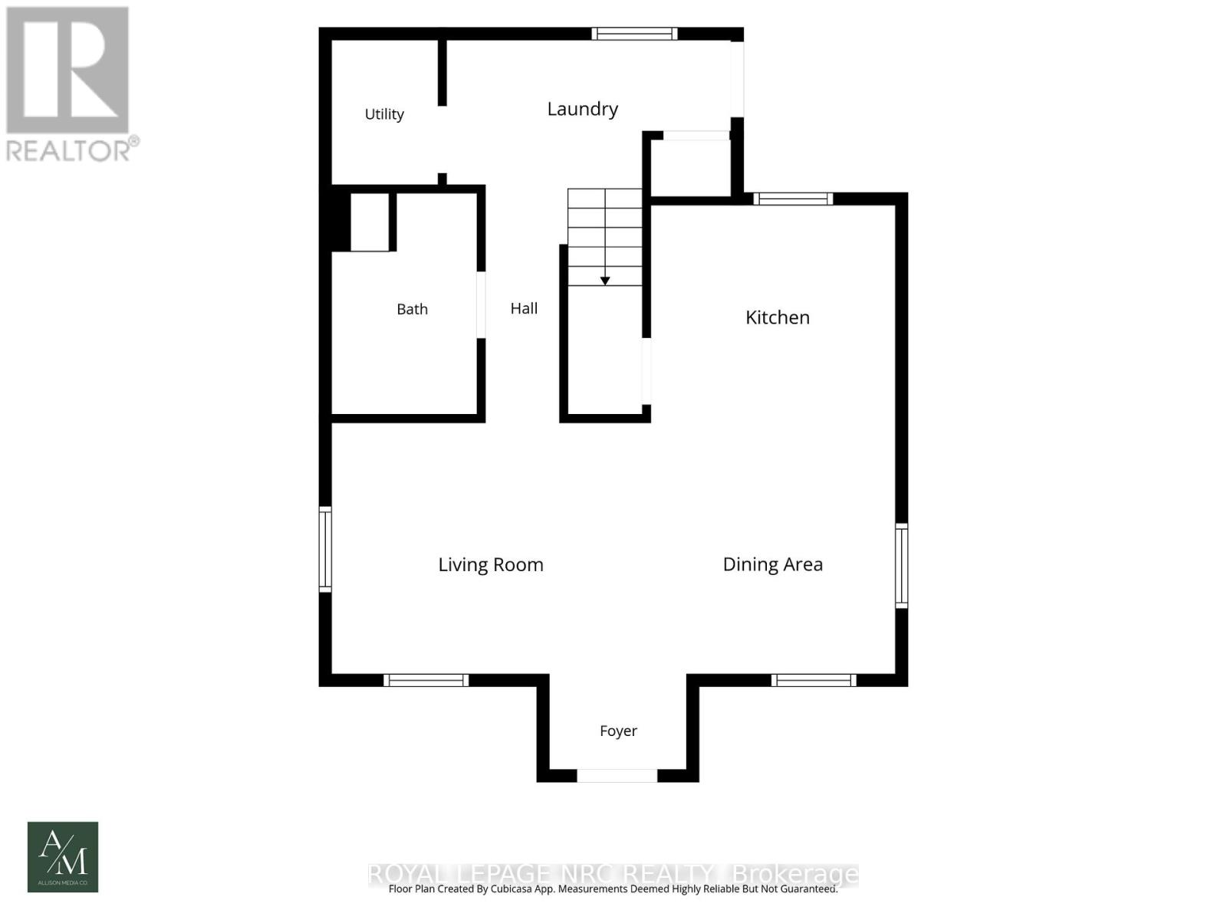
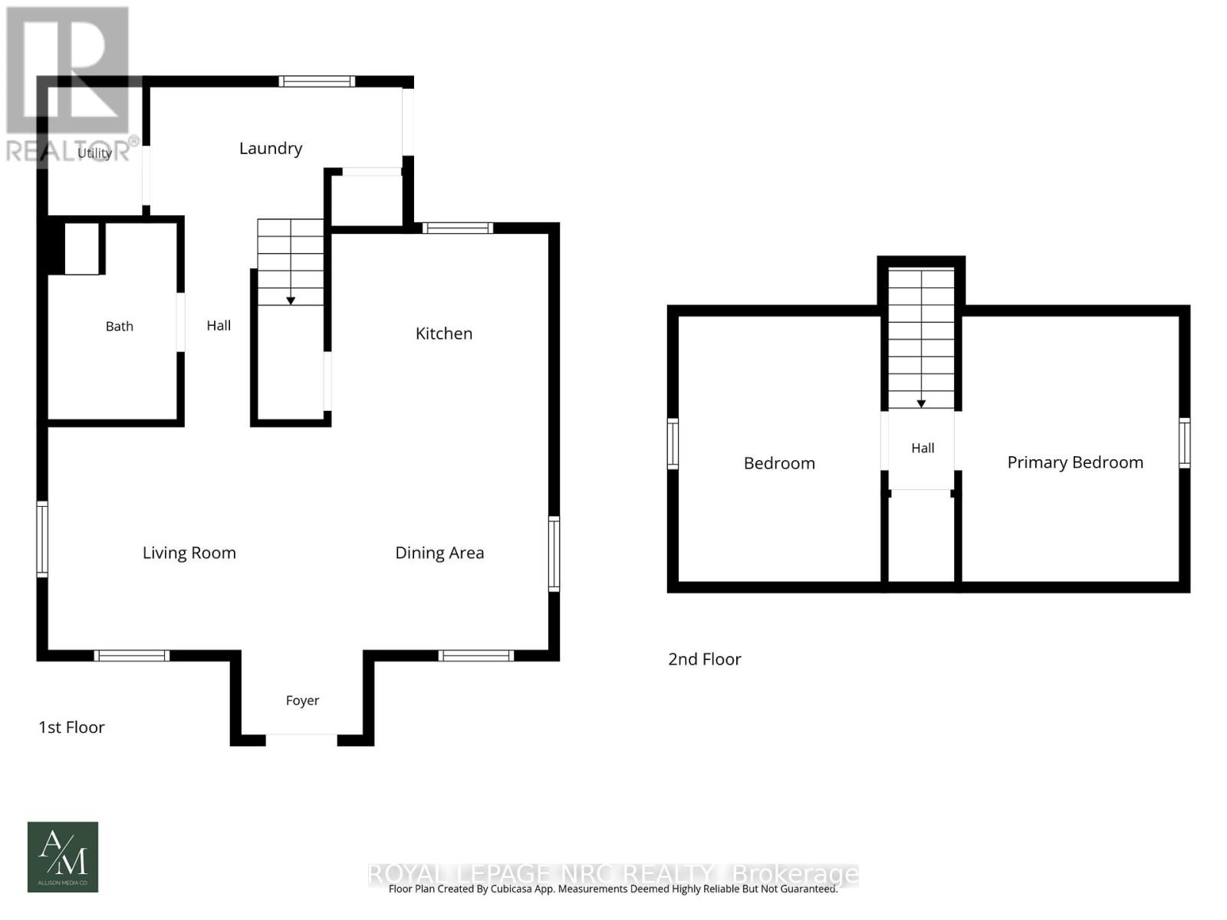
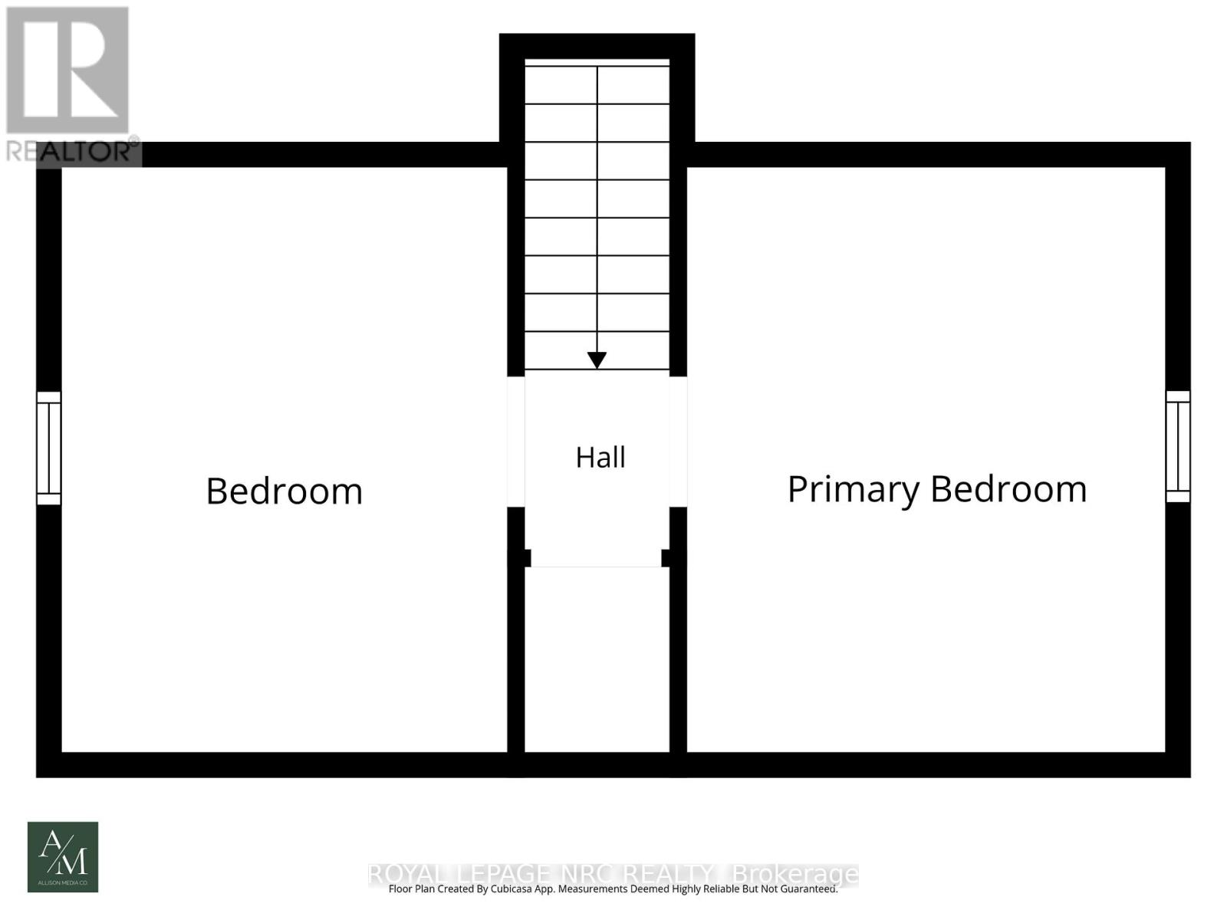
2 卧室
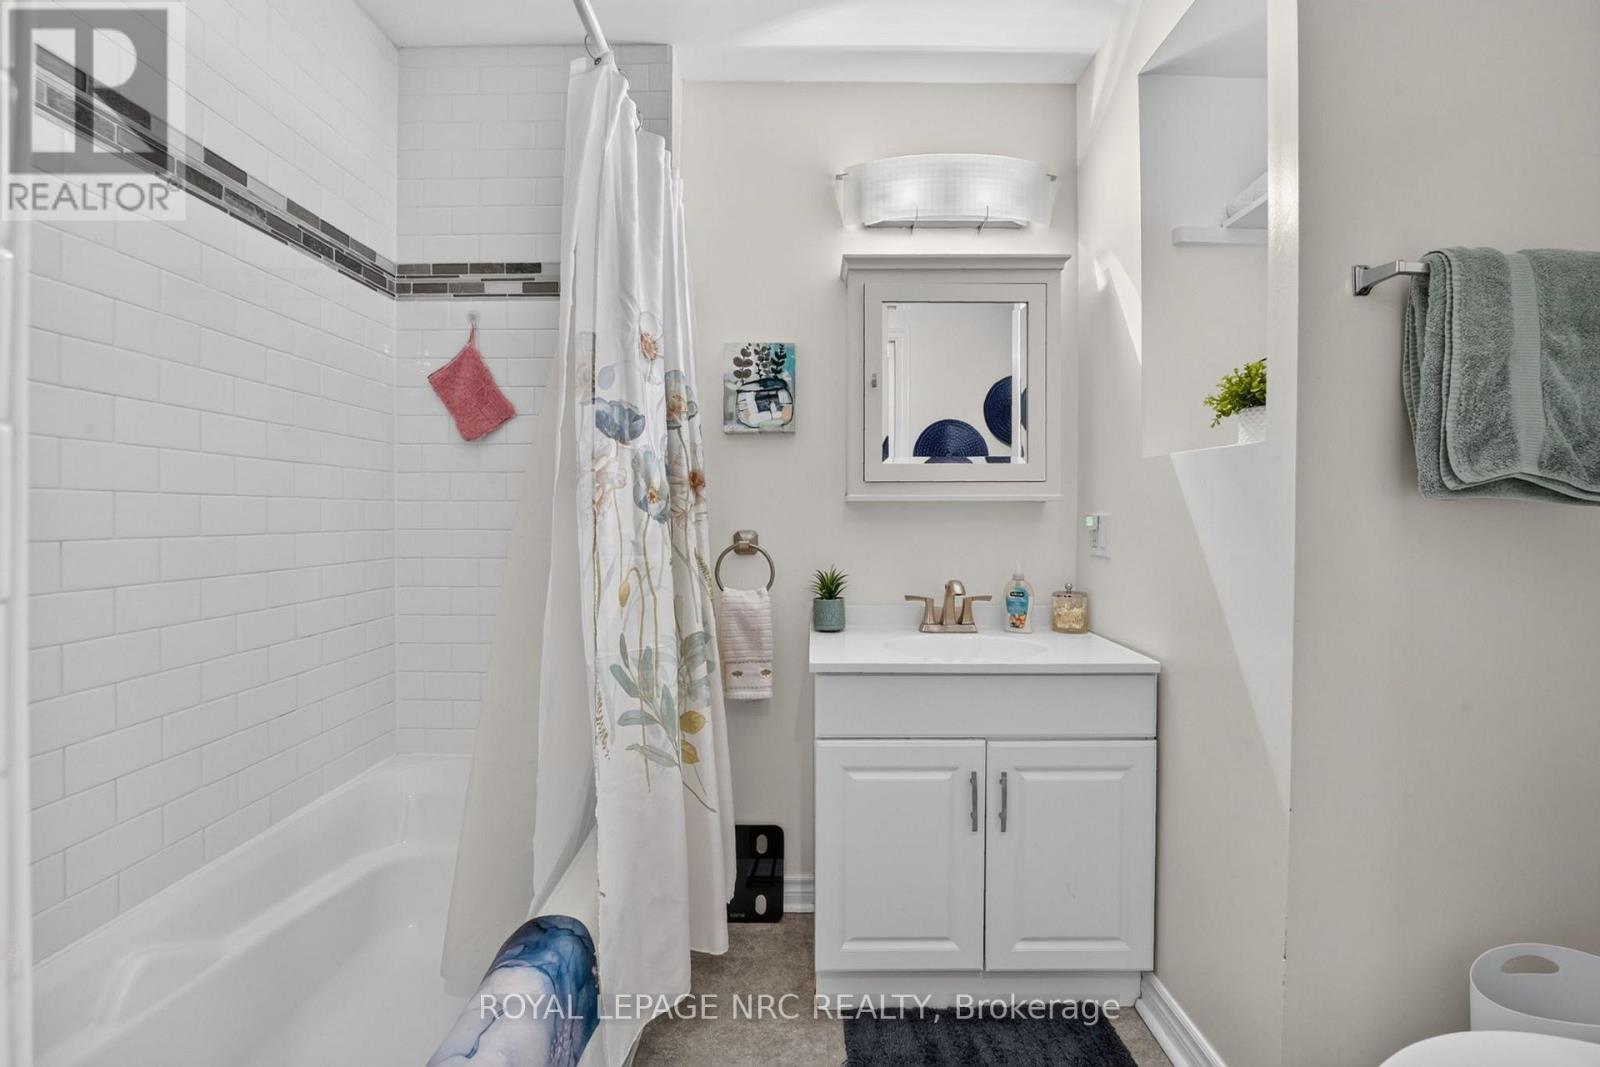
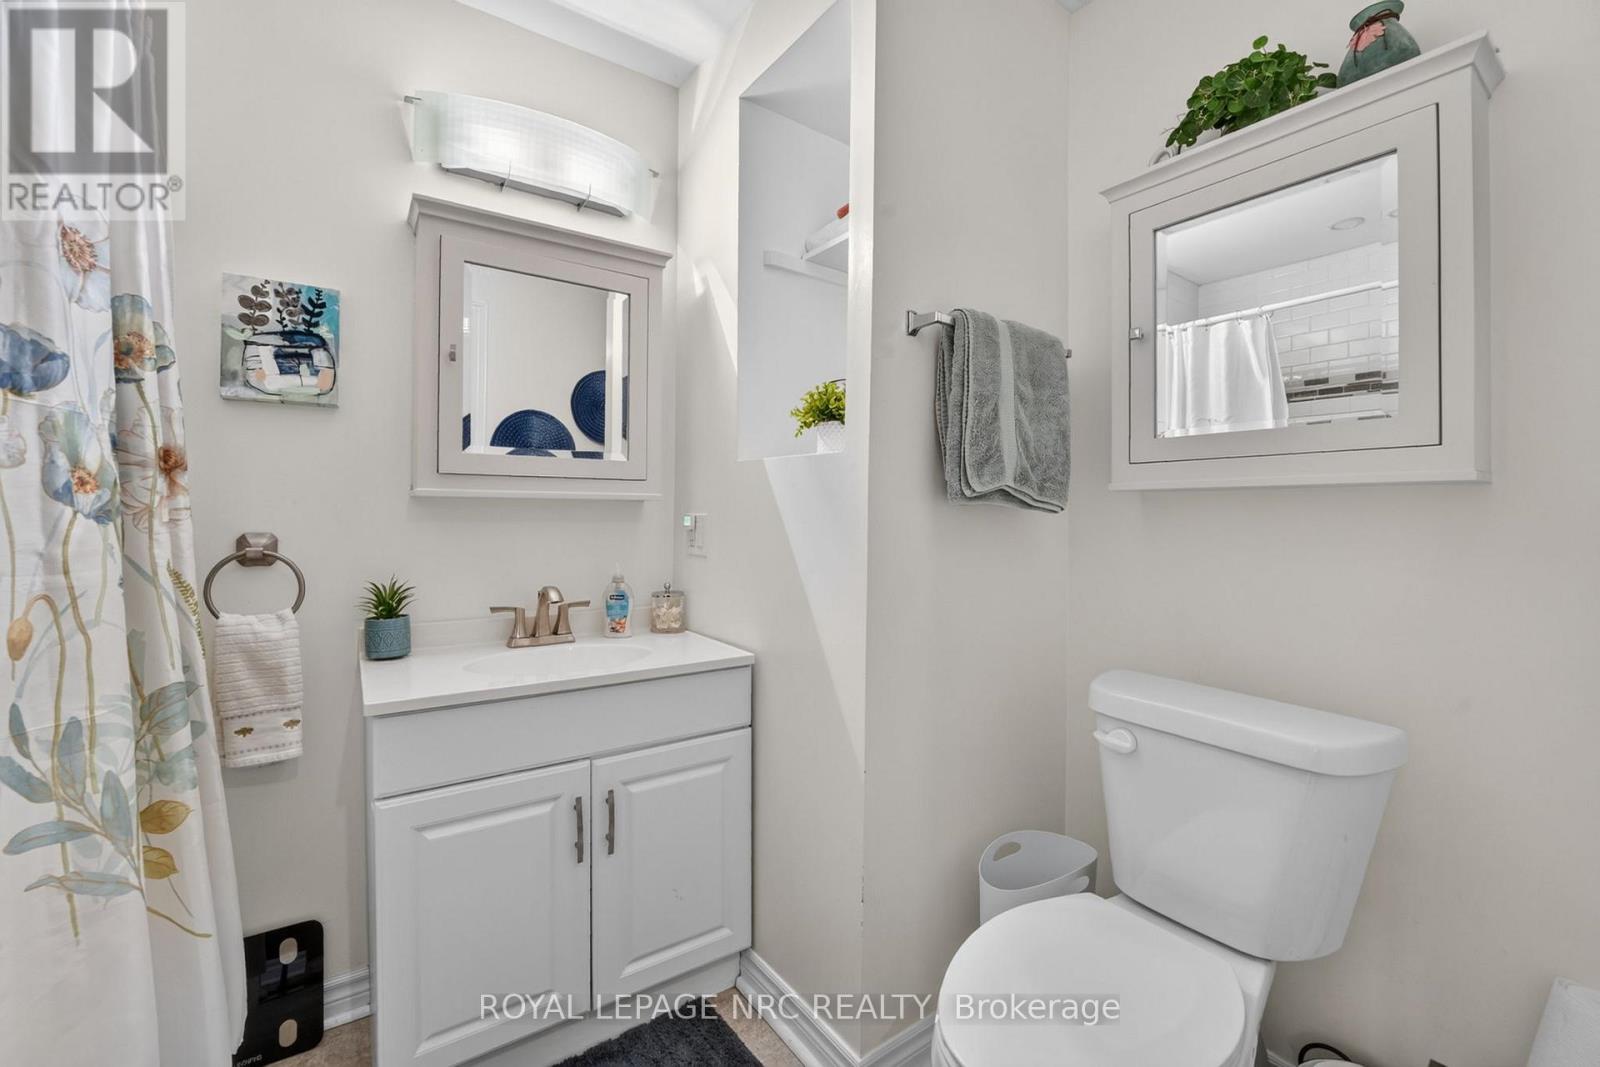
1 浴室
700 - 1100 sqft
中央空调
风热取暖
$414,900
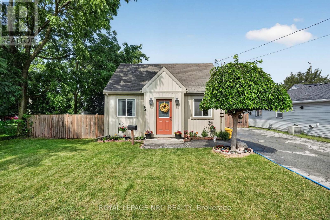
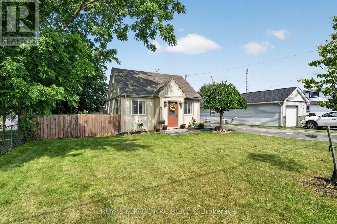
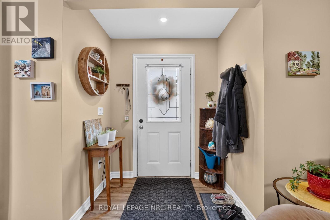
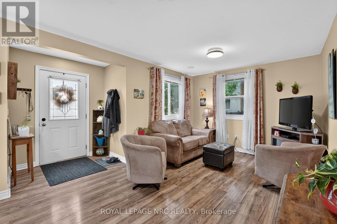
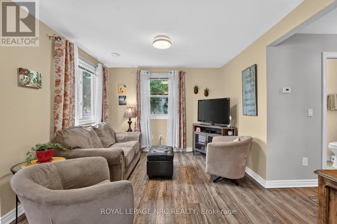
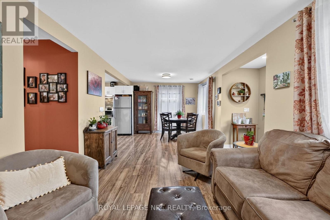
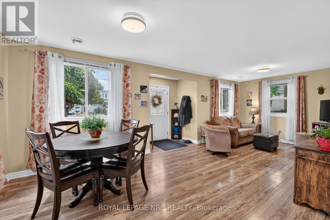
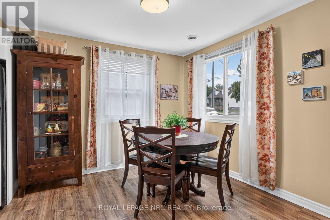
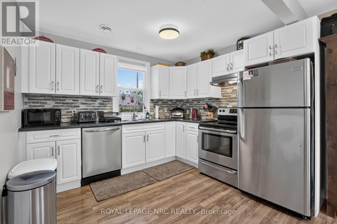
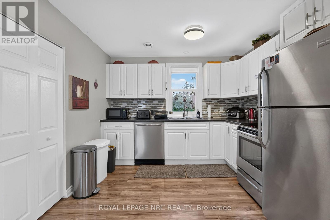
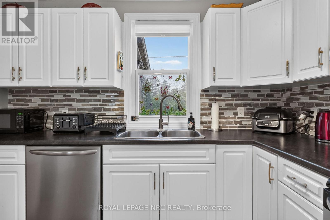
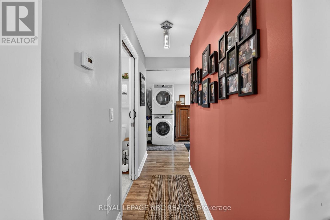
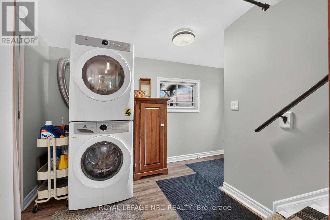
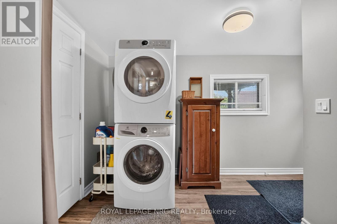
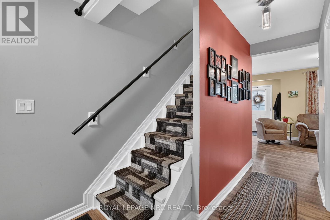
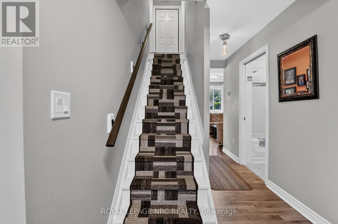
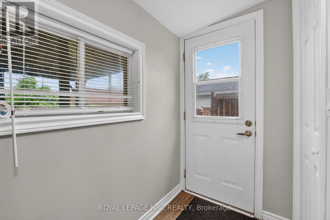
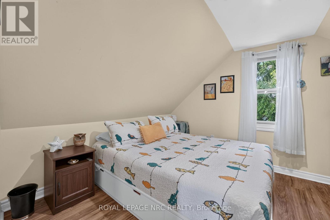
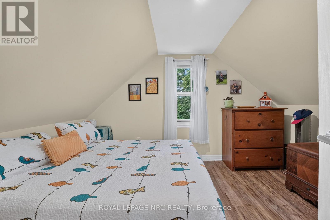
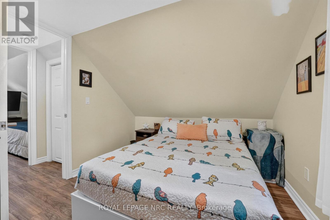
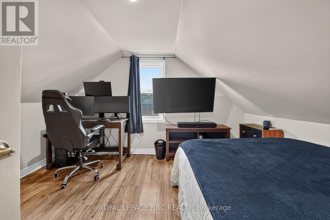
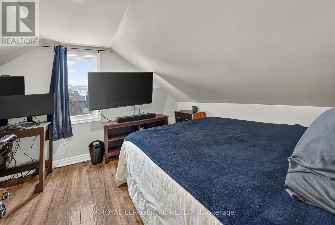
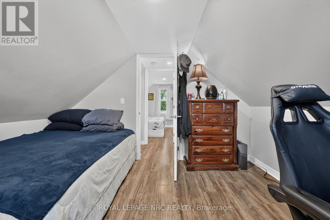
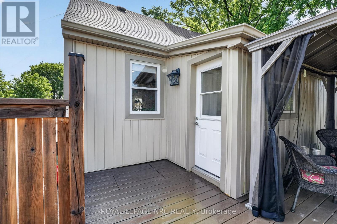
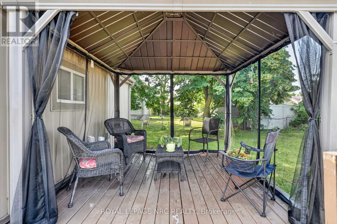
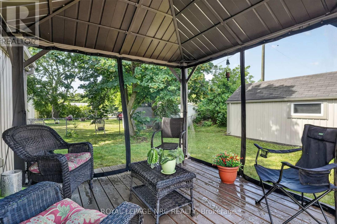
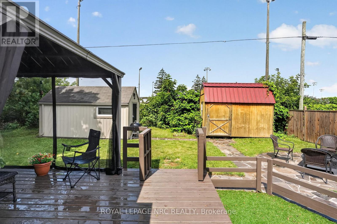
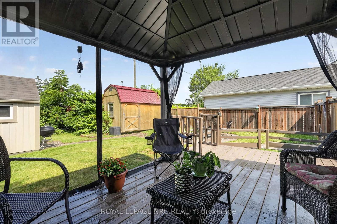
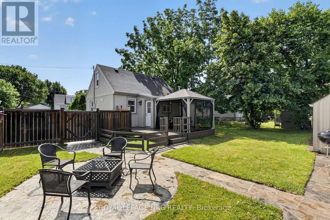
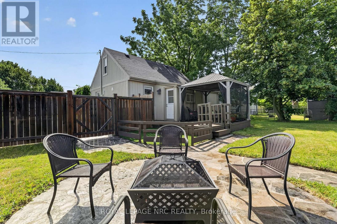
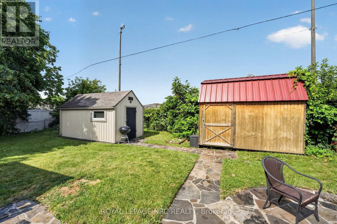
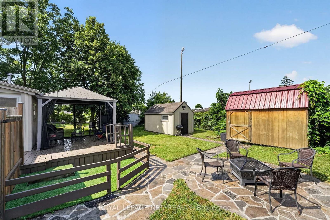
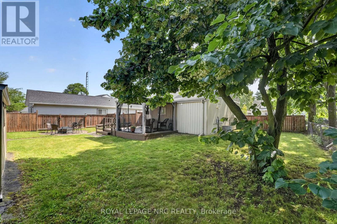
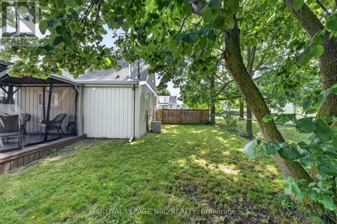
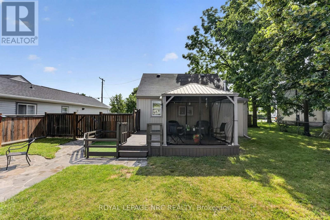
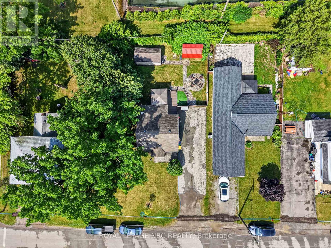
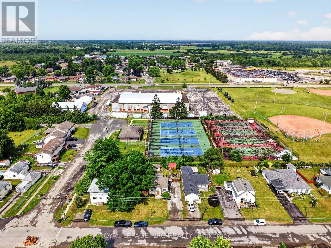
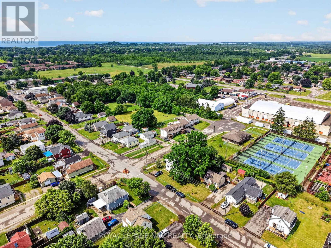
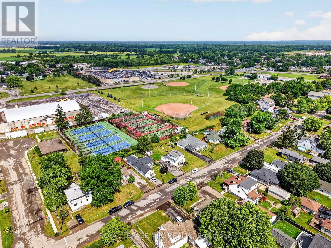
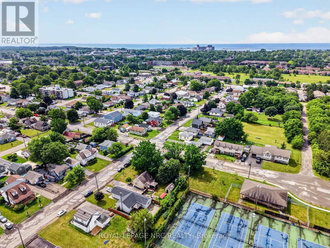
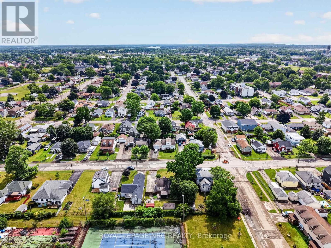
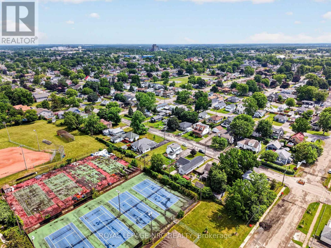
Welcome to 63 Oakwood St, a sweet 1.5-storey tucked into one of Port Colborne's most walkable areas. This one's been well cared for and it shows. Inside, warm laminate floors carry you through a bright living and dining area into a kitchen that punches above its weight: white cabinetry, black counters, tiled backsplash, and stainless steel appliances. Upstairs, two bedrooms sit under charming dormer windows. A 4-piece bath and main floor laundry give this cute-as-a-button home everything that you need. The yard is where this place really shines. A covered gazebo, a fire pit patio, and a workshop shed turn the fully fenced yard into a place, to enjoy. Affordable and move-in ready. (id:43681)
房源概要
|
MLS® Number
|
X13764882 |
|
房源类型
|
民宅 |
|
社区名字
|
877 - Main Street |
|
附近的便利设施
|
码头, 公园, 学校 |
|
特征
|
Level |
|
总车位
|
6 |
|
结构
|
Deck, Workshop, 棚 |
详 情
|
浴室
|
1 |
|
地上卧房
|
2 |
|
总卧房
|
2 |
|
Age
|
51 To 99 Years |
|
家电类
|
Water Heater, Water Meter |
|
地下室类型
|
没有 |
|
施工种类
|
独立屋 |
|
空调
|
中央空调 |
|
外墙
|
乙烯基壁板 |
|
Fire Protection
|
Smoke Detectors |
|
地基类型
|
混凝土, Slab |
|
供暖方式
|
天然气 |
|
供暖类型
|
压力热风 |
|
储存空间
|
2 |
|
内部尺寸
|
700 - 1100 Sqft |
|
类型
|
独立屋 |
|
设备间
|
市政供水 |
车 位
土地
|
英亩数
|
无 |
|
围栏类型
|
Fenced Yard |
|
土地便利设施
|
码头, 公园, 学校 |
|
污水道
|
Sanitary Sewer |
|
土地深度
|
97 Ft |
|
土地宽度
|
60 Ft |
|
不规则大小
|
60 X 97 Ft |
|
规划描述
|
R2 |
房 间
| 楼 层 |
类 型 |
长 度 |
宽 度 |
面 积 |
|
二楼 |
卧室 |
3.795 m |
3.158 m |
3.795 m x 3.158 m |
|
二楼 |
卧室 |
3.815 m |
2.818 m |
3.815 m x 2.818 m |
|
一楼 |
客厅 |
3.856 m |
2.942 m |
3.856 m x 2.942 m |
|
一楼 |
浴室 |
2.581 m |
1.796 m |
2.581 m x 1.796 m |
|
一楼 |
设备间 |
1.78 m |
1.37 m |
1.78 m x 1.37 m |
|
一楼 |
餐厅 |
2.681 m |
2.942 m |
2.681 m x 2.942 m |
|
一楼 |
厨房 |
3.166 m |
2.728 m |
3.166 m x 2.728 m |
设备间
https://www.realtor.ca/real-estate/30257539/63-oakwood-street-port-colborne-main-street-877-main-street