
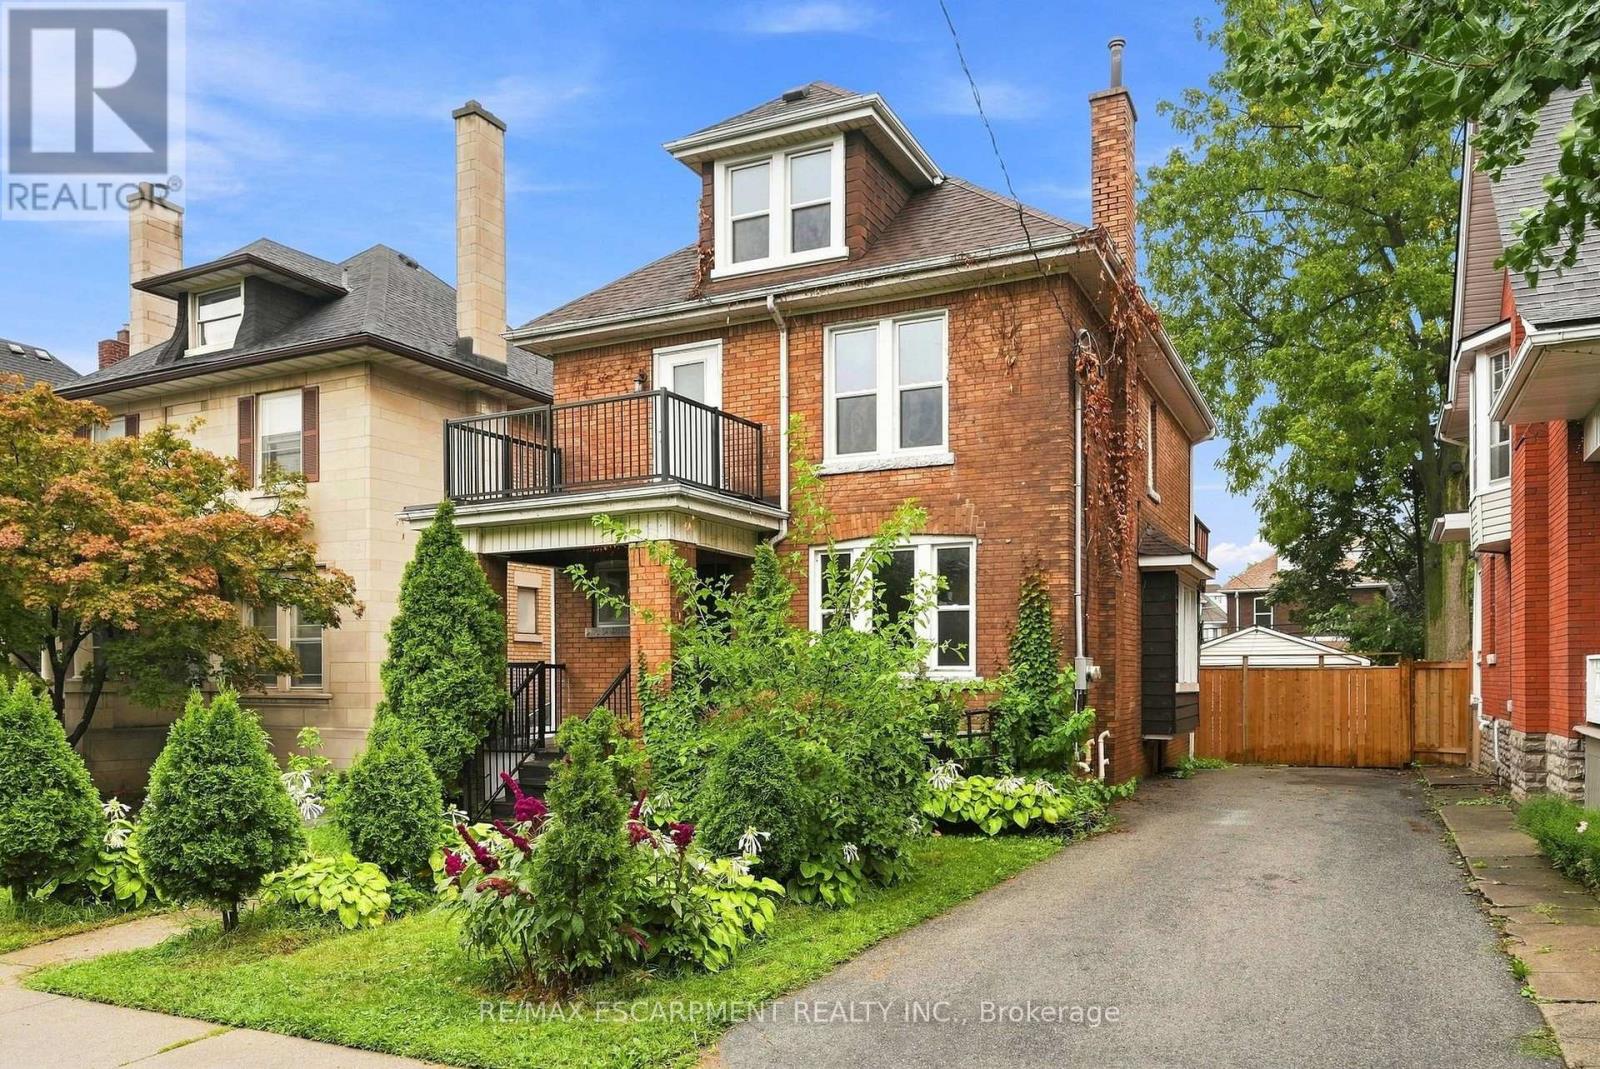
63 Melrose Avenue S Hamilton (Stipley), Ontario L8M 2Y4


























$649,900
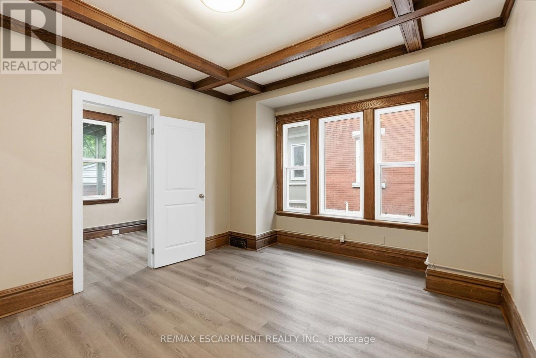
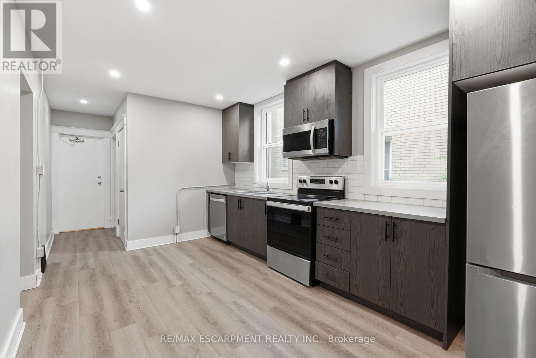
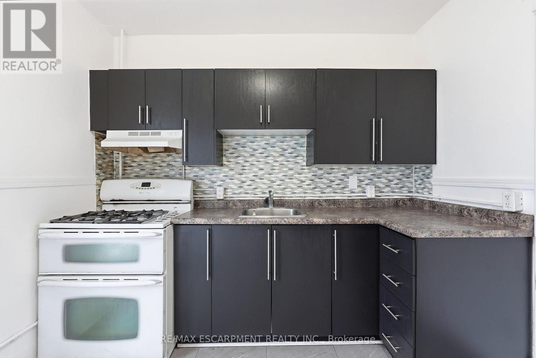
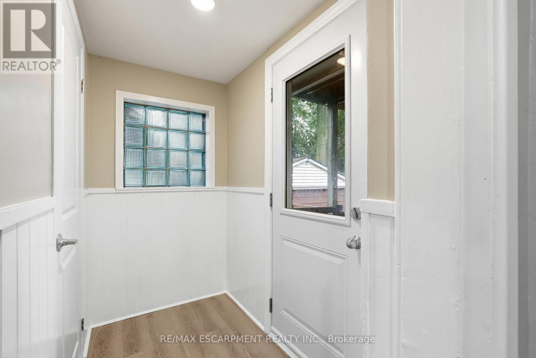
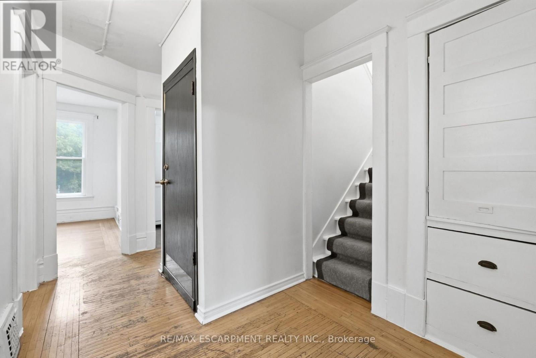
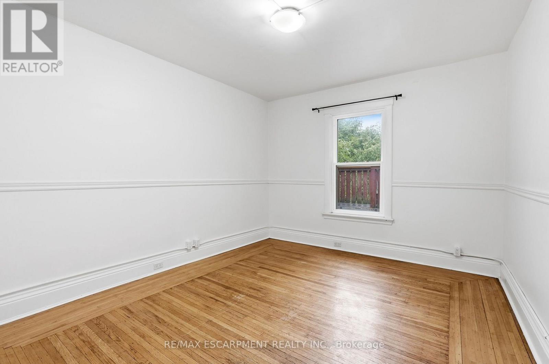
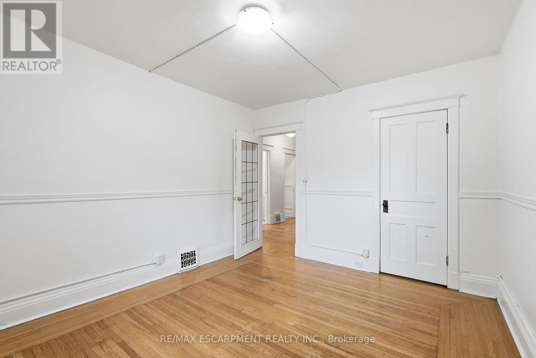
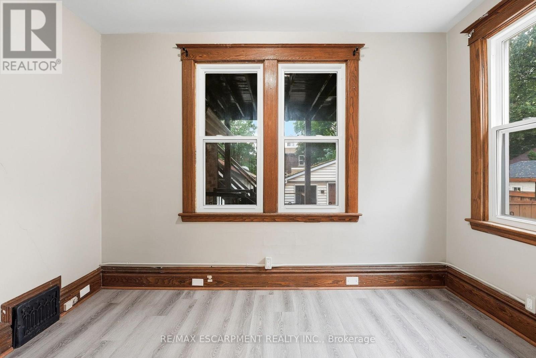
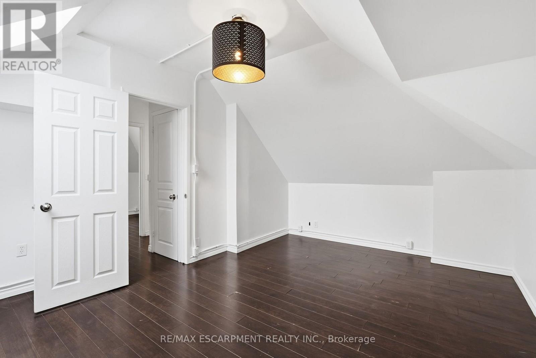
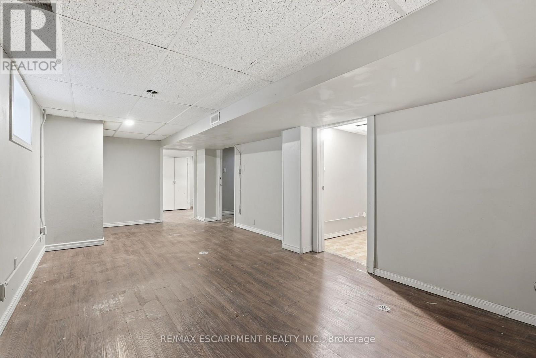
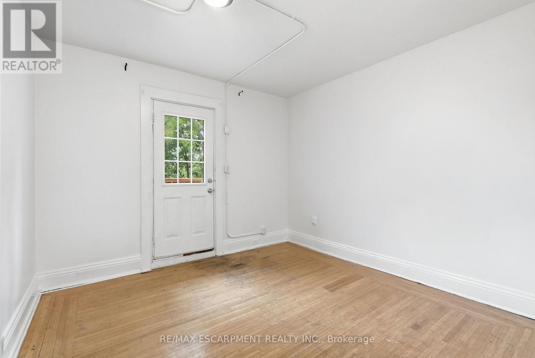
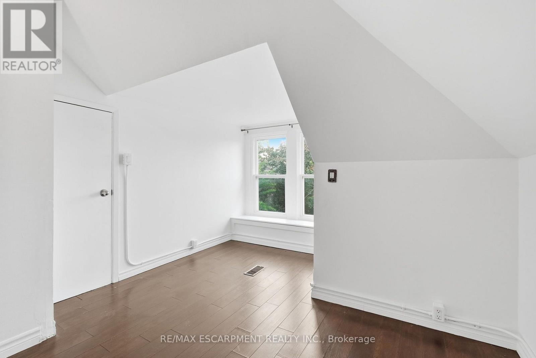
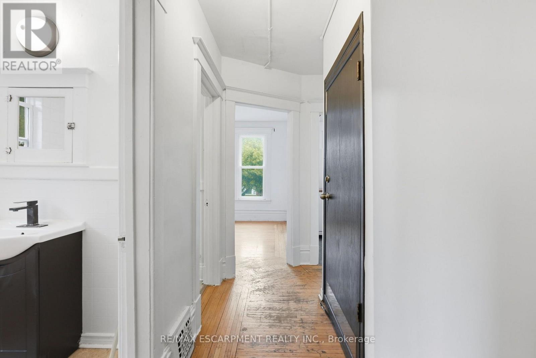
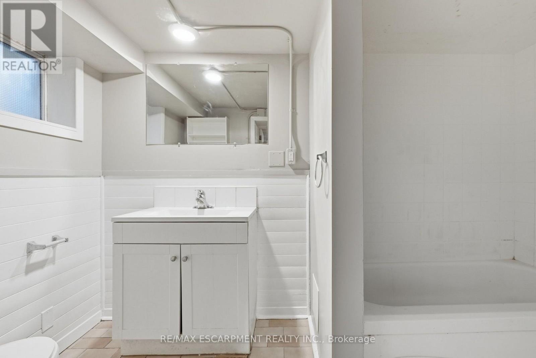
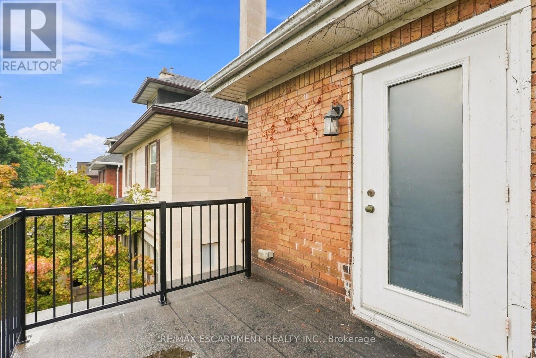
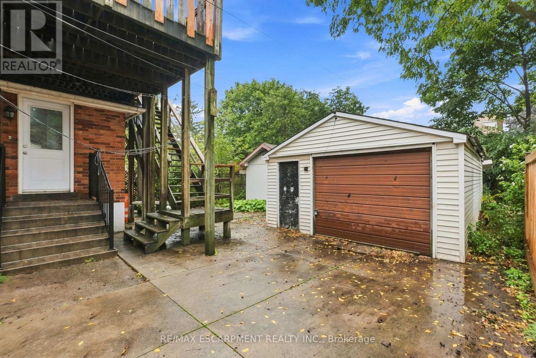
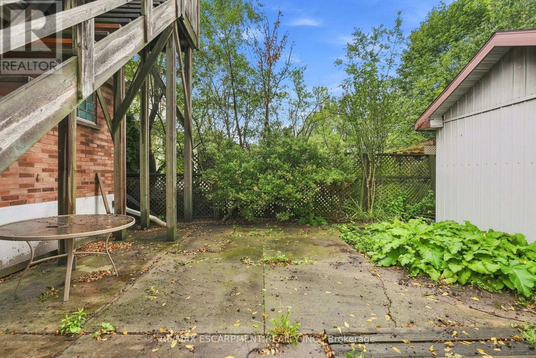
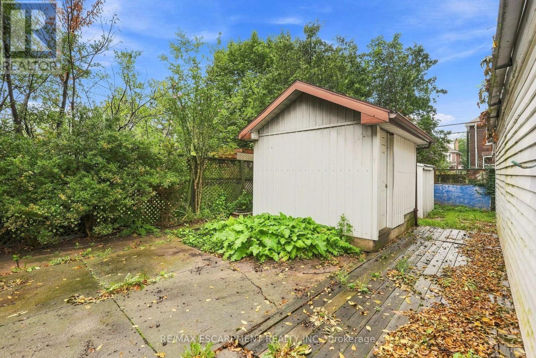
An exceptional opportunity in the heart of the Gibson-Stipley neighbourhood! This large, updated and Vacant 2 unit property offers incredible flexibility for investors and owner-occupiers alike. With two spacious, move-in-ready units, the property is ready for a new owner to select their own tenants and establish current market rents from day one. Live in one unit while generating income from the other to help offset your mortgage, or add this turnkey property to your investment portfolio and maximize its rental potential. Looking for even more upside? The property also offers potential to create a third unit with separate side entrance, providing an exciting opportunity to further increase revenue and long-term value. Ideally situated in an established central Hamilton neighbourhood close to transit, schools, shopping, amenities and downtown.A rare opportunity to acquire a vacant, updated multi-unit property with strong income potential and multiple options for the future! (id:43681)
房源概要
| MLS® Number | X13769078 |
| 房源类型 | Multi-family |
| 社区名字 | Stipley |
| 附近的便利设施 | 公园, 公共交通, 学校 |
| 设备类型 | 热水器 |
| 总车位 | 3 |
| 租赁设备类型 | 热水器 |
| 结构 | Porch |
详 情
| 浴室 | 4 |
| 地上卧房 | 6 |
| 总卧房 | 6 |
| Age | 100+ Years |
| 家电类 | Water Heater, 洗碗机, 烘干机, Two 炉子s, 洗衣机, Two 冰箱s |
| 地下室进展 | 部分完成 |
| 地下室类型 | 全部完成 |
| 空调 | 中央空调 |
| 外墙 | 砖 |
| 壁炉 | 有 |
| Fireplace Total | 1 |
| 地基类型 | 水泥 |
| 供暖方式 | 天然气 |
| 供暖类型 | 压力热风 |
| 储存空间 | 3 |
| 内部尺寸 | 2500 - 3000 Sqft |
| 类型 | Duplex |
| 设备间 | 市政供水 |
车 位
| Detached Garage | |
| Garage |
土地
| 英亩数 | 无 |
| 土地便利设施 | 公园, 公共交通, 学校 |
| 污水道 | Sanitary Sewer |
| 土地深度 | 120 Ft |
| 土地宽度 | 40 Ft |
| 不规则大小 | 40 X 120 Ft |
| 规划描述 | C |
房 间
| 楼 层 | 类 型 | 长 度 | 宽 度 | 面 积 |
|---|---|---|---|---|
| 二楼 | 卧室 | 3.72 m | 0.28 m | 3.72 m x 0.28 m |
| 二楼 | 厨房 | 2.74 m | 3.29 m | 2.74 m x 3.29 m |
| 二楼 | 客厅 | 3.29 m | 3.29 m | 3.29 m x 3.29 m |
| 二楼 | 餐厅 | 3.99 m | 3.23 m | 3.99 m x 3.23 m |
| 三楼 | 第二卧房 | 4.94 m | 4.76 m | 4.94 m x 4.76 m |
| 三楼 | 第三卧房 | 3.66 m | 2.53 m | 3.66 m x 2.53 m |
| 地下室 | 第二卧房 | 4.05 m | 3.05 m | 4.05 m x 3.05 m |
| 地下室 | 第三卧房 | 2.74 m | 5.06 m | 2.74 m x 5.06 m |
| 地下室 | 娱乐,游戏房 | 7.16 m | 3.48 m | 7.16 m x 3.48 m |
| 一楼 | 客厅 | 3.96 m | 3.48 m | 3.96 m x 3.48 m |
| 一楼 | 厨房 | 5.09 m | 3.44 m | 5.09 m x 3.44 m |
| 一楼 | 餐厅 | 3.39 m | 3.99 m | 3.39 m x 3.99 m |
| 一楼 | 卧室 | 2.16 m | 3.4 m | 2.16 m x 3.4 m |
https://www.realtor.ca/real-estate/30262330/63-melrose-avenue-s-hamilton-stipley-stipley

The trademarks REALTOR®, REALTORS®, and the REALTOR® logo are controlled by The Canadian Real Estate Association (CREA) and identify real estate professionals who are members of CREA. The trademarks MLS®, Multiple Listing Service® and the associated logos are owned by The Canadian Real Estate Association (CREA) and identify the quality of services provided by real estate professionals who are members of CREA. The trademark DDF® is owned by The Canadian Real Estate Association (CREA) and identifies CREA's Data Distribution Facility (DDF®)
Toronto Real Estate Board
RE/MAX Escarpment Realty Inc.
September 10 2026 09:36:32
