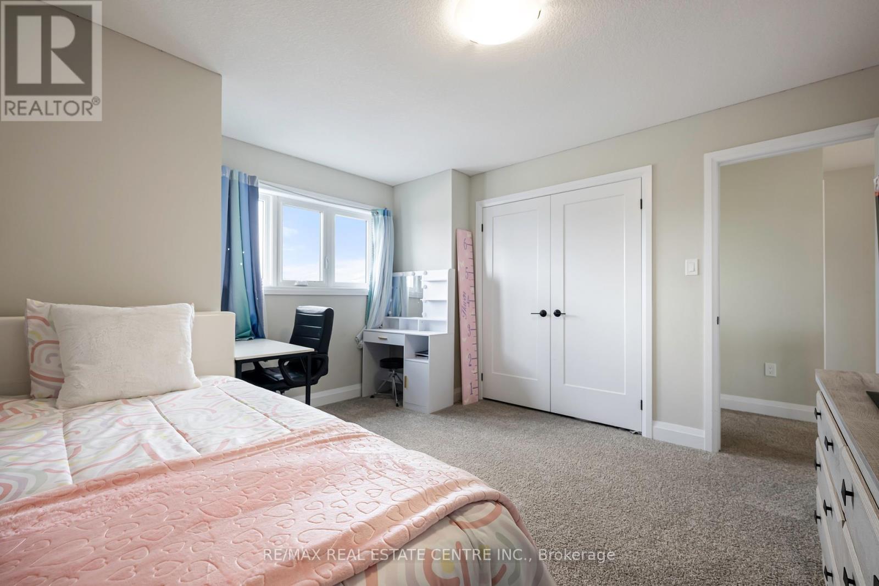
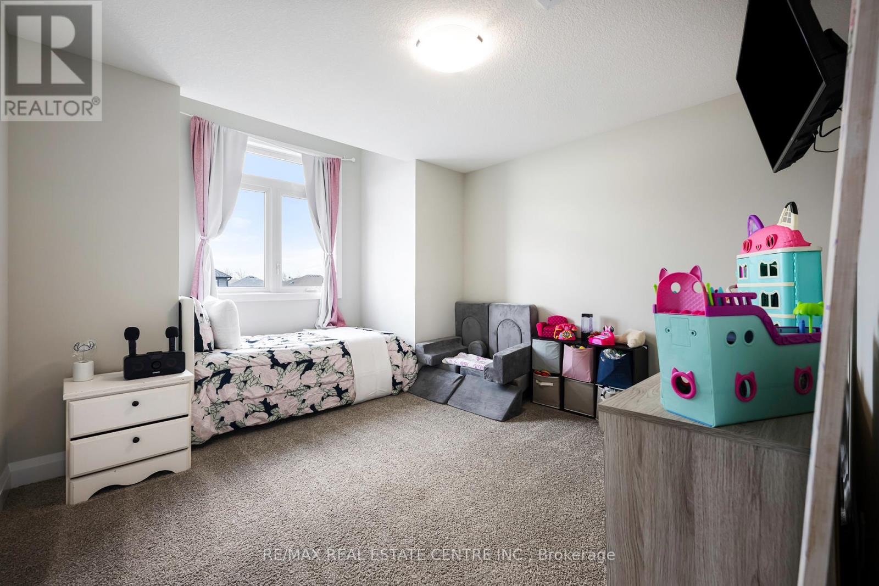
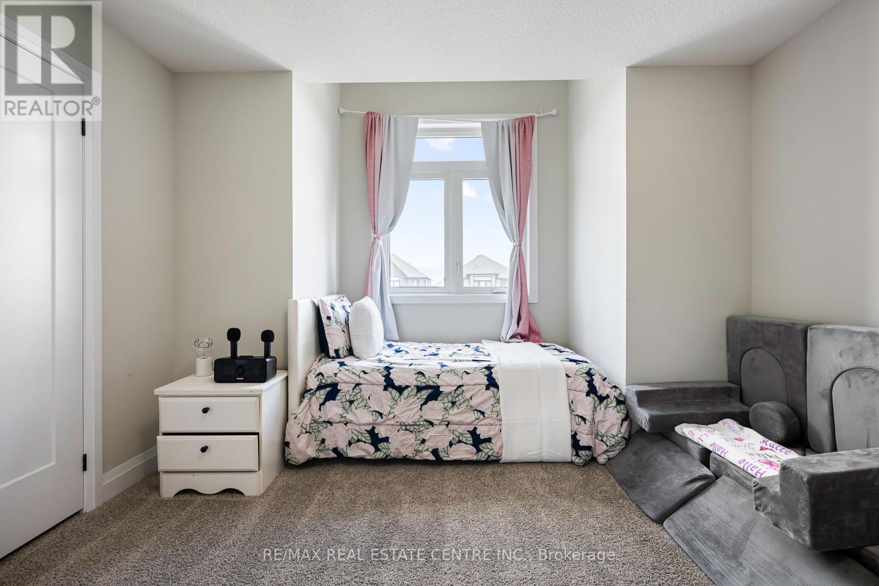
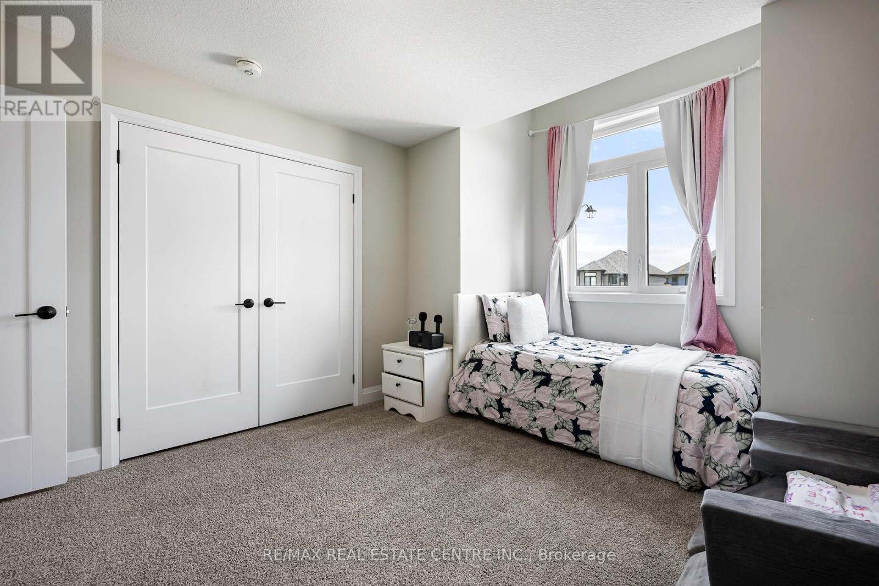
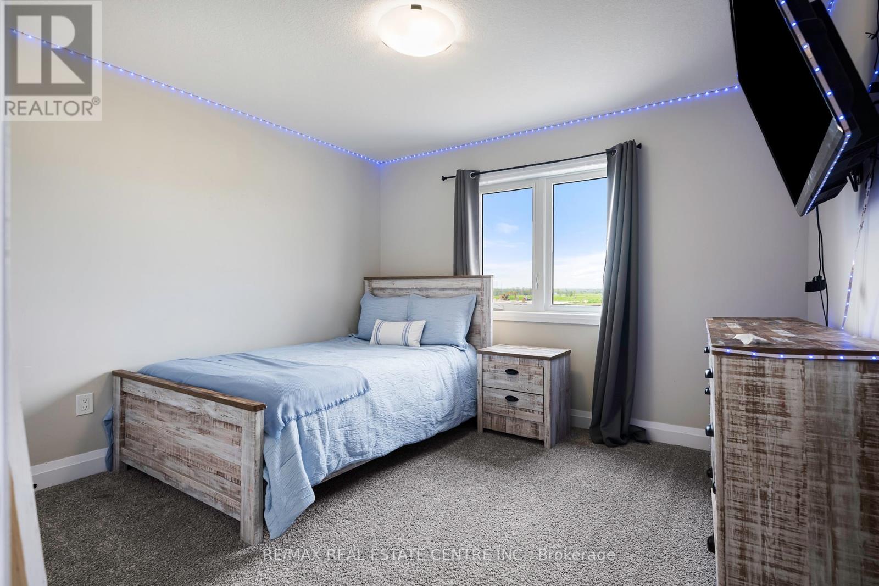
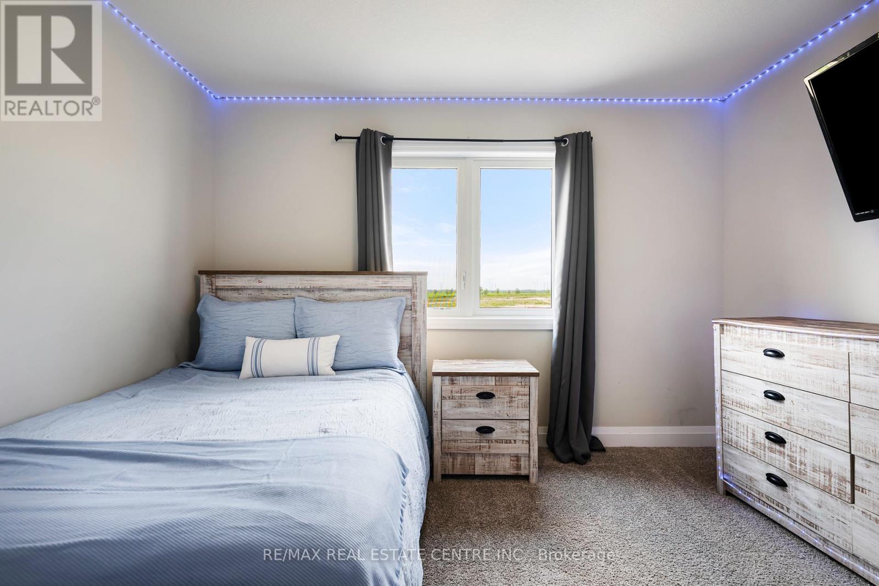
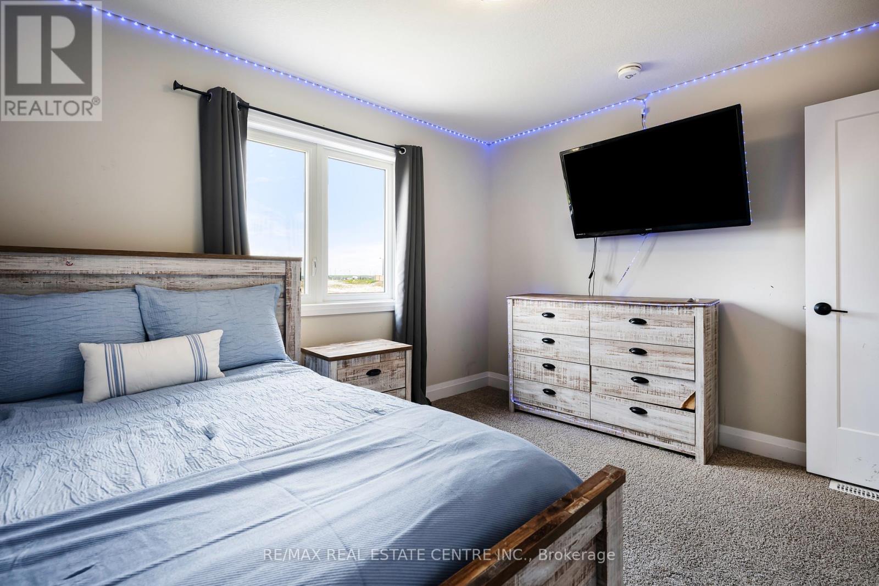
4 卧室
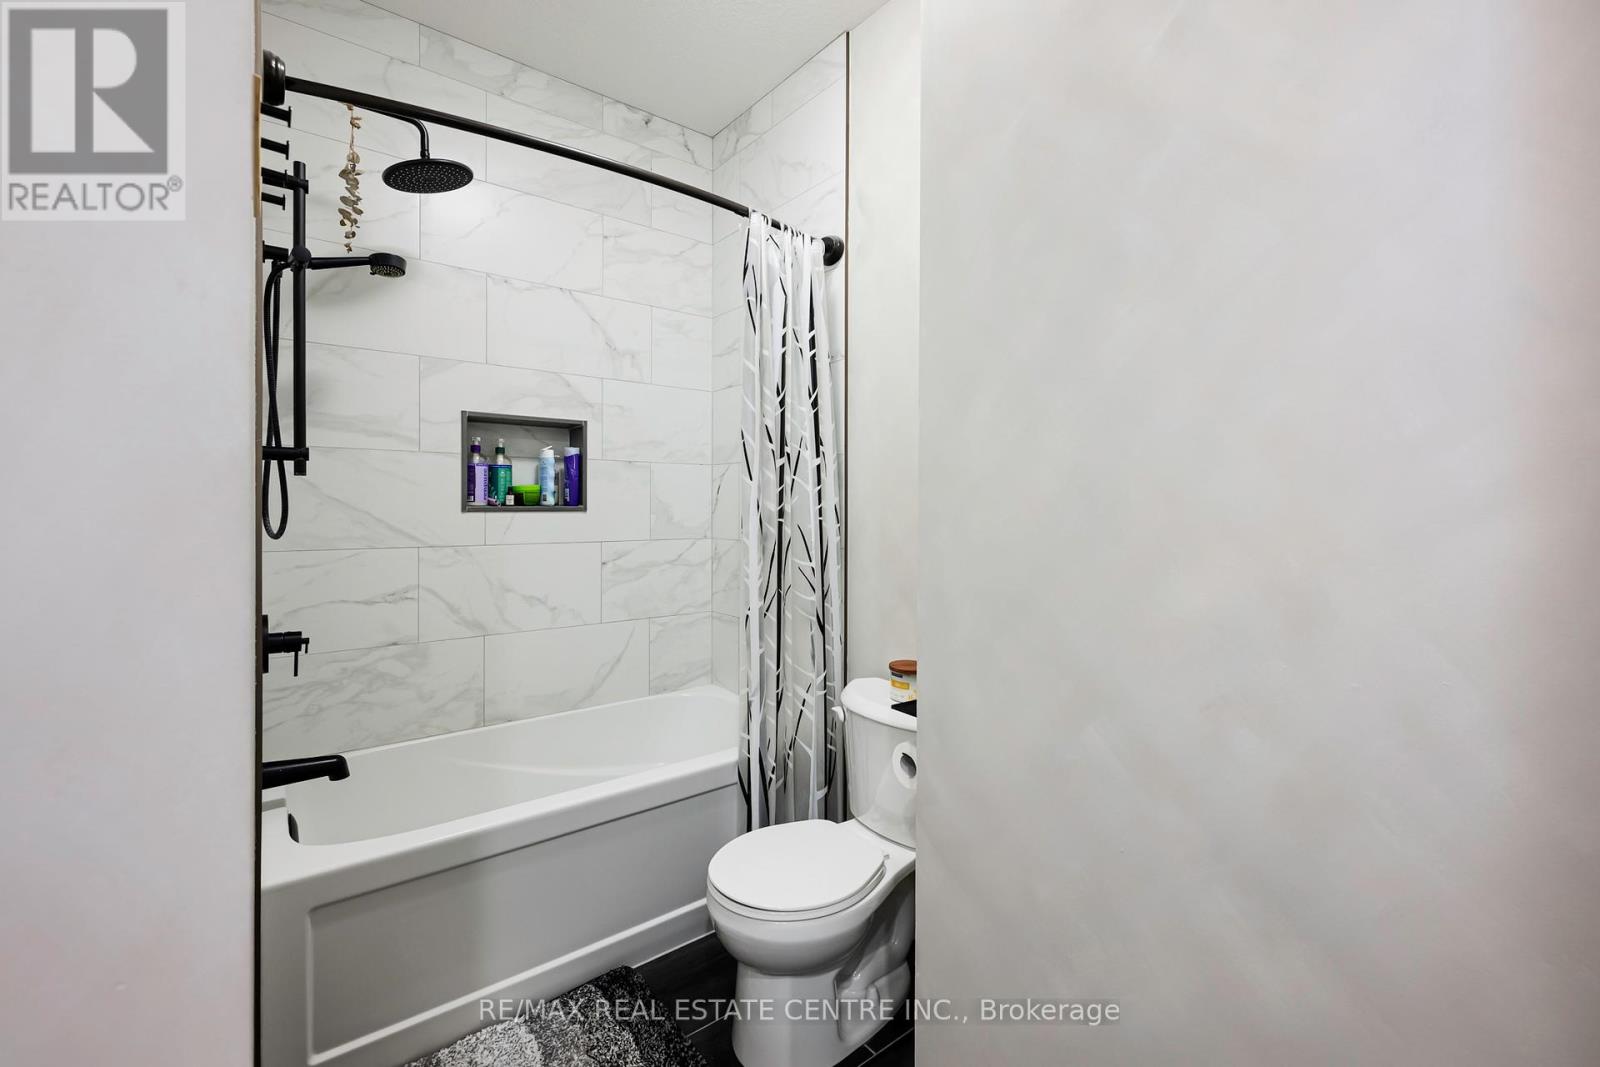
3 浴室
1500 - 2000 sqft
中央空调
风热取暖
$824,000
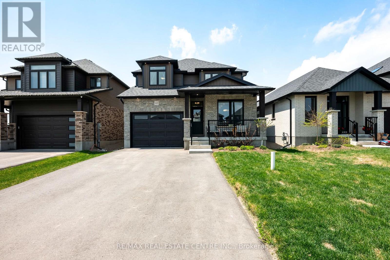
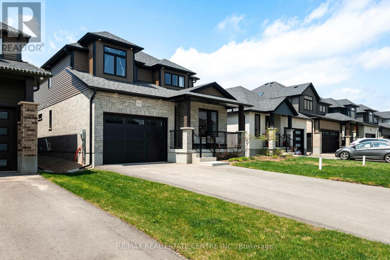
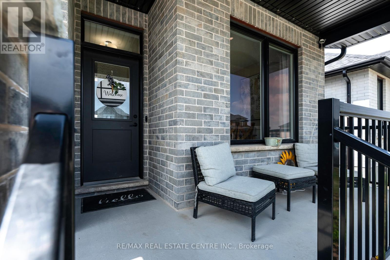
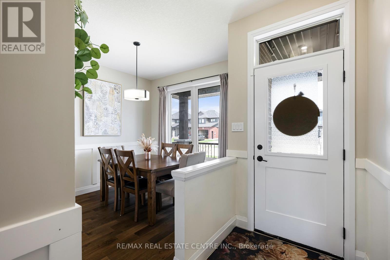
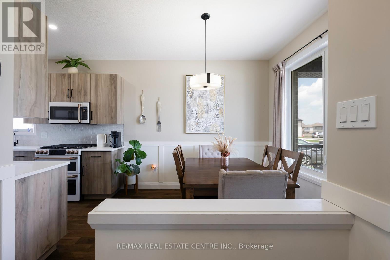
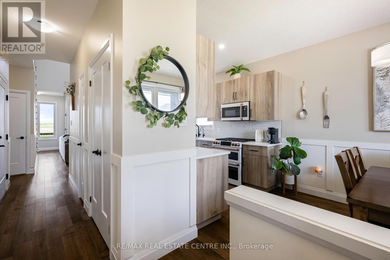
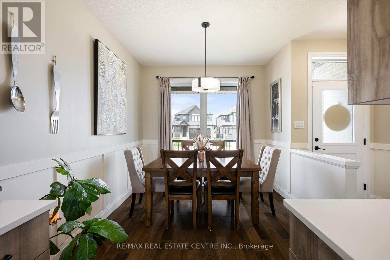
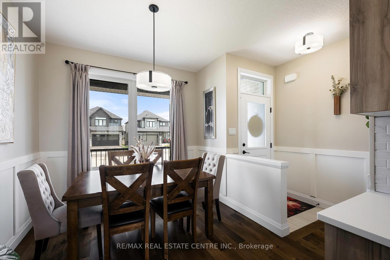
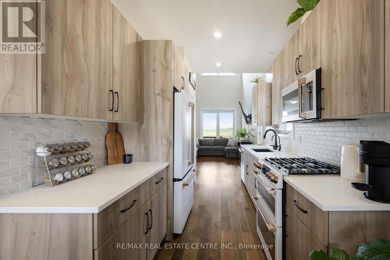
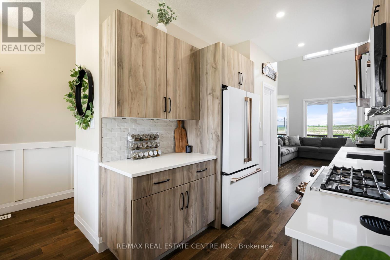
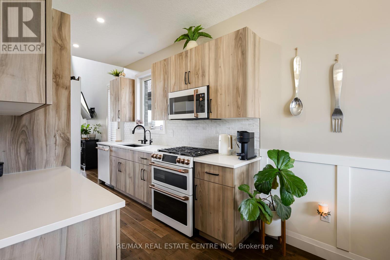

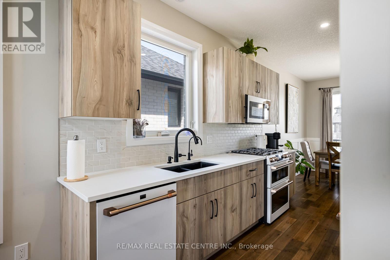
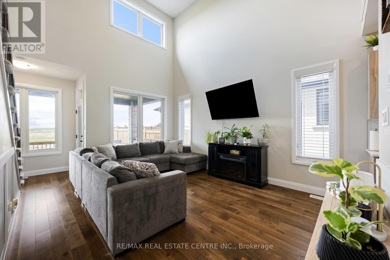
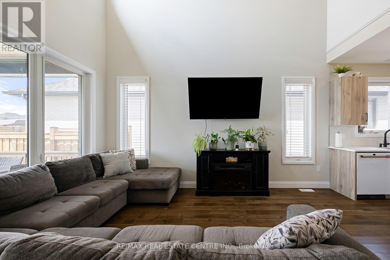
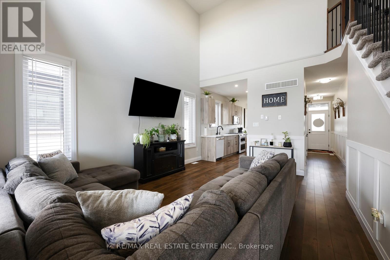
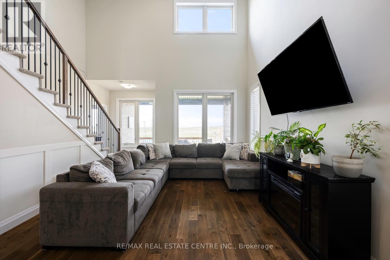
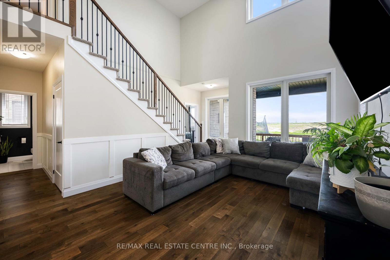
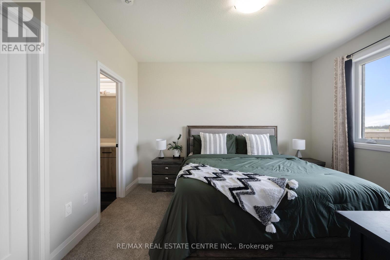
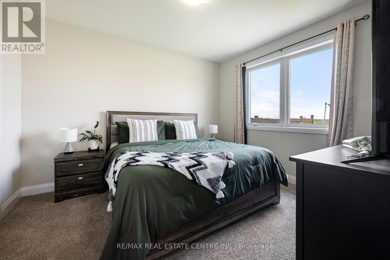
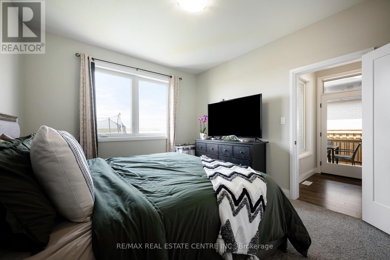
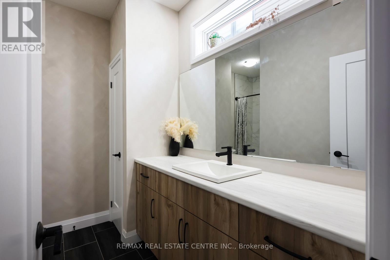
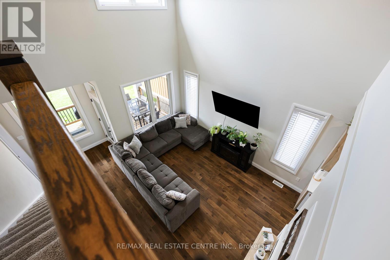
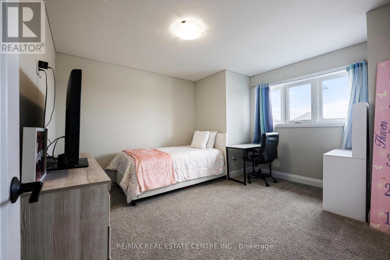
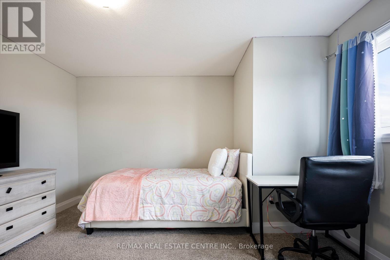
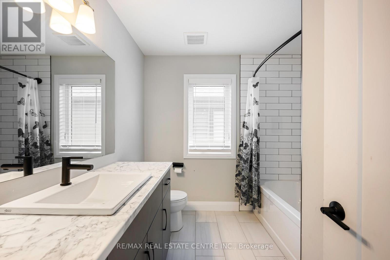
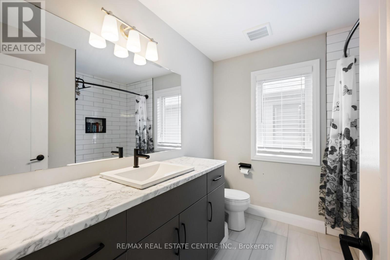
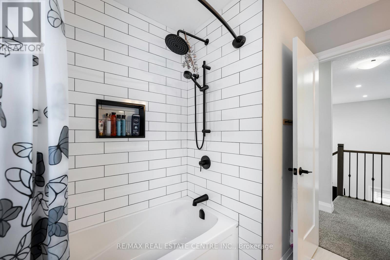
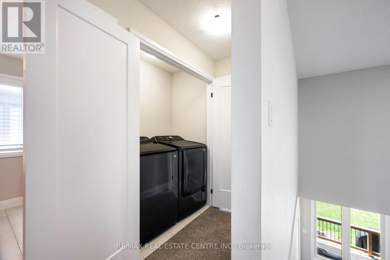
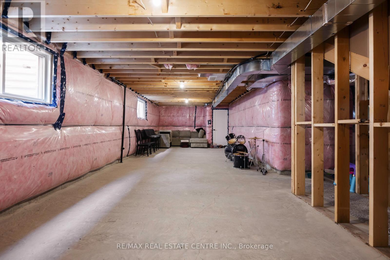
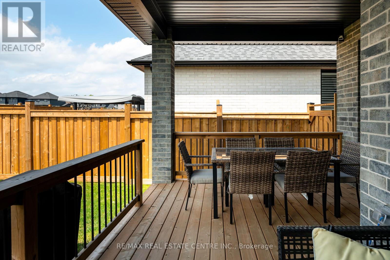
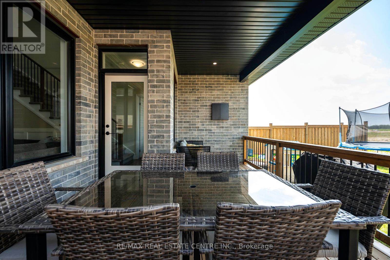
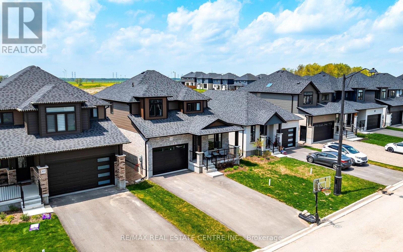
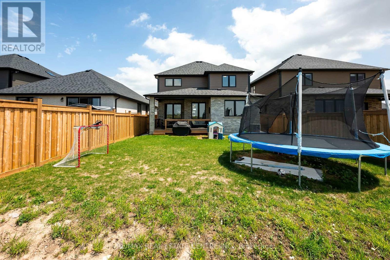
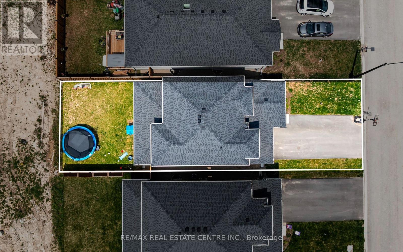
63 Melody Lane has a calm, comfortable feel from the start. Morning coffee on the covered front porch, dinner on the covered rear deck, and a main-floor primary suite that keeps daily life simple. Large windows pull natural light through the main floor, while modern finishes, warm wood tones, and light colours make the home feel bright, polished, and easy to live in. Built in 2024, this Abbey model bungaloft by Thomasfield Homes sits on a 38-foot lot in Mayberry Hill, one of Grand Valley's most welcoming communities. The layout gets the big things right. The kitchen sits at the centre of daily life with warm wood cabinetry, a large pantry, white quartz counters, a contrasting tile backsplash, and matching luxurious white GE Café appliances with brushed gold accents, including a gas range with double oven, over-range microwave, counter-depth French-door refrigerator, and ultra-quiet dishwasher. The main-floor primary suite is what makes this home especially practical. You have a spacious bedroom, walk-in closet, and private ensuite on the main level, giving you the option to live comfortably on one floor without giving up the space of a larger home. Upstairs, the bungaloft design adds flexibility with additional bedrooms and second-floor laundry, making the 4-bedroom, 3-bathroom layout work well for downsizers, first-time buyers, and growing families. The basement is large, open, and filled with big windows, ready for whatever comes next. A rec room, gym, guest space, or hobby area all make sense here. Beyond the home, Mayberry Hill puts you close to downtown Grand Valley shops and restaurants, trails, parks, and the elementary school, with Orangeville only about 12 minutes away. With its covered outdoor spaces, main-floor primary suite, bright modern interior, and functional bungaloft layout, 63 Melody Lane is a home that feels easy to picture yourself in and even harder to leave. (id:43681)
房源概要
|
MLS® Number
|
X13669640 |
|
房源类型
|
民宅 |
|
社区名字
|
Rural East Luther Grand Valley |
|
附近的便利设施
|
公园, 学校 |
|
社区特征
|
社区活动中心, School Bus |
|
设备类型
|
热水器 |
|
特征
|
Flat Site |
|
总车位
|
5 |
|
租赁设备类型
|
热水器 |
|
结构
|
Porch, Deck |
详 情
|
浴室
|
3 |
|
地上卧房
|
4 |
|
总卧房
|
4 |
|
Age
|
0 To 5 Years |
|
家电类
|
Water Heater - Tankless, Water Softener, Water Meter, Blinds, 洗碗机, 烘干机, 微波炉, 烤箱, Range, 洗衣机, 窗帘, 冰箱 |
|
地下室进展
|
已完成 |
|
地下室类型
|
Full (unfinished) |
|
施工种类
|
独立屋 |
|
空调
|
中央空调 |
|
外墙
|
砖, 乙烯基壁板 |
|
Fire Protection
|
Smoke Detectors |
|
地基类型
|
混凝土 |
|
客人卫生间(不包含洗浴)
|
1 |
|
供暖方式
|
天然气 |
|
供暖类型
|
压力热风 |
|
储存空间
|
2 |
|
内部尺寸
|
1500 - 2000 Sqft |
|
类型
|
独立屋 |
|
设备间
|
市政供水 |
车 位
土地
|
英亩数
|
无 |
|
土地便利设施
|
公园, 学校 |
|
污水道
|
Sanitary Sewer |
|
土地深度
|
108 Ft ,10 In |
|
土地宽度
|
38 Ft ,1 In |
|
不规则大小
|
38.1 X 108.9 Ft |
房 间
| 楼 层 |
类 型 |
长 度 |
宽 度 |
面 积 |
|
二楼 |
第二卧房 |
3.96 m |
3.68 m |
3.96 m x 3.68 m |
|
二楼 |
第三卧房 |
4.19 m |
3.66 m |
4.19 m x 3.66 m |
|
二楼 |
Bedroom 4 |
3.18 m |
3.59 m |
3.18 m x 3.59 m |
|
一楼 |
餐厅 |
3.04 m |
3.07 m |
3.04 m x 3.07 m |
|
一楼 |
厨房 |
2.45 m |
3.62 m |
2.45 m x 3.62 m |
|
一楼 |
客厅 |
3.9 m |
4.84 m |
3.9 m x 4.84 m |
|
一楼 |
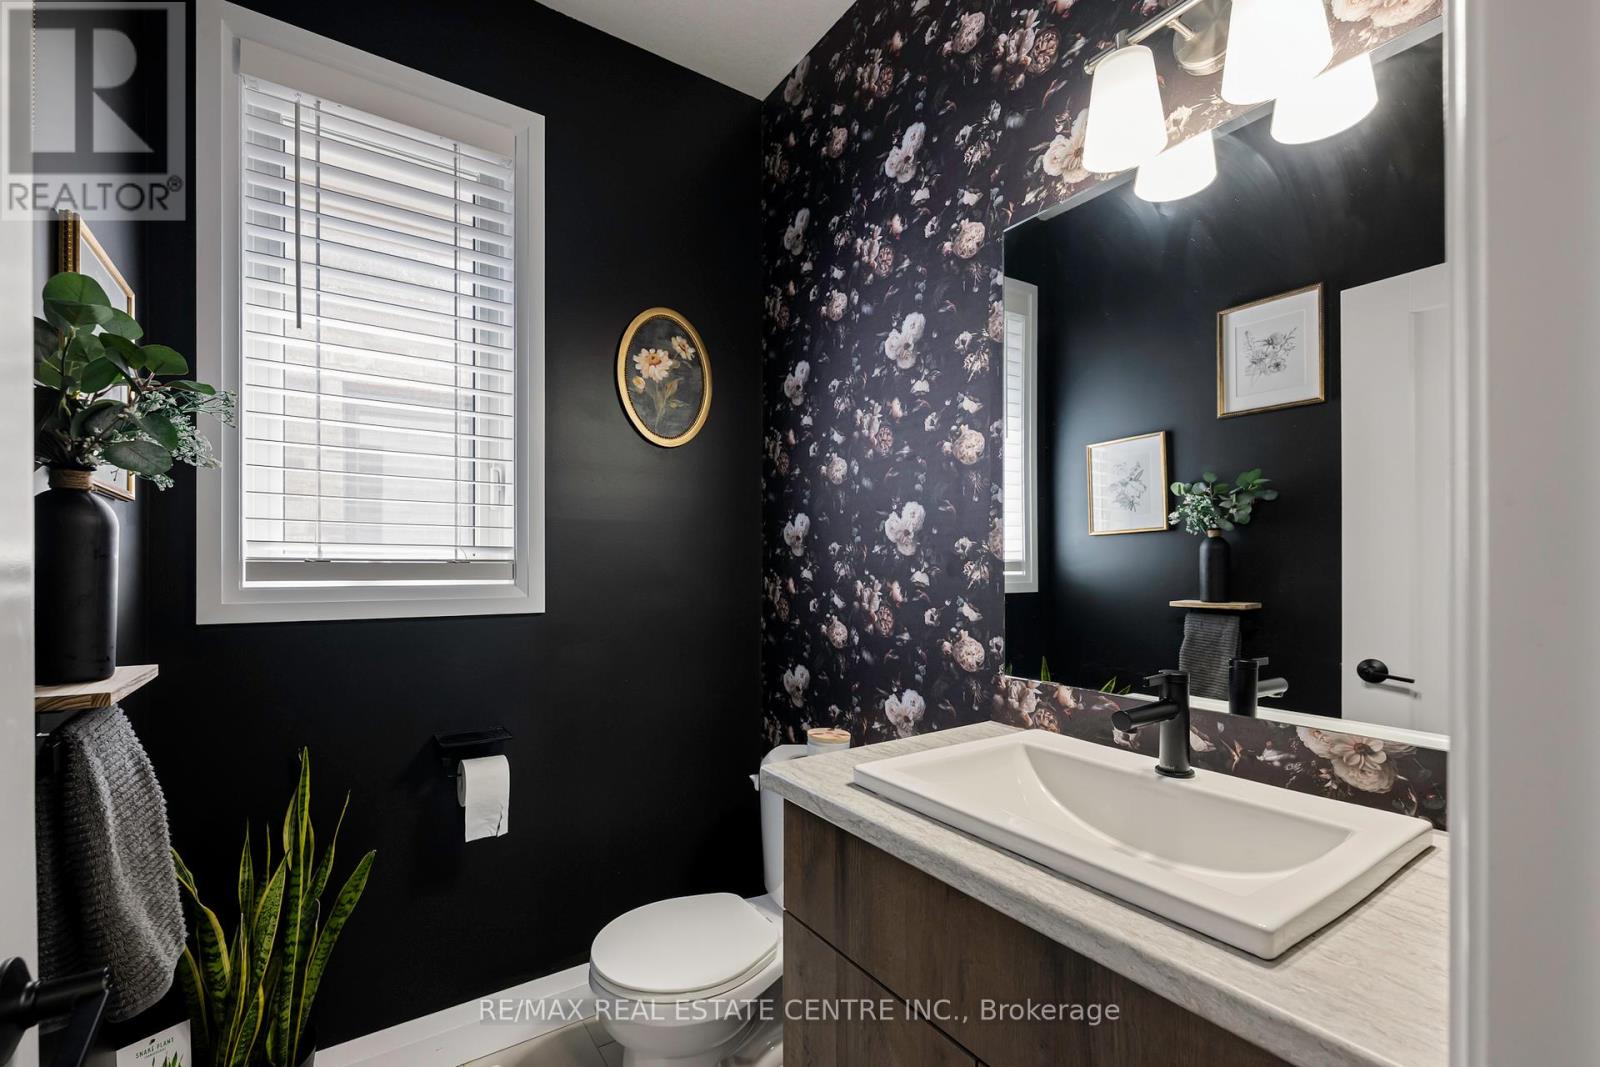
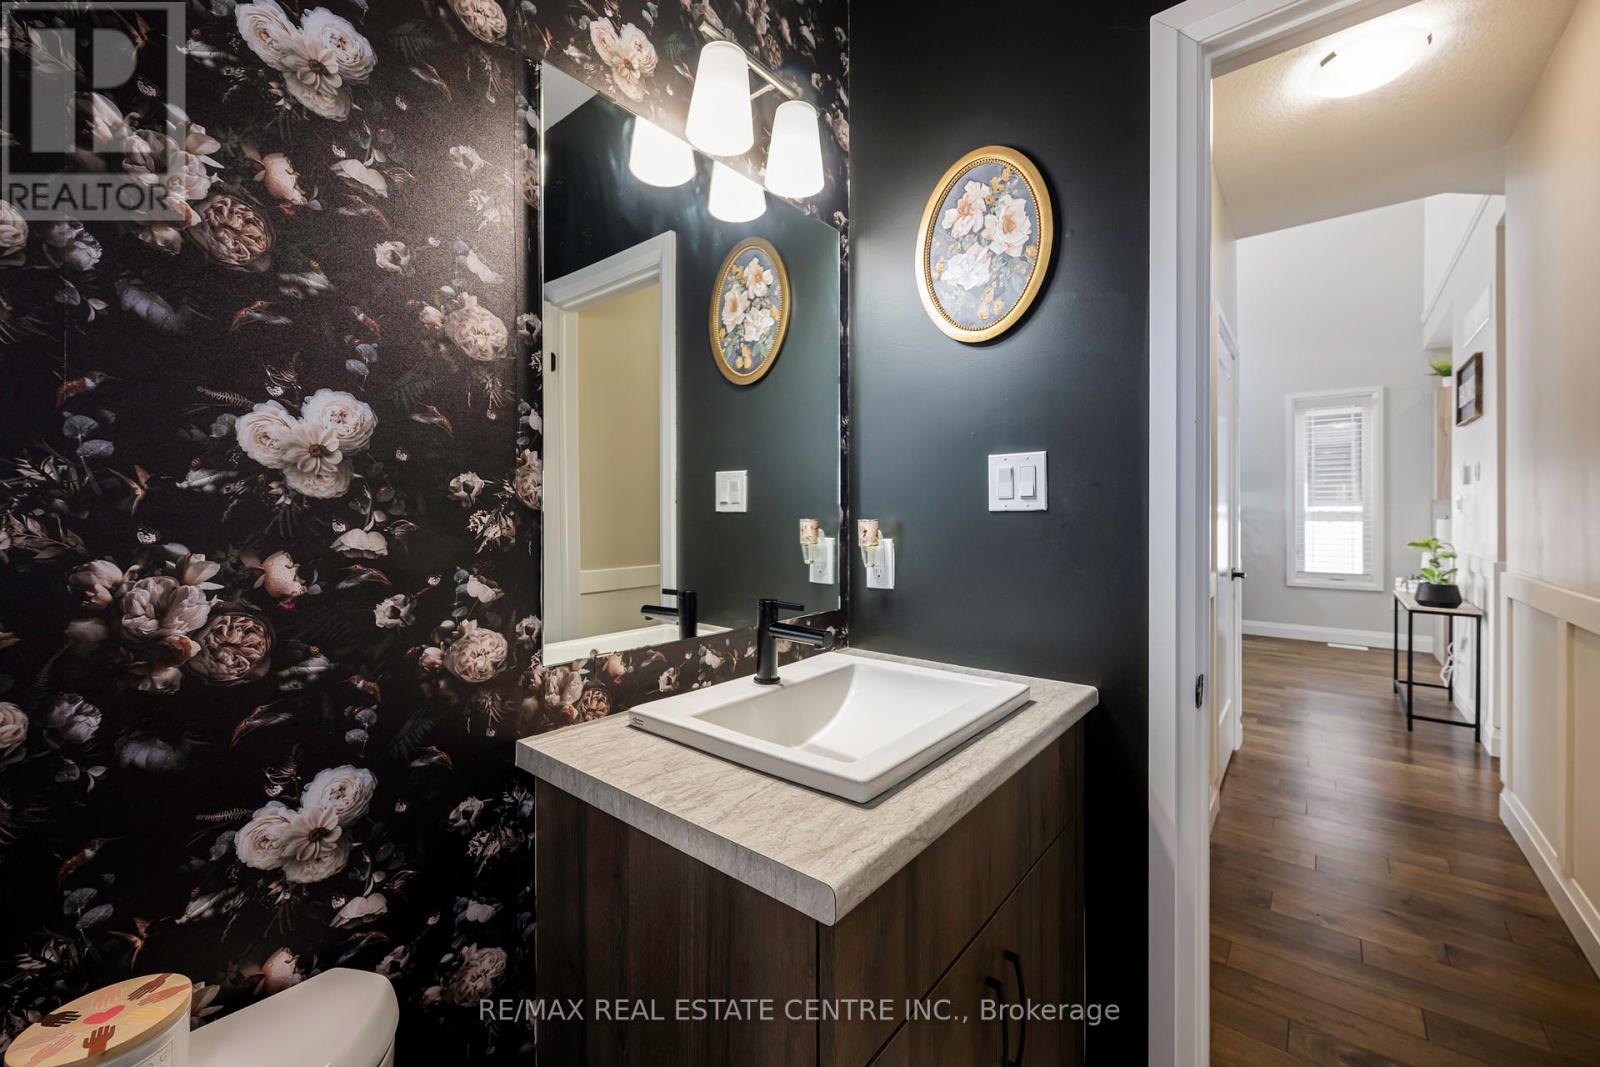
Partial Bathroom |
1.78 m |
1.52 m |
1.78 m x 1.52 m |
|
一楼 |
主卧 |
3.49 m |
3.97 m |
3.49 m x 3.97 m |
设备间
https://www.realtor.ca/real-estate/30149604/63-melody-lane-east-luther-grand-valley-rural-east-luther-grand-valley