
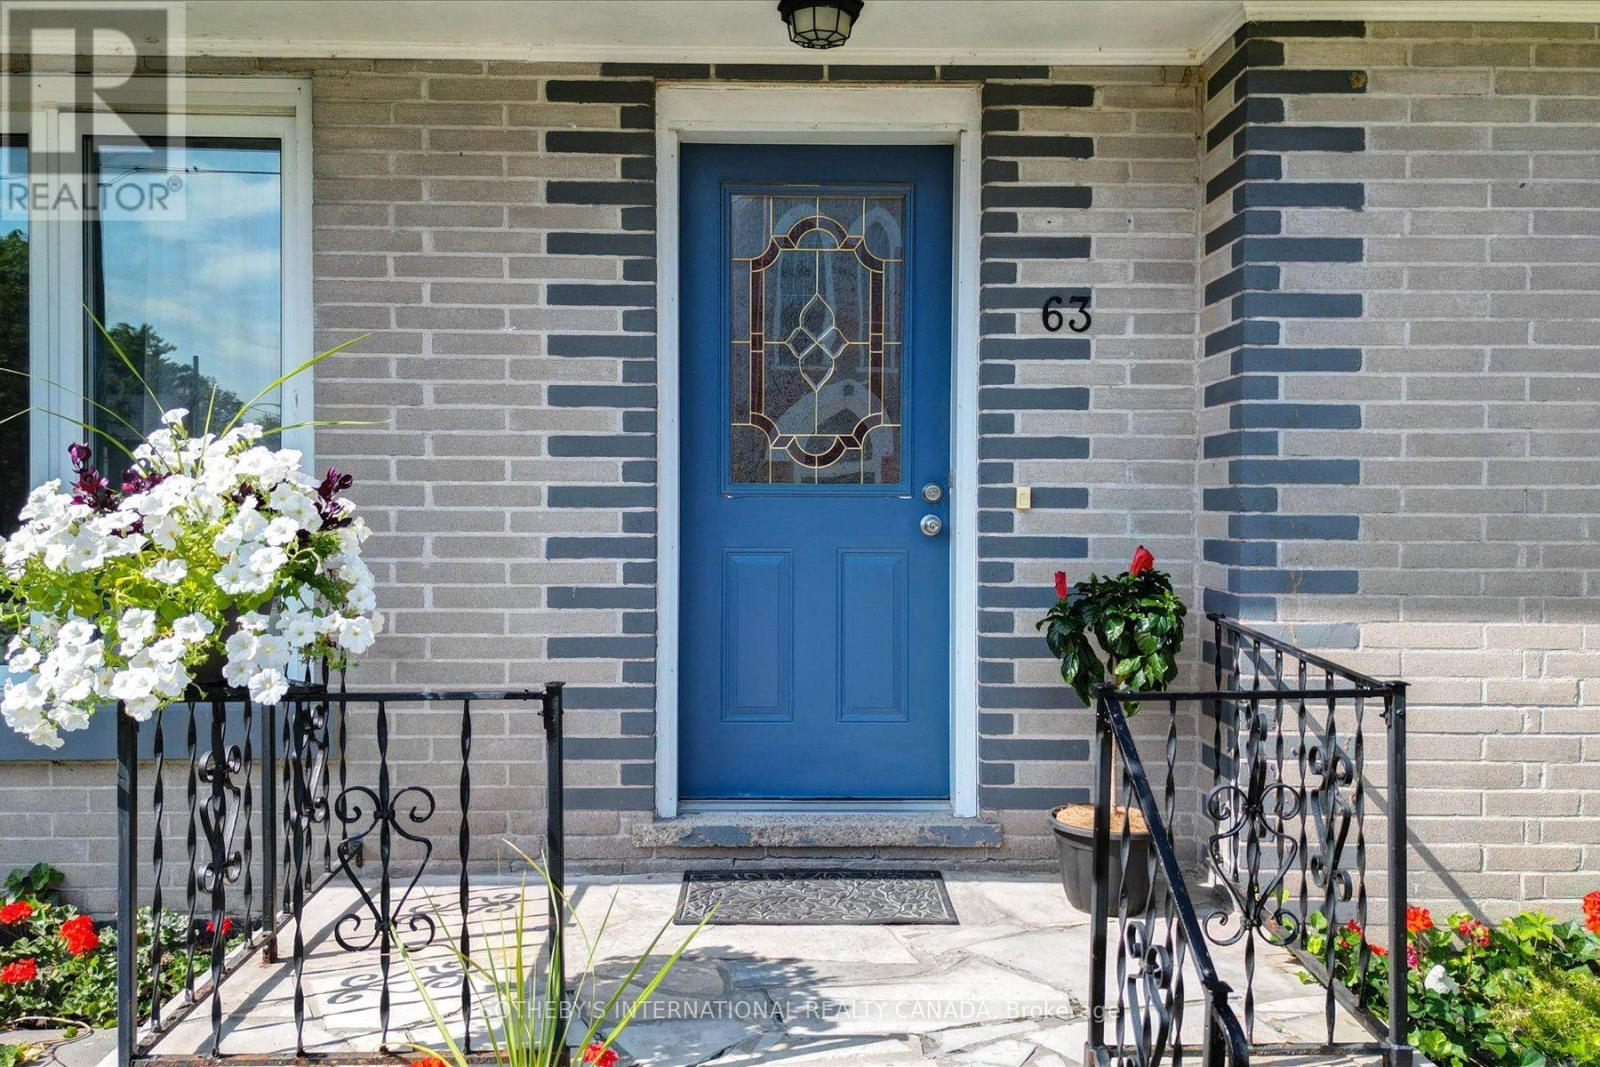
63 Main Street Trent Hills (Warkworth), Ontario K0K 3K0


$469,000
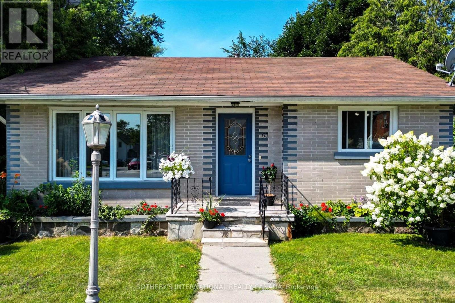
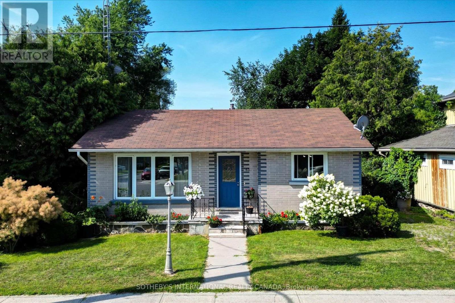
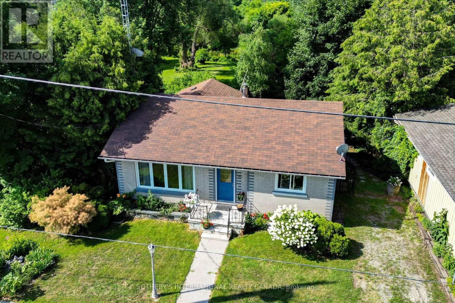
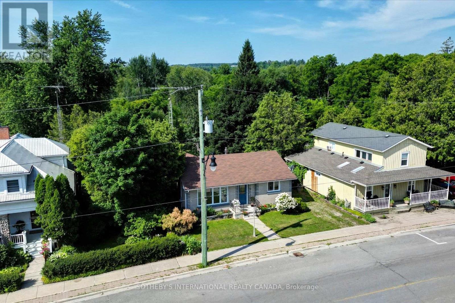
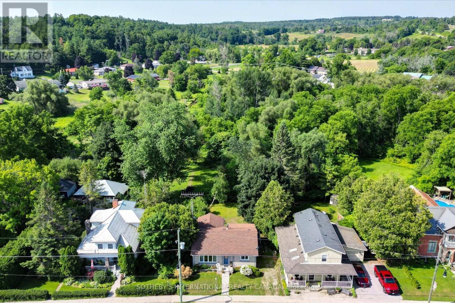
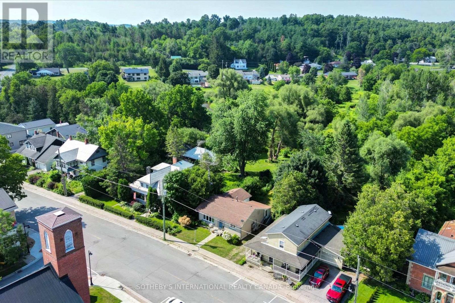
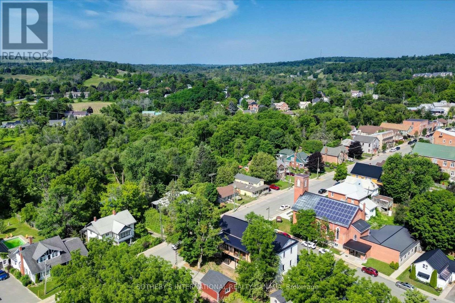
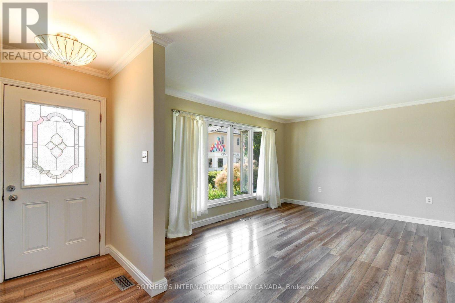
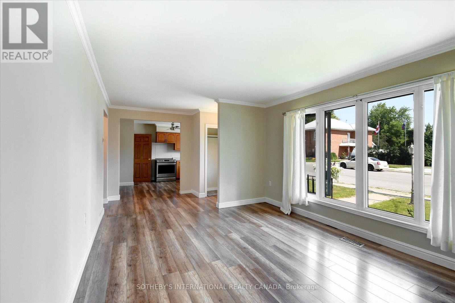
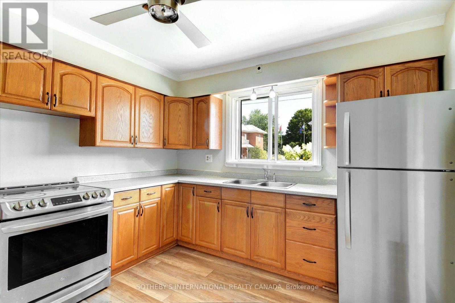
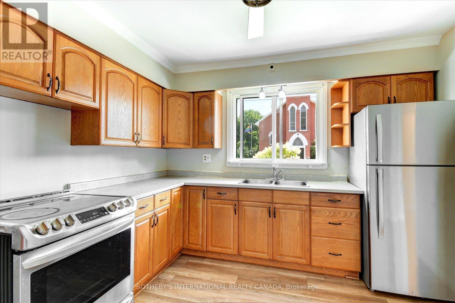
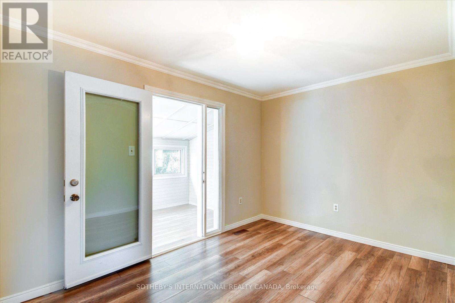
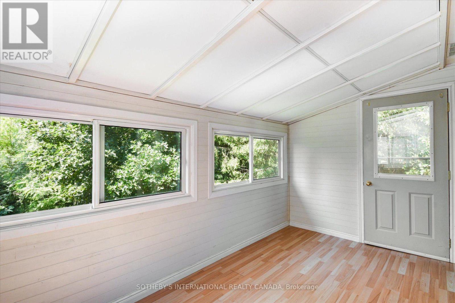
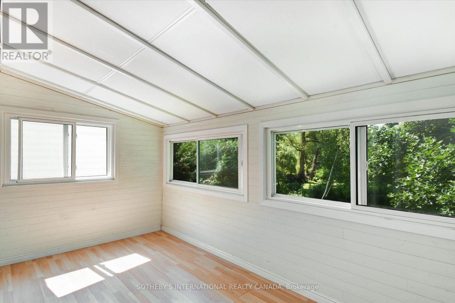
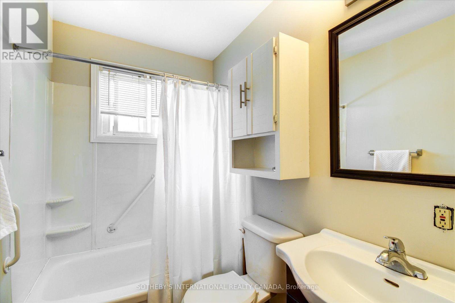
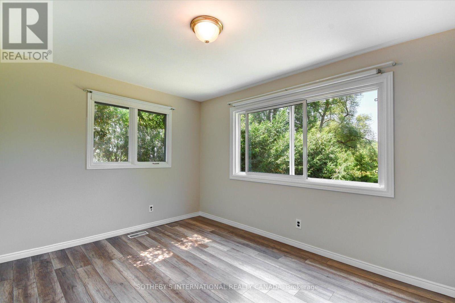
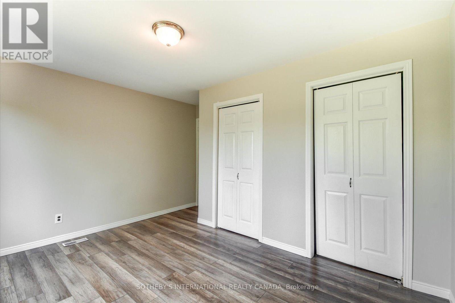
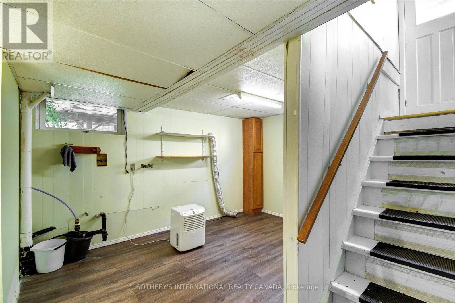
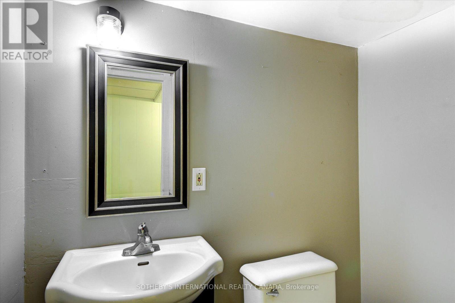
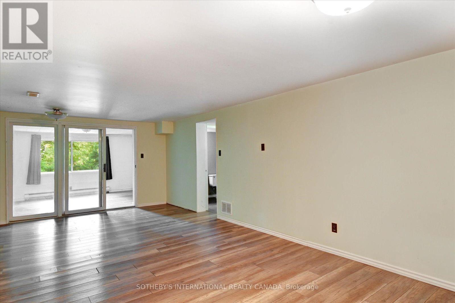
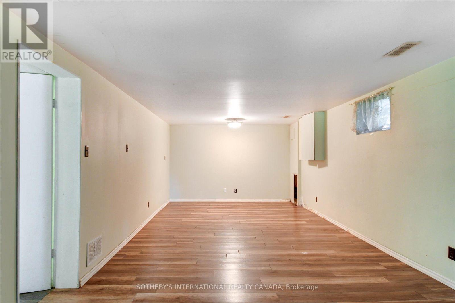
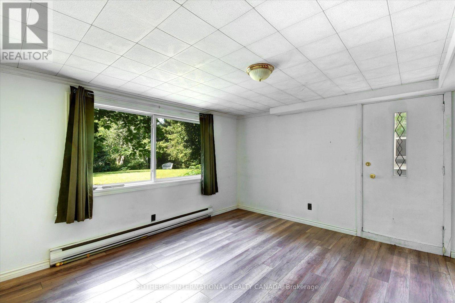
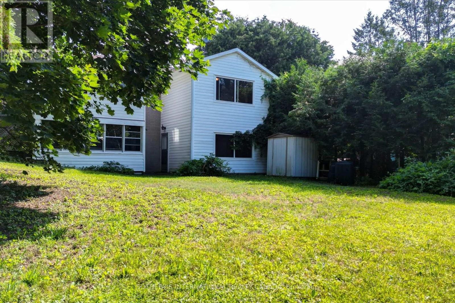
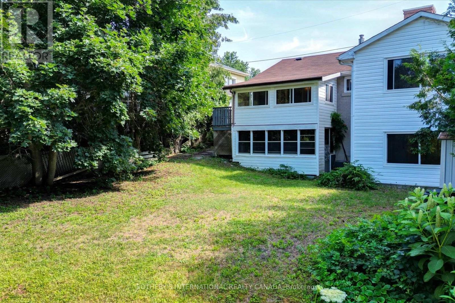
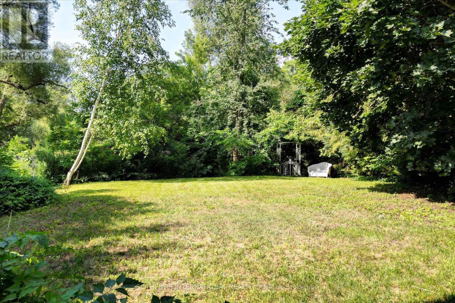
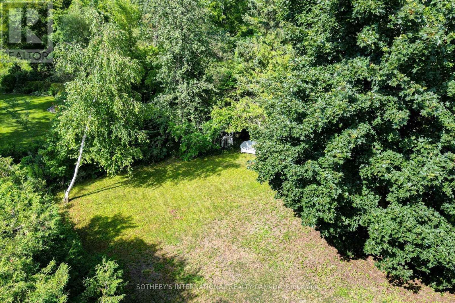
Classic mid-century brick bungalow set among historic homes on Main Street, in the popular arts Village of Warkworth -- just waiting for you to make it your own! A great opportunity for first-time buyers, investors or those looking to down-size. Larger than it appears, this unique, sun-filled home has good-sized principal rooms, an eat-in kitchen, separate dining room and a nice open feel. Updates over the years to the kitchen, baths, windows and roof (2018); and the opening of some walls have kept it current, with added features like cornice moldings, baseboards, interior doors, a sunroom and below it, a greenhouse/potting shed for the keen gardener. There's a separate entrance to the partially finished basement, which could make for a sizeable in-law suite, as well as parking for two cars in tandem with the possibility of extending. The grounds are surrounded by mature trees, making it quite private and the large back garden is mostly fenced and bordered with bushes and perennials; it's a welcoming quiet space for relaxing and perfect for a pool! Walk down Main Street to cafes, restaurants, shops, galleries, post office, library and LCBO. Just minutes to three golf courses, farmers' markets and new YMCA. Recent articles in the Globe and Mail and Toronto Star have put Warkworth at the top of destinations to visit. With about only 90 minutes to the GTA, 30 minutes to Cobourg for VIA Rail and 15 minutes to Campbellford for hospital and full services, this property presents infinite possibilities in a well-admired community. Experience the Magic of Warkworth! (id:43681)
房源概要
| MLS® Number | X13573464 |
| 房源类型 | 民宅 |
| 社区名字 | Warkworth |
| 附近的便利设施 | 近高尔夫球场, 公园 |
| 设备类型 | 没有 |
| 特征 | 树木繁茂的地区, Sloping, Conservation/green Belt, Level, 无地毯 |
| 总车位 | 2 |
| 租赁设备类型 | 没有 |
| 结构 | 棚, Greenhouse |
详 情
| 浴室 | 2 |
| 地上卧房 | 2 |
| 地下卧室 | 1 |
| 总卧房 | 3 |
| 家电类 | Water Heater, 炉子, 窗帘, 冰箱 |
| 建筑风格 | 平房 |
| 地下室进展 | 部分完成 |
| 地下室功能 | Separate Entrance |
| 地下室类型 | Full, N/a (partially Finished), N/a |
| 施工种类 | 独立屋 |
| 空调 | 中央空调 |
| 外墙 | 砖 |
| 地基类型 | 水泥 |
| 客人卫生间(不包含洗浴) | 1 |
| 供暖方式 | 油 |
| 供暖类型 | 压力热风 |
| 储存空间 | 1 |
| 内部尺寸 | 700 - 1100 Sqft |
| 类型 | 独立屋 |
| 设备间 | 市政供水 |
车 位
| 没有车库 |
土地
| 英亩数 | 无 |
| 围栏类型 | 部分围栏 |
| 土地便利设施 | 近高尔夫球场, 公园 |
| 污水道 | Sanitary Sewer |
| 土地深度 | 138 Ft ,7 In |
| 土地宽度 | 50 Ft |
| 不规则大小 | 50 X 138.6 Ft |
| 地表水 | River/stream |
| 规划描述 | C1 |
房 间
| 楼 层 | 类 型 | 长 度 | 宽 度 | 面 积 |
|---|---|---|---|---|
| 地下室 | 家庭房 | 7.27 m | 3.81 m | 7.27 m x 3.81 m |
| 地下室 | 其它 | 4.09 m | 3.56 m | 4.09 m x 3.56 m |
| 地下室 | 洗衣房 | 5.9 m | 3.77 m | 5.9 m x 3.77 m |
| 地下室 | 设备间 | 5.9 m | 2.74 m | 5.9 m x 2.74 m |
| 一楼 | 客厅 | 6.45 m | 3.44 m | 6.45 m x 3.44 m |
| 一楼 | 厨房 | 3.73 m | 3.2 m | 3.73 m x 3.2 m |
| 一楼 | 餐厅 | 4 m | 2.63 m | 4 m x 2.63 m |
| 一楼 | Sunroom | 4.06 m | 3.78 m | 4.06 m x 3.78 m |
| 一楼 | 主卧 | 4.13 m | 3.78 m | 4.13 m x 3.78 m |
| 一楼 | 第二卧房 | 4 m | 2.63 m | 4 m x 2.63 m |
https://www.realtor.ca/real-estate/30044422/63-main-street-trent-hills-warkworth-warkworth

The trademarks REALTOR®, REALTORS®, and the REALTOR® logo are controlled by The Canadian Real Estate Association (CREA) and identify real estate professionals who are members of CREA. The trademarks MLS®, Multiple Listing Service® and the associated logos are owned by The Canadian Real Estate Association (CREA) and identify the quality of services provided by real estate professionals who are members of CREA. The trademark DDF® is owned by The Canadian Real Estate Association (CREA) and identifies CREA's Data Distribution Facility (DDF®)
Toronto Real Estate Board
Sotheby's International Realty Canada
July 20 2026 12:11:29
