
63 King Street E Cramahe (Colborne), Ontario K0K 1S0


$799,900
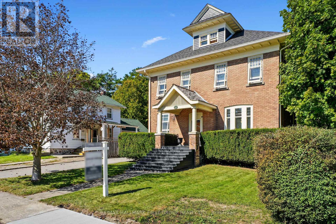
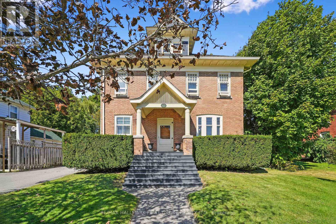
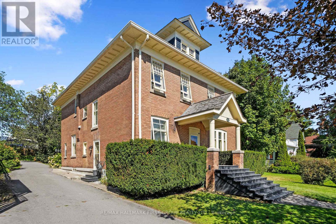
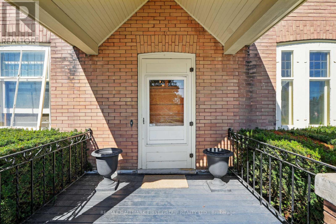
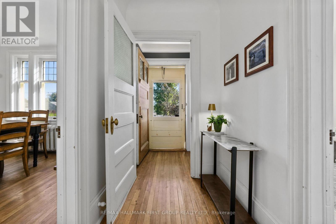
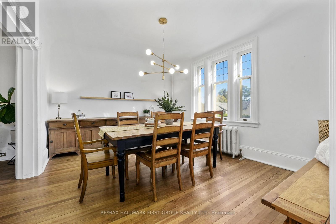
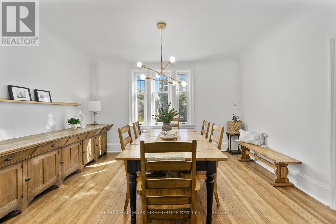
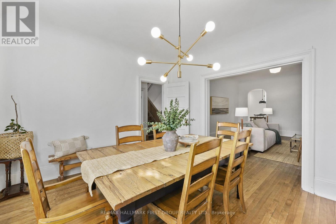
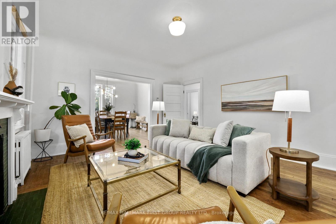
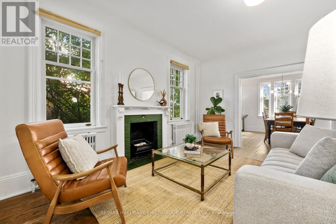
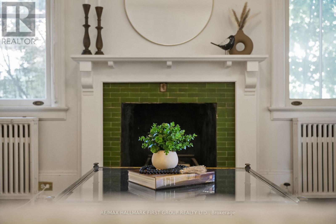
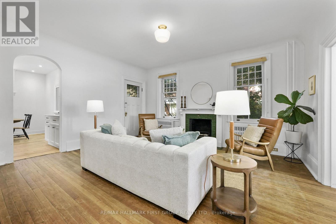
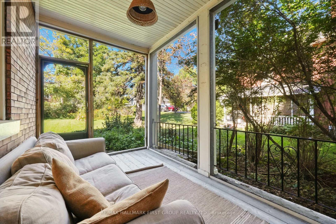
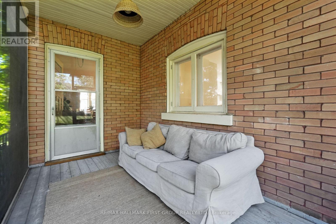
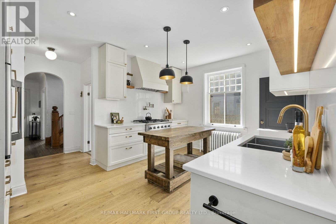
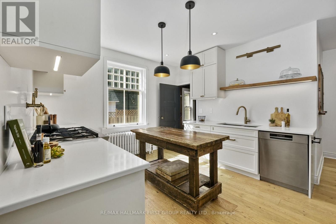
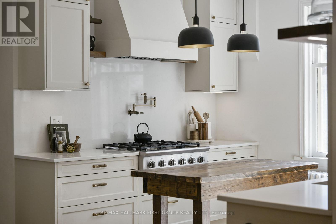
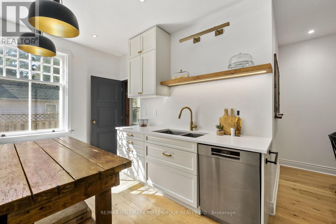
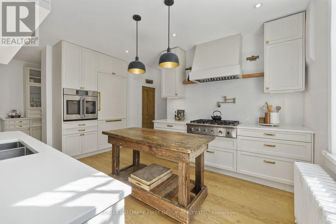
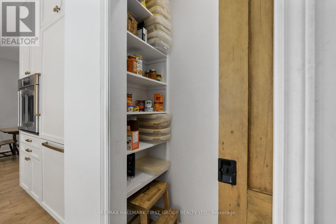
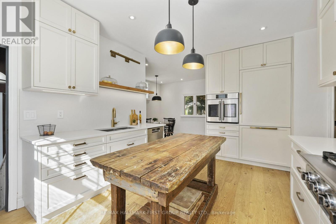
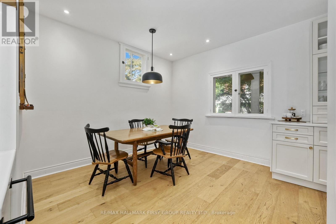
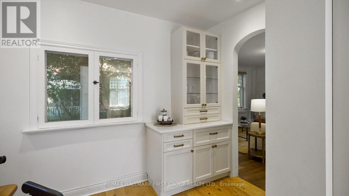
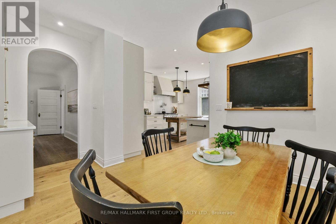
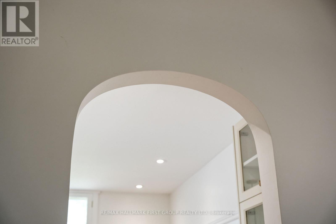
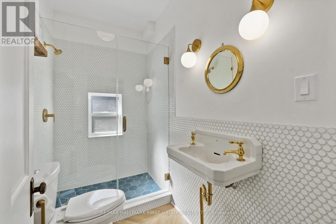
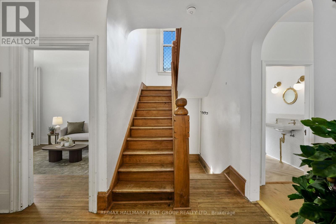
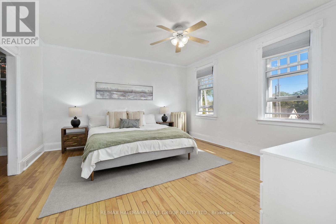
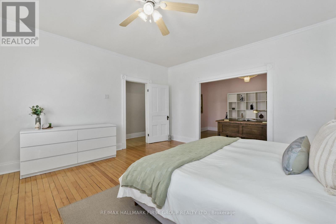
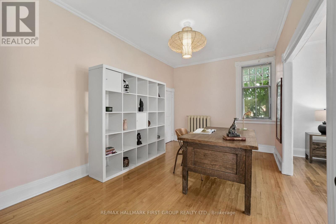
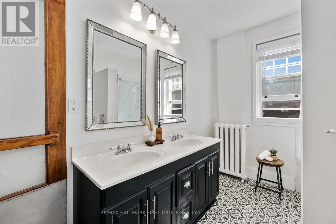
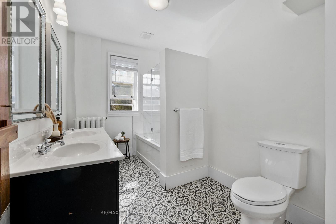
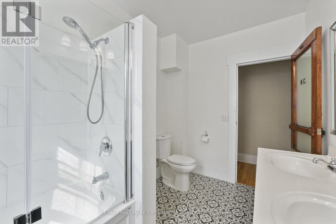
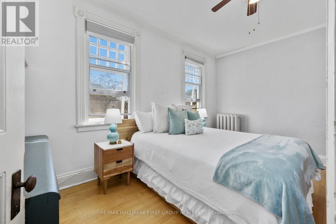
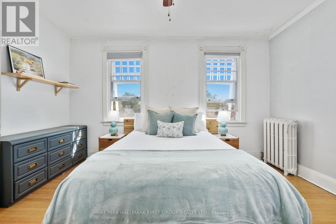
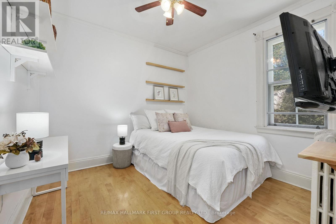
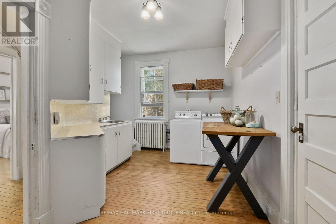
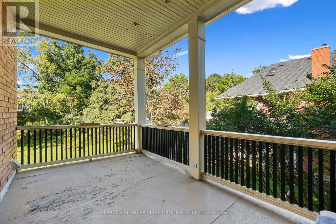
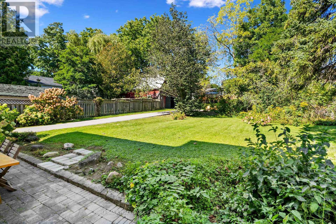
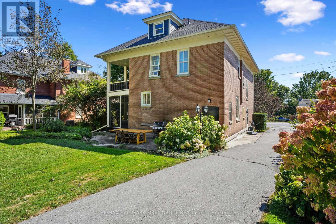
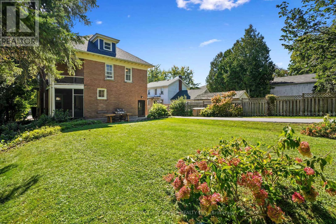
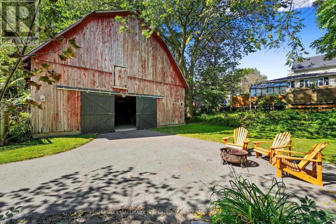
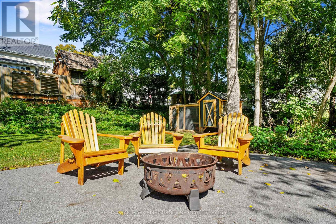
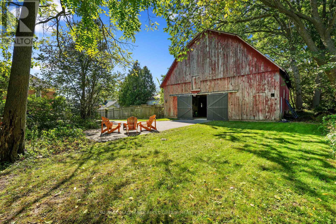
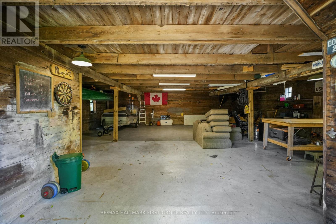
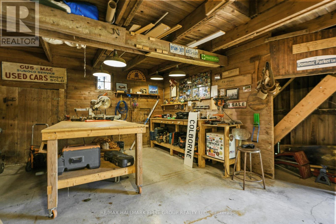
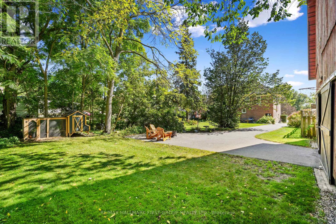
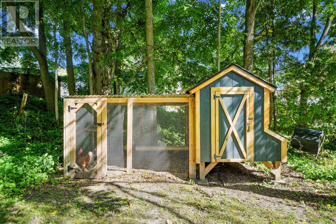
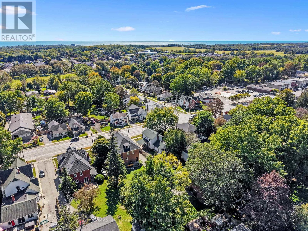
Set in the heart of Colborne, this distinguished heritage home blends timeless character with thoughtfully updated amenities, creating a refined and comfortable setting for modern living. From the moment you enter, detailed trim, high baseboards and classic architectural elements set the tone for a home rich in history and beautifully suited to today's lifestyle. The bright dining room offers generous space for family dinners and entertaining, while the inviting living room features a decorative fireplace, arched entry and a walkout to the screened-in back porch, creating an effortless connection between indoor and outdoor living. The updated kitchen combines style and function with sleek countertops, a striking backsplash, ample cabinetry, open accent shelving, a discreet built-in refrigerator, stainless steel appliances and under-cabinet lighting. A walk-in pantry with a pocket door provides exceptional storage, while the informal dining area offers additional cabinetry and a comfortable space for everyday meals. A den or bedroom and bathroom with a glass-enclosed shower complete the main level. Upstairs, the spacious primary suite offers a walk-in closet and attached flex space, ideal for a home office, nursery or dressing room. A beautifully appointed full bathroom features a double-sink vanity, while two additional bedrooms provide space for family or guests. A convenient laundry room with built-in cabinetry adds everyday practicality and opens onto a private balcony overlooking the beautifully established rear garden. Outside, enjoy a private, inviting setting with mature trees, generous green space, and a patio perfect for relaxing or entertaining. A substantial barn/workshop provides ample storage and adds to the property's distinctive heritage appeal. Ideally located within steps of Colborne's amenities and offering easy access to Highway 401, this exceptional home combines architectural character, modern comfort, and an enviable small-town lifestyle. (id:43681)
房源概要
| MLS® Number | X13828858 |
| 房源类型 | 民宅 |
| 社区名字 | Colborne |
| 设备类型 | 热水器 |
| 特征 | Irregular Lot Size, 无地毯 |
| 总车位 | 3 |
| 租赁设备类型 | 热水器 |
| 结构 | Porch, 棚, Barn |
详 情
| 浴室 | 2 |
| 地上卧房 | 4 |
| 总卧房 | 4 |
| 家电类 | 洗碗机, 烘干机, 炉子, 洗衣机, 窗帘, 冰箱 |
| 地下室进展 | 已完成 |
| 地下室类型 | N/a (unfinished) |
| 施工种类 | 独立屋 |
| 空调 | Window Air Conditioner |
| 外墙 | 砖 |
| 地基类型 | Unknown |
| 供暖方式 | 天然气 |
| 供暖类型 | 地暖 |
| 储存空间 | 2 |
| 内部尺寸 | 2500 - 3000 Sqft |
| 类型 | 独立屋 |
| 设备间 | 市政供水 |
车 位
| 没有车库 |
土地
| 英亩数 | 无 |
| 污水道 | Sanitary Sewer |
| 土地深度 | 201 Ft ,1 In |
| 土地宽度 | 60 Ft |
| 不规则大小 | 60 X 201.1 Ft |
| 规划描述 | R2 |
房 间
| 楼 层 | 类 型 | 长 度 | 宽 度 | 面 积 |
|---|---|---|---|---|
| Lower Level | 其它 | 9.15 m | 8.71 m | 9.15 m x 8.71 m |
| Lower Level | 其它 | 6.81 m | 5.5 m | 6.81 m x 5.5 m |
| 一楼 | 餐厅 | 4.37 m | 3.59 m | 4.37 m x 3.59 m |
| 一楼 | 客厅 | 4.36 m | 3.59 m | 4.36 m x 3.59 m |
| 一楼 | Sunroom | 2.19 m | 3.94 m | 2.19 m x 3.94 m |
| 一楼 | 厨房 | 4.68 m | 3.45 m | 4.68 m x 3.45 m |
| 一楼 | Eating Area | 3.45 m | 3.99 m | 3.45 m x 3.99 m |
| 一楼 | 浴室 | 2.49 m | 1.51 m | 2.49 m x 1.51 m |
| 一楼 | Bedroom 4 | 3.04 m | 3.64 m | 3.04 m x 3.64 m |
| Upper Level | 第三卧房 | 4.45 m | 2.99 m | 4.45 m x 2.99 m |
| Upper Level | Office | 3.13 m | 3.08 m | 3.13 m x 3.08 m |
| Upper Level | 其它 | 3.41 m | 1.53 m | 3.41 m x 1.53 m |
| Upper Level | 洗衣房 | 3.58 m | 3.99 m | 3.58 m x 3.99 m |
| Upper Level | 主卧 | 4.45 m | 4.42 m | 4.45 m x 4.42 m |
| Upper Level | 浴室 | 3.41 m | 2.25 m | 3.41 m x 2.25 m |
| Upper Level | 第二卧房 | 4.59 m | 3.63 m | 4.59 m x 3.63 m |
设备间
| 配电箱 | 已安装 |
| 污水道 | 已安装 |
https://www.realtor.ca/real-estate/30328313/63-king-street-e-cramahe-colborne-colborne

The trademarks REALTOR®, REALTORS®, and the REALTOR® logo are controlled by The Canadian Real Estate Association (CREA) and identify real estate professionals who are members of CREA. The trademarks MLS®, Multiple Listing Service® and the associated logos are owned by The Canadian Real Estate Association (CREA) and identify the quality of services provided by real estate professionals who are members of CREA. The trademark DDF® is owned by The Canadian Real Estate Association (CREA) and identifies CREA's Data Distribution Facility (DDF®)
Toronto Real Estate Board
RE/MAX Hallmark First Group Realty Ltd.
October 23 2026 01:34:47
