
63 Kenton Street West Perth (Mitchell), Ontario N0K 1N0


$1,225,000
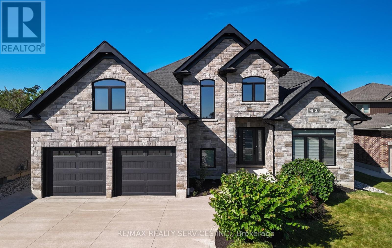
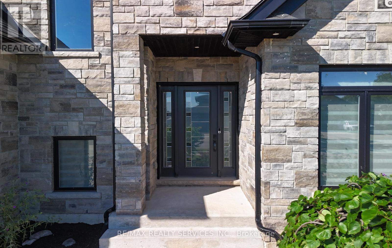
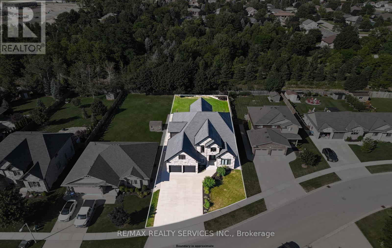
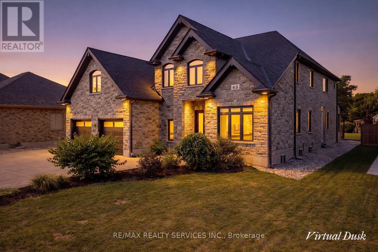
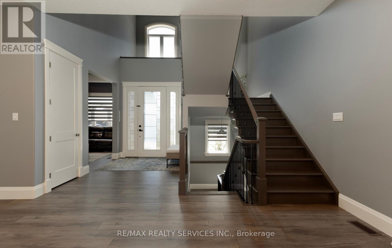
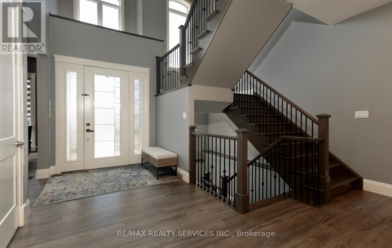
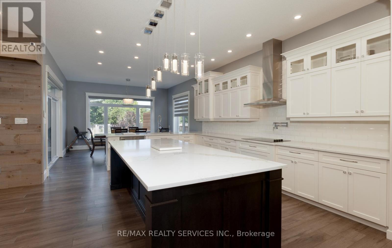
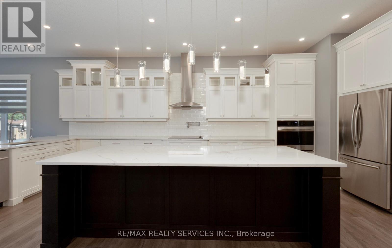
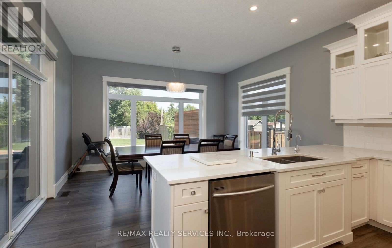
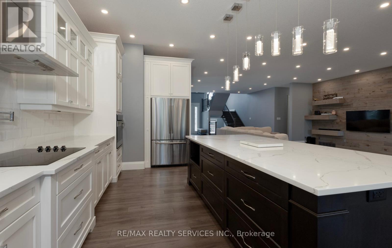
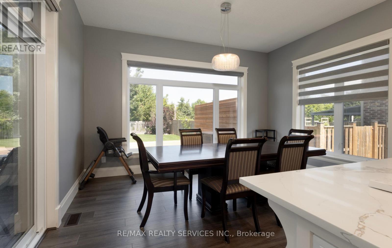
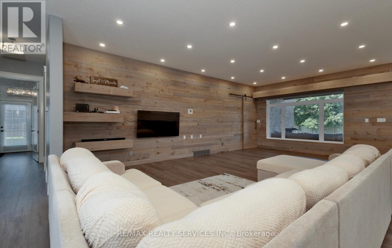
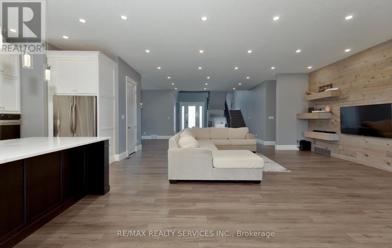
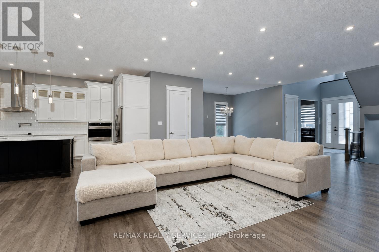
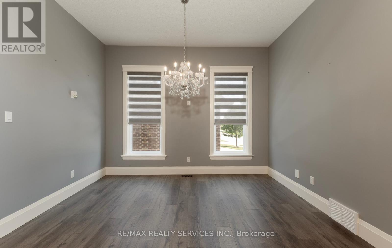
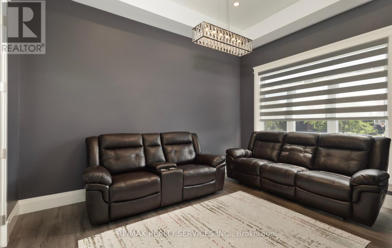
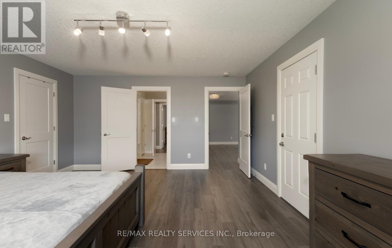
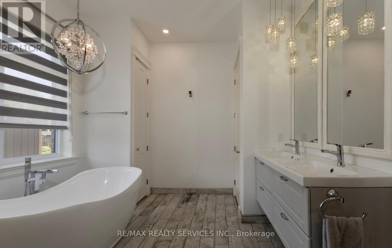
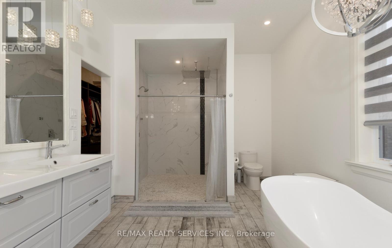
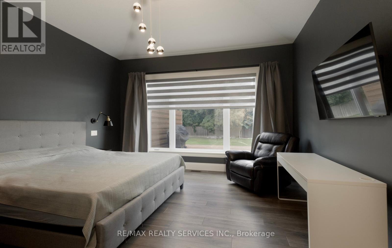
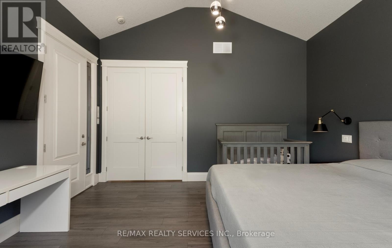
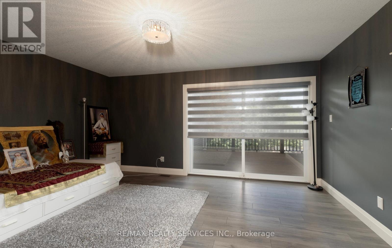
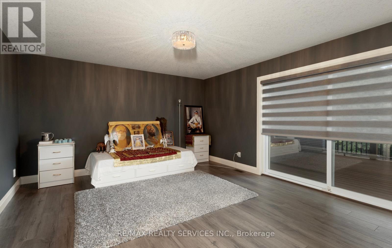
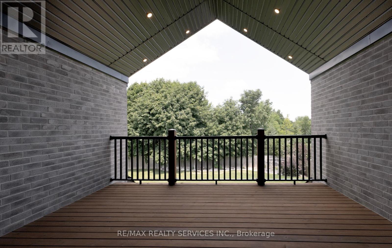
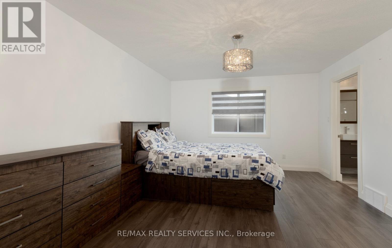
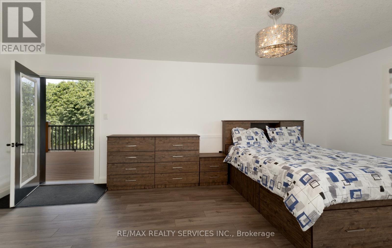
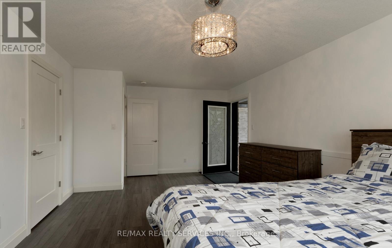
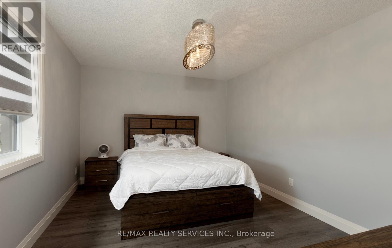
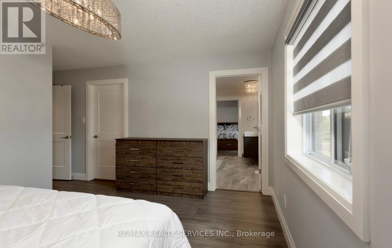
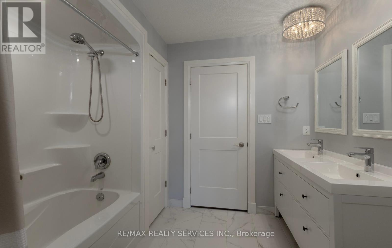
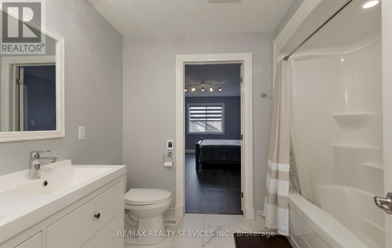
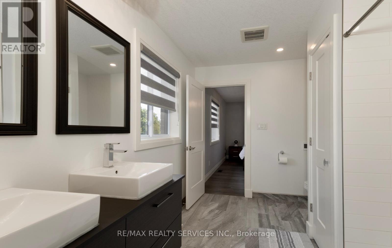
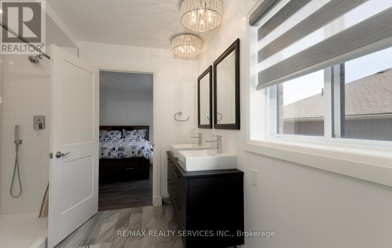
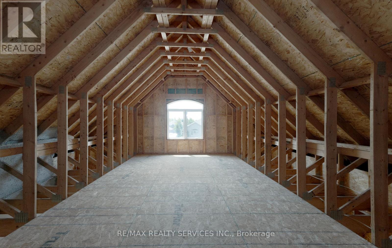
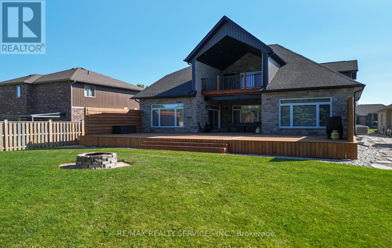
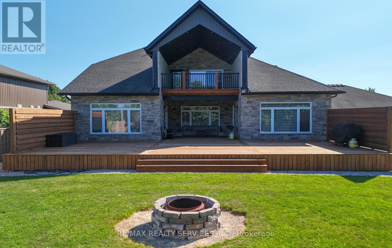
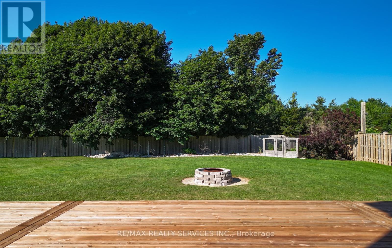
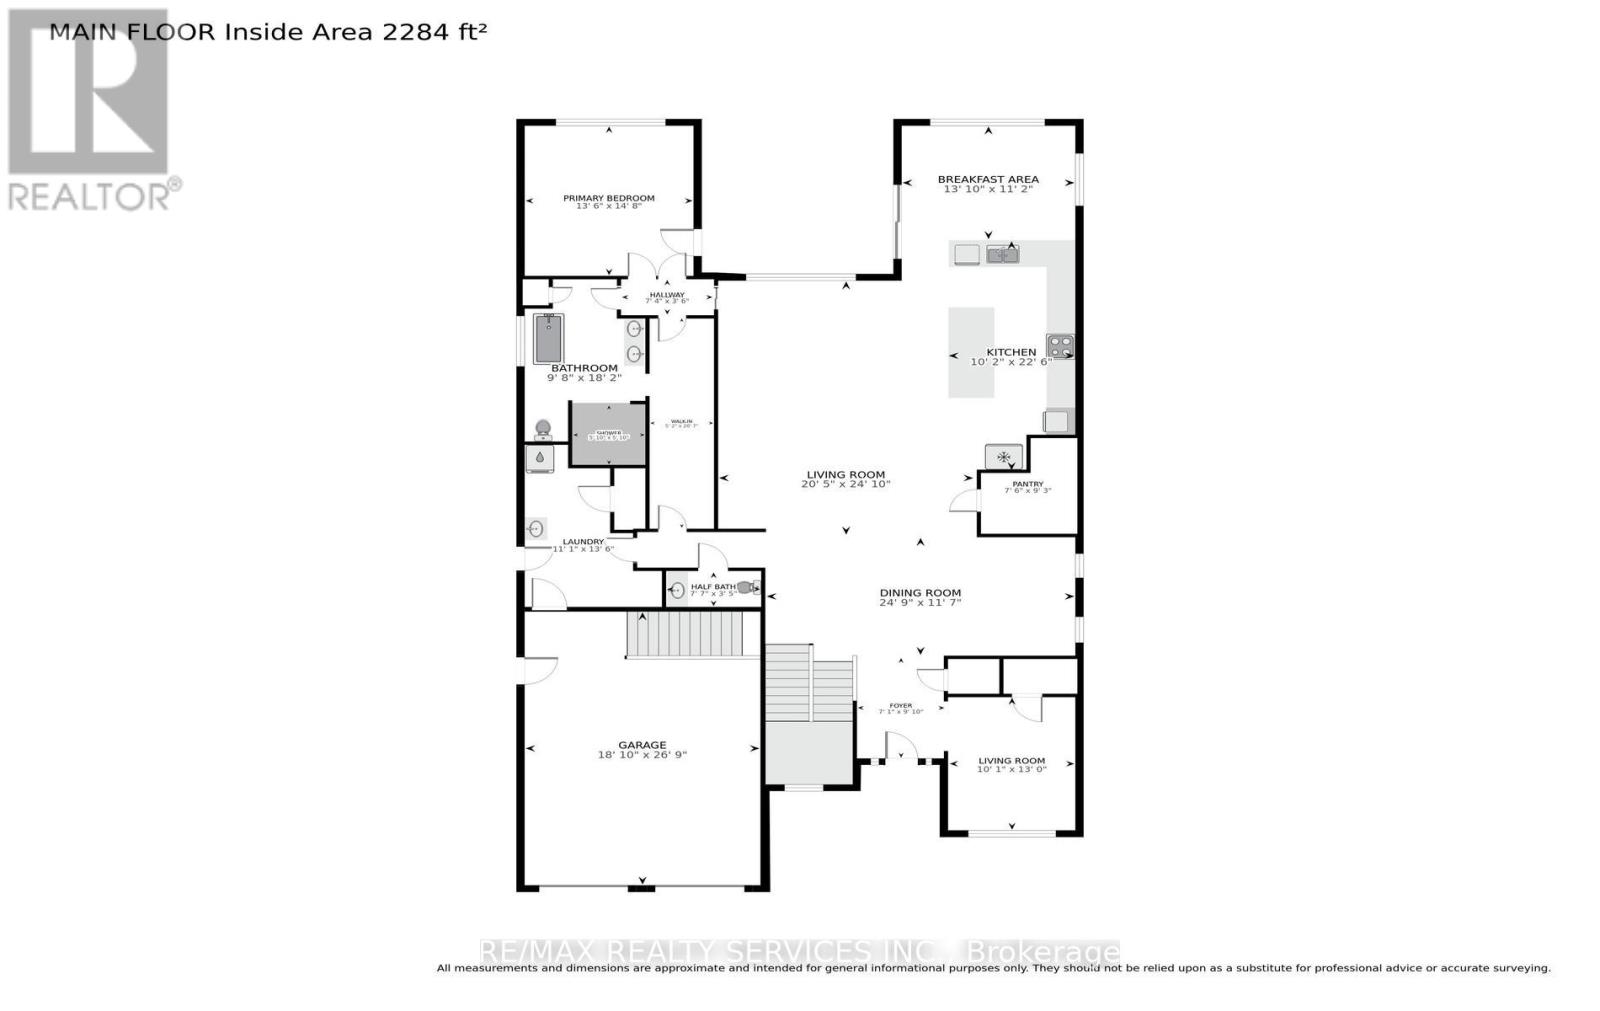
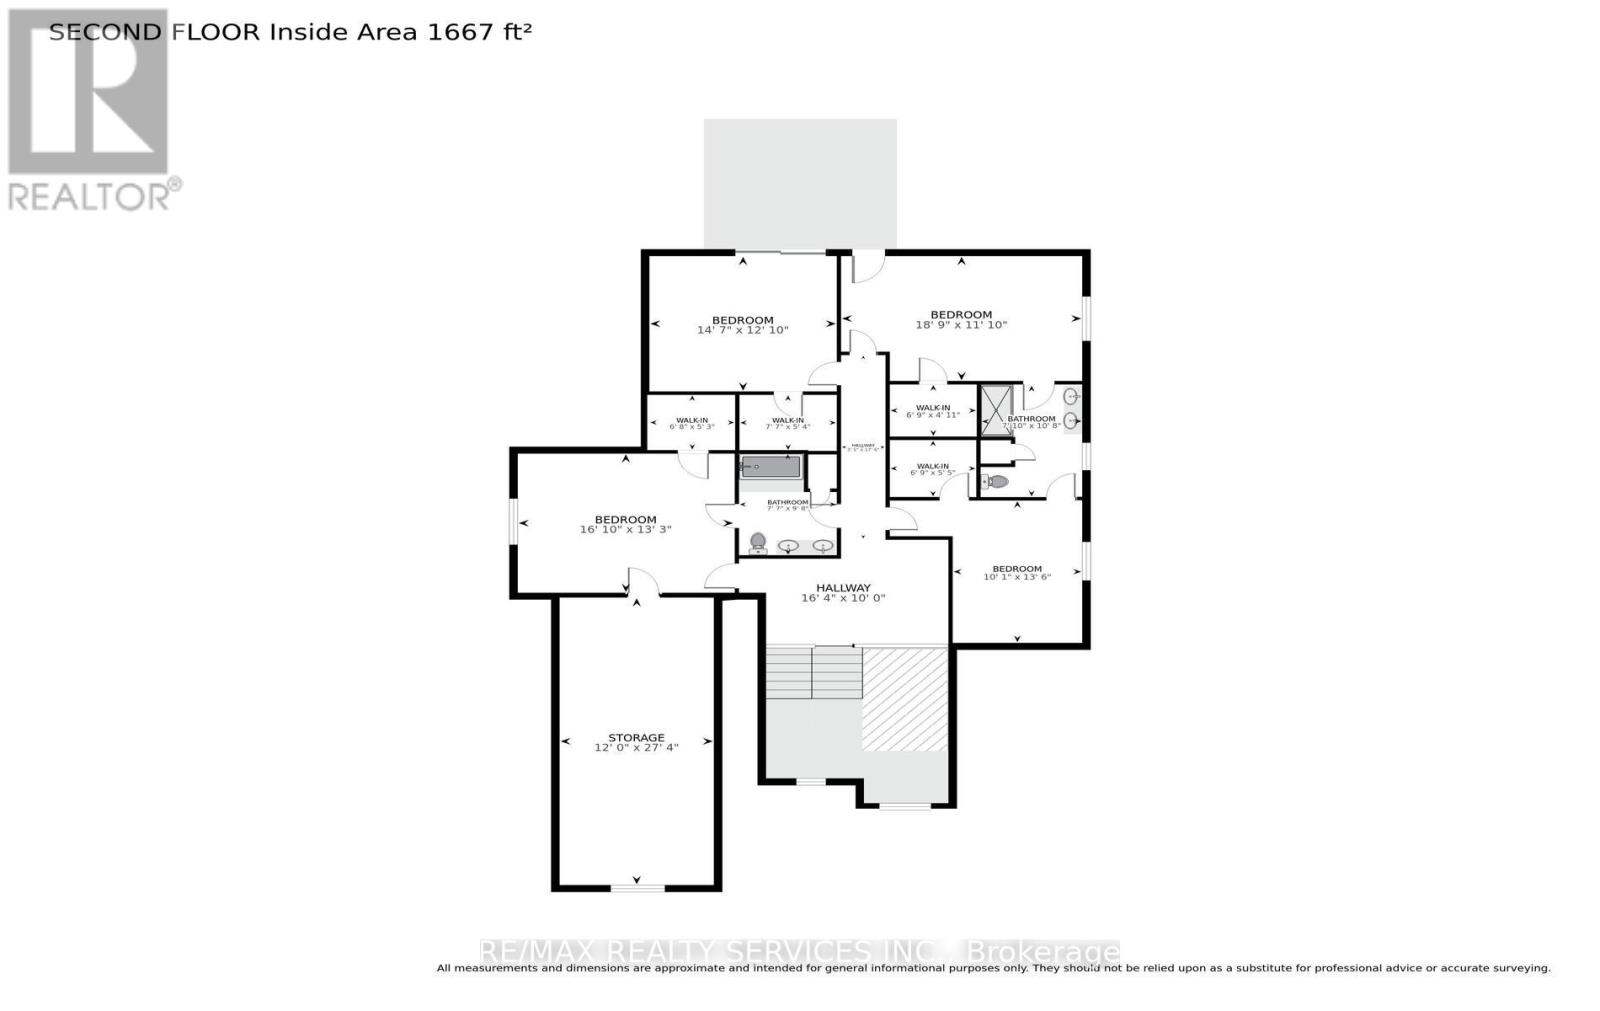
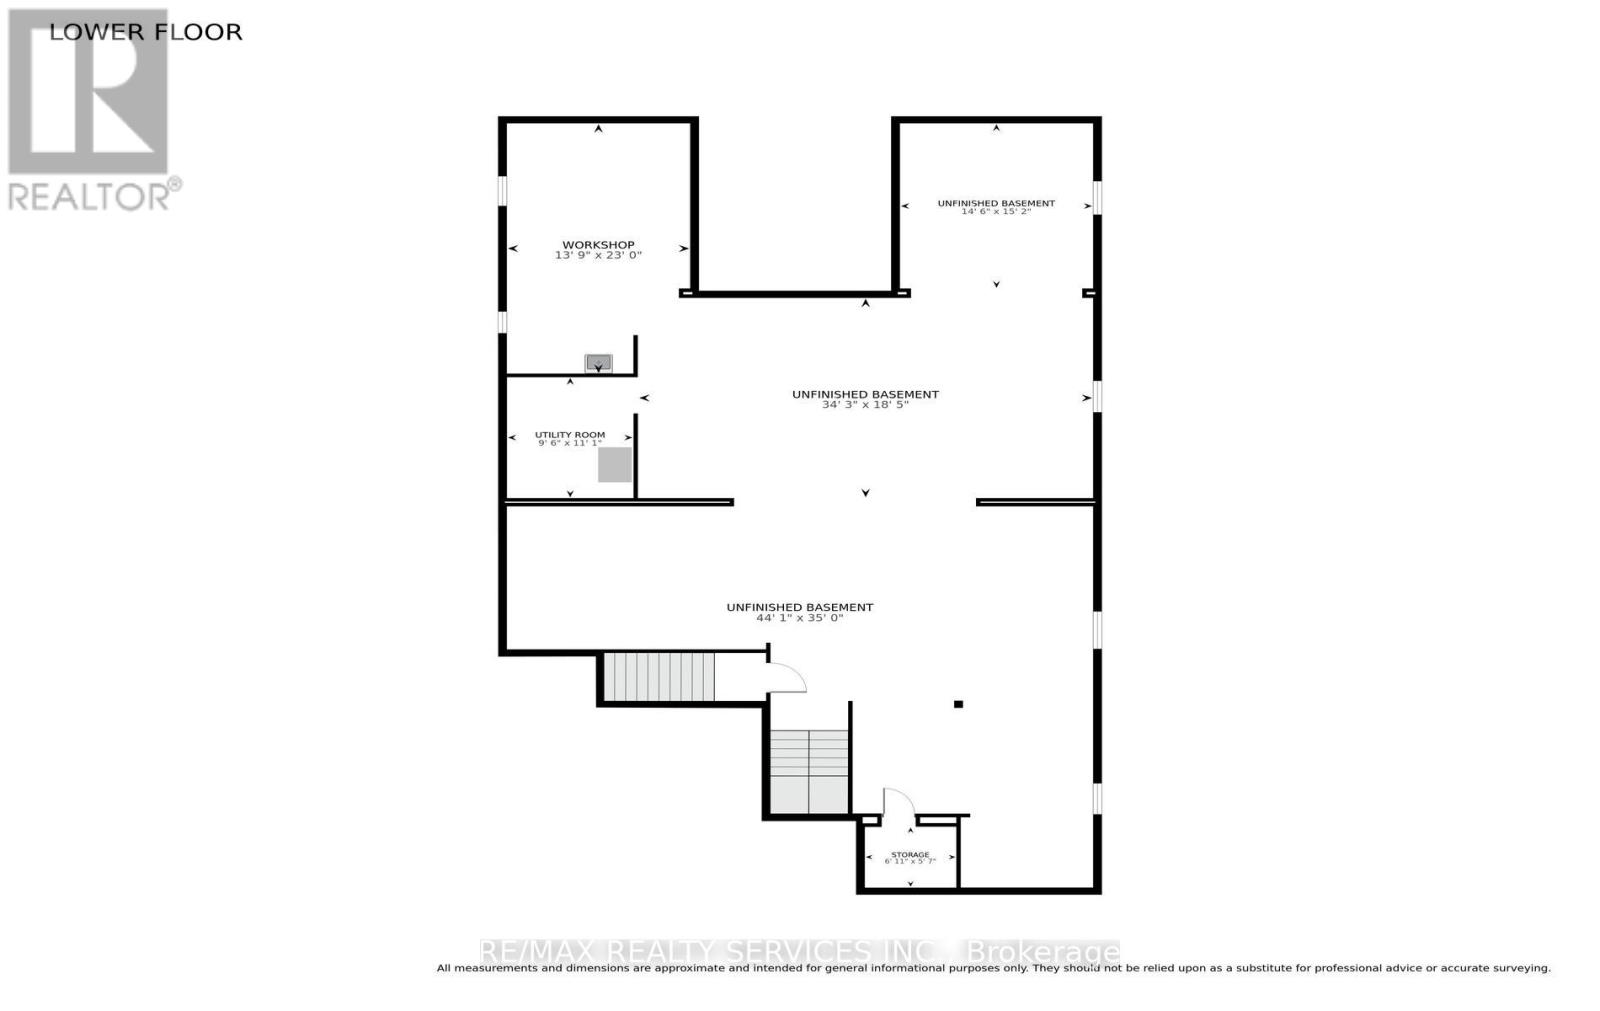
Prepare To Fall In Love With This Truly Exceptional 4,355 Sq.Ft. Custom-Built Brick And Stone Residence, Perfectly Situated In The Charming Community Of Mitchell, Just 20 Km West Of Stratford And Approximately 60 Km North Of London. This Impressive 5+ Bedroom Home Offers An Incredible Combination Of Luxury, Space, Comfort And Multi-Generational Living Potential.Step Inside To A Beautifully Designed Main Floor Featuring A Private Primary Bedroom Retreat Complete With A Spa-Inspired Ensuite. Enjoy A Stunning 6' X 6' Curb-Less Walk-In Shower With His-And-Hers Shower Controls, Heated Floors, A Separate Soaker Tub, An Oversized Walk-In Closet And Direct Walkout To The Covered Rear Deck-The Perfect Setting To Enjoy Your Morning Coffee While Taking In The Peaceful Surroundings. At The Heart Of The Home Is The Spectacular 22'6" X 14' Kitchen, Designed For Both Everyday Living And Entertaining. The Impressive 9' Centre Island, Quartz Countertops, Built-In Cooktop, Stainless Steel Oven, Pot-Filler And Chimney-Style Range Hood Create A Show-Stopping Culinary Space. A Generous Walk-In Pantry With Six Rows Of Shelving And Space For A Second Refrigerator Provides Exceptional Storage. The Inviting Living Room Is Highlighted By A Striking Barn Board Feature Wall, Floating Shelves And Beautiful Views Of The Expansive Outdoor Living Areas. With Approximately 1,275 Sq.Ft. Of Deck Space Between The Two Decks, There Is No Shortage Of Room For Entertaining, Relaxing Or Enjoying Summer Evenings With Family And Friends. Upstairs, Four Generously Sized Bedrooms Provide Plenty Of Space For A Growing Family, With Two Bedrooms Offering Direct Access To The Upper Covered Balcony Overlooking The Treed Parkland Behind The Property. The Peaceful Natural Setting Adds A Wonderful Sense Of Privacy And Tranquility.The Possibilities Continue With Approximately 371 Sq.Ft. Of Additional Space Above The Garage And An Incredible 2,586 Sq.Ft. Basement (id:43681)
房源概要
| MLS® Number | X13637942 |
| 房源类型 | 民宅 |
| 社区名字 | Mitchell |
| 特征 | Irregular Lot Size, 无地毯, Sump Pump |
| 总车位 | 6 |
详 情
| 浴室 | 4 |
| 地上卧房 | 5 |
| 总卧房 | 5 |
| Age | 6 To 15 Years |
| 家电类 | Garage Door Opener Remote(s), 烤箱 - Built-in, Central Vacuum, Range, Water Heater - Tankless, Water Heater, 洗碗机, 烘干机, Garage Door Opener, Hood 电扇, 炉子, 洗衣机, Water Softener, 冰箱 |
| 地下室进展 | 已完成 |
| 地下室功能 | Separate Entrance, Walk-up |
| 地下室类型 | N/a, N/a, N/a (unfinished) |
| 施工种类 | 独立屋 |
| 空调 | 中央空调 |
| 外墙 | 砖 |
| 地基类型 | 混凝土浇筑 |
| 客人卫生间(不包含洗浴) | 1 |
| 供暖方式 | 天然气 |
| 供暖类型 | 压力热风 |
| 储存空间 | 2 |
| 内部尺寸 | 3500 - 5000 Sqft |
| 类型 | 独立屋 |
| 设备间 | 市政供水 |
车 位
| 附加车库 | |
| Garage |
土地
| 英亩数 | 无 |
| 污水道 | Sanitary Sewer |
| 土地深度 | 207 Ft ,6 In |
| 土地宽度 | 65 Ft ,6 In |
| 不规则大小 | 65.5 X 207.5 Ft |
房 间
| 楼 层 | 类 型 | 长 度 | 宽 度 | 面 积 |
|---|---|---|---|---|
| 二楼 | Bedroom 4 | 4.44 m | 3.92 m | 4.44 m x 3.92 m |
| 二楼 | Bedroom 5 | 5.12 m | 4.03 m | 5.12 m x 4.03 m |
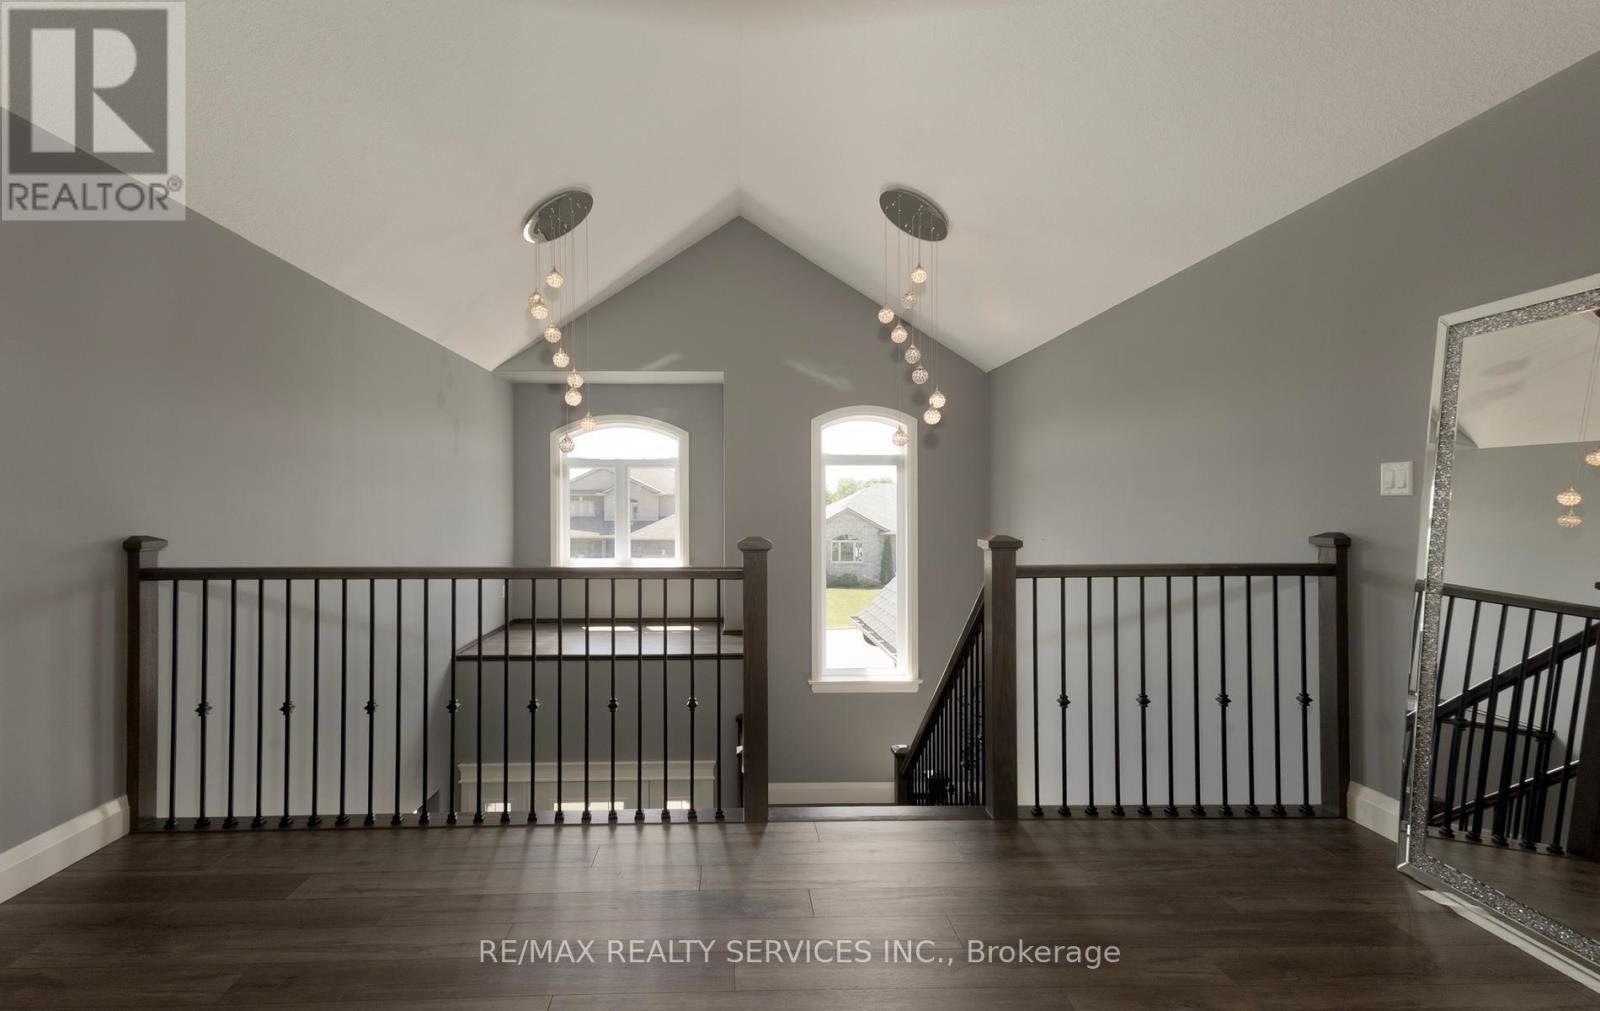
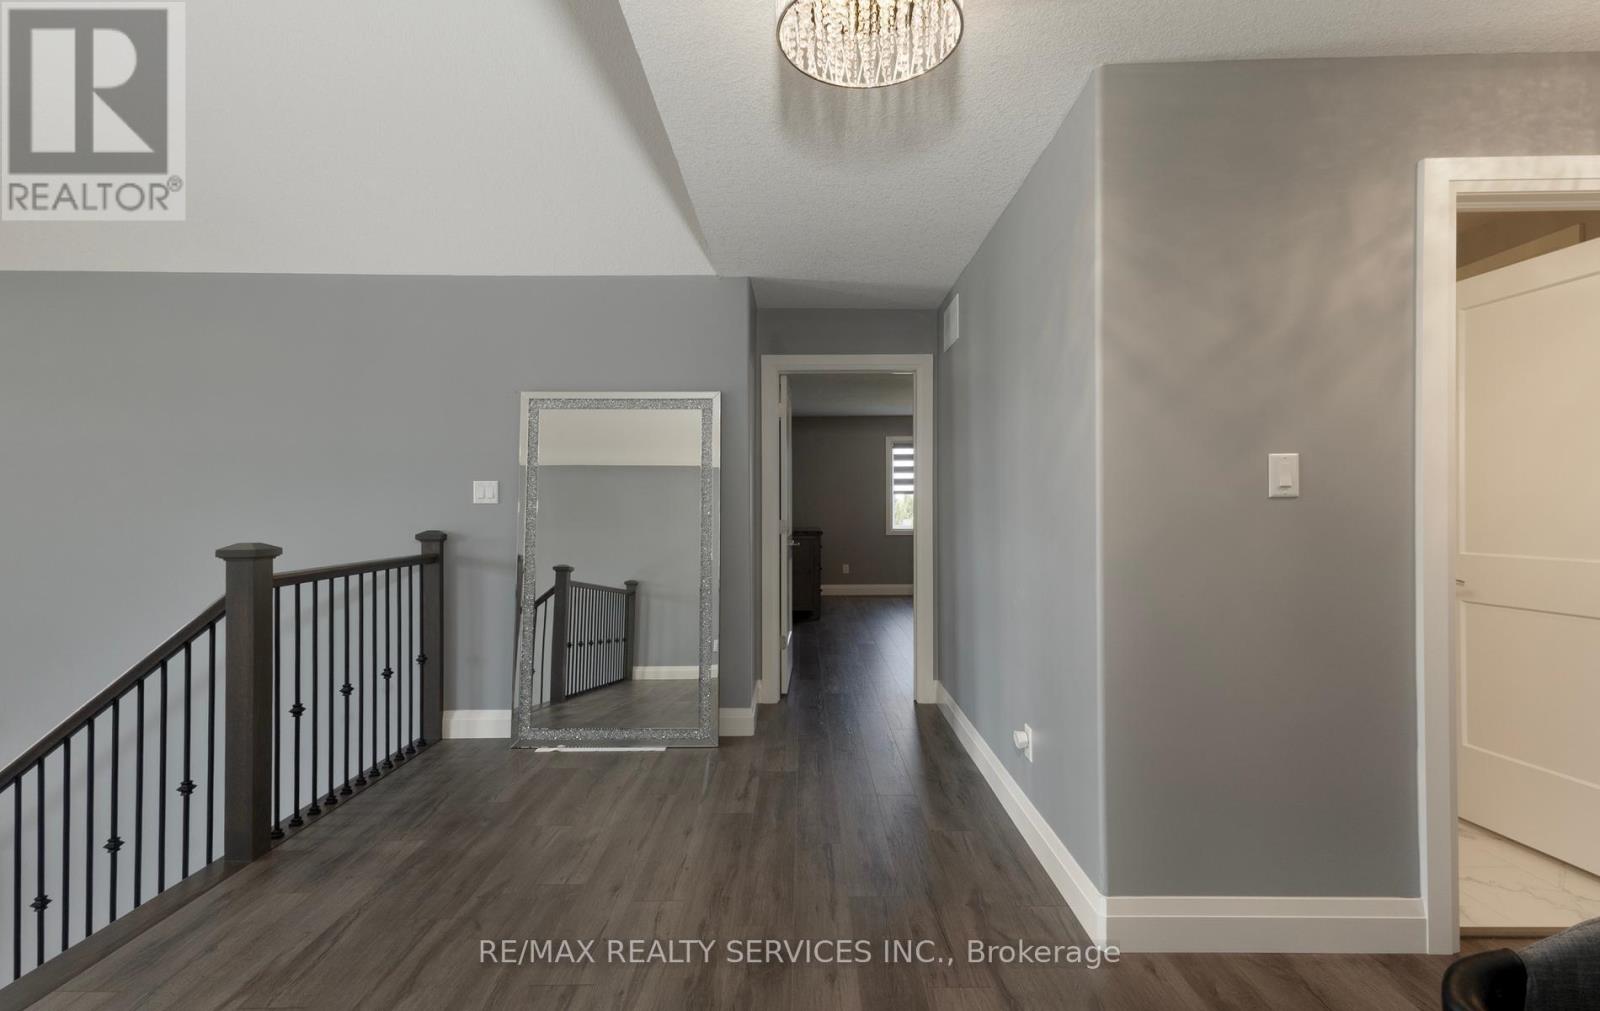
| 二楼 | Loft | 3.65 m | 8.32 m | 3.65 m x 8.32 m |
| 二楼 | 第二卧房 | 3.07 m | 4.12 m | 3.07 m x 4.12 m |
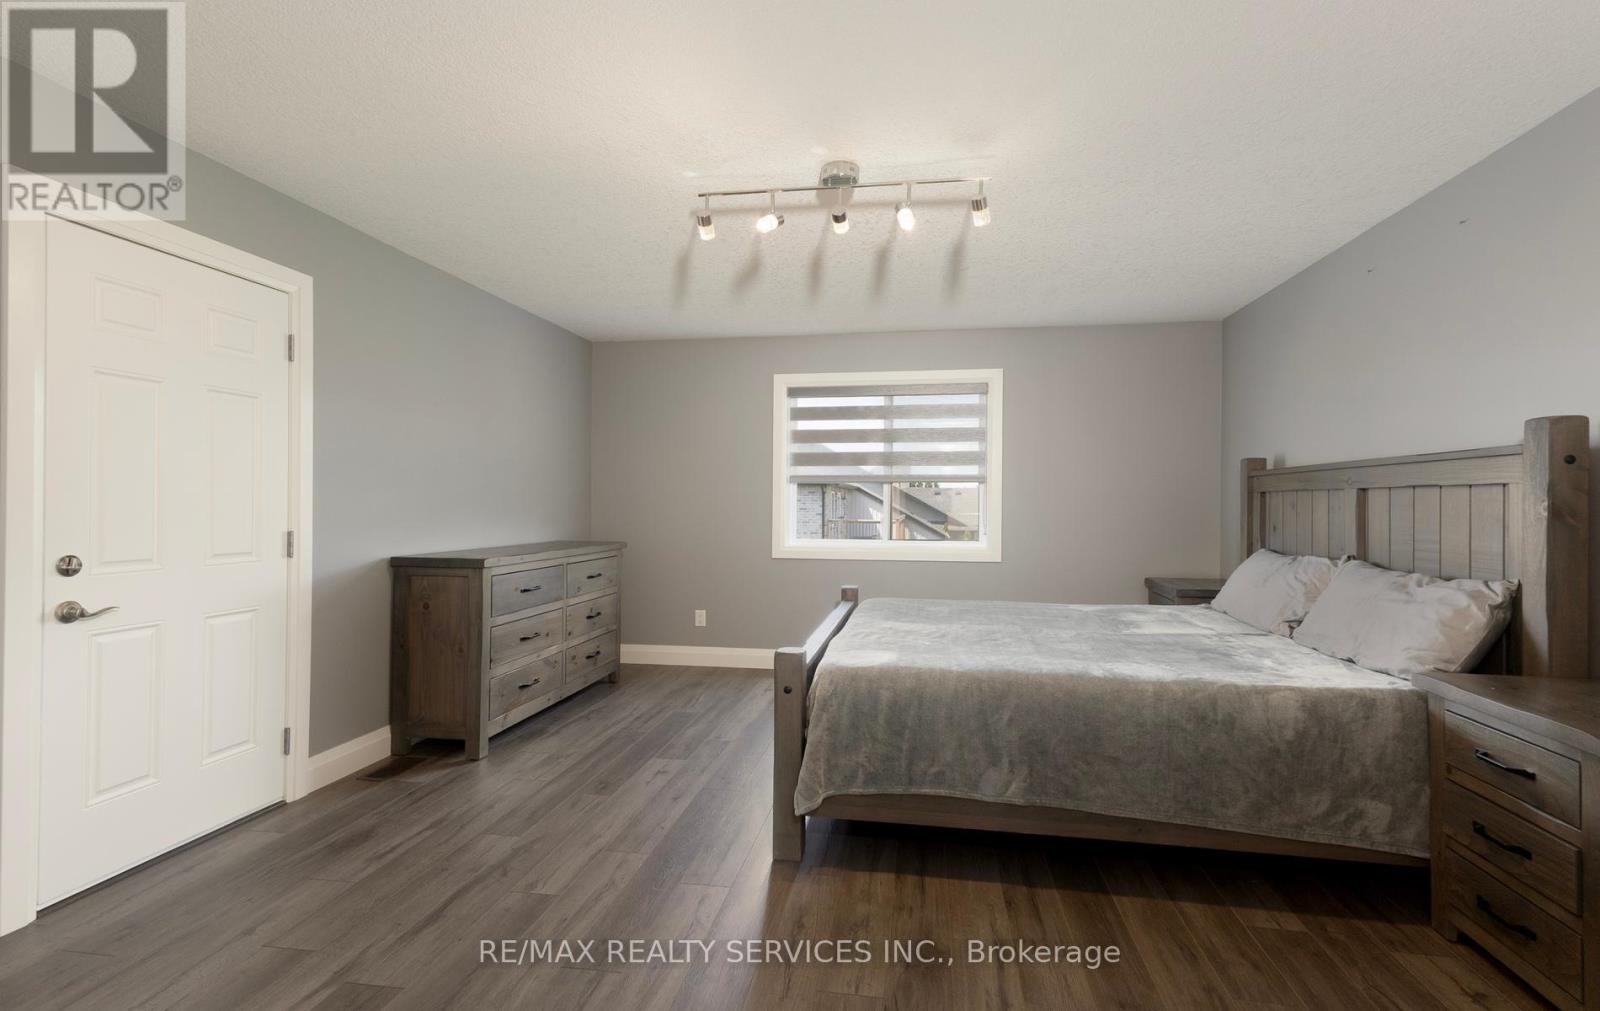
| 二楼 | 第三卧房 | 5.71 m | 3.61 m | 5.71 m x 3.61 m |
| 一楼 | 客厅 | 3.08 m | 3.98 m | 3.08 m x 3.98 m |
| 一楼 | 餐厅 | 7.53 m | 3.52 m | 7.53 m x 3.52 m |
| 一楼 | 家庭房 | 6.23 m | 7.58 m | 6.23 m x 7.58 m |
| 一楼 | 厨房 | 3.1 m | 6.85 m | 3.1 m x 6.85 m |
| 一楼 | Eating Area | 4.23 m | 3.39 m | 4.23 m x 3.39 m |
| 一楼 | Pantry | 2.3 m | 2.83 m | 2.3 m x 2.83 m |
| 一楼 | 主卧 | 4.11 m | 4.47 m | 4.11 m x 4.47 m |
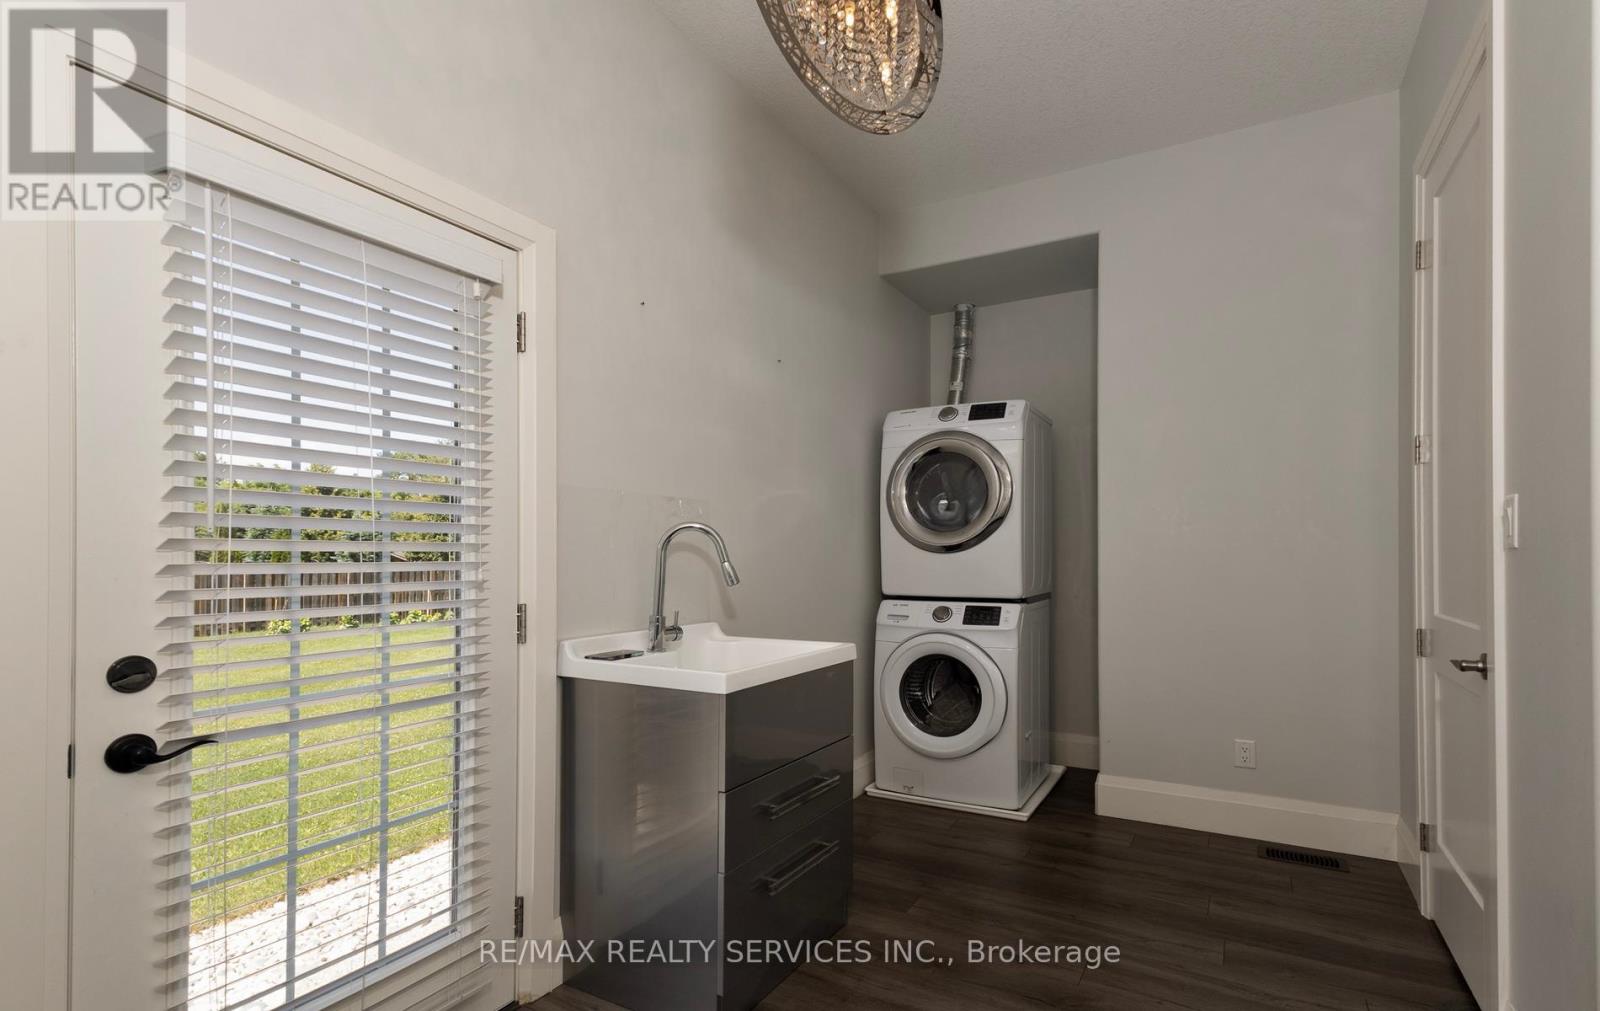
| 一楼 | 洗衣房 | 3.37 m | 4.12 m | 3.37 m x 4.12 m |
https://www.realtor.ca/real-estate/30114810/63-kenton-street-west-perth-mitchell-mitchell

The trademarks REALTOR®, REALTORS®, and the REALTOR® logo are controlled by The Canadian Real Estate Association (CREA) and identify real estate professionals who are members of CREA. The trademarks MLS®, Multiple Listing Service® and the associated logos are owned by The Canadian Real Estate Association (CREA) and identify the quality of services provided by real estate professionals who are members of CREA. The trademark DDF® is owned by The Canadian Real Estate Association (CREA) and identifies CREA's Data Distribution Facility (DDF®)
Toronto Real Estate Board
RE/MAX Realty Services Inc., Sutton Group - First Choice Realty Ltd.
August 05 2026 12:07:09
