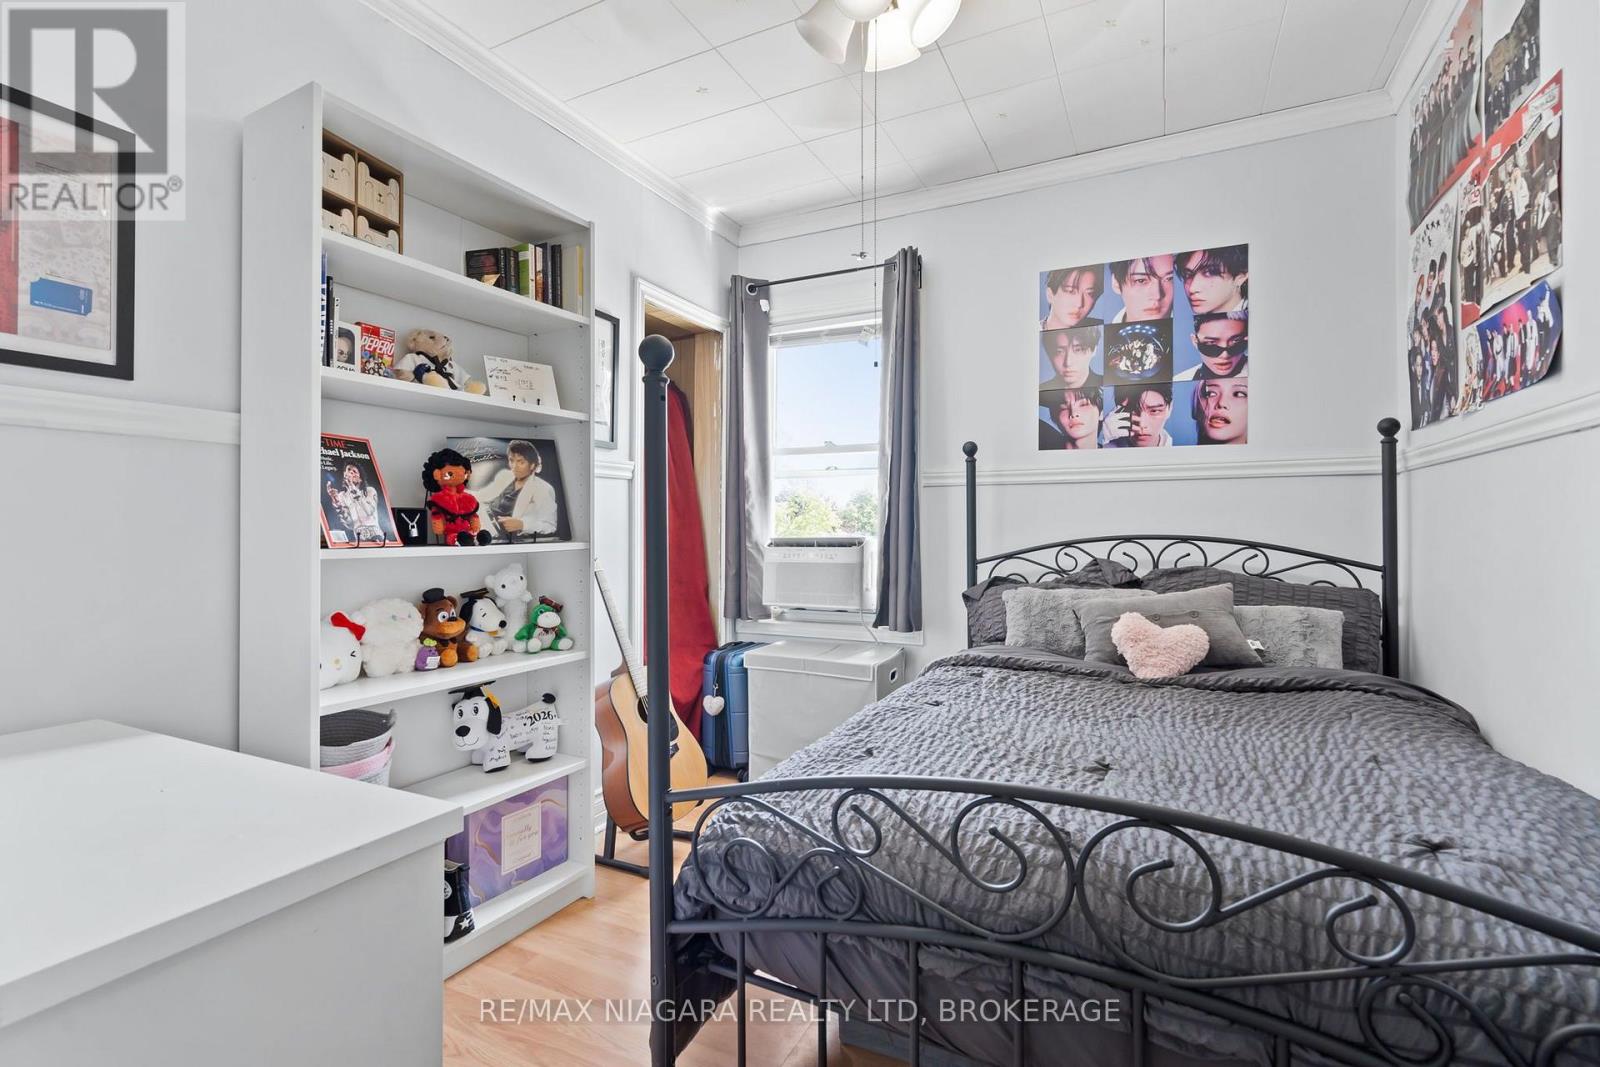
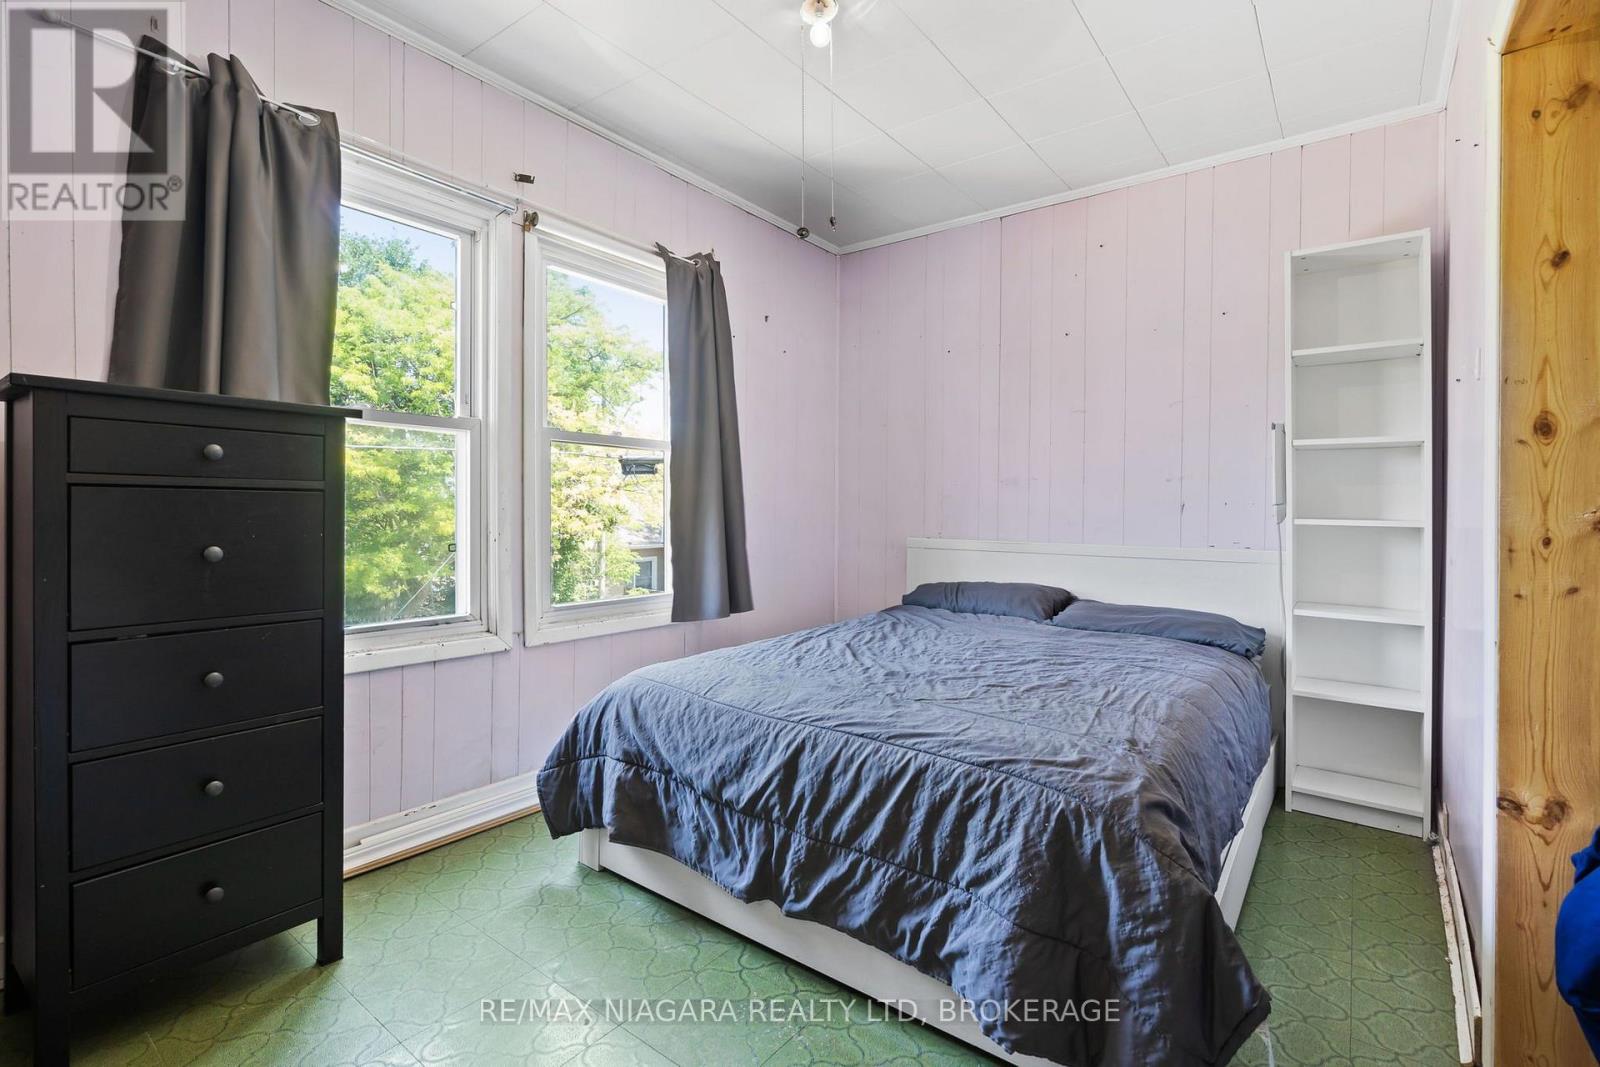
3 卧室
1 浴室
700 - 1100 sqft
Window Air Conditioner
风热取暖
$399,500
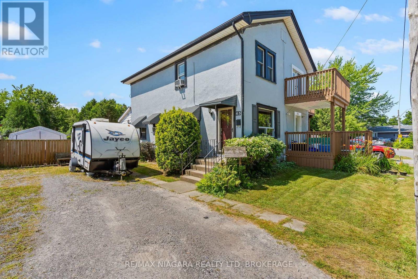
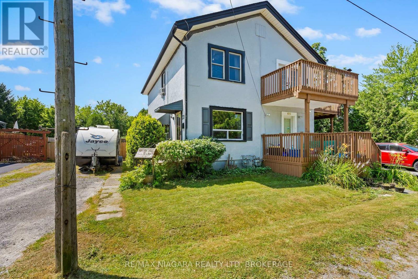
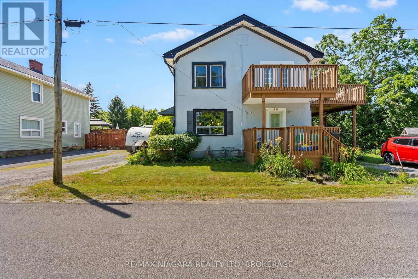
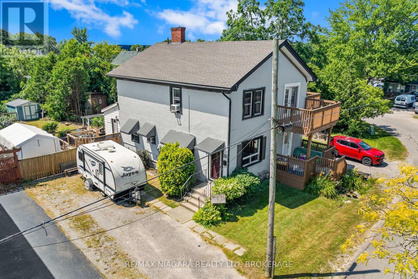
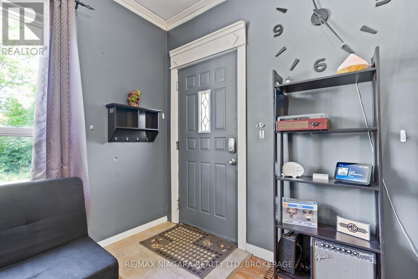
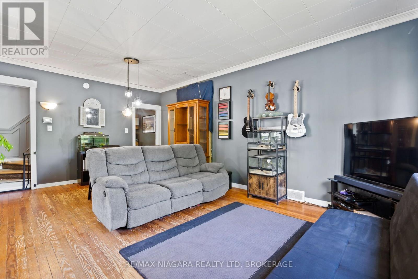
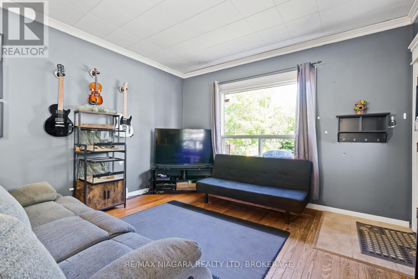
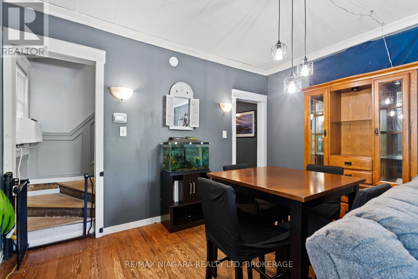
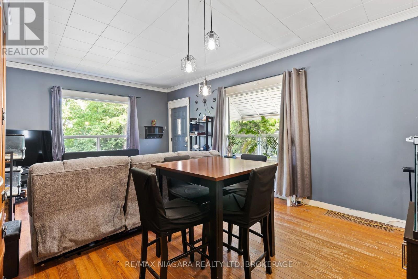
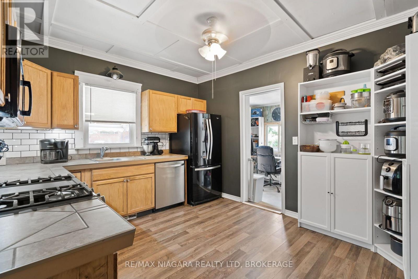
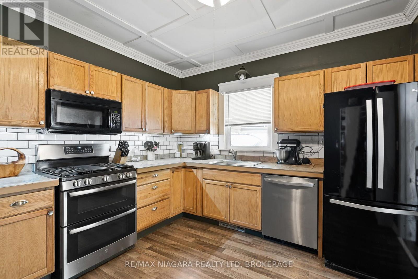
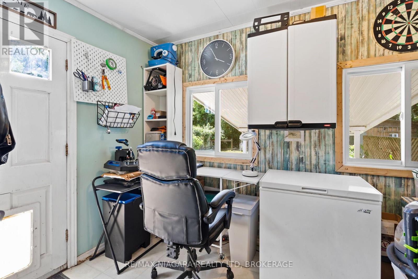
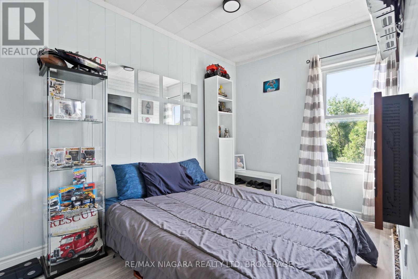
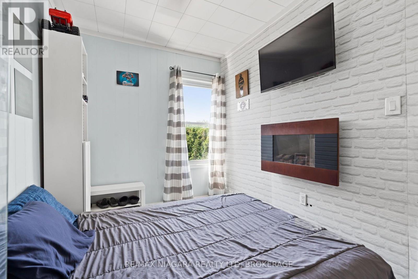
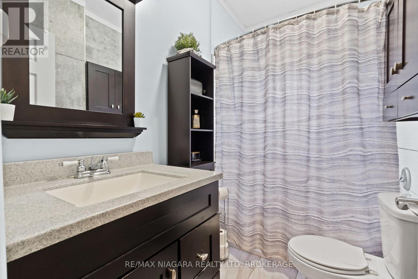
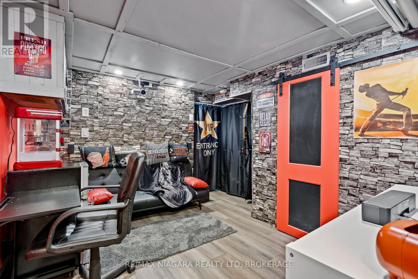
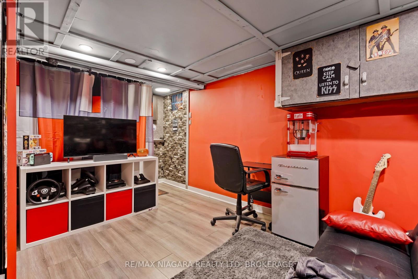
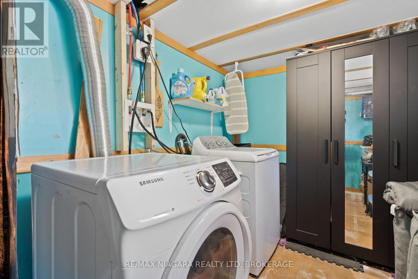
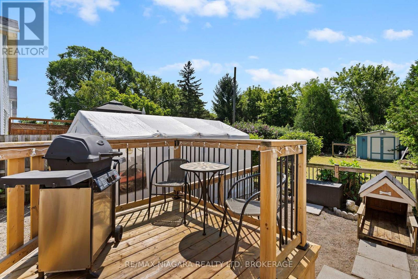
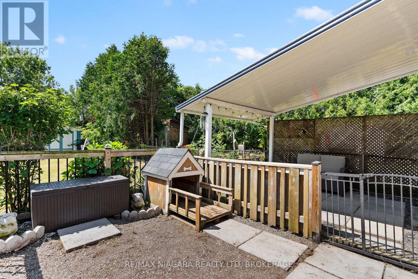
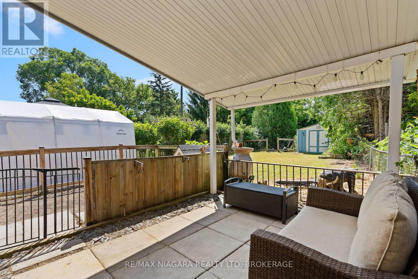
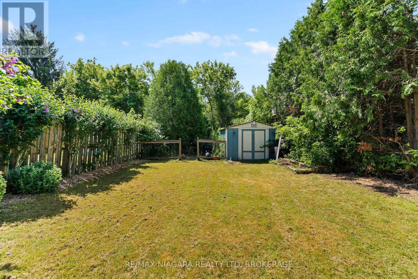
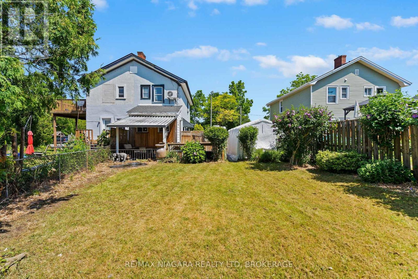
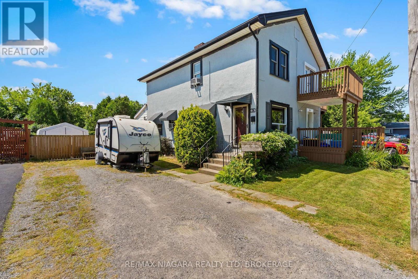
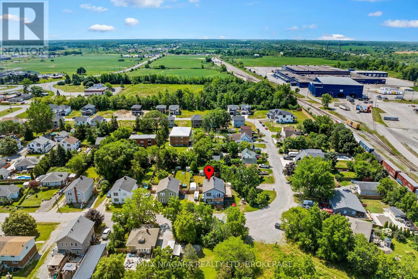
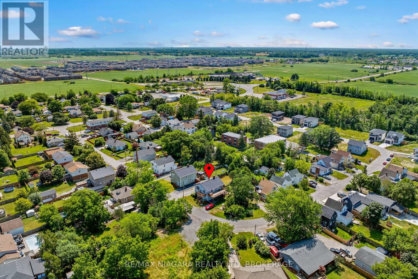
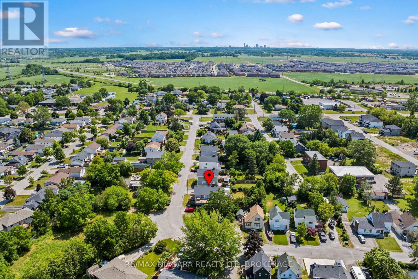
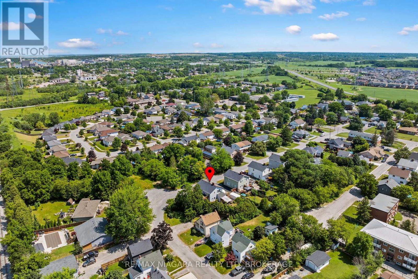
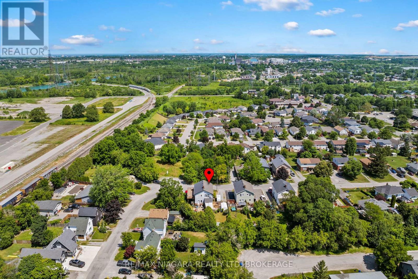
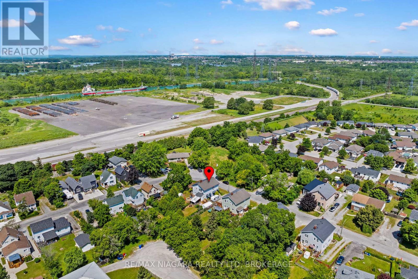
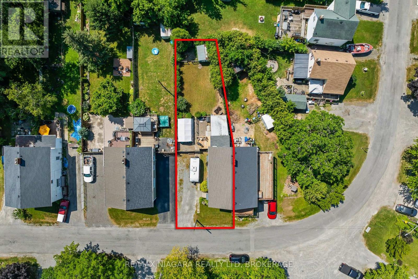
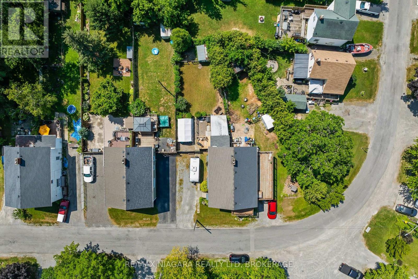
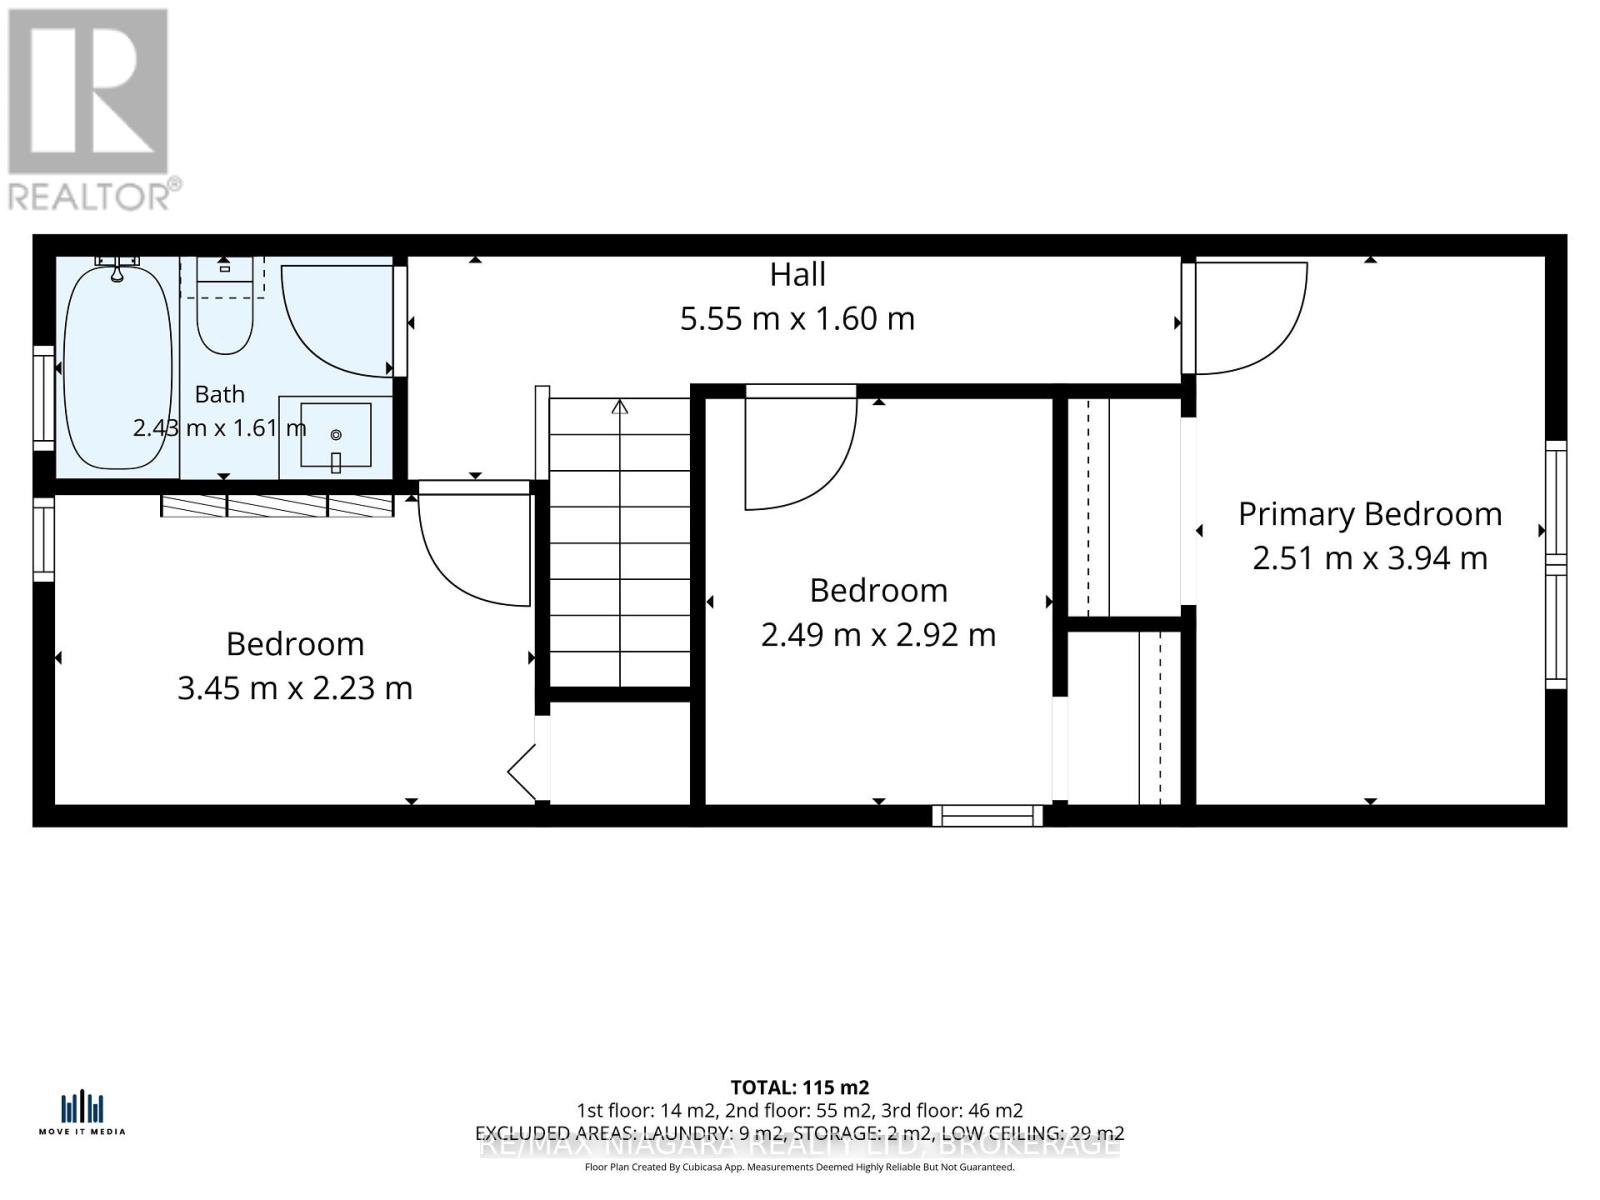
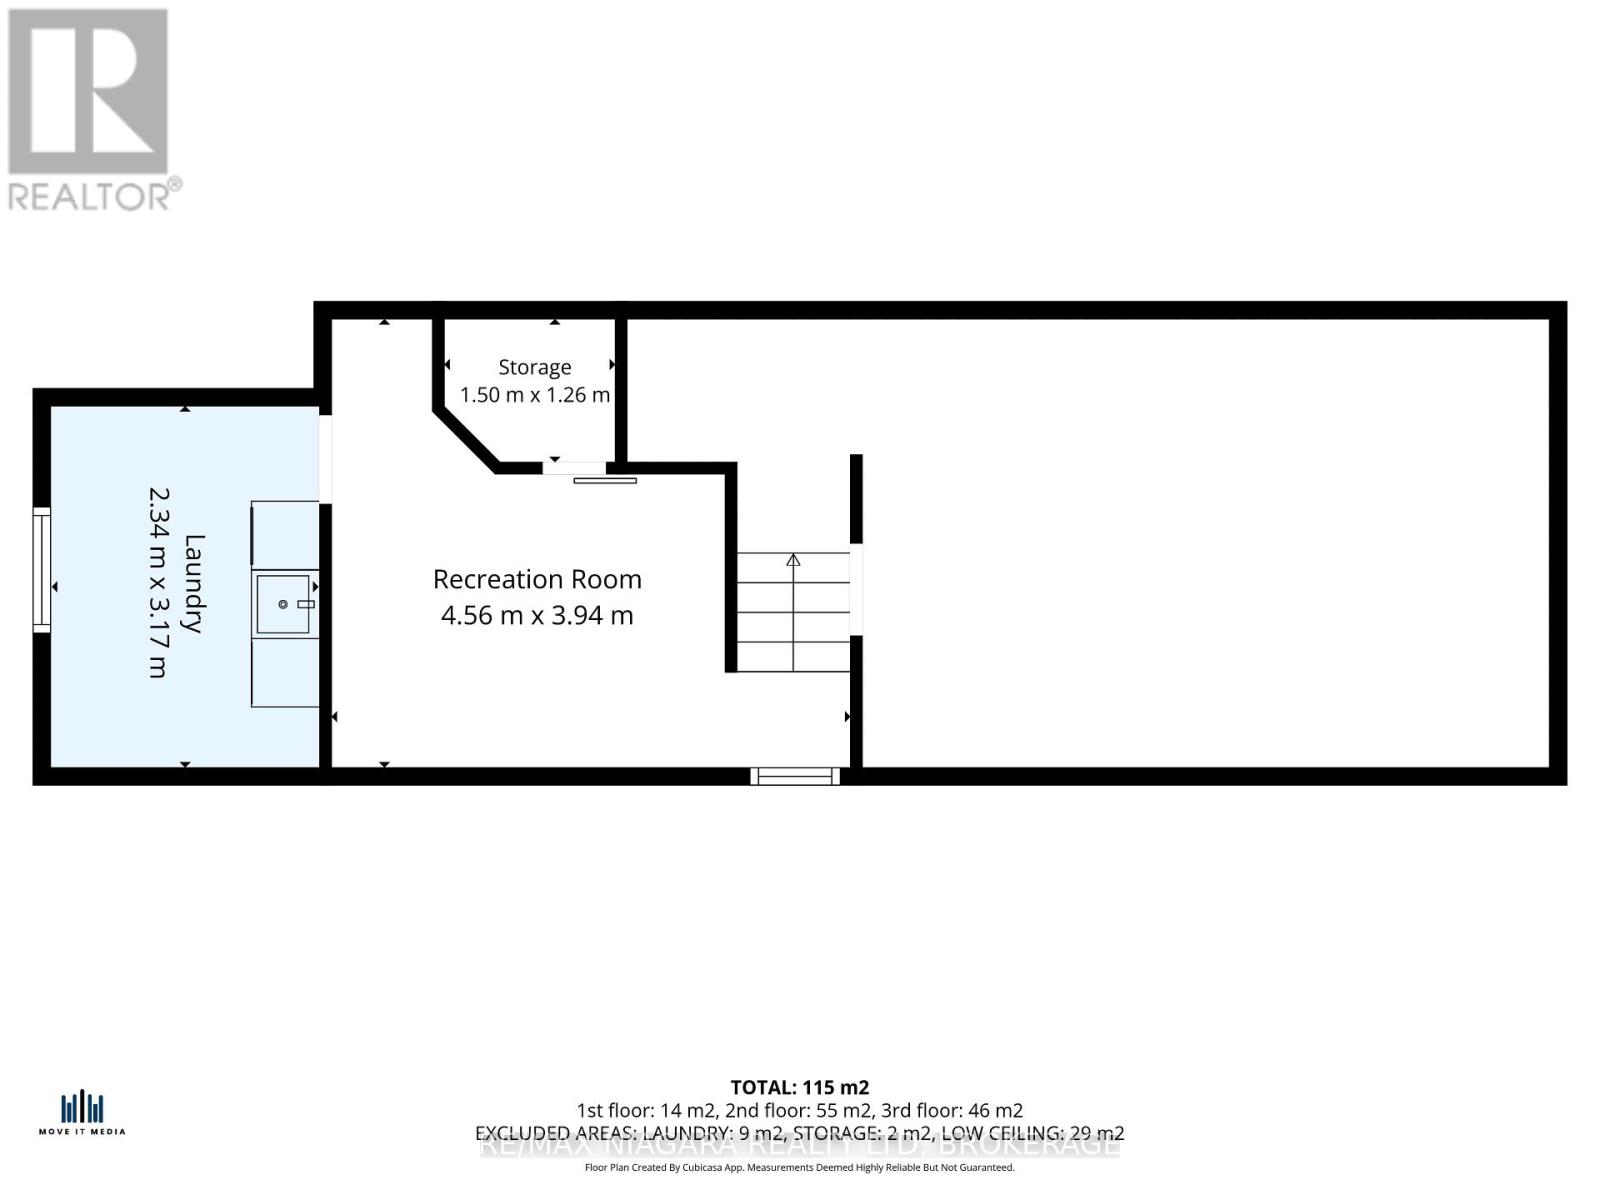
Quick possession is available on this 3 bedroom semi in up and coming Thorold! Newer homes in the area. Ideal for 1st time home owners or investment opportunity! Enjoy a bright living area with a combination living room and dining room and stairs to the upper area with three bedrooms and a 4 piece main bath. There are ample cabinets and even room for a small table in the kitchen which leads to a rear enclosed porch/mud room and huge fenced yard. Enjoy warm summer evenings on your rear patio overlooking your landscape pond and deep lot with a treed back drop. The lower level has a fun recreation area, laundry and a rough-in for a 2nd bath. Updates include furnace(2024), Service Panel (2023), Shingles (2019), vinyl windows, exterior painting (2026). Start building your financial future! (id:43681)
房源概要
|
MLS® Number
|
X13589916 |
|
房源类型
|
民宅 |
|
社区名字
|
556 - Allanburg/Thorold South |
|
附近的便利设施
|
礼拜场所 |
|
社区特征
|
School Bus |
|
设备类型
|
没有 |
|
特征
|
Level Lot, Level, 无地毯 |
|
总车位
|
4 |
|
租赁设备类型
|
没有 |
|
结构
|
Deck, 棚 |
详 情
|
浴室
|
1 |
|
地上卧房
|
3 |
|
总卧房
|
3 |
|
Age
|
100+ Years |
|
家电类
|
Water Heater - Tankless, Water Meter, 洗碗机, 烘干机, 洗衣机 |
|
地下室进展
|
部分完成 |
|
地下室类型
|
全部完成 |
|
施工种类
|
Semi-detached |
|
空调
|
Window Air Conditioner |
|
外墙
|
灰泥 |
|
Fire Protection
|
Smoke Detectors |
|
地基类型
|
水泥, 混凝土浇筑 |
|
供暖方式
|
天然气 |
|
供暖类型
|
压力热风 |
|
储存空间
|
2 |
|
内部尺寸
|
700 - 1100 Sqft |
|
类型
|
独立屋 |
|
设备间
|
市政供水 |
车 位
土地
|
英亩数
|
无 |
|
围栏类型
|
Fenced Yard |
|
土地便利设施
|
宗教场所 |
|
污水道
|
Sanitary Sewer |
|
土地深度
|
121 Ft ,3 In |
|
土地宽度
|
38 Ft ,10 In |
|
不规则大小
|
38.9 X 121.3 Ft |
|
规划描述
|
R2a |
房 间
| 楼 层 |
类 型 |
长 度 |
宽 度 |
面 积 |
|
二楼 |
主卧 |
3.94 m |
2.51 m |
3.94 m x 2.51 m |
|
二楼 |
第二卧房 |
3.45 m |
2.23 m |
3.45 m x 2.23 m |
|
二楼 |
第三卧房 |
2.92 m |
2.49 m |
2.92 m x 2.49 m |
|
二楼 |
浴室 |
2.43 m |
1.61 m |
2.43 m x 1.61 m |
|
二楼 |
娱乐,游戏房 |
4.56 m |
3.94 m |
4.56 m x 3.94 m |
|
地下室 |
洗衣房 |
3.17 m |
2.34 m |
3.17 m x 2.34 m |
|
一楼 |
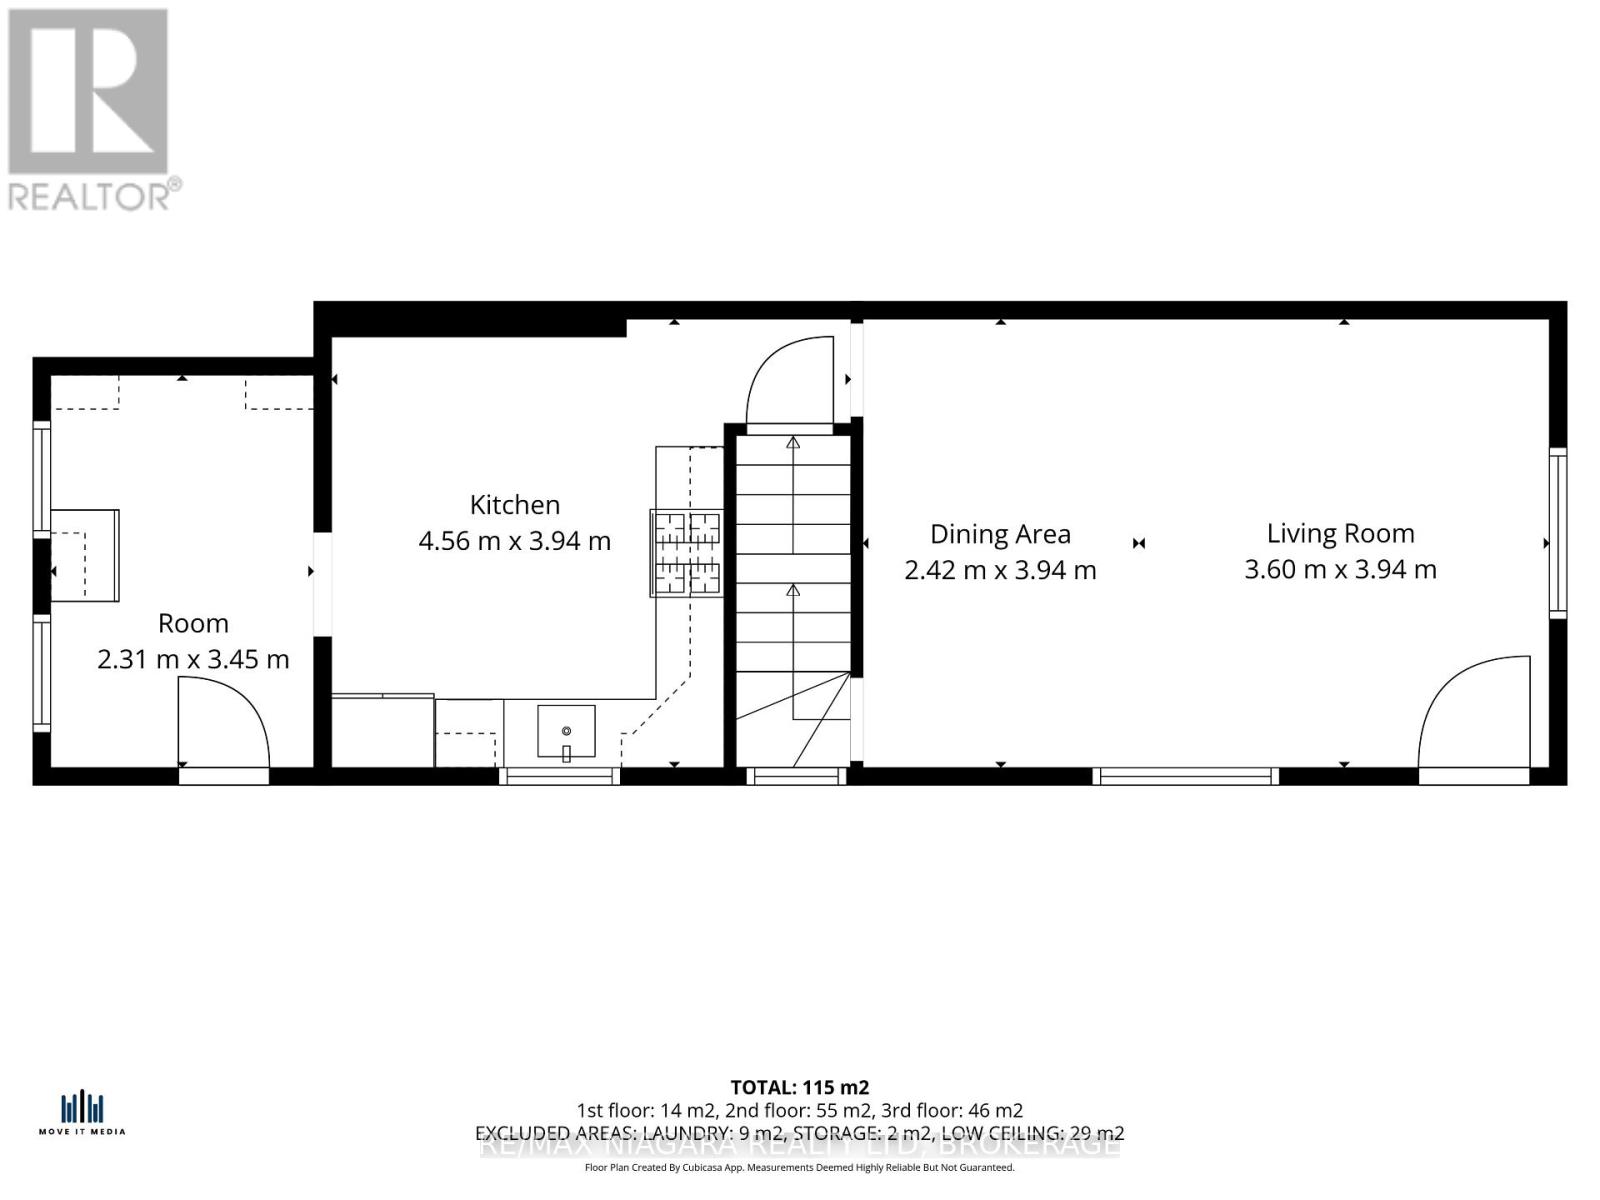
客厅 |
3.94 m |
3.6 m |
3.94 m x 3.6 m |
|
一楼 |
厨房 |
4.56 m |
3.94 m |
4.56 m x 3.94 m |
|
一楼 |
餐厅 |
3.94 m |
2.42 m |
3.94 m x 2.42 m |
|
一楼 |
Mud Room |
3.45 m |
2.31 m |
3.45 m x 2.31 m |
设备间
https://www.realtor.ca/real-estate/30062020/63-hodgkins-avenue-thorold-allanburgthorold-south-556-allanburgthorold-south