
63 Hiddenvalley Drive Belleville (Thurlow Ward), Ontario K0K 2V0


$1,269,000
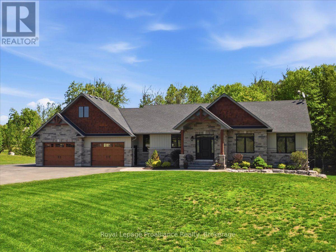
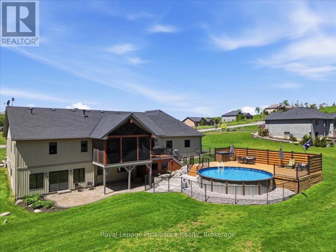
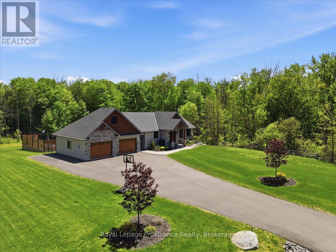
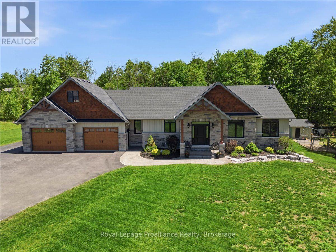
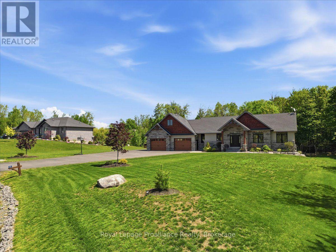
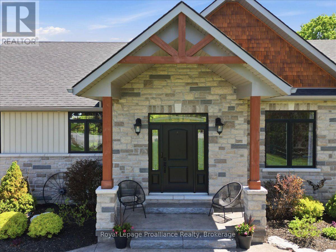
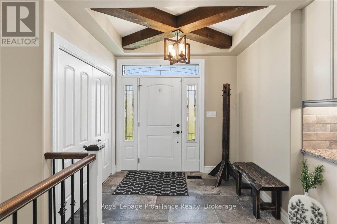
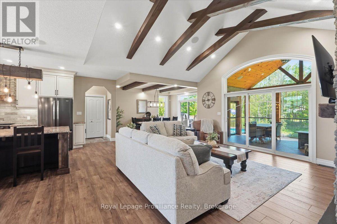
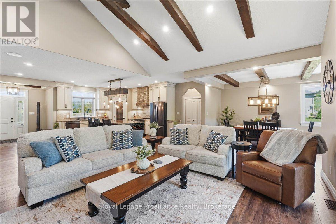
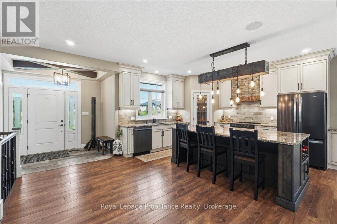
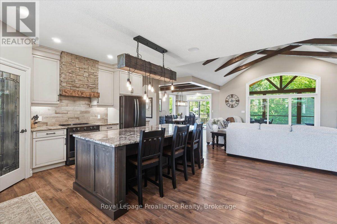
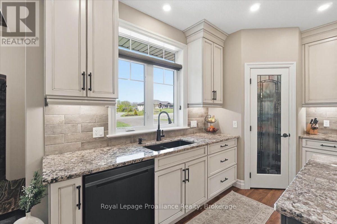
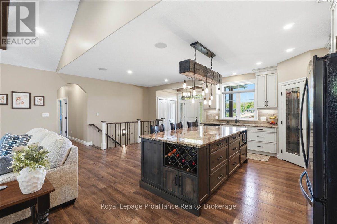
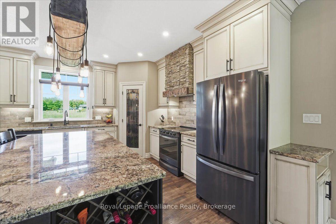
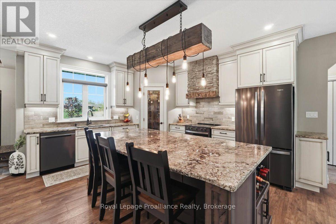
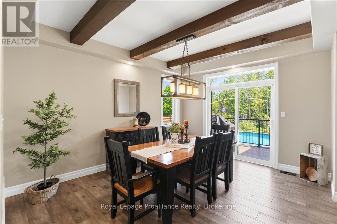
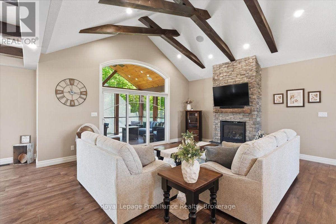
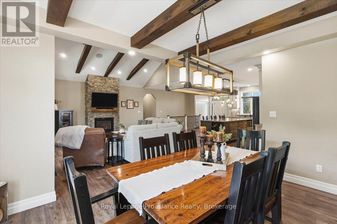
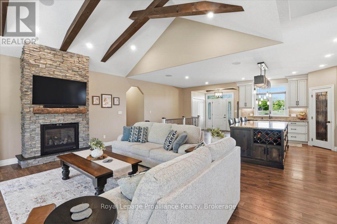
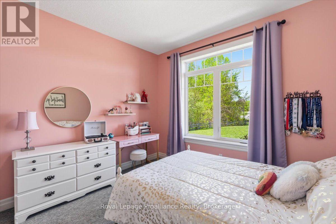
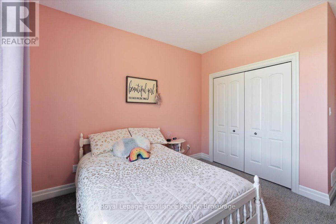
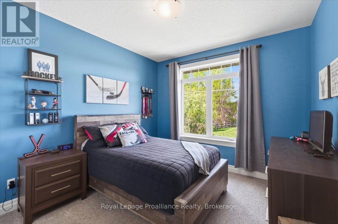
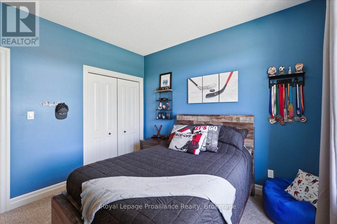
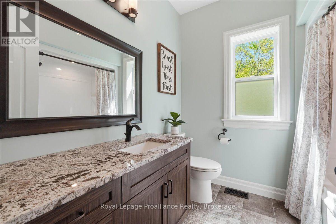
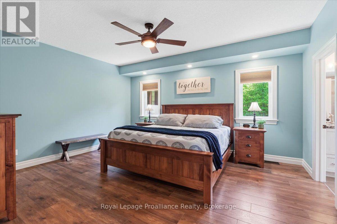
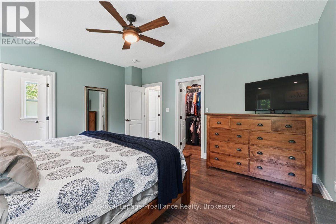
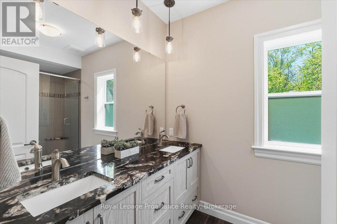
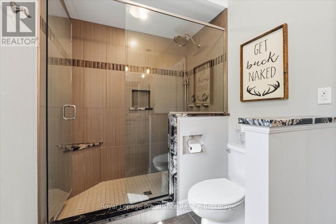
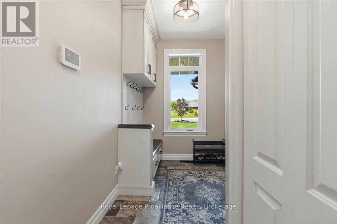
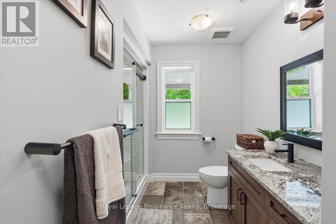
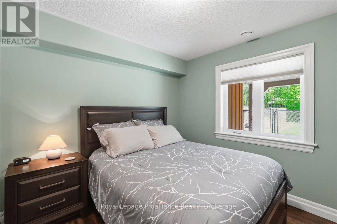
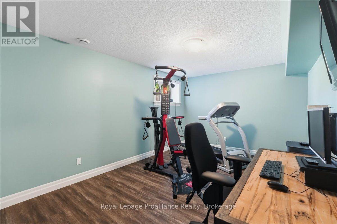
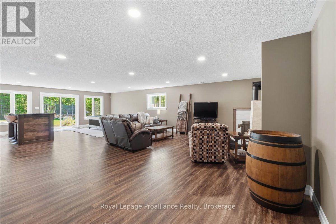
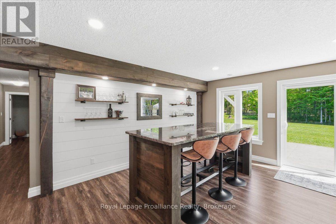
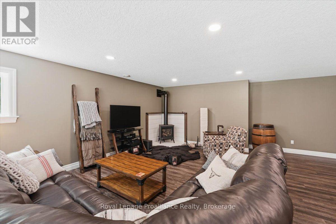
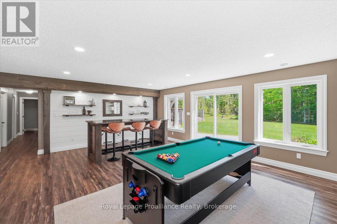
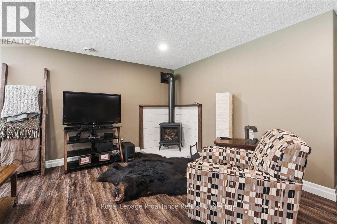
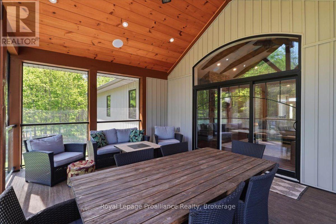
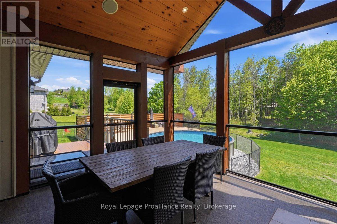
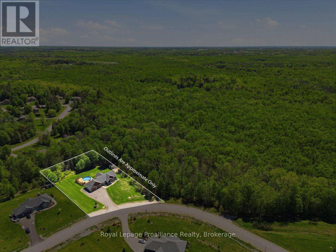
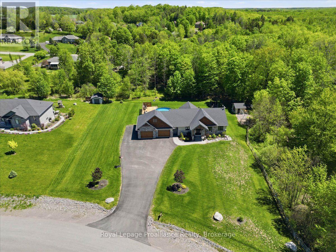
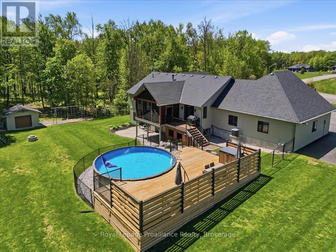
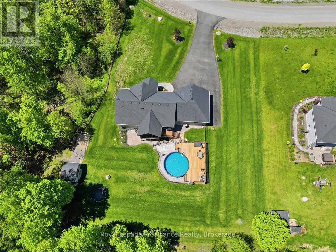
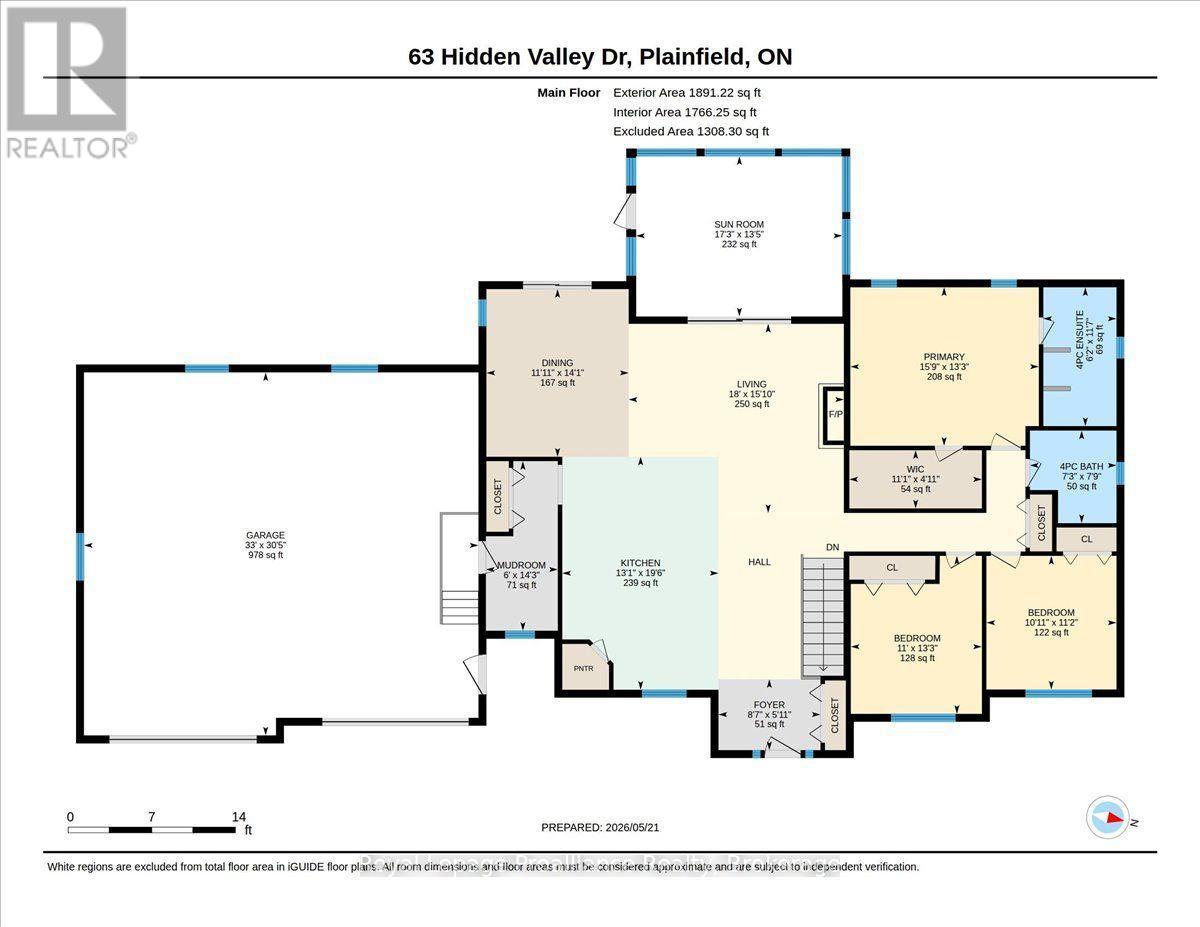
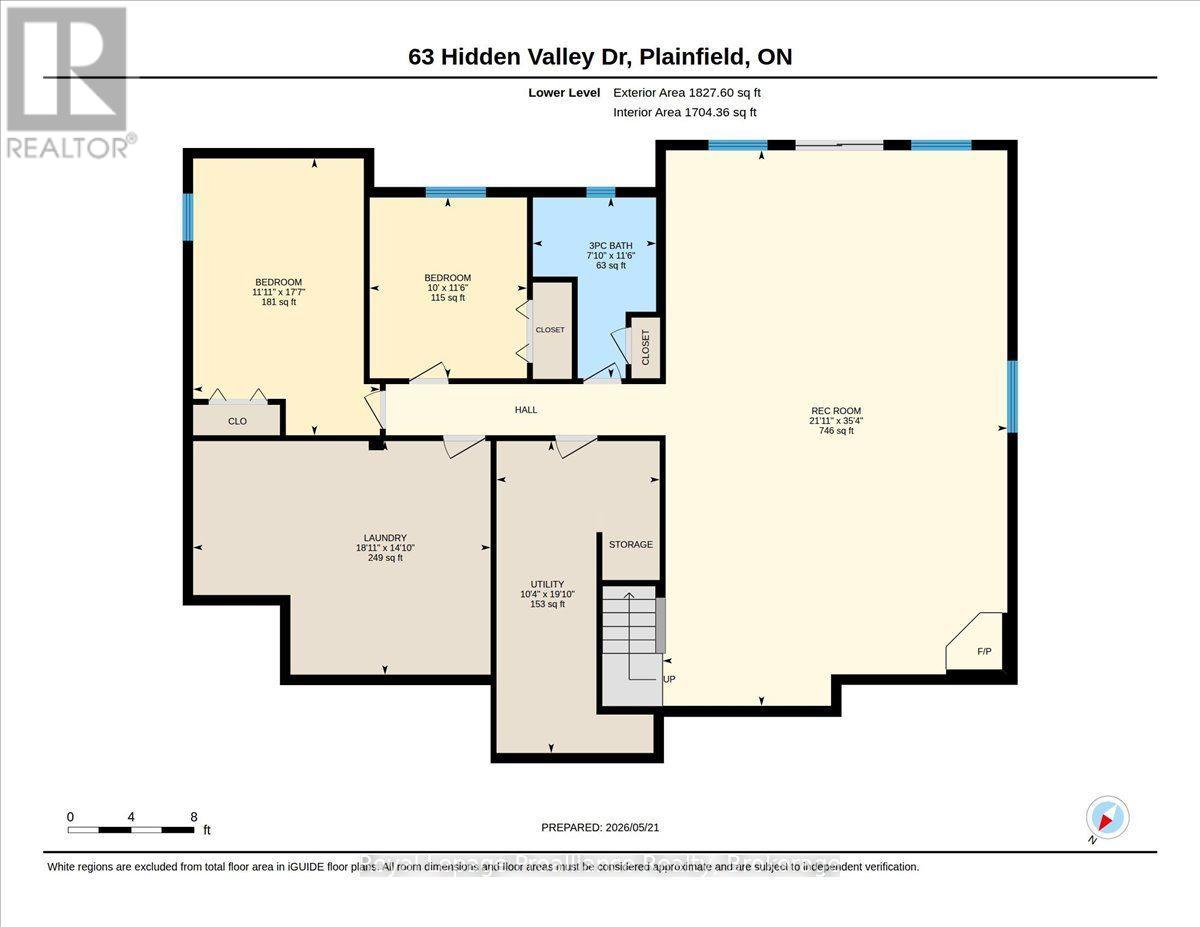
Set within the executive enclave of Hearth Stone RidgeEstates, 63 Hidden Valley Road pairs architectural distinction with effortlesscountry quiet, just 15 minutes from Belleville and Highway 401, and 25 minutesto CFB Trenton. Custom-built with meticulous attention to detail, thiscarpet-free residence spans 3+2 bedrooms and 3 luxurious bathrooms across twofully finished levels. The elegant living room makes an immediate statementwith soaring vaulted ceilings, rustic wood beams, expansive windows, surroundsound, and a cozy natural gas fireplace. Directly off the living room, stepinto the covered three-season room complete with sleek glass railings,integrated audio, and elevated views over the grounds. The designer kitchenshowcases a massive granite island, walk-in pantry, and premium finishes,flowing seamlessly into the dining area. Patio doors open directly to thecomposite deck overlooking the private backyard oasis and pool area. Theprimary wing serves as a private sanctuary featuring an oversized bedroomfootprint, walk-in closet, and a spa-inspired ensuite with a custom glassshower. Filled with natural light, the bright walkout lower level offersexceptional potential for an in-law suite, multi-generational living, orentertaining. It features a spacious living area with a second gas fireplace,stylish bar, dedicated gym or office space, additional bedrooms, and directwalkout access to the poured concrete patio. The exterior grounds deliver a truelifestyle property, highlighted by an above-ground pool with expansive sundecking, landscaped grounds, fenced areas for children or pets, playground, andcustom playhouse. Hobbyists will appreciate the heated triple-car garage with a220V 50-amp welding plug, exterior 30-amp RV hookup, and 50-amp spa pack wiredfor a hot tub, complemented by a detached workshop. Complete with full watertreatment (reverse osmosis, UV, softener), HRV, keyless entry, and security. Anadditional ~28 acres may also be purchased separately. (id:43681)
Open House
现在这个房屋大家可以去Open House参观了!
1:00 pm
结束于:2:00 pm
房源概要
| MLS® Number | X14099248 |
| 房源类型 | 民宅 |
| 社区名字 | Thurlow Ward |
| Communication Type | High Speed Internet |
| 社区特征 | School Bus |
| 特征 | 树木繁茂的地区, Irregular Lot Size |
| 总车位 | 11 |
| 泳池类型 | Above Ground Pool |
| 结构 | Deck, Patio(s), Porch, Barn |
详 情
| 浴室 | 3 |
| 地上卧房 | 3 |
| 地下卧室 | 2 |
| 总卧房 | 5 |
| Age | 6 To 15 Years |
| 公寓设施 | Fireplace(s) |
| 家电类 | Water Heater, Water Purifier, Water Softener, 洗碗机, 烘干机, 炉子, 洗衣机, 冰箱 |
| 建筑风格 | 平房 |
| 地下室进展 | 已装修 |
| 地下室功能 | Walk Out |
| 地下室类型 | N/a (finished), N/a |
| 施工种类 | 独立屋 |
| 空调 | 中央空调 |
| 外墙 | 砖, 石 |
| Fire Protection | Smoke Detectors |
| 壁炉 | 有 |
| Fireplace Total | 2 |
| 地基类型 | 混凝土浇筑 |
| 供暖方式 | 天然气 |
| 供暖类型 | 压力热风 |
| 储存空间 | 1 |
| 内部尺寸 | 1500 - 2000 Sqft |
| 类型 | 独立屋 |
| 设备间 | Drilled Well |
车 位
| 附加车库 | |
| Garage |
土地
| 英亩数 | 无 |
| 围栏类型 | 部分围栏, Fenced Yard |
| Landscape Features | Landscaped |
| 污水道 | Septic System |
| 土地深度 | 314 Ft |
| 土地宽度 | 193 Ft ,9 In |
| 不规则大小 | 193.8 X 314 Ft |
| 规划描述 | Er |
房 间
| 楼 层 | 类 型 | 长 度 | 宽 度 | 面 积 |
|---|---|---|---|---|
| Lower Level | 卧室 | 3.51 m | 3.05 m | 3.51 m x 3.05 m |
| Lower Level | 卧室 | 5.37 m | 3.62 m | 5.37 m x 3.62 m |
| Lower Level | 浴室 | 3.51 m | 2.39 m | 3.51 m x 2.39 m |
| Lower Level | 娱乐,游戏房 | 10.77 m | 6.68 m | 10.77 m x 6.68 m |
| Lower Level | 设备间 | 6.05 m | 3.16 m | 6.05 m x 3.16 m |
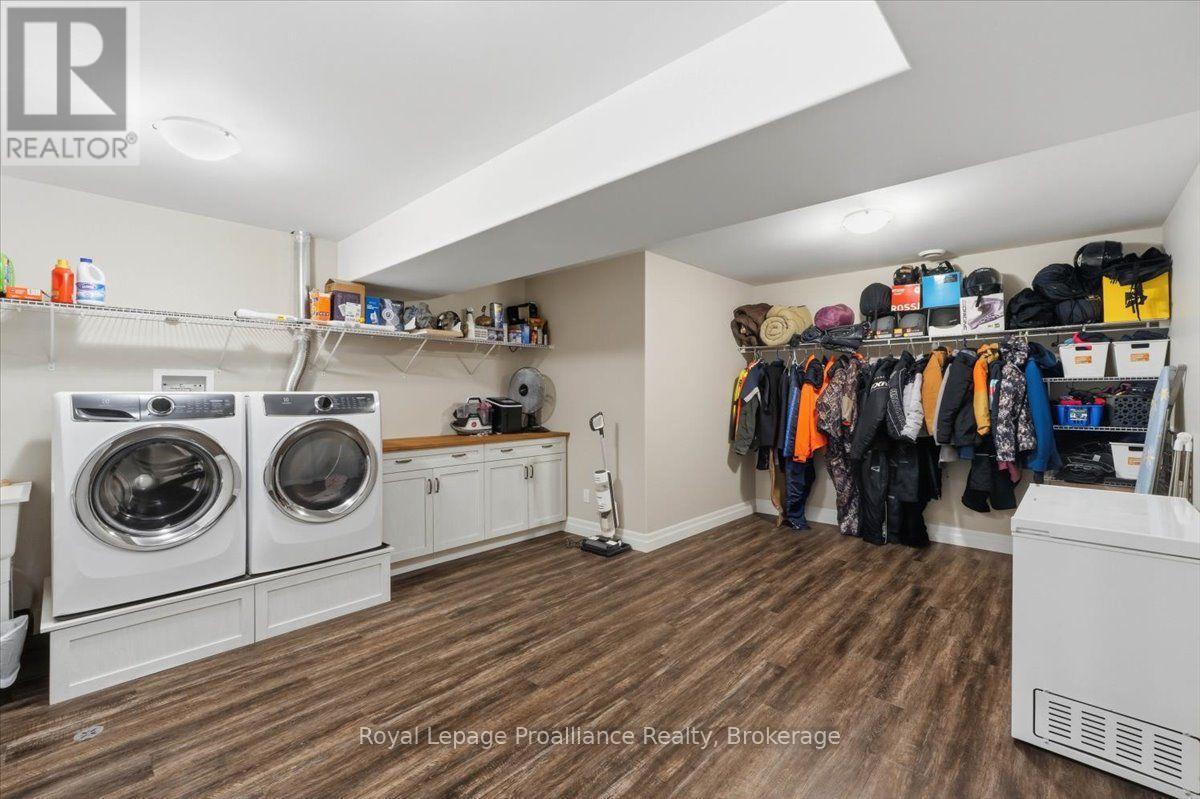
| Lower Level | 洗衣房 | 4.53 m | 5.77 m | 4.53 m x 5.77 m |
| 一楼 | 厨房 | 5.95 m | 3.99 m | 5.95 m x 3.99 m |
| 一楼 | Sunroom | 4.09 m | 5.26 m | 4.09 m x 5.26 m |
| 一楼 | 客厅 | 4.83 m | 5.49 m | 4.83 m x 5.49 m |
| 一楼 | 餐厅 | 4.28 m | 3.63 m | 4.28 m x 3.63 m |
| 一楼 | 主卧 | 4.05 m | 4.81 m | 4.05 m x 4.81 m |
| 一楼 | 卧室 | 3.41 m | 3.32 m | 3.41 m x 3.32 m |
| 一楼 | 卧室 | 4.03 m | 3.35 m | 4.03 m x 3.35 m |
| 一楼 | 浴室 | 2.36 m | 2.21 m | 2.36 m x 2.21 m |
| 一楼 | 浴室 | 3.54 m | 1.87 m | 3.54 m x 1.87 m |
| 一楼 | 门厅 | 1.81 m | 2.6 m | 1.81 m x 2.6 m |
| 一楼 | Mud Room | 4.33 m | 1.84 m | 4.33 m x 1.84 m |
设备间
| 有线电视 | 可用 |
| 配电箱 | 已安装 |

The trademarks REALTOR®, REALTORS®, and the REALTOR® logo are controlled by The Canadian Real Estate Association (CREA) and identify real estate professionals who are members of CREA. The trademarks MLS®, Multiple Listing Service® and the associated logos are owned by The Canadian Real Estate Association (CREA) and identify the quality of services provided by real estate professionals who are members of CREA. The trademark DDF® is owned by The Canadian Real Estate Association (CREA) and identifies CREA's Data Distribution Facility (DDF®)
Durham Region Association of REALTORS®
Royal LePage Proalliance Realty
November 09 2026 05:49:19
