
63 Curtis Street Innerkip, Ontario N0J 1M0


$909,900
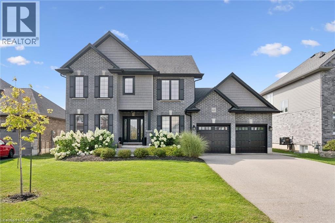
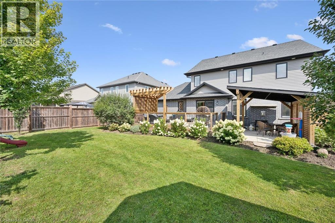
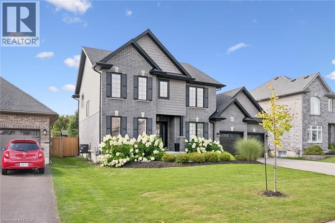
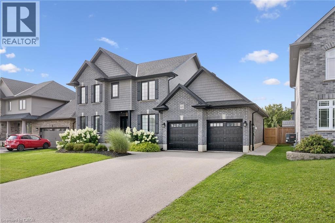
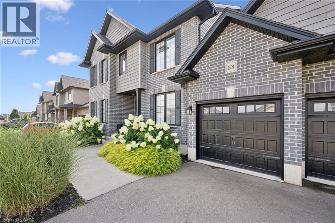
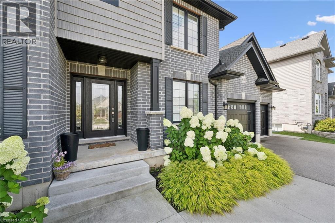
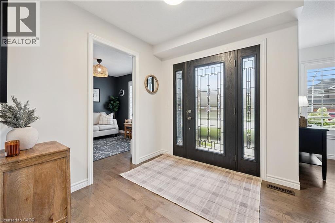
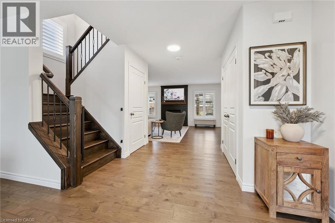
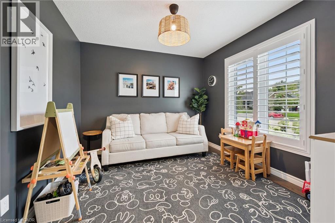
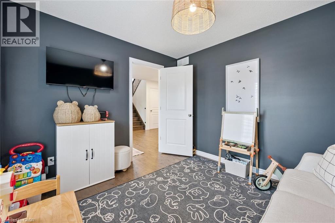
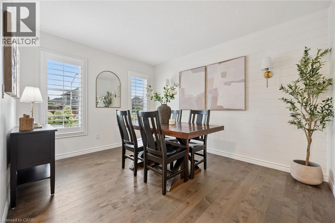
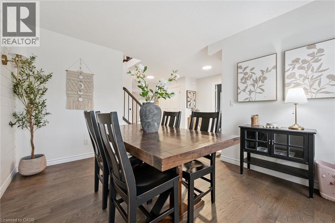
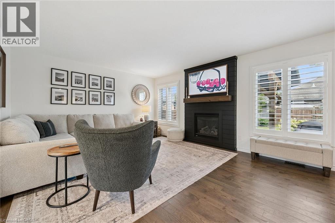
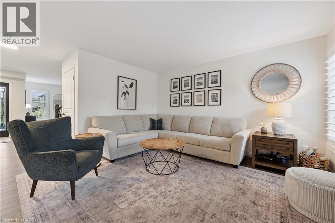
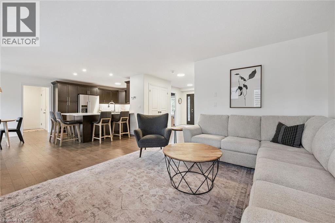
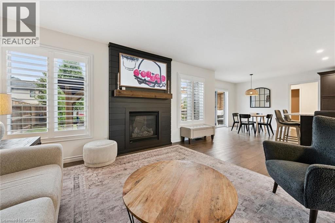
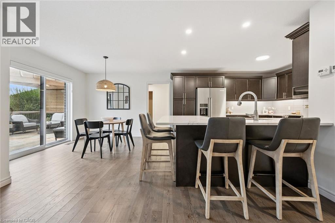
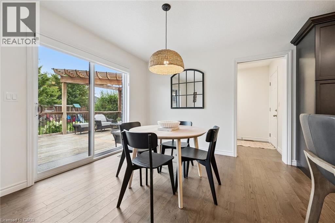
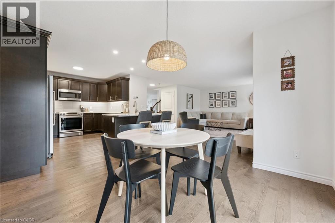
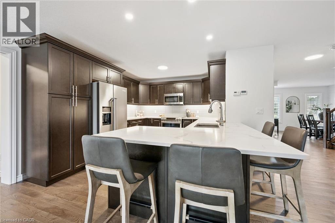
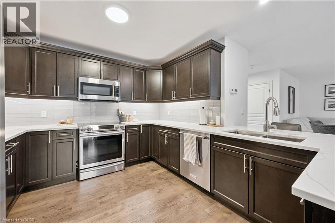
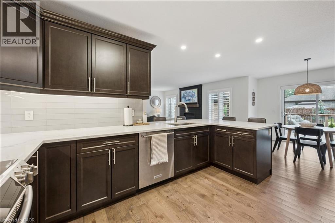
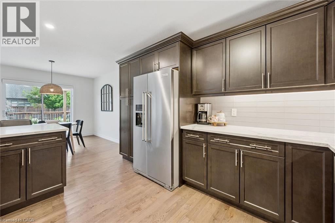
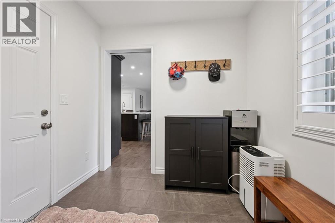
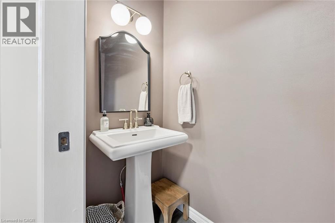
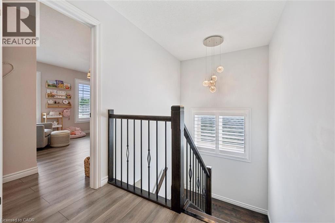
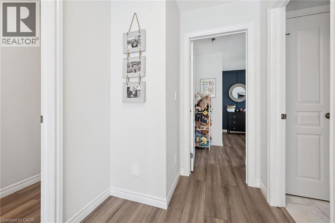
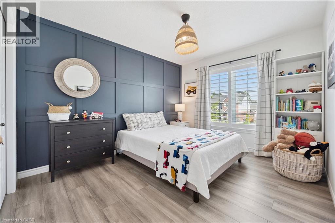
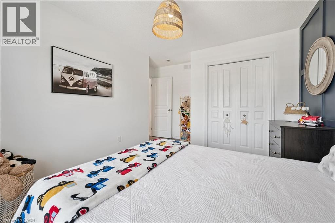
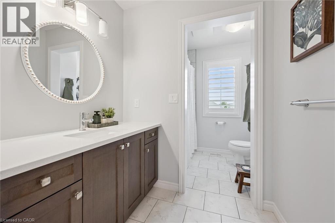
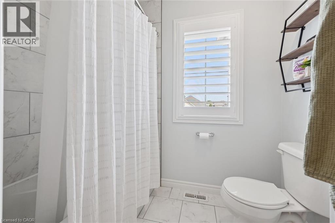
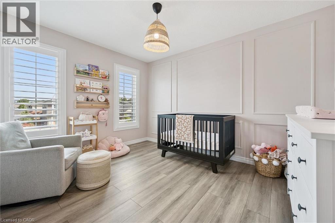
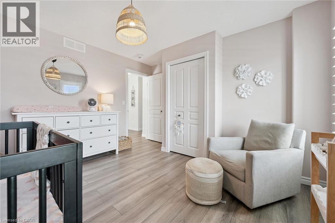
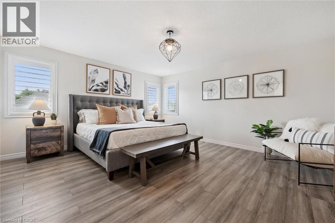
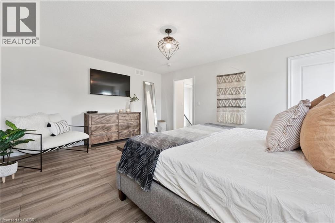
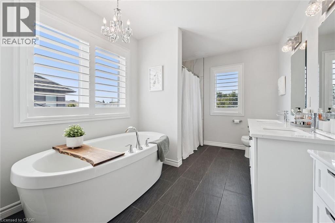
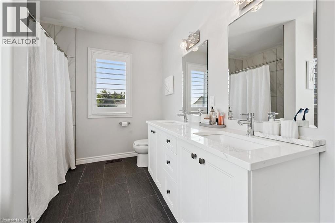
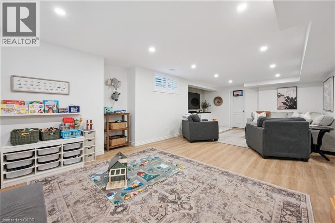
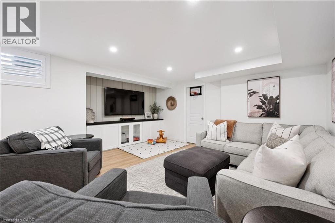
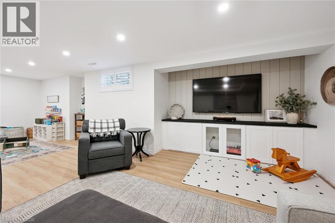
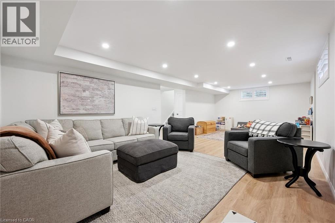
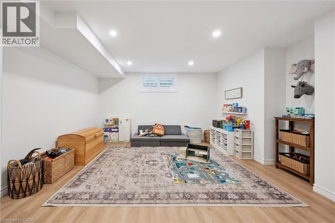
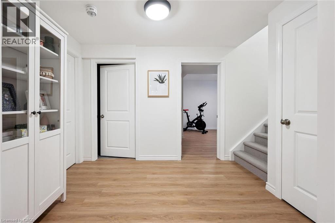
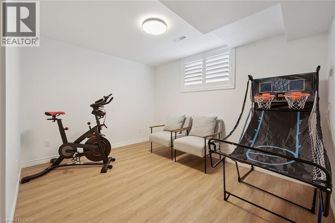
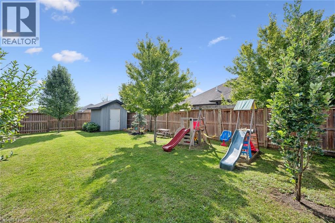
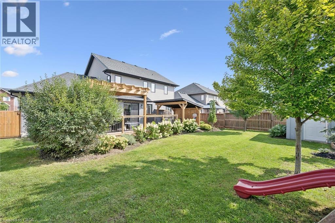
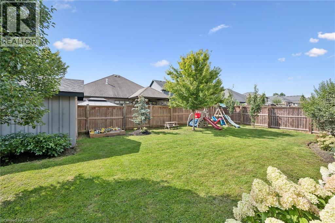
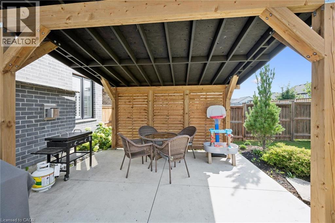
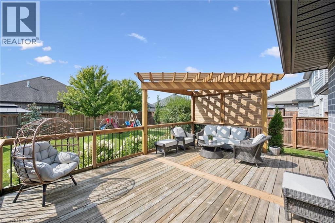
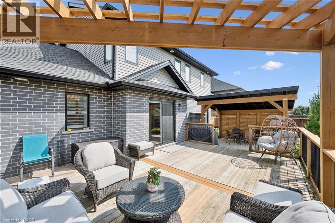
Welcome to this magazine-worthy, move-in-ready family home in the welcoming community of Innerkip! From the moment you arrive, the stunning landscaping and classic brick exterior create exceptional curb appeal and set the tone for what’s inside. Offering the perfect blend of comfort, style and functionality, this is a home designed for family life. Inside, you’ll appreciate the carpet-free living and warm hardwood floors throughout the main level. The spacious living room is the perfect place to gather around the gas fireplace, while the formal dining room provides an inviting setting for family dinners and entertaining. A separate main-floor office or playroom adds valuable flexibility for working from home, homework, toys or quiet time. The beautifully updated kitchen features quartz countertops and a stylish backsplash, with plenty of room to prepare meals and connect with family over the breakfast bar seating or table overlooking the yard. A practical mudroom creates a clean, organized entry from the garage and includes an updated 2-piece bathroom. Upstairs, the impressive primary suite is a true retreat, with plenty of room for a king-size bed, a walk-in closet and a gorgeous ensuite featuring a freestanding tub and tiled shower. Two spacious secondary bedrooms are perfectly suited for kids, guests or hobbies and are ready to grow with your family. The newly finished basement adds even more living space with a fourth bedroom, huge recreation room, fantastic laundry room and plenty of storage. Whether it’s movie nights, playtime, a home gym or a teen hangout, there’s room for everyone to spread out. Step outside and prepare to fall in love! The fully fenced backyard is beautifully landscaped and wonderfully private, with a spacious deck, pergola and shed — the perfect setting for summer barbecues, entertaining friends, morning coffee or watching the kids and pets play. Innerkip offers the best of small-town living with easy access to Woodstock & KW. (id:43681)
房源概要
| MLS® Number | 40859053 |
| 房源类型 | 民宅 |
| 附近的便利设施 | 近高尔夫球场, 公园, 游乐场, 学校 |
| 设备类型 | 热水器 |
| 特征 | 铺设车道, Country Residential, Sump Pump, 自动车库门, Private Yard |
| 总车位 | 6 |
| 租赁设备类型 | 热水器 |
| 结构 | 棚 |
详 情
| 浴室 | 3 |
| 地上卧房 | 3 |
| 地下卧室 | 1 |
| 总卧房 | 4 |
| 家电类 | Central Vacuum - Roughed In, 烘干机, Satellite Dish, 炉子, Water Softener, 洗衣机, 嵌入式微波炉, Garage Door Opener |
| 建筑风格 | Contemporary |
| 地下室进展 | 已装修 |
| 地下室类型 | 全完工 |
| 施工日期 | 2017 |
| 施工种类 | 独立屋 |
| 空调 | 中央空调 |
| 外墙 | 砖, 乙烯基壁板 |
| 壁炉 | 有 |
| Fireplace Total | 1 |
| 客人卫生间(不包含洗浴) | 1 |
| 供暖方式 | 天然气 |
| 供暖类型 | 压力热风 |
| 储存空间 | 2 |
| 内部尺寸 | 3090 Sqft |
| 类型 | 独立屋 |
| 设备间 | 市政供水 |
车 位
| 附加车库 |
土地
| 入口类型 | Highway Access |
| 英亩数 | 无 |
| 土地便利设施 | 近高尔夫球场, 公园, 游乐场, 学校 |
| 污水道 | 城市污水处理系统 |
| 土地深度 | 112 Ft |
| 土地宽度 | 59 Ft |
| 规划描述 | R1-9 |
房 间
| 楼 层 | 类 型 | 长 度 | 宽 度 | 面 积 |
|---|---|---|---|---|
| 二楼 | 主卧 | 16'7'' x 14'6'' | ||
| 二楼 | 卧室 | 12'6'' x 12'3'' | ||
| 二楼 | 卧室 | 14'6'' x 12'3'' | ||
| 二楼 | 5pc Bathroom | 14'4'' x 8'5'' | ||
| 二楼 | 四件套浴室 | 12'7'' x 7'1'' | ||
| 地下室 | 设备间 | 8'11'' x 8'8'' | ||
| 地下室 | Storage | 5'10'' x 5'1'' | ||
| 地下室 | Storage | 7'0'' x 9'3'' | ||
| 地下室 | 娱乐室 | 16'6'' x 28'6'' | ||
| 地下室 | Storage | 7'5'' x 10'1'' | ||
| 地下室 | 卧室 | 11'10'' x 11'3'' | ||
| 一楼 | Mud Room | 7'10'' x 6'2'' | ||
| 一楼 | 客厅 | 10'1'' x 10'10'' | ||
| 一楼 | 厨房 | 12'5'' x 10'10'' | ||
| 一楼 | 门厅 | 14'2'' x 9'11'' | ||
| 一楼 | 家庭房 | 13'9'' x 18'2'' | ||
| 一楼 | 餐厅 | 12'6'' x 10'1'' | ||
| 一楼 | Breakfast | 11'1'' x 10'10'' | ||
| 一楼 | 两件套卫生间 | 7'10'' x 3'1'' |
https://www.realtor.ca/real-estate/30229020/63-curtis-street-innerkip

The trademarks REALTOR®, REALTORS®, and the REALTOR® logo are controlled by The Canadian Real Estate Association (CREA) and identify real estate professionals who are members of CREA. The trademarks MLS®, Multiple Listing Service® and the associated logos are owned by The Canadian Real Estate Association (CREA) and identify the quality of services provided by real estate professionals who are members of CREA. The trademark DDF® is owned by The Canadian Real Estate Association (CREA) and identifies CREA's Data Distribution Facility (DDF®)
REALTORS® Association of Hamilton-Burlington
Royal LePage Wolle Realty
September 03 2026 01:01:21
