
63 Clayhall Crescent Toronto (York University Heights), Ontario M3J 1W5


$799,000
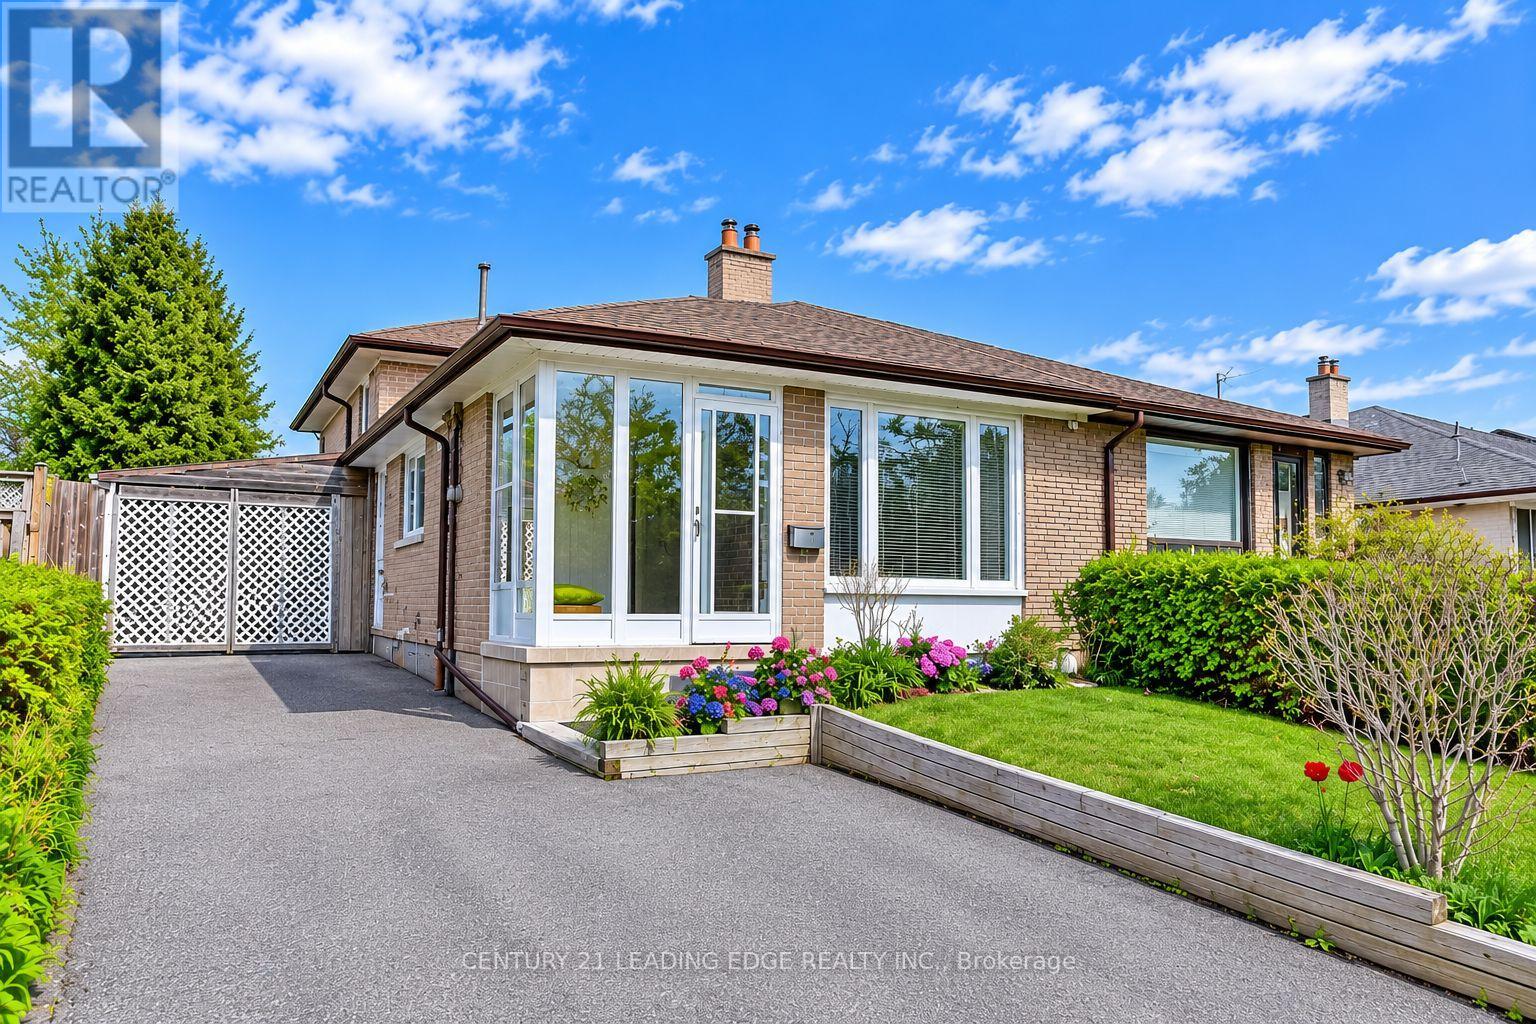
SPACIOUS 4-BEDROOM SEMI-DETACHED HOME IN A CONVENIENT TORONTO LOCATION! Bright, clean, spacious, and well-maintained 4-bedroom, 4-level backsplit semi-detached home featuring a separate side entrance. Functional open-concept layout with large windows bringing in plenty of natural light, bamboo flooring throughout, and an updated kitchen with a spacious eat-in breakfast area. Generous living spaces make this an ideal home for families. All appliances are 3 years old and roof is 2 years old. Tenants will leave or stay. Conveniently located within walking distance to TTC transit and close to shopping, restaurants, schools, parks, grocery stores, and everyday amenities. Easy access to major highways and nearby York University, Yorkgate Mall, and Finch West transit connections, Grandravine Park and Grandravine Community Recreation Centre and Convenient access to Highway 400, Highway 401, and Highway 407. A fantastic opportunity for families seeking space, comfort, and convenience in a desirable Toronto location! (id:43681)
房源概要
| MLS® Number | W14184632 |
| 房源类型 | 民宅 |
| 社区名字 | York University Heights |
| 设备类型 | 热水器 |
| 总车位 | 2 |
| 租赁设备类型 | 热水器 |
详 情
| 浴室 | 3 |
| 地上卧房 | 4 |
| 总卧房 | 4 |
| 家电类 | Blinds, 烘干机, 炉子, 洗衣机, 冰箱 |
| 地下室进展 | 已装修 |
| 地下室类型 | N/a (finished) |
| 施工种类 | Semi-detached |
| Construction Style Split Level | Backsplit |
| 空调 | 中央空调 |
| 外墙 | 砖 |
| Flooring Type | Bamboo, Ceramic |
| 地基类型 | Unknown |
| 客人卫生间(不包含洗浴) | 1 |
| 供暖方式 | 天然气 |
| 供暖类型 | 压力热风 |
| 内部尺寸 | 1500 - 2000 Sqft |
| 类型 | 独立屋 |
| 设备间 | 市政供水 |
车 位
| Carport | |
| Garage |
土地
| 英亩数 | 无 |
| 污水道 | Sanitary Sewer |
| 土地深度 | 103 Ft |
| 土地宽度 | 35 Ft |
| 不规则大小 | 35 X 103 Ft |
房 间
| 楼 层 | 类 型 | 长 度 | 宽 度 | 面 积 |
|---|---|---|---|---|
| 地下室 | 娱乐,游戏房 | 4.59 m | 3.29 m | 4.59 m x 3.29 m |
| Lower Level | 第三卧房 | 5.09 m | 3.1 m | 5.09 m x 3.1 m |
| Lower Level | Bedroom 4 | 3.2 m | 3.16 m | 3.2 m x 3.16 m |
| Upper Level | 主卧 | 5.09 m | 3.1 m | 5.09 m x 3.1 m |
| Upper Level | 第二卧房 | 3.2 m | 3.16 m | 3.2 m x 3.16 m |
| 一楼 | 客厅 | 4.42 m | 3.64 m | 4.42 m x 3.64 m |
| 一楼 | 餐厅 | 3.63 m | 3.29 m | 3.63 m x 3.29 m |
| 一楼 | 厨房 | 4.12 m | 3.01 m | 4.12 m x 3.01 m |

The trademarks REALTOR®, REALTORS®, and the REALTOR® logo are controlled by The Canadian Real Estate Association (CREA) and identify real estate professionals who are members of CREA. The trademarks MLS®, Multiple Listing Service® and the associated logos are owned by The Canadian Real Estate Association (CREA) and identify the quality of services provided by real estate professionals who are members of CREA. The trademark DDF® is owned by The Canadian Real Estate Association (CREA) and identifies CREA's Data Distribution Facility (DDF®)
Toronto Real Estate Board
Century 21 Leading Edge Realty Inc.
November 16 2026 06:59:21
