
63 Bennett Road Toronto (West Hill), Ontario M1E 3Y2


$829,000
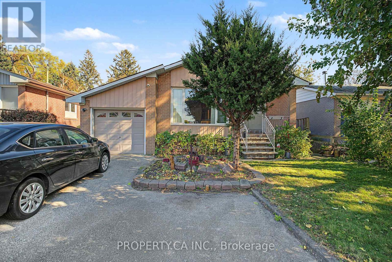
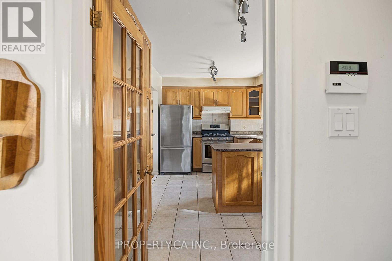
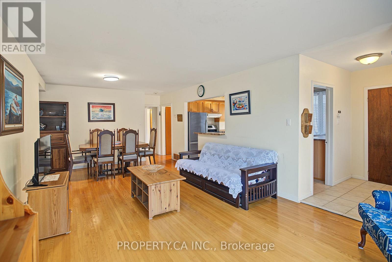
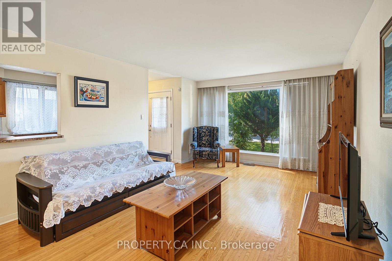
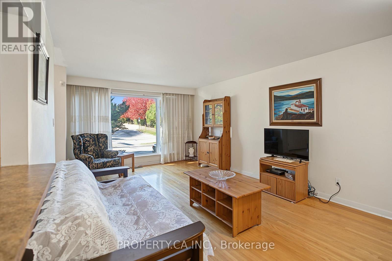
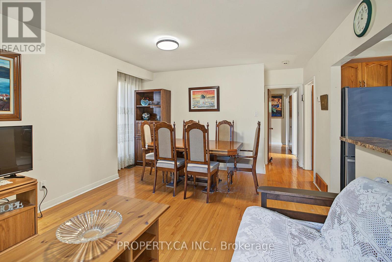
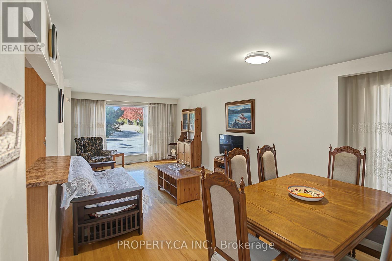
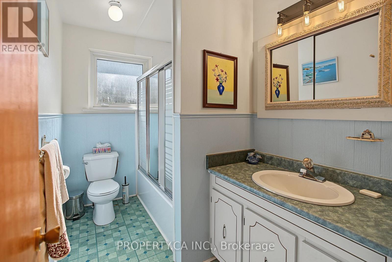
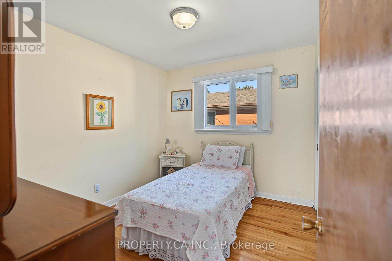
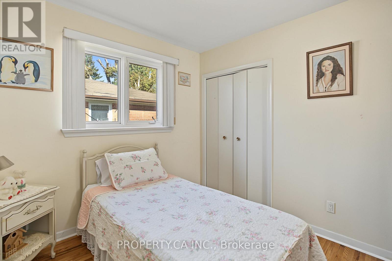
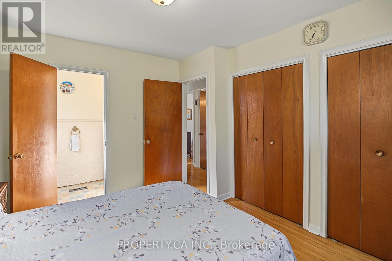
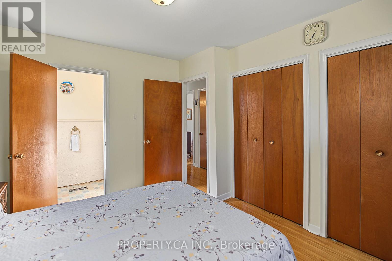
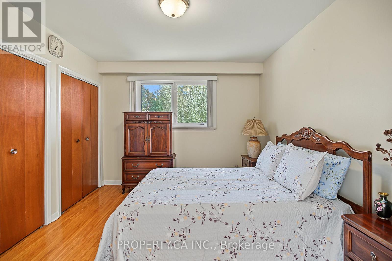
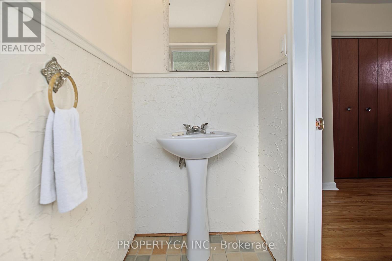
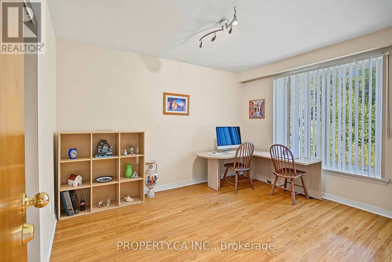
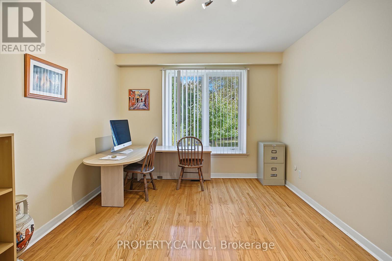
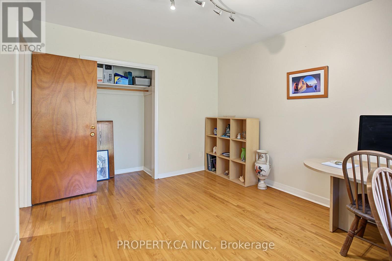
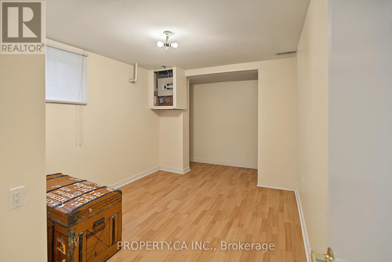
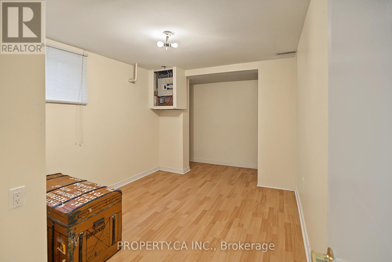
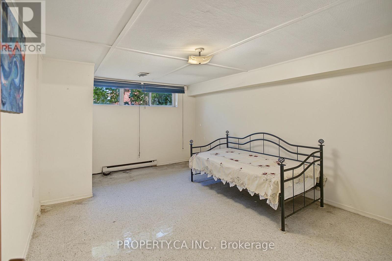
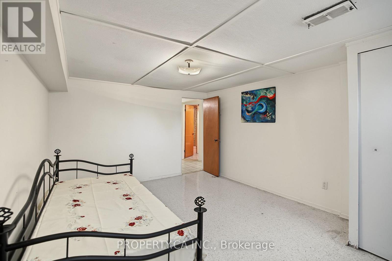
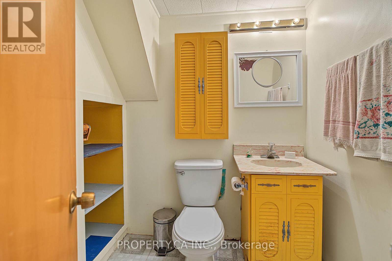
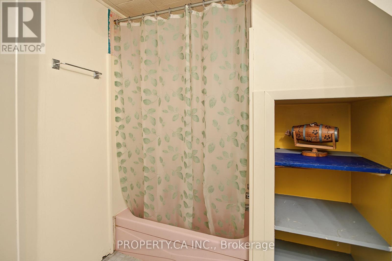
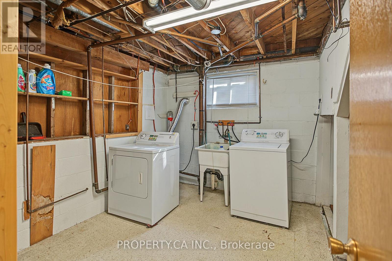
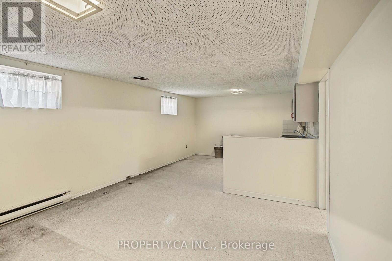
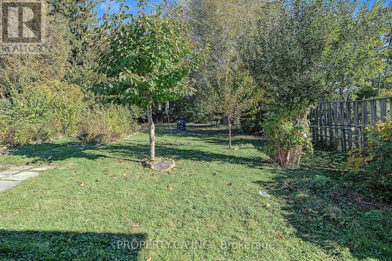
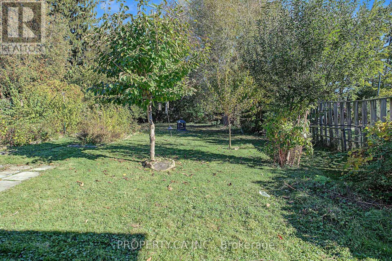
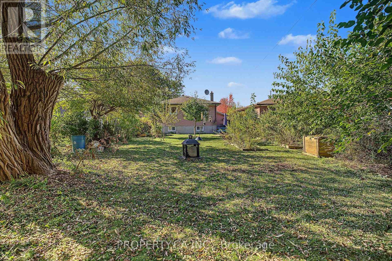
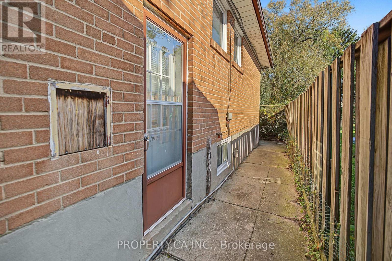
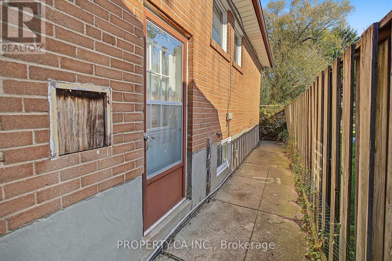
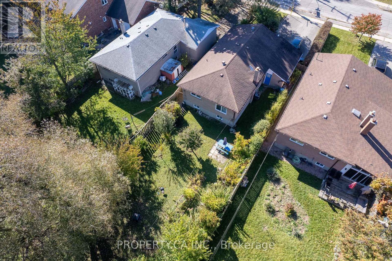
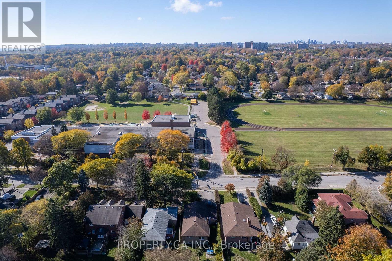
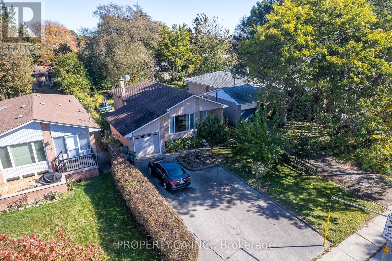
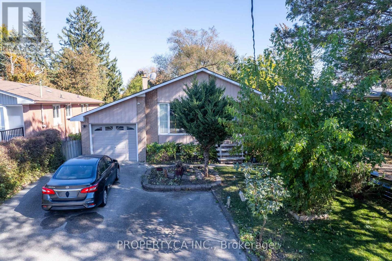
Rare opportunity on a deep 44' x 182.5' premium lot in established West Hill. Solid, spacious detached brick bungalow offering exceptional versatility and multiple paths to value: First-Time Buyers / End-Users: Enjoy comfortable one-level living with a bright main-floor layout, 3 bedrooms, primary ensuite, and a finished lower level with a separate entrance-ideal for mortgage-helper rental income or multi-generational living. Renovators & Investors: Prime footprint to modernise or convert into a turnkey 2-unit income-generating asset with strong cashflow potential in a high-demand rental pocket. Builders & Visionaries: Substantial, private ~183 ft deep lot with mature trees-a perfect canvas to build a custom dream home or expand footprint.Attached garage with private drive. Conveniently situated close to Guildwood & Rouge Hill GO stations, TTC, University of Toronto Scarborough, Centennial College, parks, waterfront trails, and local shopping. An outstanding multi-purpose property with limitless upside. The property is being Sold As-Is. (id:43681)
房源概要
| MLS® Number | E14117576 |
| 房源类型 | 民宅 |
| 社区名字 | West Hill |
| 附近的便利设施 | 学校 |
| 总车位 | 3 |
详 情
| 浴室 | 3 |
| 地上卧房 | 3 |
| 地下卧室 | 2 |
| 总卧房 | 5 |
| 家电类 | 洗碗机, 烘干机, 炉子, 洗衣机, 窗帘, 冰箱 |
| 建筑风格 | 平房 |
| 地下室功能 | Apartment In Basement, Separate Entrance |
| 地下室类型 | N/a, N/a |
| 施工种类 | 独立屋 |
| 空调 | 中央空调 |
| 外墙 | 砖 |
| 地基类型 | 水泥 |
| 客人卫生间(不包含洗浴) | 1 |
| 供暖方式 | 天然气 |
| 供暖类型 | 压力热风 |
| 储存空间 | 1 |
| 内部尺寸 | 1100 - 1500 Sqft |
| 类型 | 独立屋 |
| 设备间 | 市政供水 |
车 位
| 附加车库 | |
| Garage |
土地
| 英亩数 | 无 |
| 土地便利设施 | 学校 |
| 污水道 | Sanitary Sewer |
| 土地深度 | 182 Ft ,6 In |
| 土地宽度 | 44 Ft |
| 不规则大小 | 44 X 182.5 Ft |
| 规划描述 | 住宅 |
房 间
| 楼 层 | 类 型 | 长 度 | 宽 度 | 面 积 |
|---|---|---|---|---|
| 地下室 | 客厅 | 7.22 m | 3.74 m | 7.22 m x 3.74 m |
| 地下室 | 卧室 | 3.47 m | 3.19 m | 3.47 m x 3.19 m |
| 地下室 | 卧室 | 2.96 m | 3.63 m | 2.96 m x 3.63 m |
| 地下室 | 洗衣房 | 3.18 m | 2.68 m | 3.18 m x 2.68 m |
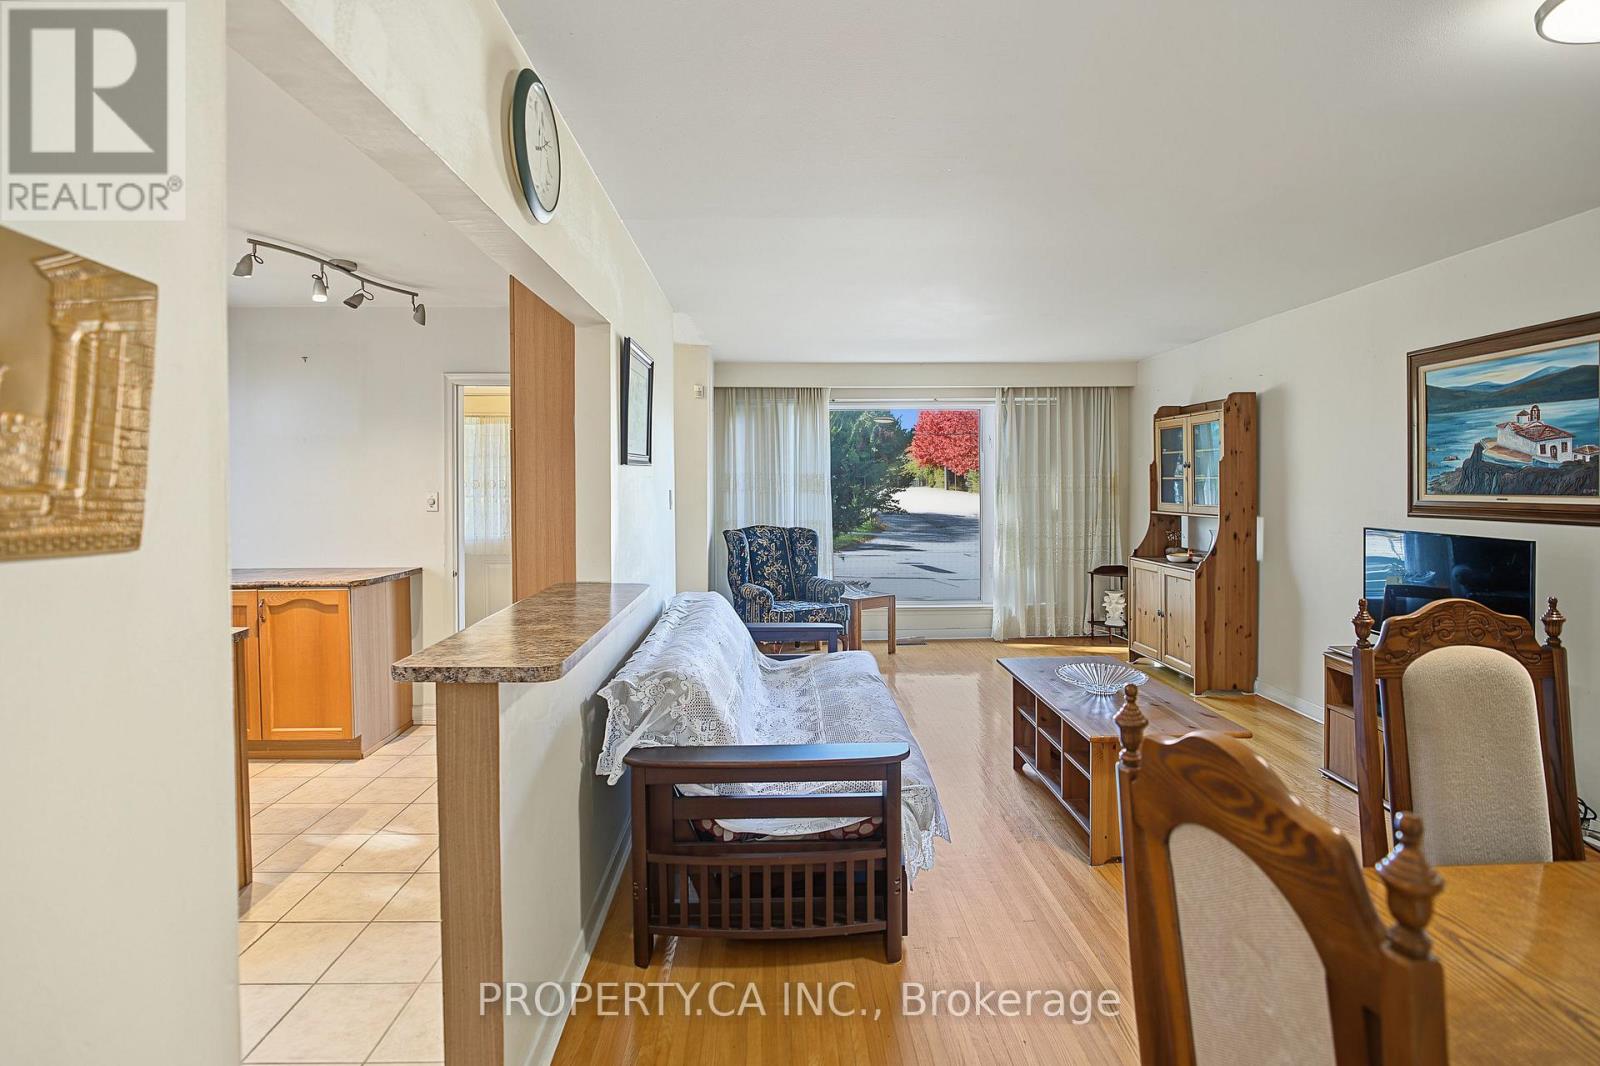
| 一楼 | 客厅 | 7.27 m | 3.78 m | 7.27 m x 3.78 m |
| 一楼 | 餐厅 | 7.27 m | 3.78 m | 7.27 m x 3.78 m |
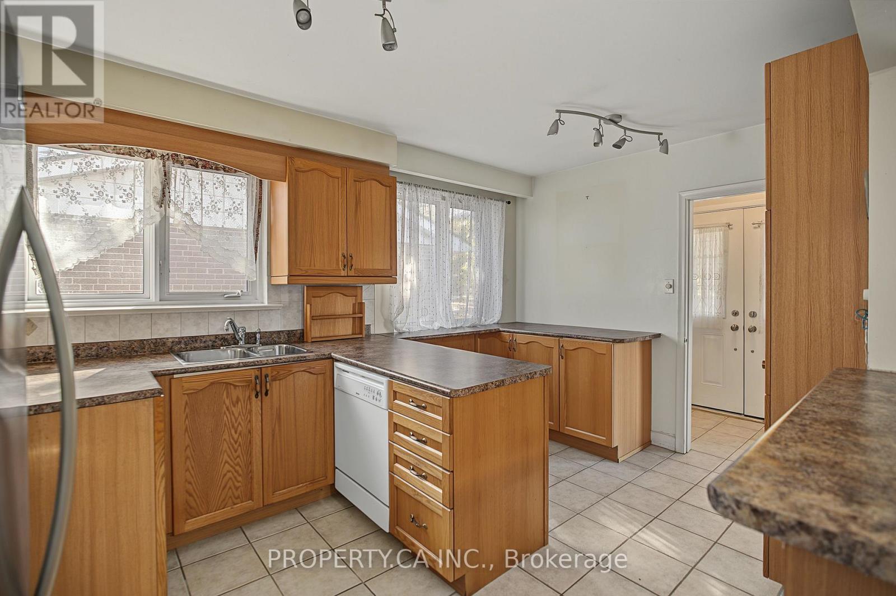
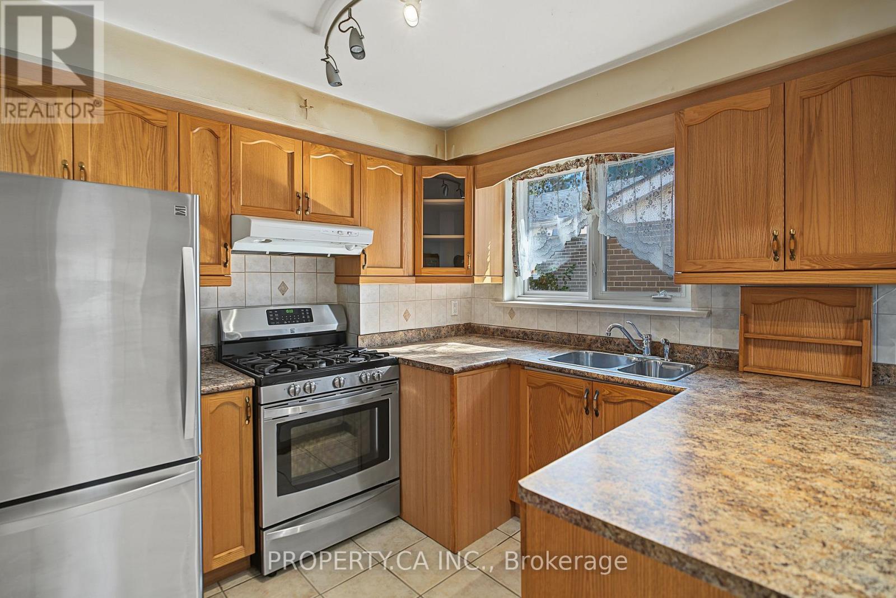
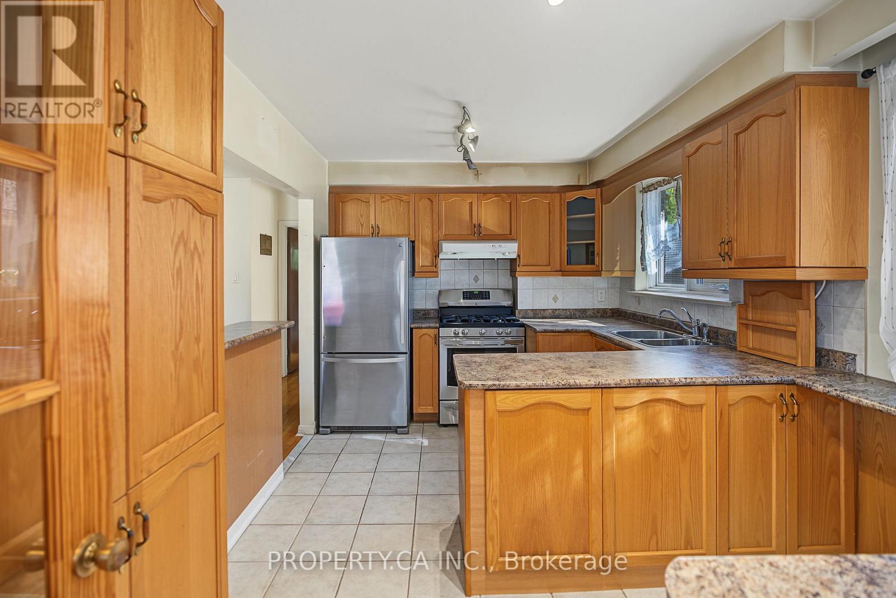
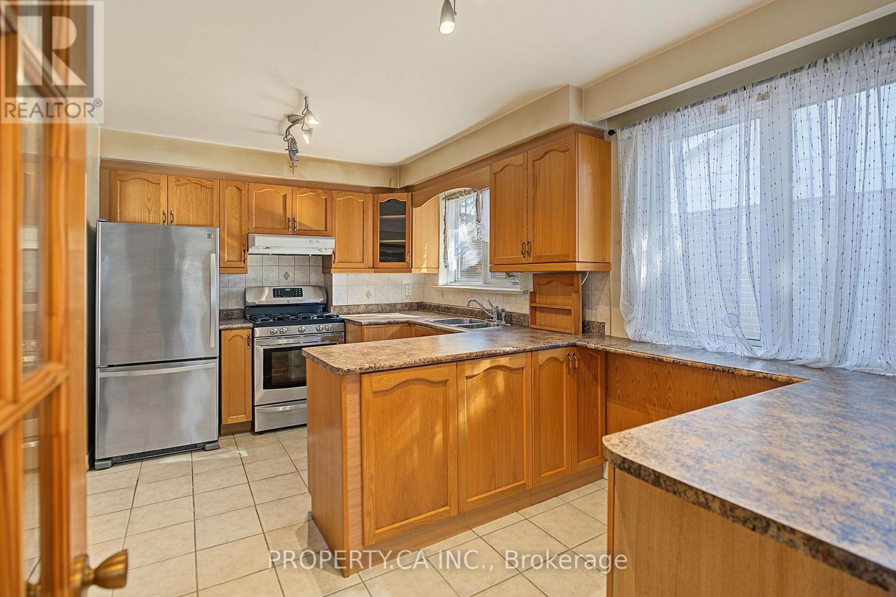
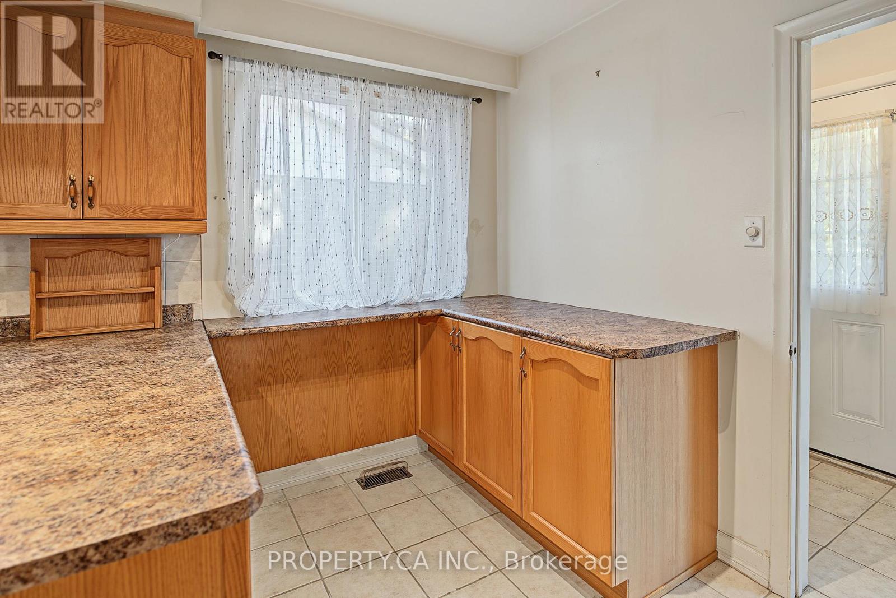
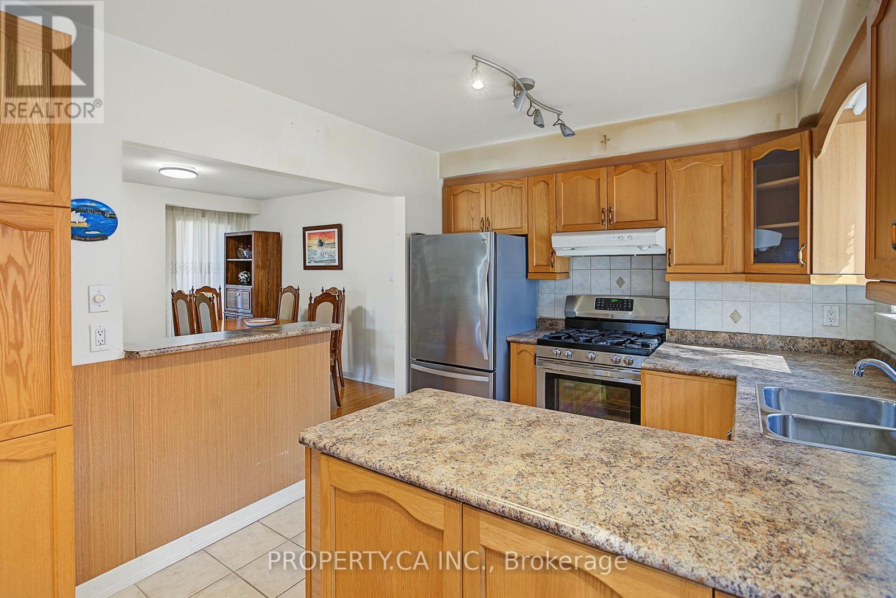
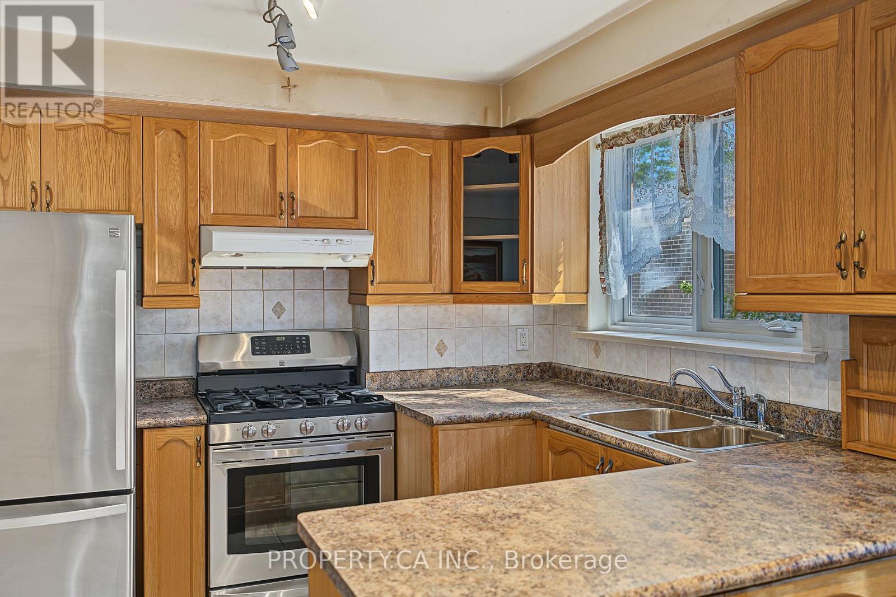
| 一楼 | 厨房 | 4.48 m | 2.85 m | 4.48 m x 2.85 m |
| 一楼 | 主卧 | 3.81 m | 3.23 m | 3.81 m x 3.23 m |
| 一楼 | 第二卧房 | 3.18 m | 2.77 m | 3.18 m x 2.77 m |
| 一楼 | 第三卧房 | 3.81 m | 3.23 m | 3.81 m x 3.23 m |
https://www.realtor.ca/real-estate/30444649/63-bennett-road-toronto-west-hill-west-hill

The trademarks REALTOR®, REALTORS®, and the REALTOR® logo are controlled by The Canadian Real Estate Association (CREA) and identify real estate professionals who are members of CREA. The trademarks MLS®, Multiple Listing Service® and the associated logos are owned by The Canadian Real Estate Association (CREA) and identify the quality of services provided by real estate professionals who are members of CREA. The trademark DDF® is owned by The Canadian Real Estate Association (CREA) and identifies CREA's Data Distribution Facility (DDF®)
Toronto Real Estate Board
Property.ca Inc.
October 26 2026 09:31:25
