
63 Archer Avenue Collingwood, Ontario L9Y 3B7


$699,900
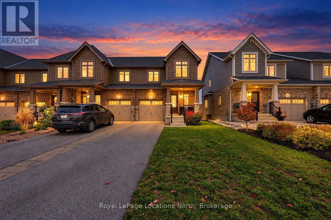
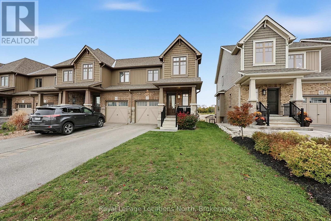
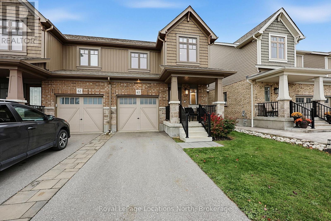
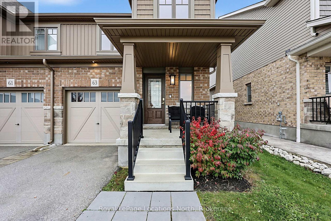
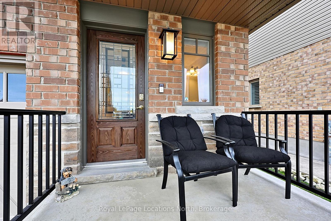
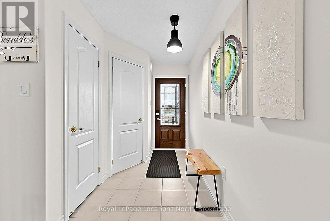
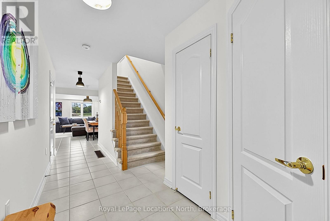
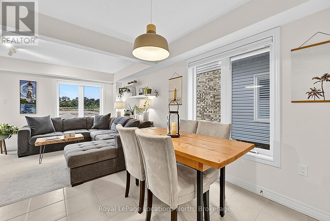
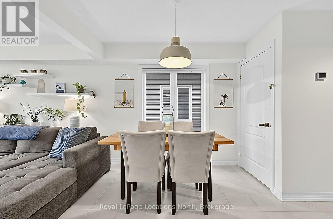
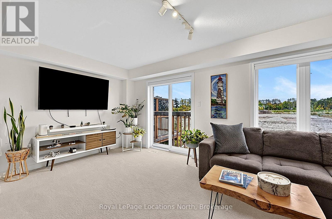
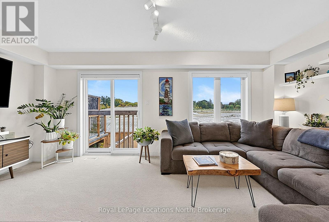
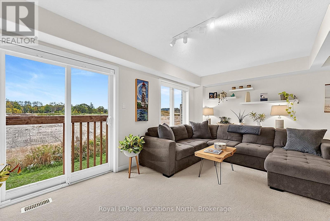
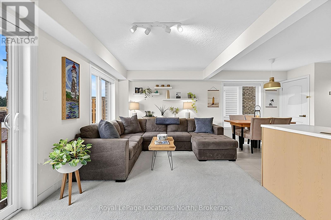
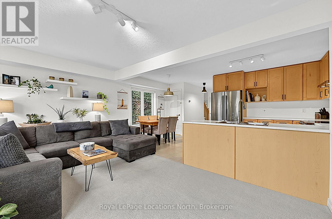
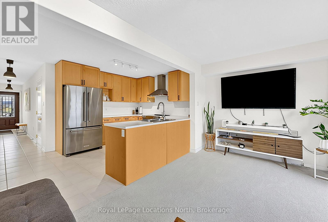
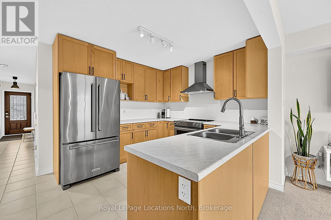
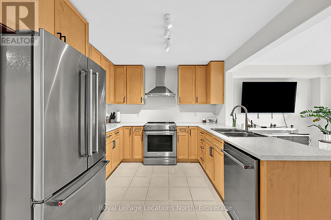
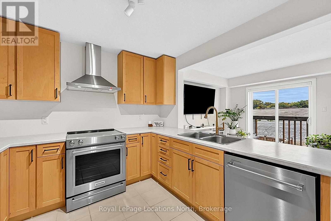
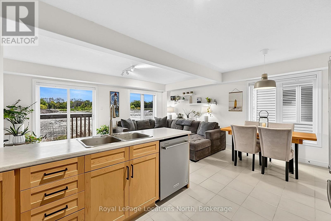
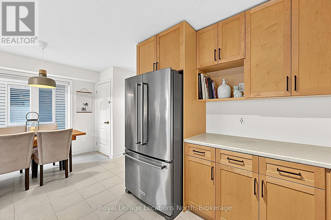
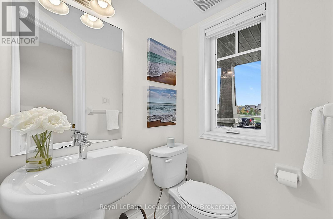
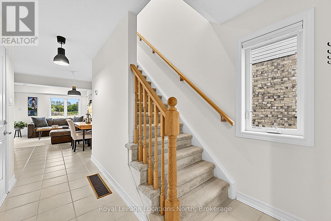
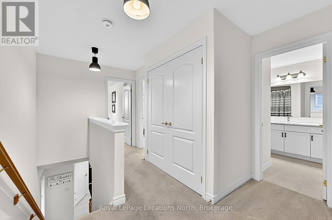
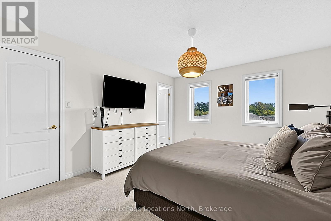
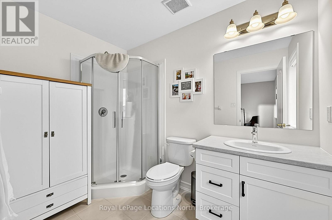
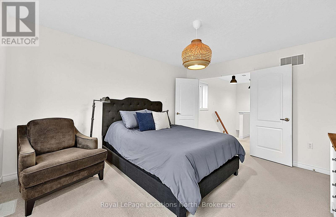
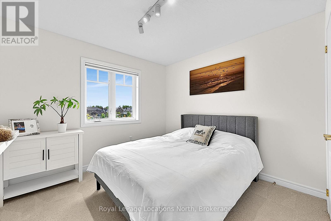
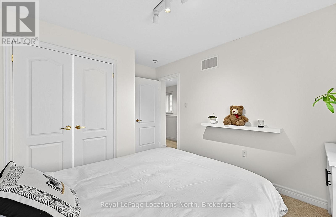
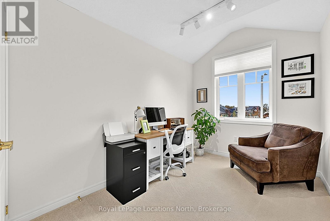
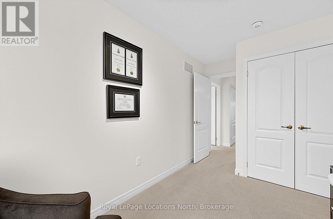
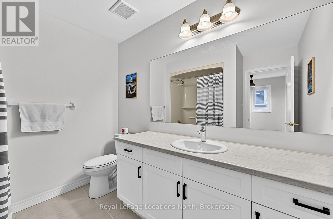
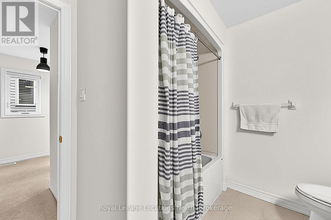
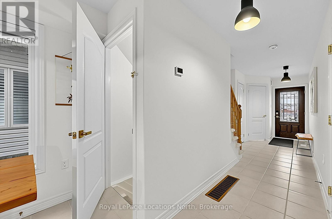
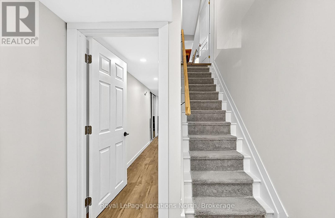
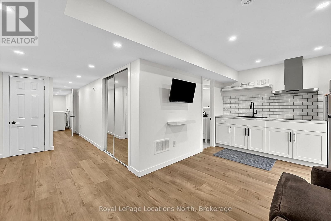
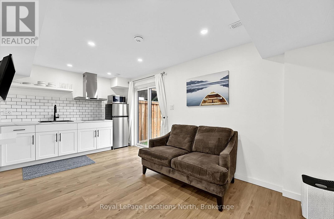
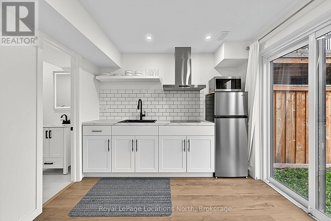
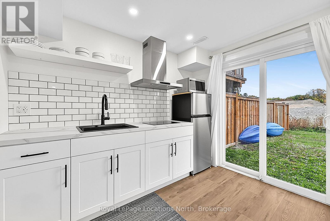
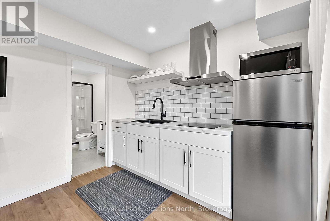
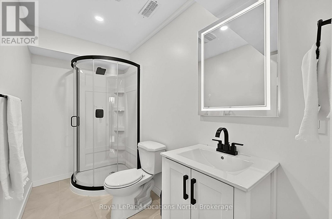
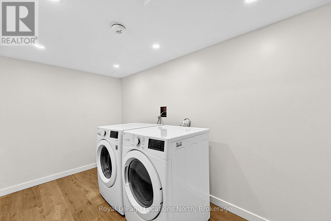
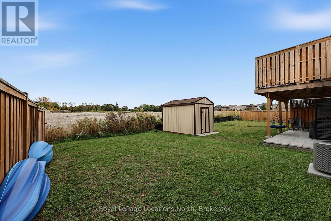
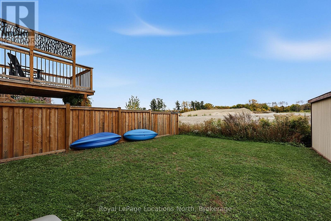
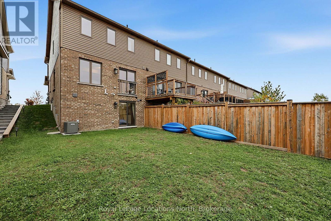
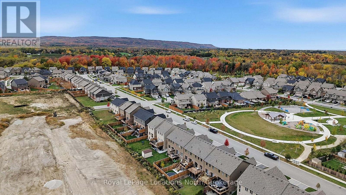
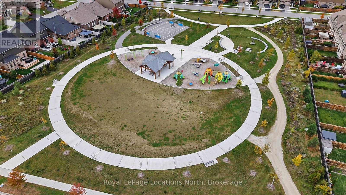
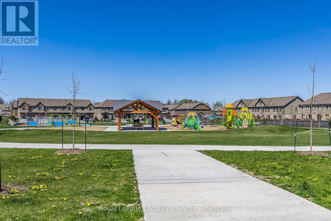
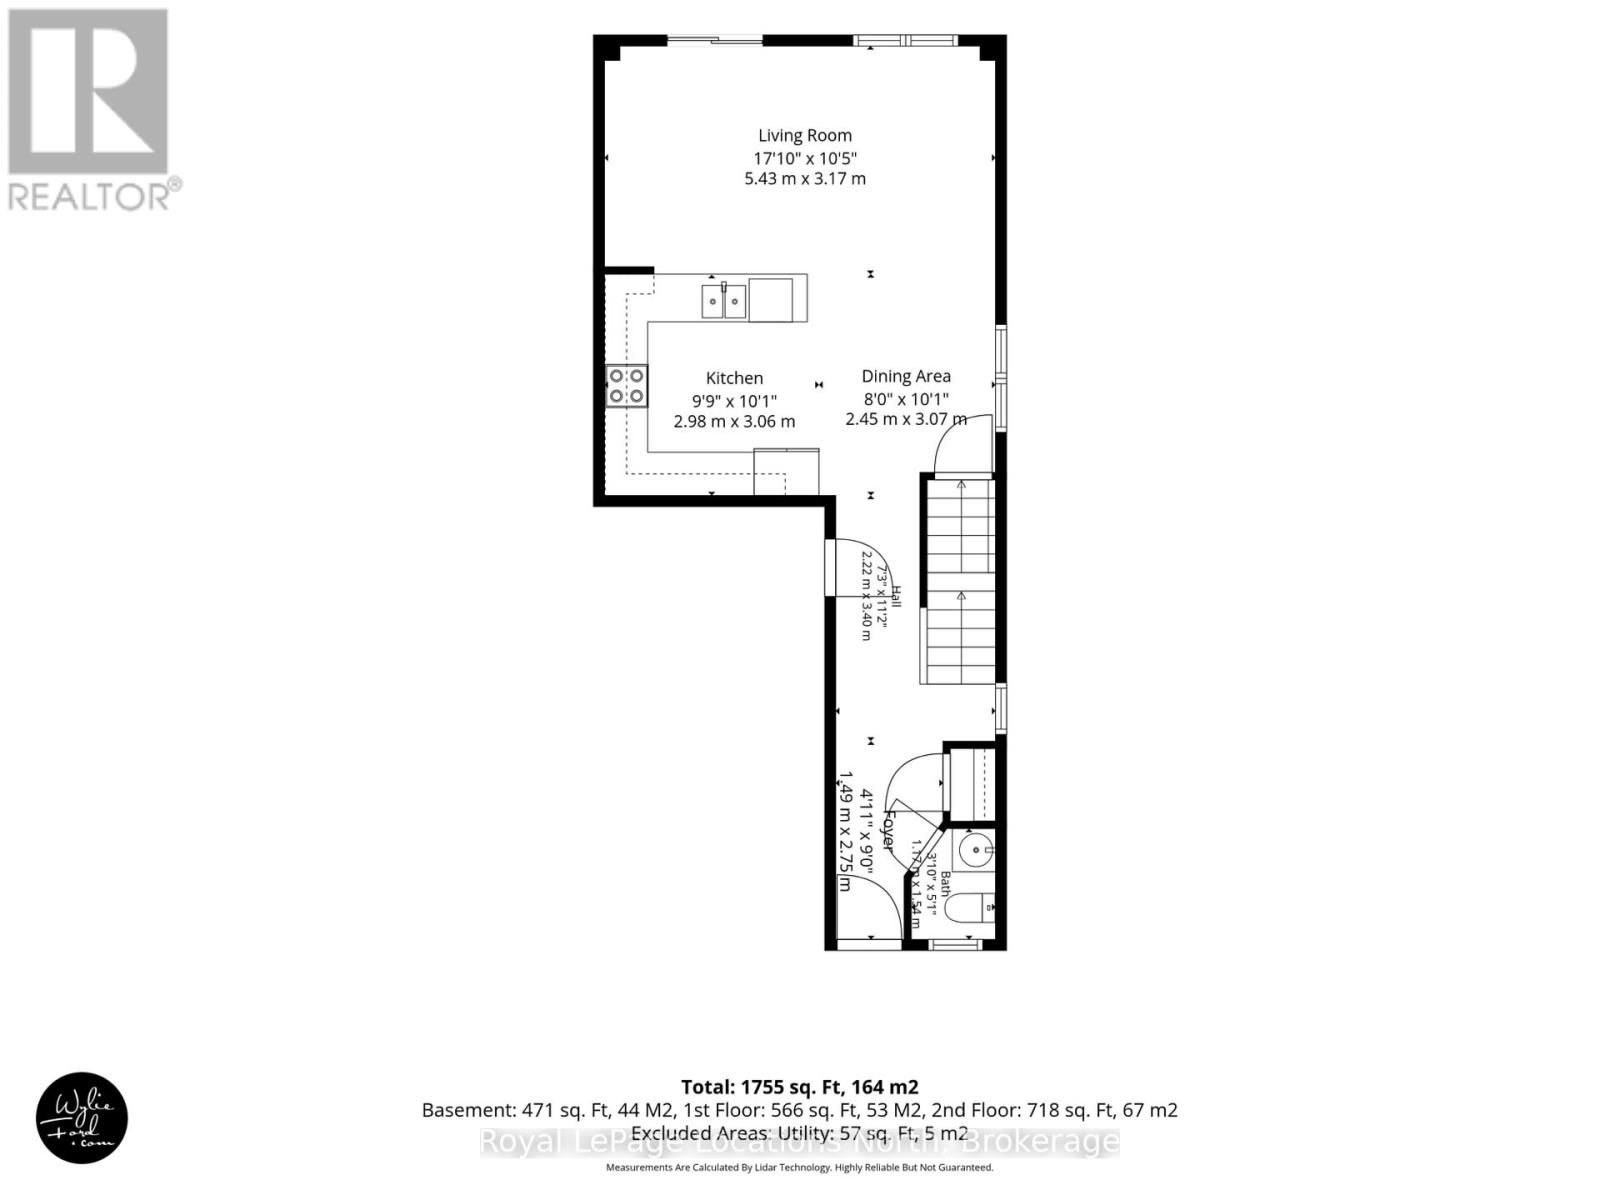
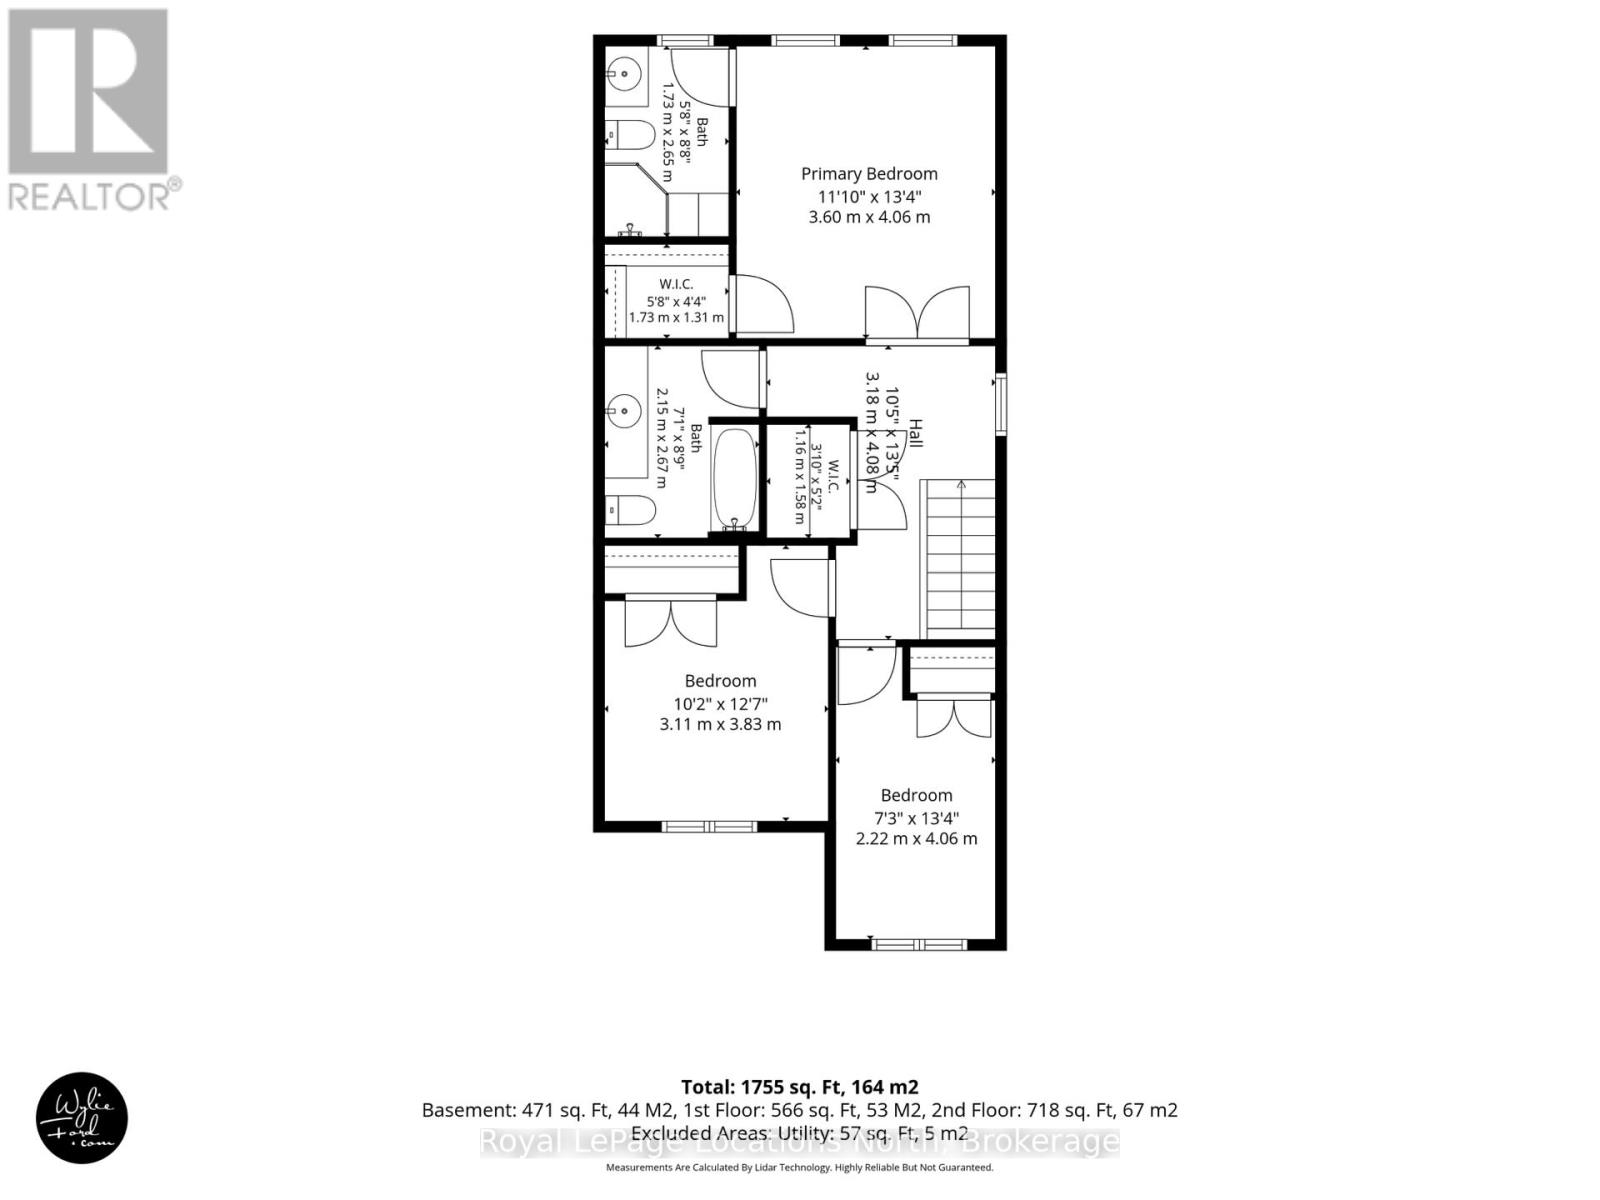
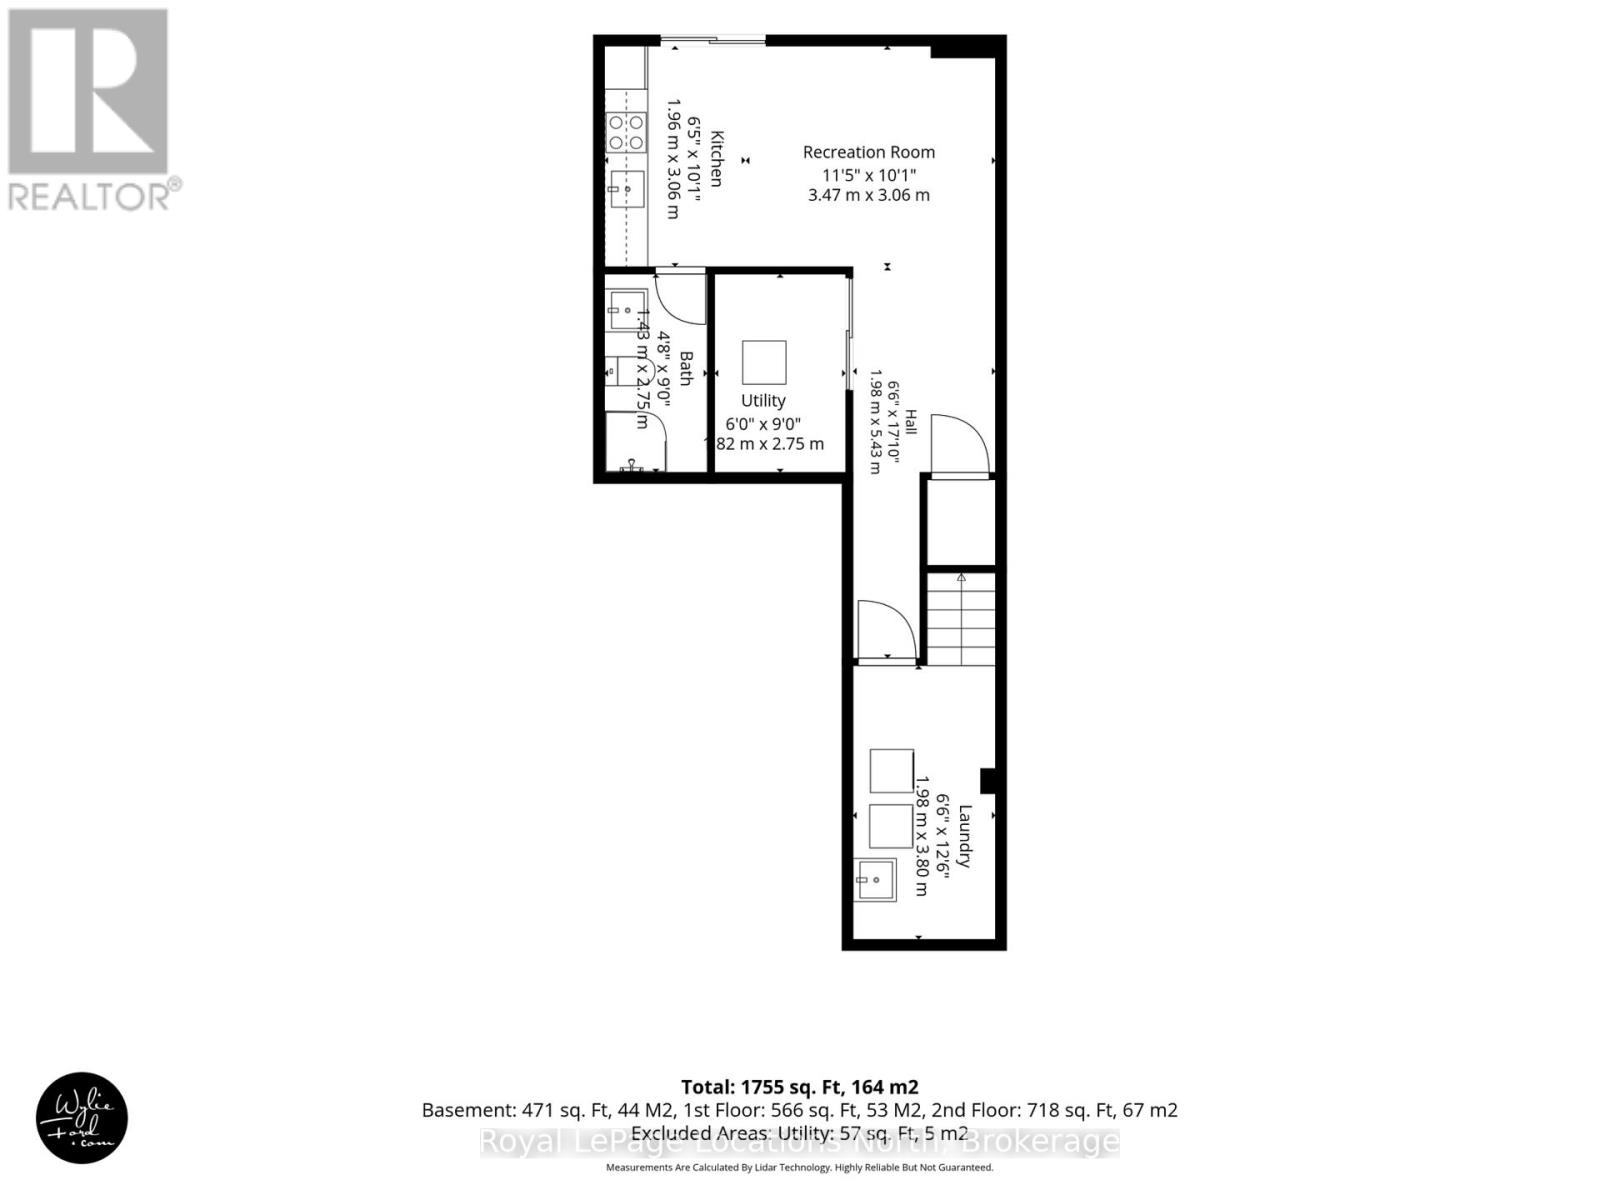
Welcome to 63 Archer Avenue in Collingwood's Vibrant South End! Located in the desirable Summit View community, this bright and beautifully appointed end-unit townhome is exceptionally clean and meticulously maintained. Offering abundant natural light, a thoughtfully designed layout, and the added benefit of a lower level In-law suite with its very own separate entrance! This home combines comfortable living with excellent flexibility. The main floor features a custom-designed kitchen with extended cabinetry and upgraded stainless steel appliances, flowing seamlessly into a bright, open-concept living and dining area. Upstairs, you'll find three bedrooms, two bathrooms, and plenty of storage space. The spacious primary bedroom offers a private ensuite and walk-in closet. The lower level has been newly finished to include a brand-new one-bedroom secondary suite, complete with private bathroom, and a convenient walk-out to the rear yard. Ideal for extended family or guests, this additional living space offers outstanding versatility. Enjoy the added privacy of an end-unit location, with a brand-new park directly across the street. Collingwood's shops, restaurants, and everyday amenities are just a short distance away, while Blue Mountain and Wasaga Beach are only a short drive away. From skiing and hiking to boating, beach days, and year-round outdoor adventure, everything you need to embrace the Georgian Bay lifestyle is close at hand! Don't wait- now is the time to make your move! (id:43681)
房源概要
| MLS® Number | S14088862 |
| 房源类型 | 民宅 |
| 社区名字 | Collingwood |
| 附近的便利设施 | 近高尔夫球场, 医院, 码头, 公共交通 |
| 社区特征 | School Bus |
| 设备类型 | 热水器 |
| 特征 | 亲戚套间 |
| 总车位 | 3 |
| 租赁设备类型 | 热水器 |
| 结构 | Deck |
详 情
| 浴室 | 4 |
| 地上卧房 | 3 |
| 地下卧室 | 1 |
| 总卧房 | 4 |
| Age | 0 To 5 Years |
| 地下室进展 | 已装修 |
| 地下室功能 | Apartment In Basement, Walk Out, Separate Entrance |
| 地下室类型 | N/a, N/a (finished), N/a |
| 施工种类 | 附加的 |
| 空调 | 中央空调 |
| 外墙 | 砖, Hardboard |
| Fire Protection | Security System |
| Flooring Type | Tile, Carpeted |
| 地基类型 | 混凝土浇筑 |
| 客人卫生间(不包含洗浴) | 1 |
| 供暖方式 | 天然气 |
| 供暖类型 | 压力热风 |
| 储存空间 | 2 |
| 内部尺寸 | 1100 - 1500 Sqft |
| 类型 | 联排别墅 |
| 设备间 | 市政供水 |
车 位
| 附加车库 | |
| Garage |
土地
| 英亩数 | 无 |
| 土地便利设施 | 近高尔夫球场, 医院, 码头, 公共交通 |
| 污水道 | Sanitary Sewer |
| 土地深度 | 102 Ft ,3 In |
| 土地宽度 | 25 Ft ,7 In |
| 不规则大小 | 25.6 X 102.3 Ft |
| 规划描述 | R3-51 |
房 间
| 楼 层 | 类 型 | 长 度 | 宽 度 | 面 积 |
|---|---|---|---|---|
| 二楼 | 主卧 | 4.5 m | 3.89 m | 4.5 m x 3.89 m |
| 二楼 | 第二卧房 | 3.99 m | 3.17 m | 3.99 m x 3.17 m |
| 二楼 | 第三卧房 | 4.32 m | 2.46 m | 4.32 m x 2.46 m |
| 地下室 | 洗衣房 | 3.66 m | 1.98 m | 3.66 m x 1.98 m |
| 地下室 | 客厅 | 3.05 m | 2.85 m | 3.05 m x 2.85 m |
| 地下室 | 厨房 | 2.16 m | 2.85 m | 2.16 m x 2.85 m |
| 地下室 | 浴室 | 2.92 m | 1.37 m | 2.92 m x 1.37 m |
| 一楼 | 客厅 | 3.07 m | 5.69 m | 3.07 m x 5.69 m |
| 一楼 | 厨房 | 3.15 m | 3.12 m | 3.15 m x 3.12 m |
| 一楼 | 餐厅 | 3.15 m | 1.78 m | 3.15 m x 1.78 m |
设备间
| 有线电视 | 已安装 |
| 配电箱 | 已安装 |
| 污水道 | 已安装 |
https://www.realtor.ca/real-estate/30413174/63-archer-avenue-collingwood-collingwood

The trademarks REALTOR®, REALTORS®, and the REALTOR® logo are controlled by The Canadian Real Estate Association (CREA) and identify real estate professionals who are members of CREA. The trademarks MLS®, Multiple Listing Service® and the associated logos are owned by The Canadian Real Estate Association (CREA) and identify the quality of services provided by real estate professionals who are members of CREA. The trademark DDF® is owned by The Canadian Real Estate Association (CREA) and identifies CREA's Data Distribution Facility (DDF®)
Muskoka Haliburton Orillia – The Lakelands Association of REALTORS®
Royal LePage Locations North
October 16 2026 08:59:14
